Tucked into a century-old building on one of University City's most storied blocks, this studio at Chestnut Hall rewards anyone willing to look a little closer. Built in 1922, the bones here carry the kind of quiet confidence you don't find in newer construction — and the thoughtful finishes layered on top make it feel entirely of the present moment.
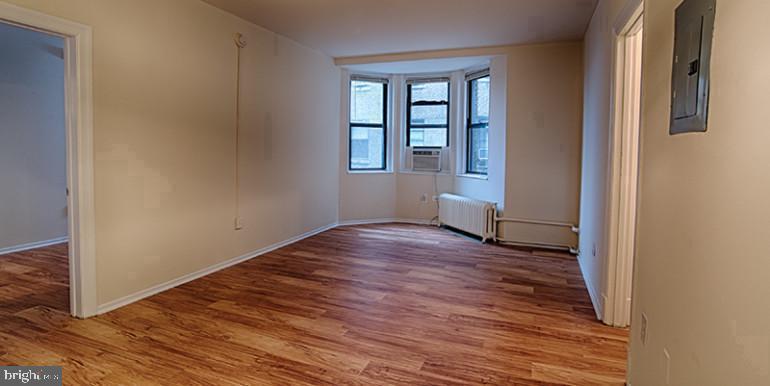
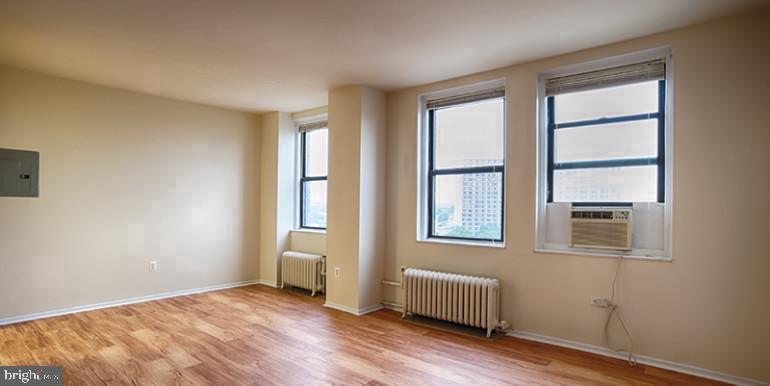
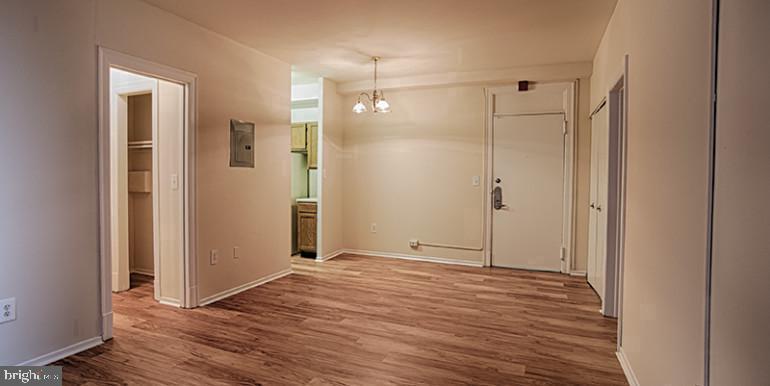
At 440 square feet, every inch is considered. The open floor plan keeps the space from ever feeling closed in, and the upgraded countertops in the kitchen give you a proper surface for a real meal, not just a place to set takeout. Stainless steel appliances, a microwave, an ice maker, and a disposal round out a kitchen that handles weeknight dinners just as well as weekend cooking projects. When laundry day arrives, it arrives on your schedule — an in-unit washer and dryer means no hauling a bag down the hall. The walk-in closet offers the kind of storage that studio dwellers don't always expect, and the open layout means your living space breathes rather than crowds. An entry-level bedroom configuration keeps everything on one accessible level, and the overall arrangement lets you move through the space naturally, without the usual studio awkwardness.
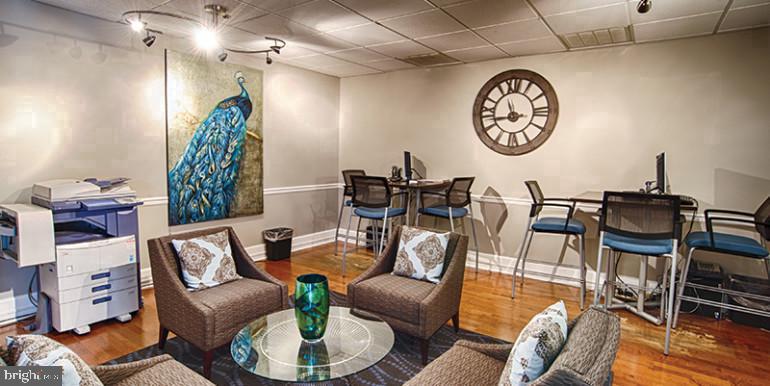
The building is where daily life really opens up. Step off the elevator and into a fitness center that means you never need to negotiate a gym membership. On evenings when the city feels like it's moving too fast, the roof deck slows everything down — open sky above, the West Philadelphia rooftops spreading out below, a place to decompress before the week starts again. The game room and meeting room give you spaces to gather that aren't your living room, which matters more than it sounds when you're in a smaller unit. A picnic area adds an outdoor option at ground level, and the concierge and security presence mean someone is paying attention so you don't always have to be.
Your pets are welcome here — cats and dogs both — and the on-site dog park means morning and evening walks don't require crossing a single street to find green space.
University City's energy is immediate and walkable. Chestnut Street delivers coffee shops, restaurants, and the kind of neighborhood rhythm that makes errands feel less like tasks and more like outings. The proximity to Penn and Drexel's campuses means the surrounding blocks are perpetually alive, with bookstores, markets, and places to linger always within reach. For getting further afield, the neighborhood's transit connections put Center City within easy reach without the need for a car — a daily commute can be genuinely stress-free, leaving your mornings and evenings feeling like they belong to you again.
Living here is the particular satisfaction of a well-run building in a neighborhood that never runs out of things to offer, anchored in a studio that makes small-space living feel deliberate rather than like a compromise. Pricing and availability subject to change on a daily basis. Photos are of model units. Parking may be available subject to availability and may be an additional fee.
Save
Ask
Tour
Hide
Share
Listing Snapshot
Price
$1,170
Days On Site
60 Days
Bedrooms
N/A
Inside Area (SqFt)
440 sqft
Total Baths
1
Full Baths
1
Partial Baths
N/A
Lot Size
N/A
Year Built
1925
MLS Number
PAPH2663456
Status
Active
Property Tax
N/A
HOA/Condo/Coop Fees
N/A
Sq Ft Source
Estimated
Friends & Family
React
Comment
Invite
No Comments Yet
Did you know? You can invite friends and family to your search. They can join your search, rate and discuss listings with you.



Did you know? You can invite friends and family to your search. They can join your search, rate and discuss listings with you.