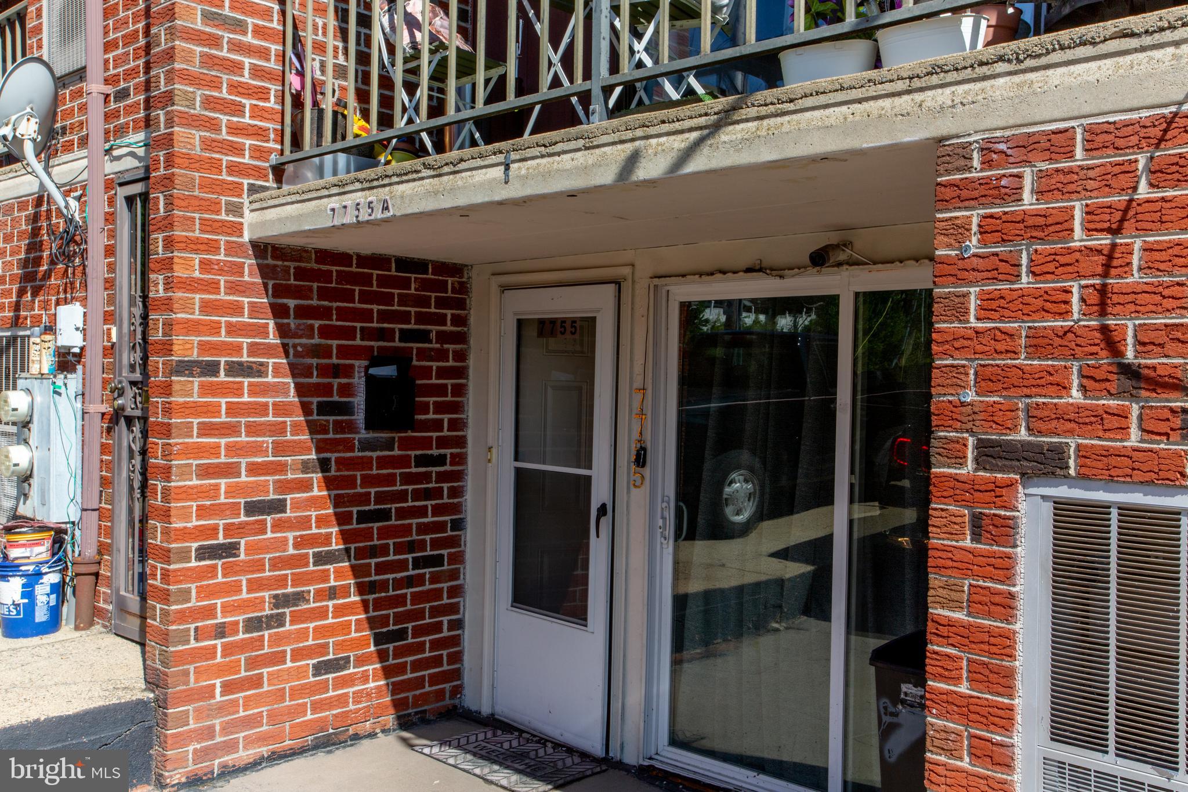
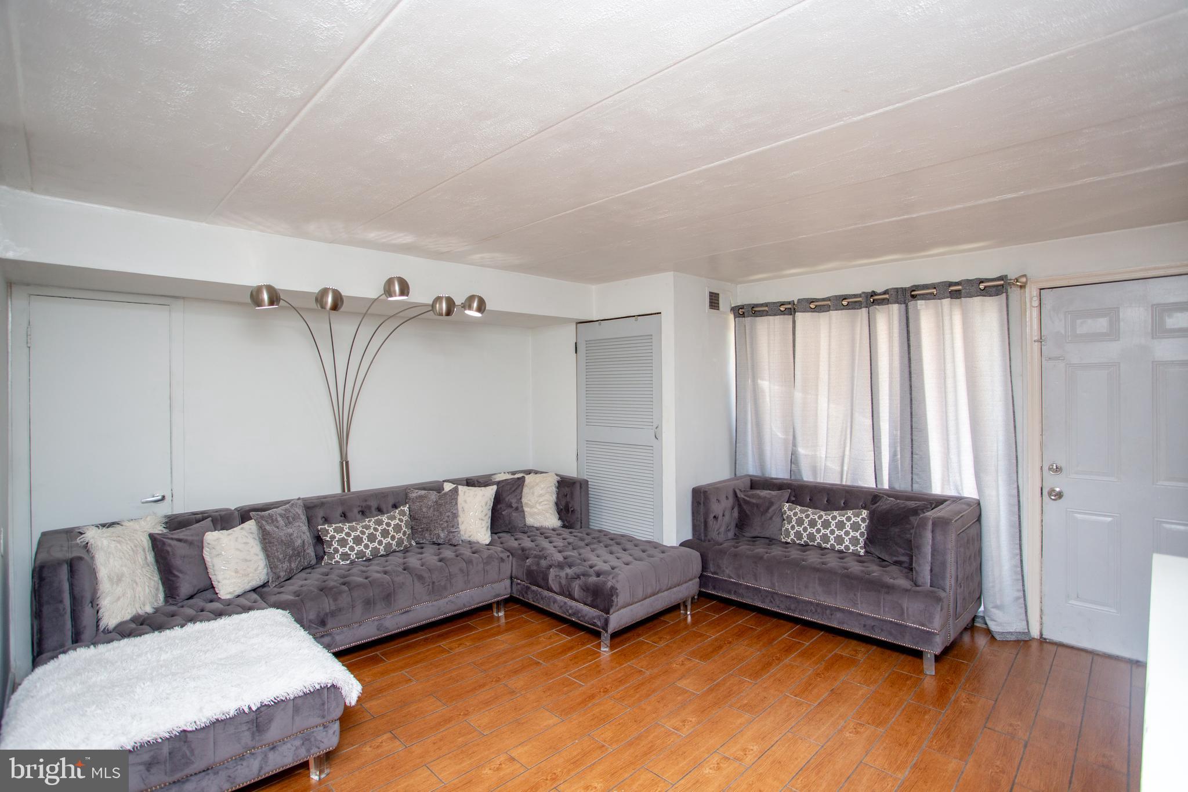
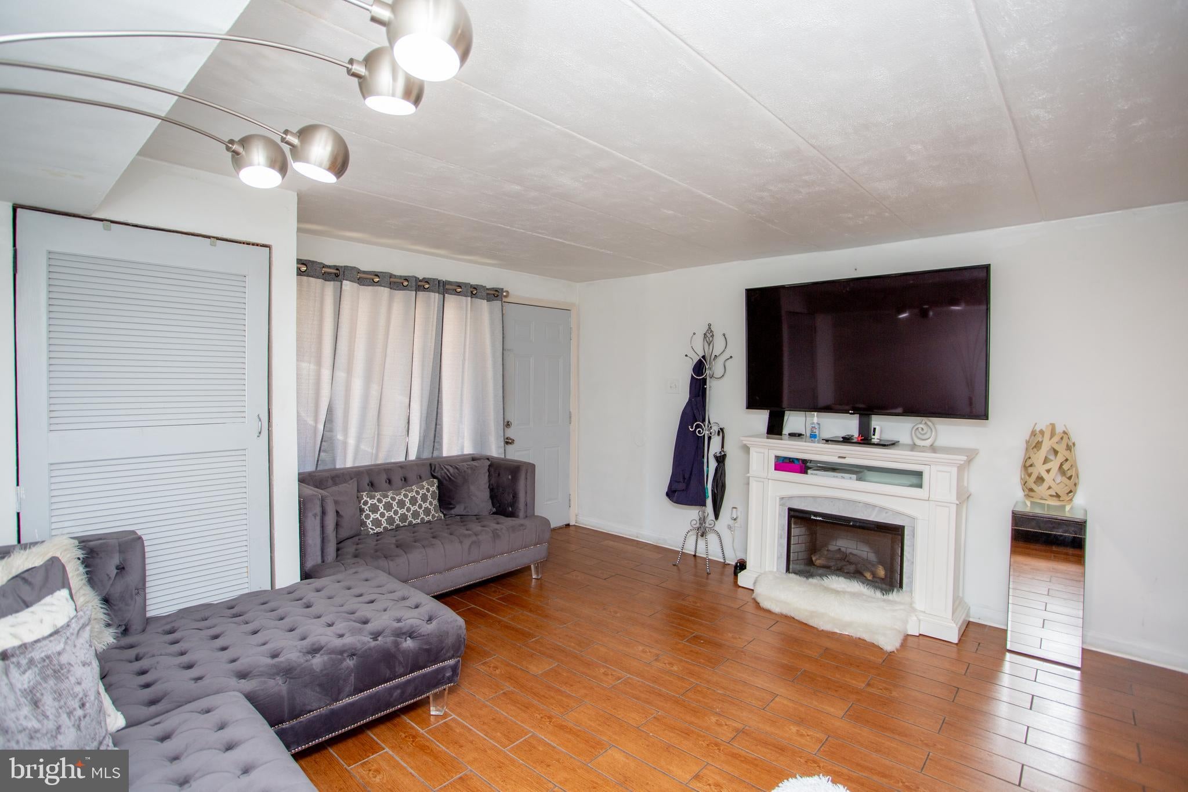
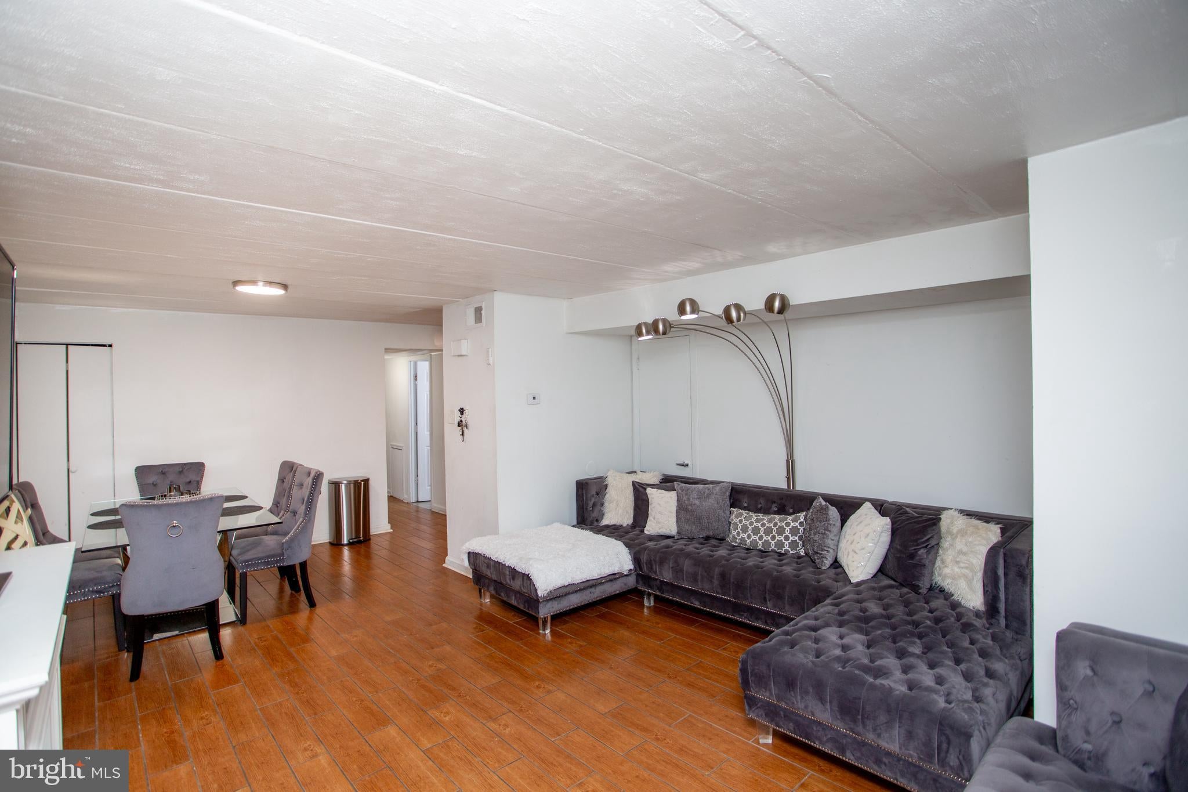
Legal Duplex in the heart of the popular Fox Chase neighborhood. Enjoy a community style development without an association fee! Each unit offers 1 parking place each, separate entrances and central air and stackable in unit laundry. Heading into unit 1 you will appreciate the open concept living, dining room space with updated engineered hardwood tile. The kitchen offers granite countertops, stainless steel appliances, ample cabinetry and room for more storage. There are two bedrooms, including a walk in closet in the primary bedroom and a hall tiled bath. Heading to the second floor you will be again greeted with an open concept living and dining room combo filled with natural light. On the main level there are two bedrooms and a hall bath with glass sliders, kitchen with cherry colored cabinets, granite countertops and stainless steel appliances. Enjoy the front balcony as a perfect place to relax and unwind. Heading up the spiral staircase you will enjoy the 2nd floor loft, a potential 3rd bedroom with skylights including a 2nd bathroom with shower. This property has been well maintained and is move in ready. Each unit is occupied and bringing in an annual income of over $28,000 per year. All showings will be by appointment only requiring 24 hours notice.
Save
Ask
Tour
Hide
Share
Listing Snapshot
Price
$390,000
Days On Site
60 Days
Bedrooms
5
Inside Area (SqFt)
1,800 sqft
Total Baths
N/A
Full Baths
N/A
Partial Baths
N/A
Lot Size
0.04 Acres
Year Built
1979
MLS Number
PAPH2663586
Status
Active
Property Tax
$4,976
HOA/Condo/Coop Fees
N/A
Sq Ft Source
Assessor
Friends & Family
React
Comment
Invite
No Comments Yet
Did you know? You can invite friends and family to your search. They can join your search, rate and discuss listings with you.
Recent Activity
6 days ago
Price changed to $390,000
6 days ago
Listing updated with changes from the MLS
2 months ago
Status changed to Active
2 months ago
Listing first seen on site
General Features
Acres
0.04
Foundation
Block
Parking
ConcreteDriveway
Parking Spaces
2
Property Sub Type
Duplex
Sewer
Public Sewer
Special Circumstances
Standard
SqFt Above
1800
SqFt Total
1800
Style
Traditional
Water Source
Public
Zoning
RM1
Interior Features
Appliances
CooktopElectric Water HeaterGas Water HeaterWasher/Dryer StackedRefrigeratorMicrowave
Cooling
Central AirGas
Flooring
Ceramic TileHardwood
Heating
ElectricNatural GasForced Air
Interior
Walk-In Closet(s)Open Floorplan
Window Features
Skylight(s)
Save
Ask
Tour
Hide
Share
Exterior Features
Pool Features
None
Roof
Flat
Windows/Doors
Skylight(s)
Community Features
MLS Area
19111 (19111)
School District
PHILADELPHIA CITY
Schools
School District
PHILADELPHIA CITY
Elementary School
Unknown
Middle School
Unknown
High School
Unknown
Listing courtesy of Keller Williams Real Estate - Newtown



Did you know? You can invite friends and family to your search. They can join your search, rate and discuss listings with you.