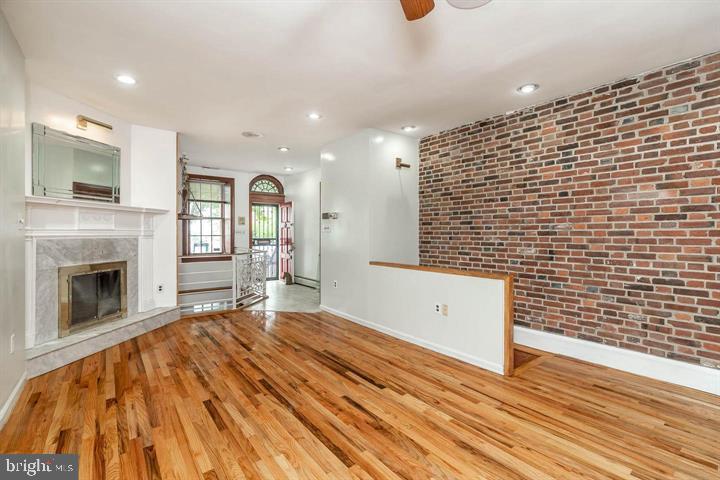
Beautiful three-story, 3-bedroom, 2.5-bath row-home filled with character, exposed brick, hardwood floors, and incredible river views, all in a wonderful Queen Village location within the Meredith School Catchment.
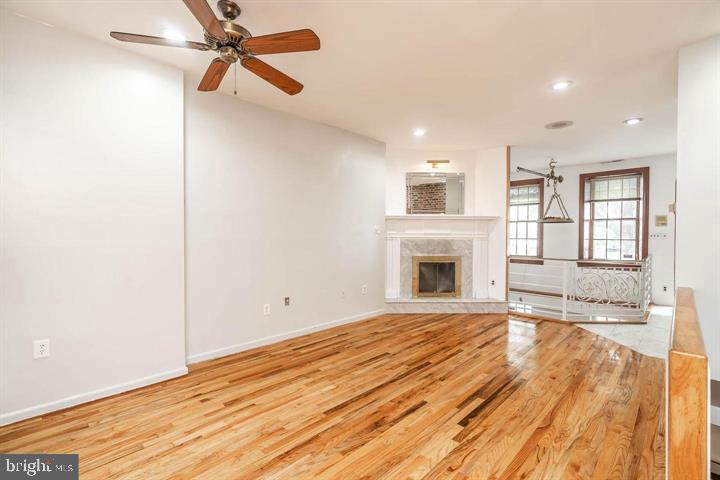
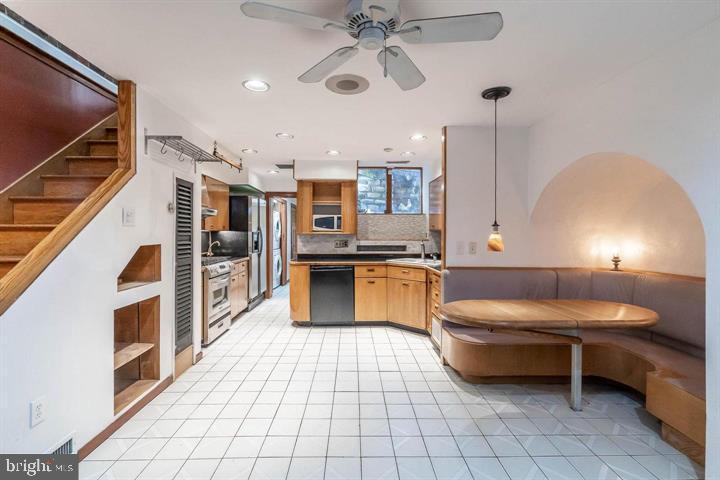
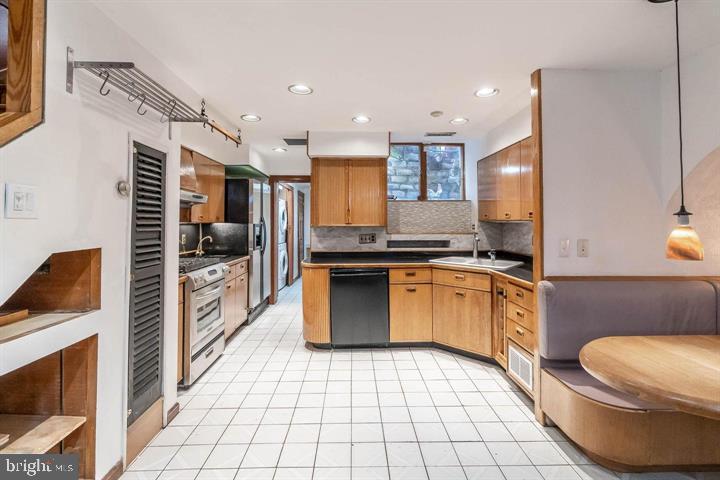
Enter into the inviting living room featuring original hardwood floors, a wood-burning fireplace, and a window overlooking the picturesque brick patio. The spacious lower level offers a large eat-in kitchen with stainless steel appliances, abundant cabinetry, built-ins, a breakfast nook, pantry, and laundry area. A beautiful adjoining dining room features a wood-burning fireplace and soaring ceilings. A convenient powder room completes this level.
The second floor features a gorgeous, light-filled front bedroom with a Pennsylvania blue marble fireplace, lovely river views, and generous closet space. This level also includes a full marble bath and a second bedroom with built-ins.
The third floor is home to an expansive bedroom with cathedral ceilings, excellent closet space, and a full bathroom. Sliding glass doors open to a private roof deck offering spectacular views of the river, Penn's Landing, the Moshulu and surrounding neighborhood.
Ideally situated within walking distance of Queen Village’s many cafés, restaurants, shops, farmer's market and parks, this distinctive home offers wonderful space, original architectural details, and an exceptional location.
Save
Ask
Tour
Hide
Share
Listing Snapshot
Price
$3,800
Days On Site
40 Days
Bedrooms
3
Inside Area (SqFt)
2,061 sqft
Total Baths
3
Full Baths
2
Partial Baths
1
Lot Size
0.05 Acres
Year Built
1925
MLS® Number
PAPH2663622
Status
Active
Property Tax
N/A
HOA/Condo/Coop Fees
N/A
Sq Ft Source
Assessor
Friends & Family
React
Comment
Invite
No Comments Yet
Did you know? You can invite friends and family to your search. They can join your search, rate and discuss listings with you.
Recent Activity
a month ago
Listing first seen on site
a month ago
Listing updated with changes from the MLS®
General Features
Acres
0.05
Available on
2026-10-01
Foundation
Stone
Levels
Three Or More
Parking
On Street
Pets
Yes
Property Sub Type
Townhouse
Sewer
Public Sewer
SqFt Above
2061
SqFt Total
2061
Style
Straight Thru
Water Source
Public
Zoning
RM1
Interior Features
Appliances
Gas Water Heater
Basement
Full
Cooling
Central AirGas
Fireplace
Yes
Fireplaces
3
Heating
Natural GasForced AirRadiant
Laundry Features
Lower Level
Save
Ask
Tour
Hide
Share
Exterior Features
Construction Details
Brick
Patio And Porch
Deck
Pool Features
None
Community Features
MLS Area
19147 (19147)
School District
PHILADELPHIA CITY
Schools
School District
PHILADELPHIA CITY
Elementary School
Unknown
Middle School
Unknown
High School
Unknown
Listing courtesy of BHHS Fox & Roach-Center City Walnut



Did you know? You can invite friends and family to your search. They can join your search, rate and discuss listings with you.