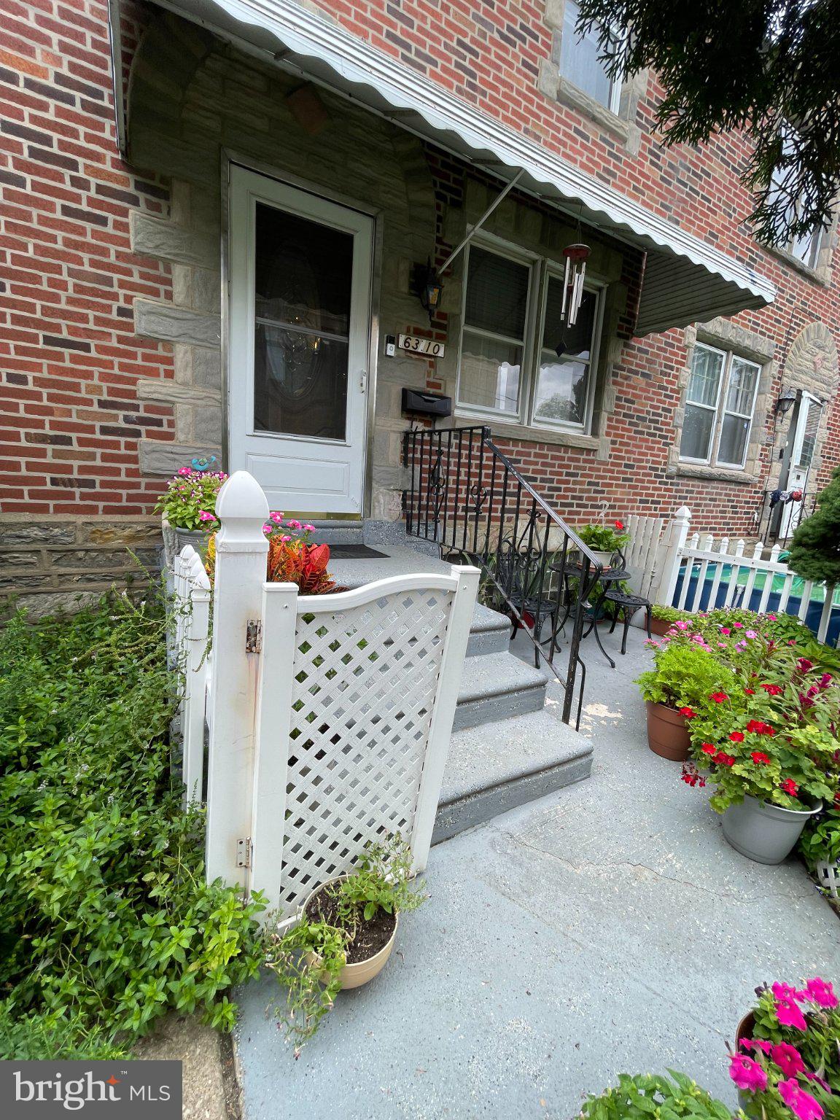
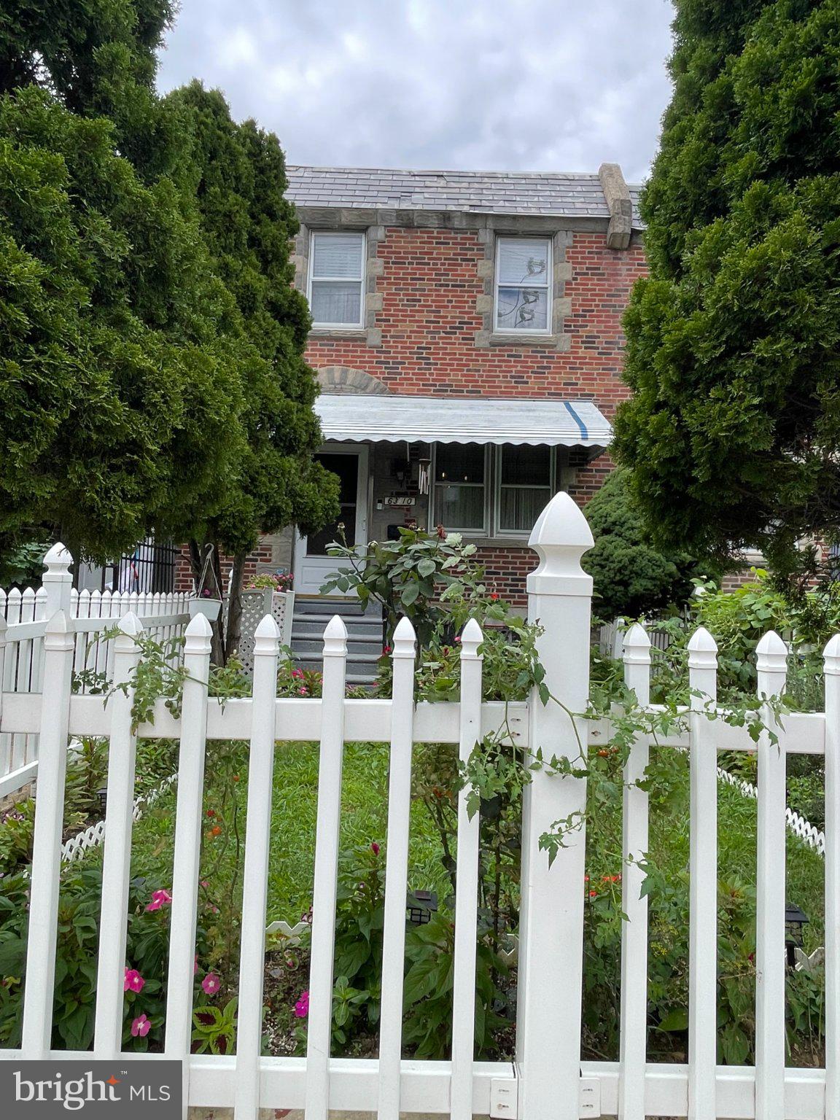
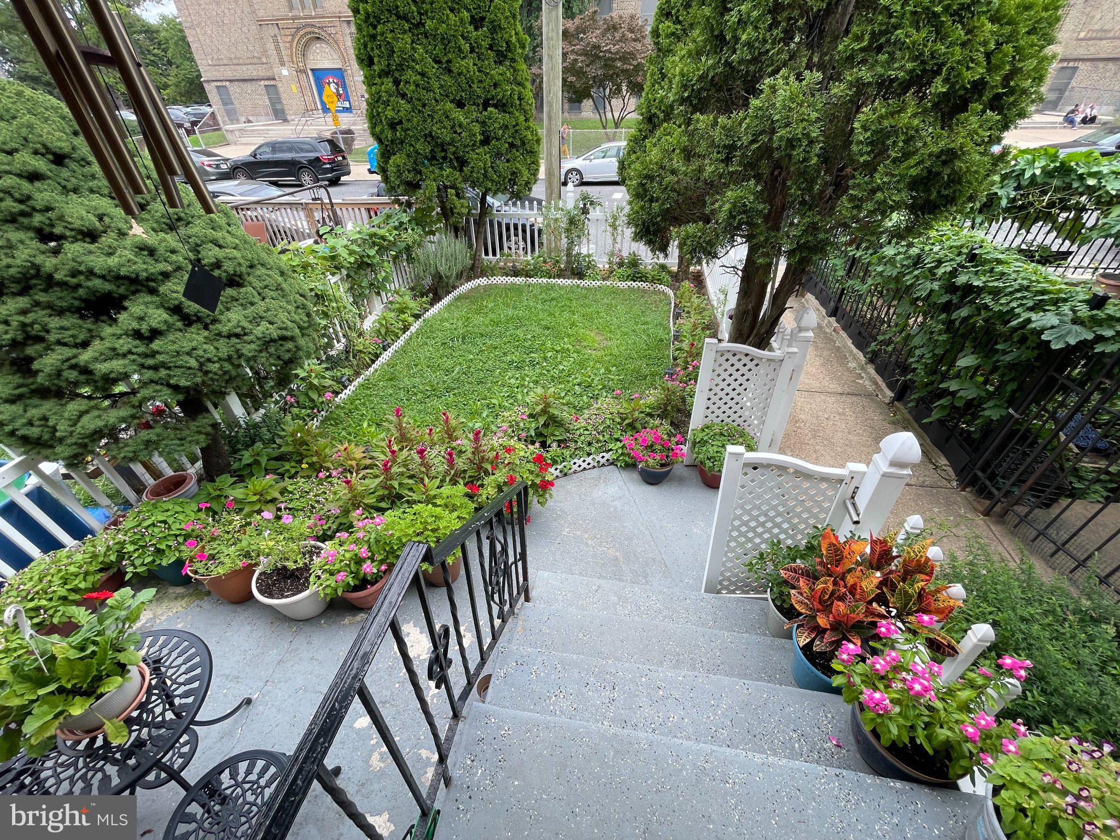
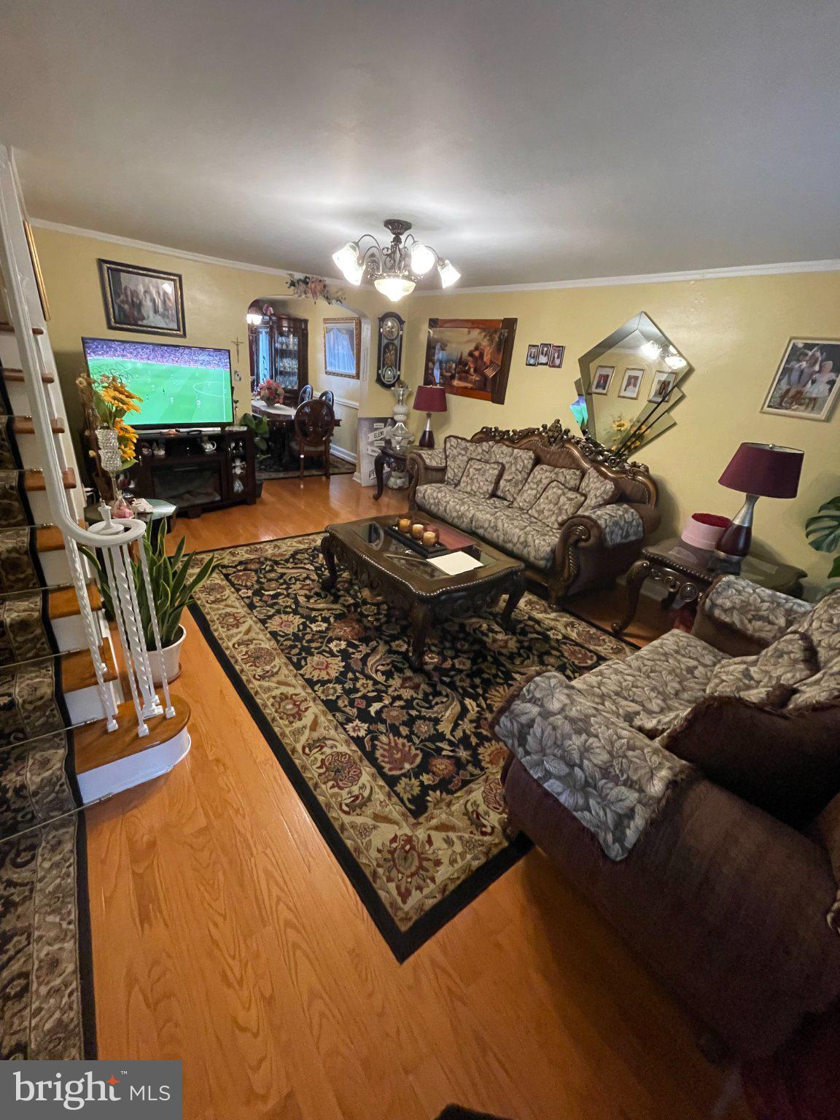
Nestled in the charming Mayfair (West) neighborhood, this exquisite 3-bedroom, 1.5-bathroom townhouse offers a perfect blend of modern comfort and classic elegance. Built in 1955, this AirLite-style home showcases timeless brick construction, exuding warmth and character from the moment you arrive. Step inside to discover a thoughtfully designed interior that invites relaxation and connection. The spacious eat-in kitchen is a culinary enthusiast's dream, featuring sleek appliances, including a dishwasher and refrigerator, ensuring both functionality and style. The living areas are enhanced by ceiling fans, providing a gentle breeze and a cozy ambiance. The fully finished basement offers additional living space, perfect for a home office, entertainment area, or playroom, catering to your lifestyle needs. Outside, the property boasts a delightful front yard and a serene rear yard, ideal for outdoor entertaining or quiet moments of reflection. Enjoy the convenience of a deck and patio, perfect for summer barbecues or morning coffee under the sun. The well-maintained sidewalks and street lights enhance the neighborhood's charm, making evening strolls a pleasure. Parking is a breeze with an attached garage and driveway, ensuring you always have a convenient spot to come home to. The rear-entry garage adds an extra layer of privacy and ease, making this home as functional as it is beautiful. This property is not just a house; it's a lifestyle. Experience the comfort of a well-maintained home in a vibrant community, where every detail has been considered for your enjoyment. With its blend of high-end features and inviting spaces, this townhouse is ready to welcome you home. Embrace the opportunity to create lasting memories in a place that truly feels like home.
Save
Ask
Tour
Hide
Share
Listing Snapshot
Price
$300,000
Days On Site
59 Days
Bedrooms
3
Inside Area (SqFt)
1,170 sqft
Total Baths
2
Full Baths
1
Partial Baths
1
Lot Size
0.03 Acres
Year Built
1955
MLS Number
PAPH2663746
Status
Active Under Contract
Property Tax
$1,177
HOA/Condo/Coop Fees
N/A
Sq Ft Source
Assessor
Friends & Family
React
Comment
Invite
No Comments Yet
Did you know? You can invite friends and family to your search. They can join your search, rate and discuss listings with you.
Recent Activity
4 weeks ago
Status changed to Active Under Contract
4 weeks ago
Listing updated with changes from the MLS
2 months ago
Listing first seen on site
General Features
Acres
0.03
Attached Garage
Yes
Cross Street
HARBISON
Foundation
Concrete Perimeter
Garage
Yes
Garage Spaces
1
Levels
Two
Parking
On StreetGarageDrivewayBasementAttached
Parking Spaces
2
Property Sub Type
Townhouse
Sewer
Public Sewer
Special Circumstances
Standard
SqFt Above
1170
SqFt Total
1170
Style
AirLite
Utilities
Cable Available
Water Source
Public
Zoning
R9A
Interior Features
Appliances
Gas Water HeaterDishwasherRefrigerator
Basement
FinishedFull
Cooling
Central AirCeiling Fan(s)Electric
Electric
100 Amp ServiceCircuit Breakers
Heating
Natural GasForced Air
Interior
Eat-in KitchenCeiling Fan(s)
Laundry Features
In Basement
Main Level Bedrooms
3
Window Features
Skylight(s)
Save
Ask
Tour
Hide
Share
Exterior Features
Construction Details
Brick
Lot Features
Front YardBack Yard
Patio And Porch
DeckPatio
Pool Features
None
Roof
Flat
Windows/Doors
Skylight(s)
Community Features
Accessibility Features
Accessible Doors
Community Features
SidewalksStreet Lights
MLS Area
19149 (19149)
School District
THE SCHOOL DISTRICT OF PHILADELPHIA
Schools
School District
THE SCHOOL DISTRICT OF PHILADELPHIA
Elementary School
Unknown
Middle School
Unknown
High School
Unknown
Listing courtesy of Coldwell Banker Hearthside Realtors



Did you know? You can invite friends and family to your search. They can join your search, rate and discuss listings with you.