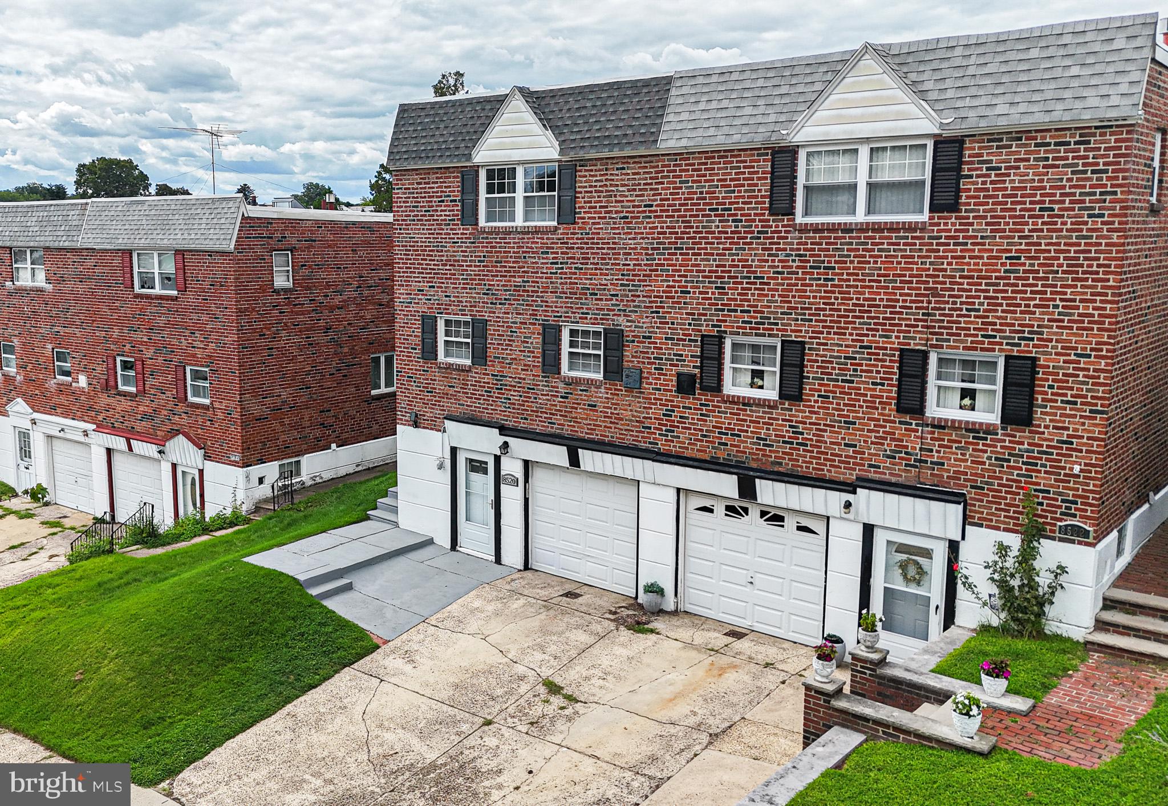
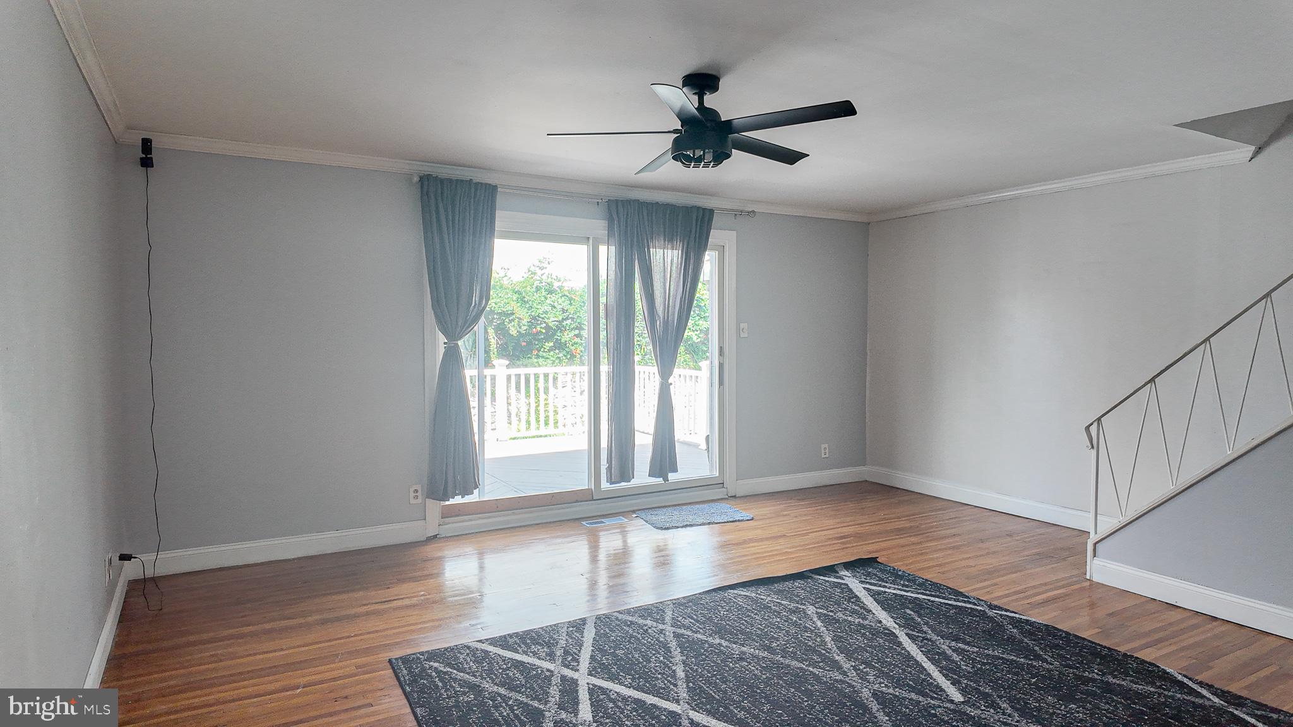
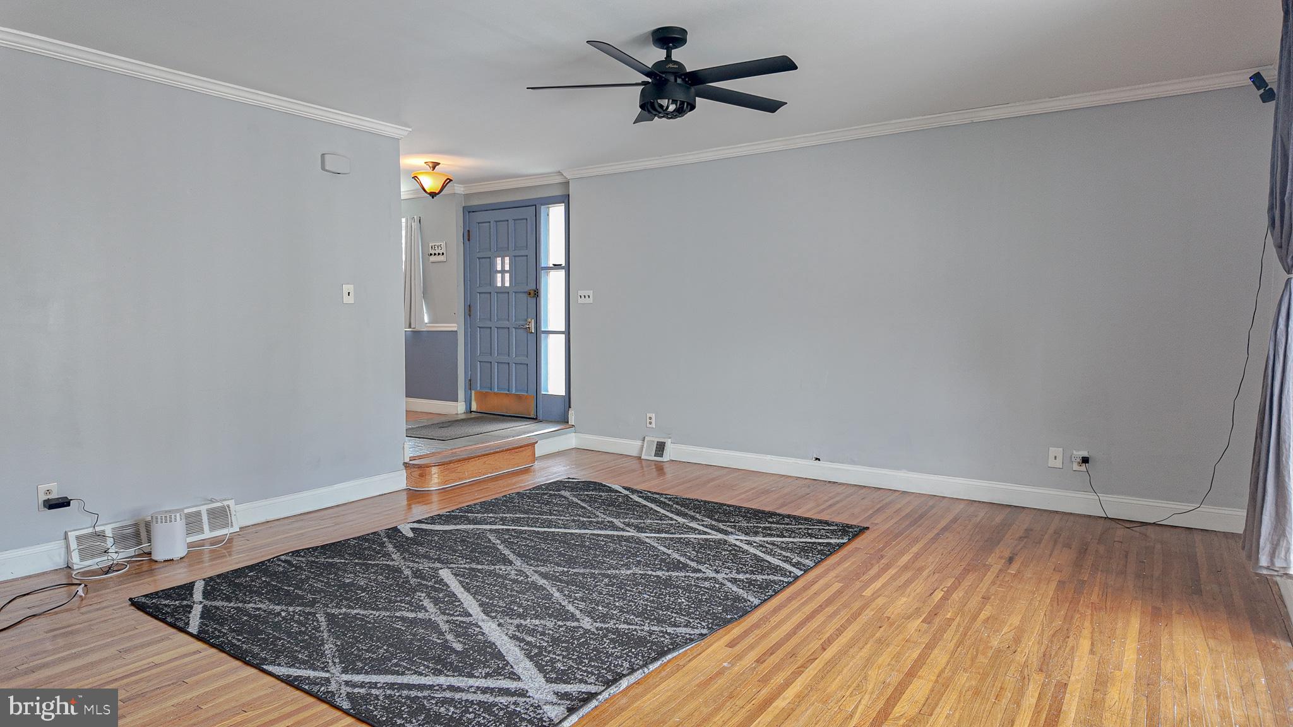
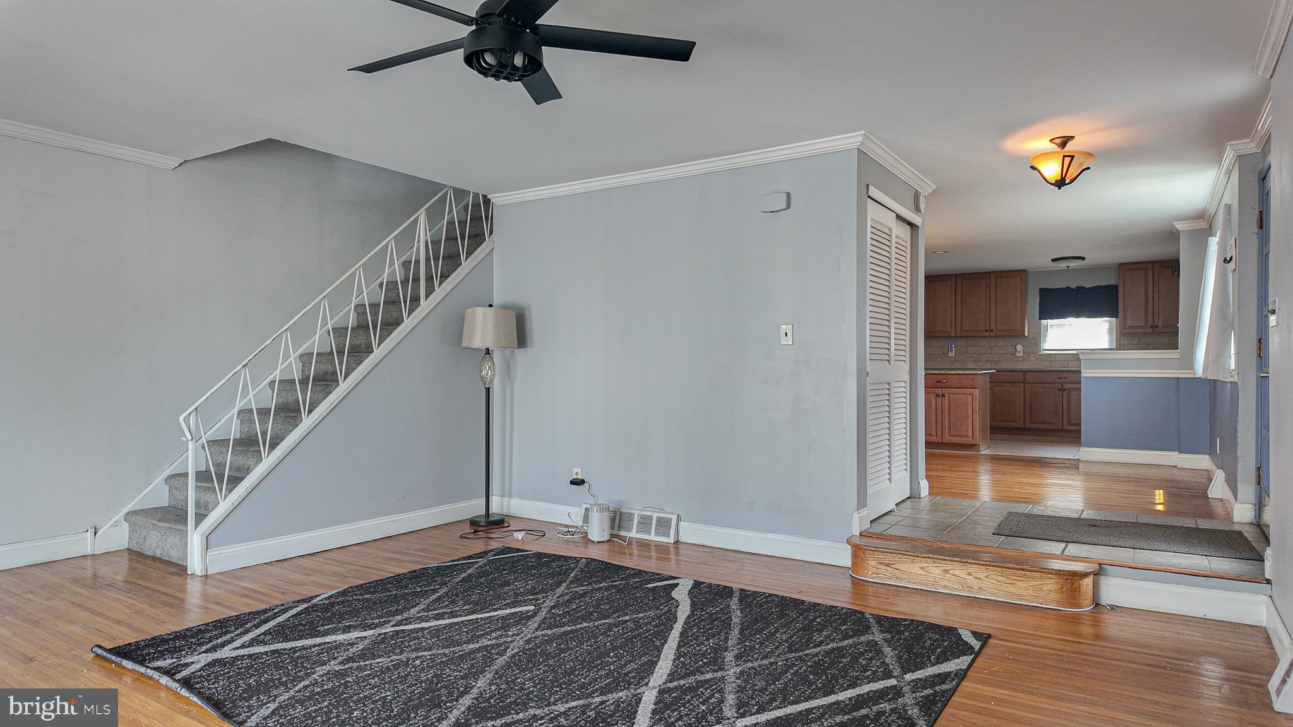
RARE OPPORTUNITY! Seller's FHA mortgage may be assumable by a qualified buyer offering the potential for significant monthly savings compared to today's rates. Ask for details! WELCOME HOME! Move-in condition BIG Fox Chase TWIN on quiet block with private yard/deck in one of FAR NORTHEAST's very best neighborhoods! Enter the first floor to spacious living room with sparkling hardwoods(opens up to BIG REAR DECK-just perfect for entertaining ALL your family and friends!), formal dining room, updated powder room, and FABULOUS island kitchen with HUGE breakfast bar, ceramic tile floor, plenty of granite counter/cabinet space and newer stainless appliances! The upstairs features 4 nice sized bedrooms with w/w carpet, ample closet space (2x master with walk-in) and 2 full baths-hall/master! The basement is finished as a LARGE family room and opens up to rear patio/yard with firepit-super private yard with BIG retaining wall and storage shed! Dedicated laundry, storage and utility room complement the lower level nicely! Many updated windows, Central Air, ceiling fans,1 car garage w/1 car private driveway, front/rear/side yards-ALL this and in desirable Joseph Greenberg elementary school district! Make your appointment today!
Save
Ask
Tour
Hide
Share
Listing Snapshot
Price
$399,900
Days On Site
57 Days
Bedrooms
4
Inside Area (SqFt)
2,442 sqft
Total Baths
3
Full Baths
2
Partial Baths
1
Lot Size
0.06 Acres
Year Built
1966
MLS Number
PAPH2663786
Status
Active
Property Tax
$5,343
HOA/Condo/Coop Fees
N/A
Sq Ft Source
Estimated
Friends & Family
React
Invite
Recent Activity
11 hours ago
Price changed to $399,900
11 hours ago
Listing updated with changes from the MLS
2 months ago
Status changed to Active
2 months ago
Listing first seen on site
General Features
Acres
0.06
Attached Garage
Yes
Foundation
Other
Garage
Yes
Garage Spaces
1
Levels
Three Or More
Parking
Garage Door OpenerOn StreetGarageDrivewayBasementAttached
Parking Spaces
2
Property Sub Type
Townhouse
Sewer
Public Sewer
Special Circumstances
Standard
SqFt Above
1742
SqFt Below
700
SqFt Total
2442
Style
Traditional
Water Source
Public
Zoning
RSA3
Interior Features
Appliances
Gas RangeGas OvenGas Water HeaterDishwasherDisposalRefrigeratorStainless Steel Appliance(s)WasherWater HeaterMicrowave
Basement
Exterior EntryWalk-Out Access
Cooling
Central AirElectric
Flooring
Wood
Heating
Natural GasForced Air
Interior
Eat-in KitchenKitchen IslandWalk-In Closet(s)
Laundry Features
In BasementLaundry Room
Dining Room
Level - Main
Family Room
Kitchen
Level - Main
Laundry
Living Room
Level - Main
Storage Room
Utility Room
Save
Ask
Tour
Hide
Share
Exterior Features
Lot Features
Back Yard
Patio And Porch
DeckWrap AroundPatio
Pool Features
None
Community Features
MLS Area
19111 (19111)
School District
THE SCHOOL DISTRICT OF PHILADELPHIA
Schools
School District
THE SCHOOL DISTRICT OF PHILADELPHIA
Elementary School
Unknown
Middle School
Unknown
High School
Unknown
Listing courtesy of Keller Williams Real Estate Tri-County