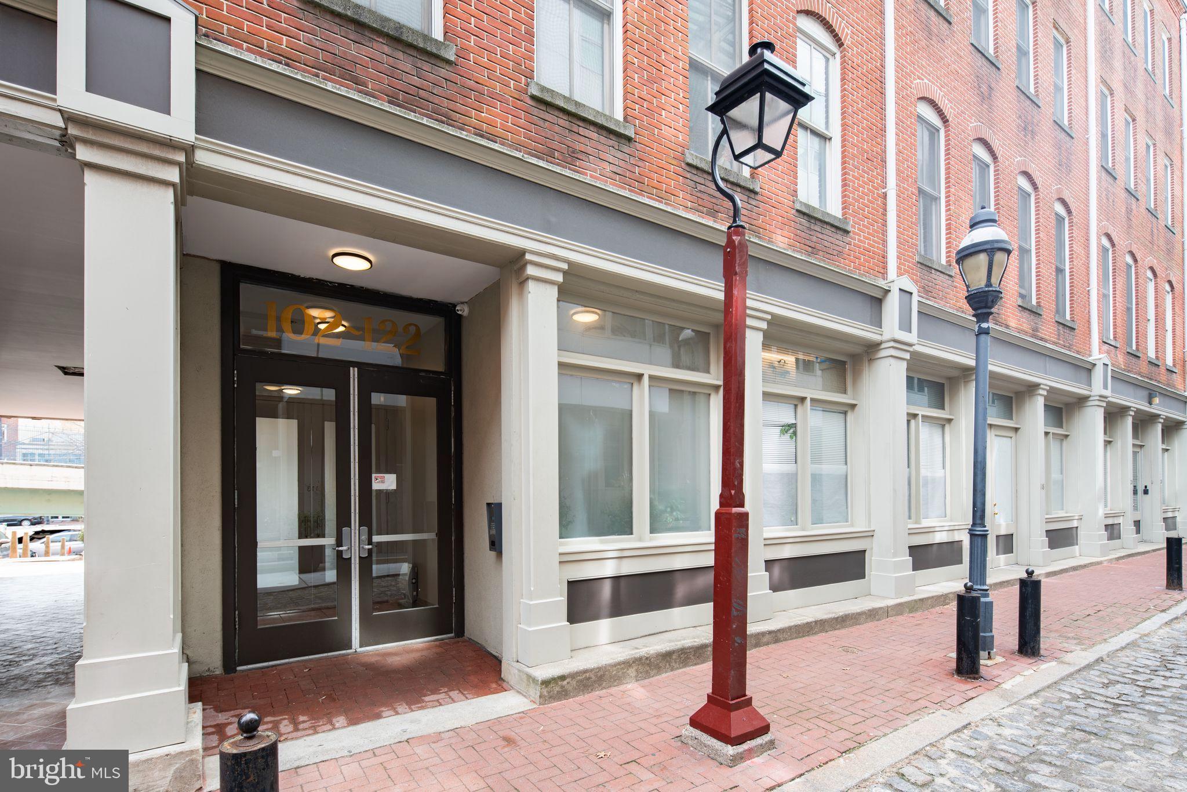
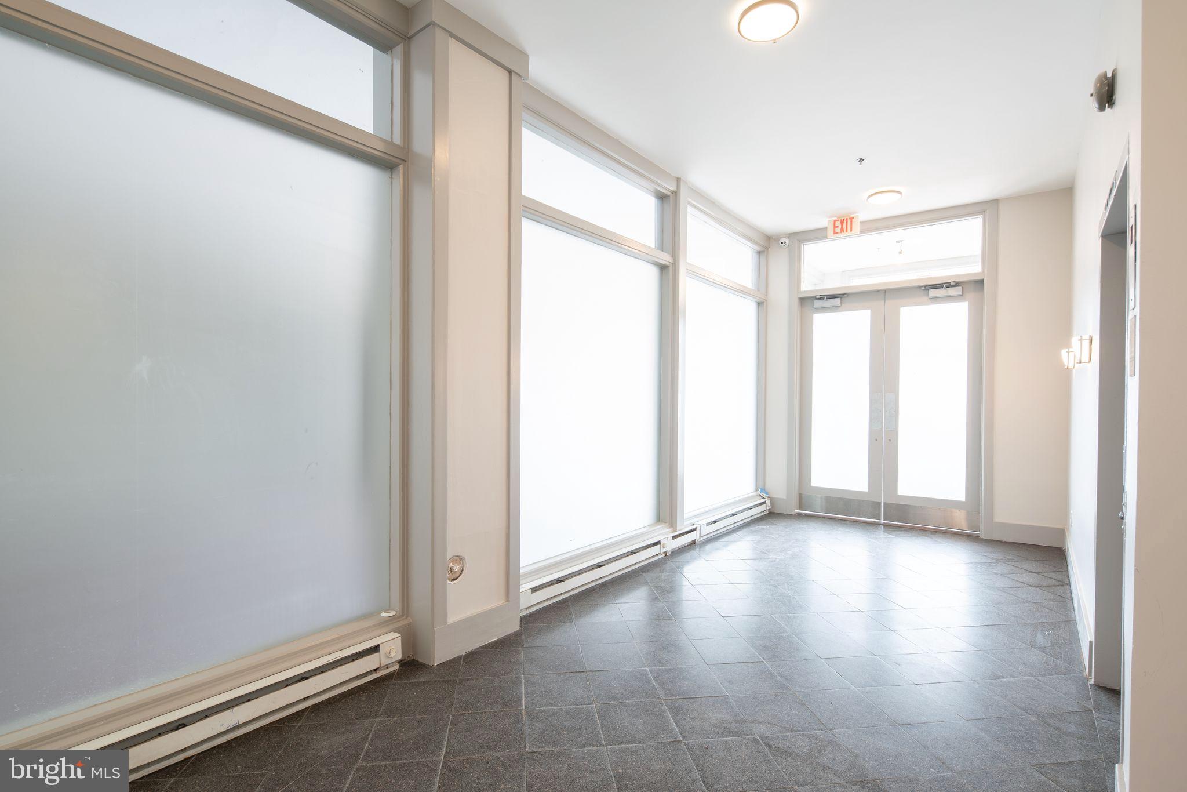
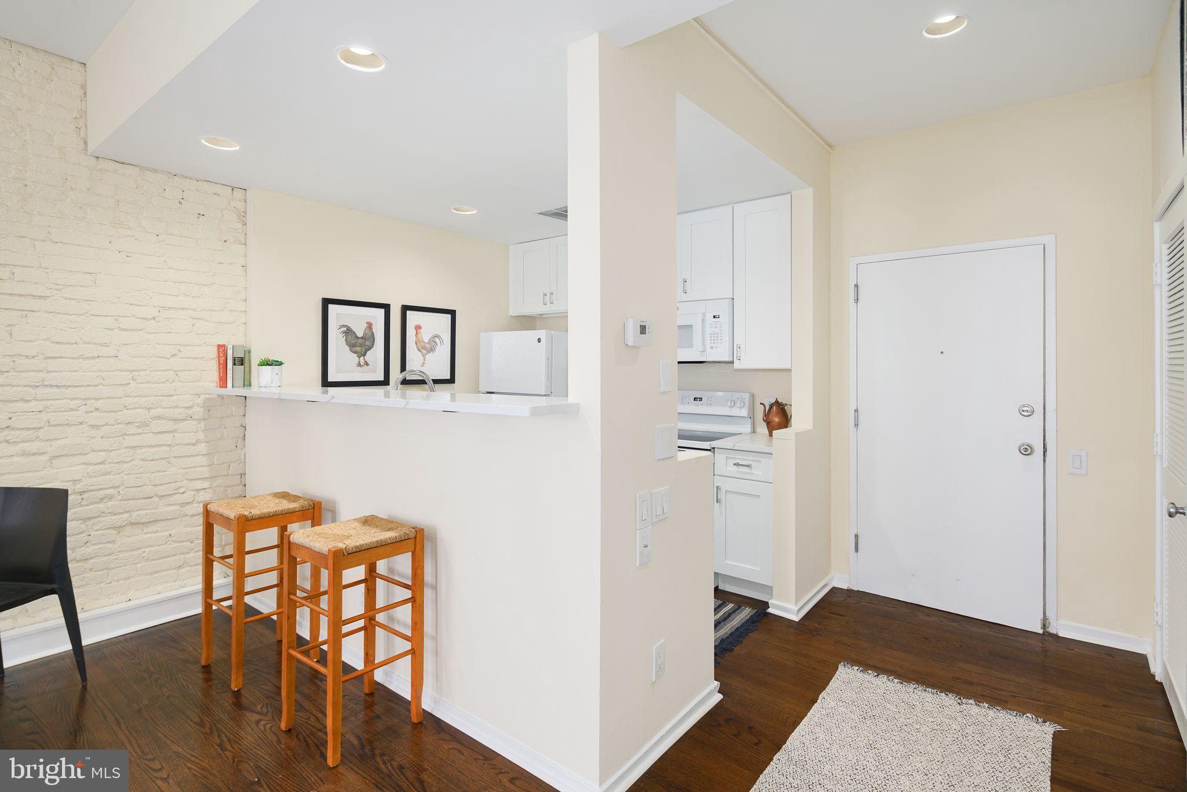
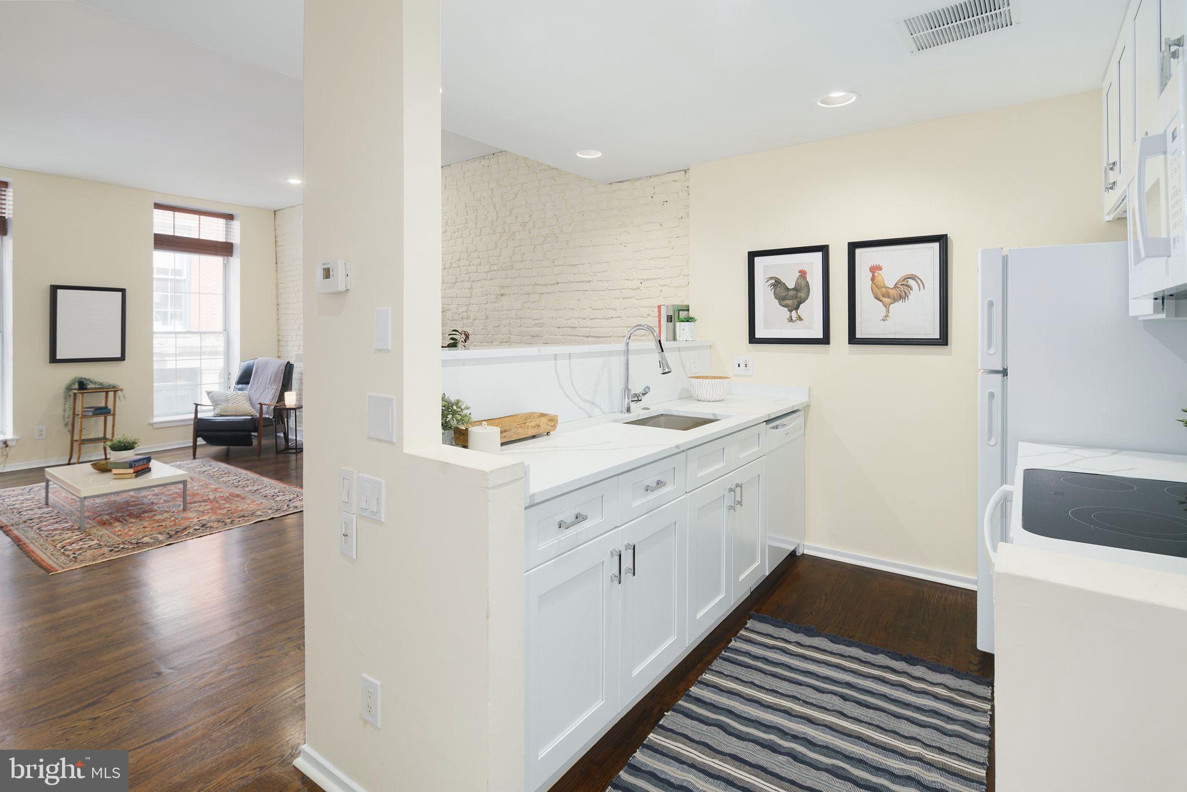
Located on a beautiful, tranquil, historic cobblestone street in the historic Old City neighborhood, this stylish 1 bedroom, 1 bathroom condo was just completely renovated. High ceilings and wood floors throughout, oversized windows and recessed lighting - a beautiful combination of historic and contemporary design. This condo is located in a 5-story elevator building. The building hallways, main entry foyer and large roof deck have just been restored. The common roof deck has specular views of Society Hill and the Delaware River. Entry foyer with coat closet, washer, dryer (2026) and hot water heater (2026). Step into large open floor plan living room/dining room with fireplace. New kitchen with electric cooking, microwave, fan, dishwasher, garbage disposal and deep stainless steel sink. There is custom Shaker-style cabinetry, spacious marble countertops, breakfast bar and marble backsplash, open to living room/dining room. 3 steps up to large bedroom with new double-width closet in addition to a 6-foot wide hall closet. White and gray tile bath has tub/shower, new vanity and oversized medicine chest, as well as open shelves in the bathroom. Condo fee includes Association Insurance, exterior building maintenance, management, water, trash and snow removal. Resident pays own electric and wifi. Storage units can be leased from the building at a yearly fee. Monthly and daily parking in Municipal Lot adjacent to building and accessed via the back door to the building.
Save
Ask
Tour
Hide
Share
Listing Snapshot
Price
$269,000
Days On Site
16 Days
Bedrooms
1
Inside Area (SqFt)
624 sqft
Total Baths
1
Full Baths
1
Partial Baths
N/A
Lot Size
N/A
Year Built
1880
MLS® Number
PAPH2663814
Status
Active
Property Tax
$3,092
HOA/Condo/Coop Fees
$547.45 monthly
Sq Ft Source
Estimated
Friends & Family
React
Comment
Invite
No Comments Yet
Did you know? You can invite friends and family to your search. They can join your search, rate and discuss listings with you.
Recent Activity
2 weeks ago
Listing updated with changes from the MLS®
2 weeks ago
Listing first seen on site
General Features
Cross Street
Market Street
Levels
One
Parking
None
Pets
Cats OKYes
Property Sub Type
Condominium
Security
Smoke Detector(s)
Sewer
Public Sewer
Special Circumstances
Standard
SqFt Above
624
SqFt Total
624
Style
ContemporaryLoft with BedroomsTraditionalUnit/Flat
Utilities
Cable AvailableElectricity Available
Water Source
Public
Zoning
CMX3
Interior Features
Appliances
RangeElectric RangeElectric OvenWasherBuilt-In RangeWasher/Dryer StackedDisposalExhaust FanRefrigeratorWater HeaterMicrowaveENERGY STAR Qualified DishwasherENERGY STAR Qualified WasherDryer
Cooling
Heat PumpElectric
Electric
Circuit Breakers
Fireplace
Yes
Fireplace Features
Masonry
Fireplaces
1
Flooring
Hardwood
Heating
Exhaust FanForced Air
Interior
BarRecessed LightingHigh Ceilings
Laundry Features
Washer Hookup
Main Level Bedrooms
1
Save
Ask
Tour
Hide
Share
Exterior Features
Patio And Porch
Deck
Pool Features
None
Community Features
Association Amenities
Elevator(s)
Additional Association Fee
$547.45
Additional Association Fee Frequency
Monthly
MLS Area
19106 (19106)
School District
THE SCHOOL DISTRICT OF PHILADELPHIA
Schools
School District
THE SCHOOL DISTRICT OF PHILADELPHIA
Elementary School
MC CALL GEN GEORGE
Middle School
MC CALL GEN GEORGE
High School
Unknown
Listing courtesy of BHHS Fox & Roach The Harper at Rittenhouse Square



Did you know? You can invite friends and family to your search. They can join your search, rate and discuss listings with you.