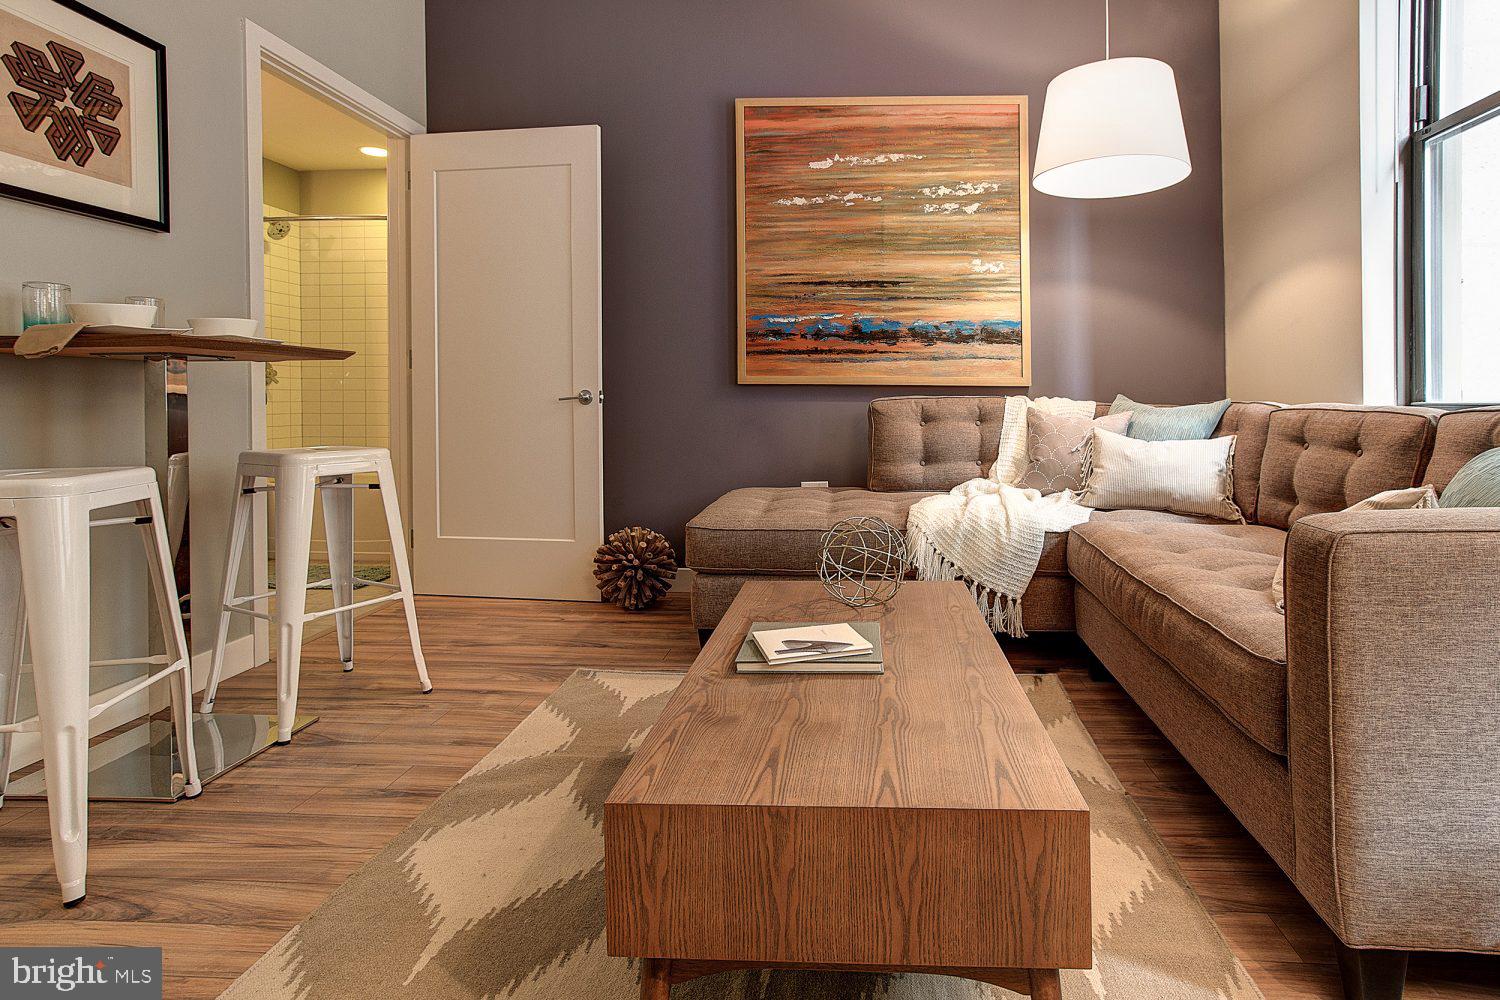
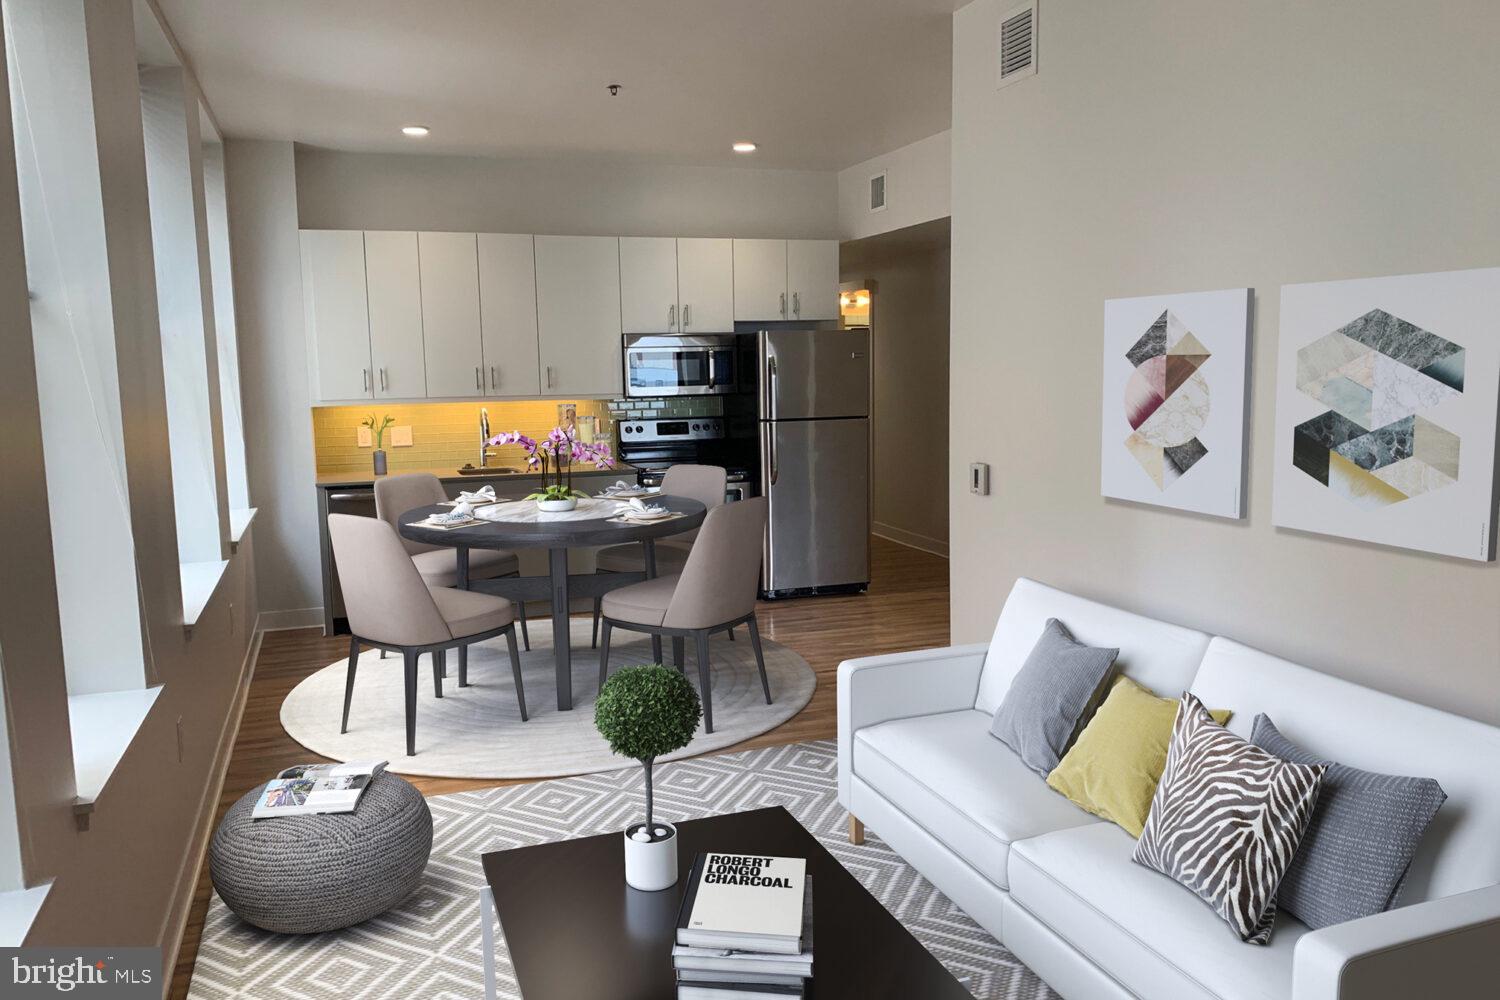
Original hardwoods beneath your feet and the quiet hum of a city that never fully sleeps — this is what greets you the moment you cross the threshold of residence 1104 at Avenir, a building that has stood at the heart of Center City Philadelphia since 1902 and continues to offer the kind of character that newer construction simply cannot replicate. At 523 square feet, this one-bedroom, one-bath home has been thoughtfully arranged so that every inch works in your favor, with an open floor plan that keeps the space feeling expansive rather than confined.
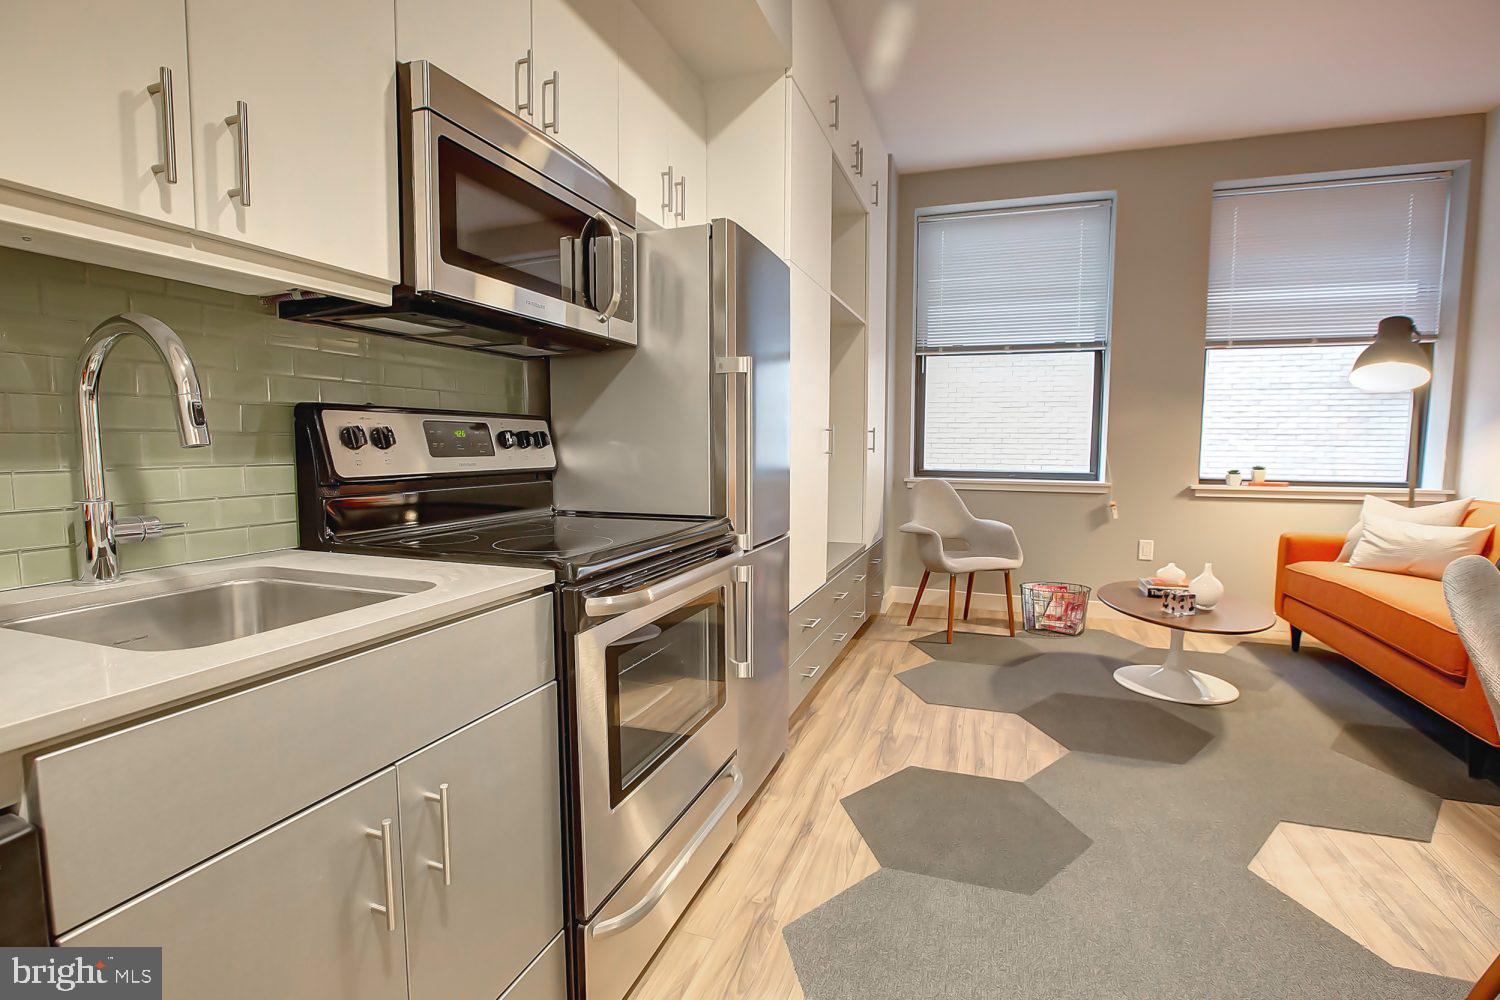
The kitchen anchors the living area with upgraded countertops and a full suite of stainless steel appliances — refrigerator, stove, self-cleaning oven, range hood, dishwasher, and disposal all in place, so the morning routine moves efficiently from coffee to plate without interruption. Whether you are cooking a full dinner for guests or assembling a quick lunch before heading out, the layout keeps everything within reach. A range hood clears the air while the dishwasher handles the aftermath, and the kitchen flows naturally into the living space so conversations carry easily from one end of the home to the other.
The bedroom is situated to give you genuine separation from the main living area, and the walk-in closet provides storage that residents of compact urban apartments often have to sacrifice. That you do not have to make that trade-off here matters more than it might first seem — a place for luggage, off-season clothing, and everything else that tends to accumulate in a life well-lived in the city. The bathroom is clean and functional, and the in-unit washer and dryer mean laundry is handled on your schedule rather than the building's, with no shared facilities to navigate and no quarters to track down.
Beyond the apartment door, Avenir delivers the kind of amenity package that extends your livable space well past the walls of your unit. A staffed concierge greets you and your guests, managing the rhythm of daily building life with a consistency that becomes something you rely on without realizing it. The fitness center means a meaningful workout is an elevator ride away rather than a separate commute, and the game room offers a social outlet within the building itself. When work follows you home, the meeting room provides a professional setting that separates focused tasks from personal space. Security is present throughout, giving you the confidence that comes from living in a well-managed building in one of Philadelphia's most central neighborhoods.
Pets are welcome here — both cats and dogs — so your four-legged companion makes the move with you rather than waiting behind.
Center City Philadelphia surrounds you with the density and walkability that defines genuine urban living. Restaurants, coffee shops, cultural institutions, and green spaces are woven into the blocks immediately around Avenir, and the city's transit network puts the broader Philadelphia region within straightforward reach. The building's central position means that whether you are heading to a meeting, a museum, or a favorite dinner spot, the distance between your front door and the rest of the city remains short. For residents who prefer life without a car, the location supports that choice without compromise, and for those who drive, on-street parking is available in the surrounding area.
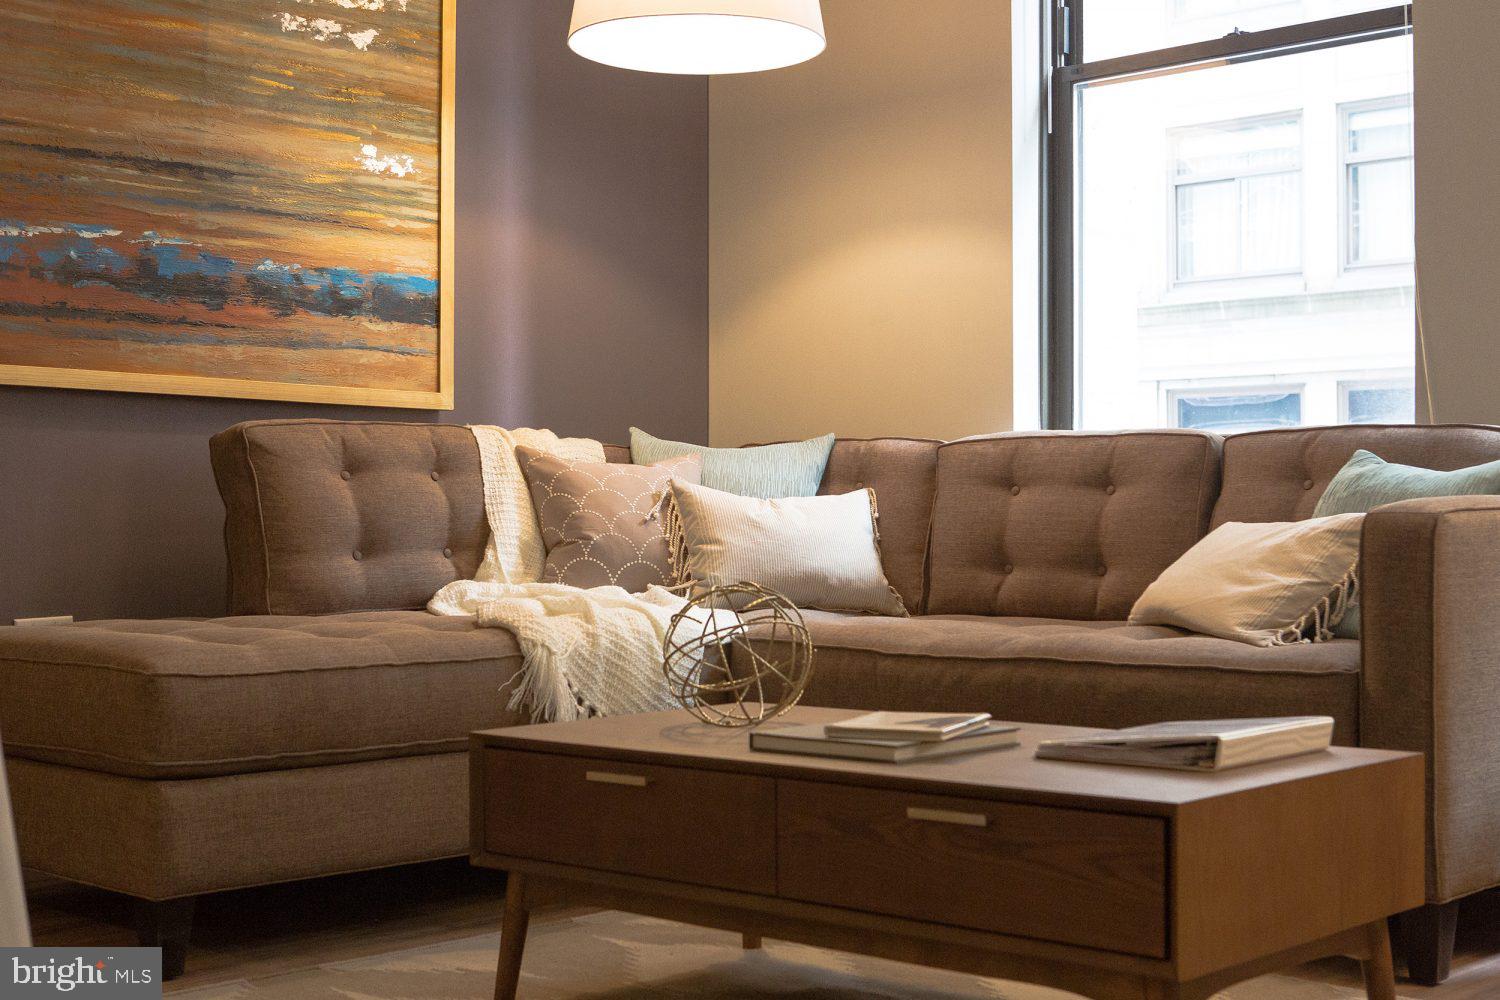
A building born in 1902, now shaped for the way people actually live today — that combination of history and function is what makes residence 1104 something worth lingering over. Pricing and availability subject to change on a daily basis. Photos are of model units. Parking may be available subject to availability and may be an additional fee.
Save
Ask
Tour
Hide
Share
Listing Snapshot
Price
$1,870
Days On Site
18 Days
Bedrooms
1
Inside Area (SqFt)
523 sqft
Total Baths
1
Full Baths
1
Partial Baths
N/A
Lot Size
N/A
Year Built
1970
MLS® Number
PAPH2663848
Status
Active
Property Tax
N/A
HOA/Condo/Coop Fees
N/A
Sq Ft Source
Estimated
Friends & Family
React
Comment
Invite
No Comments Yet
Did you know? You can invite friends and family to your search. They can join your search, rate and discuss listings with you.



Did you know? You can invite friends and family to your search. They can join your search, rate and discuss listings with you.