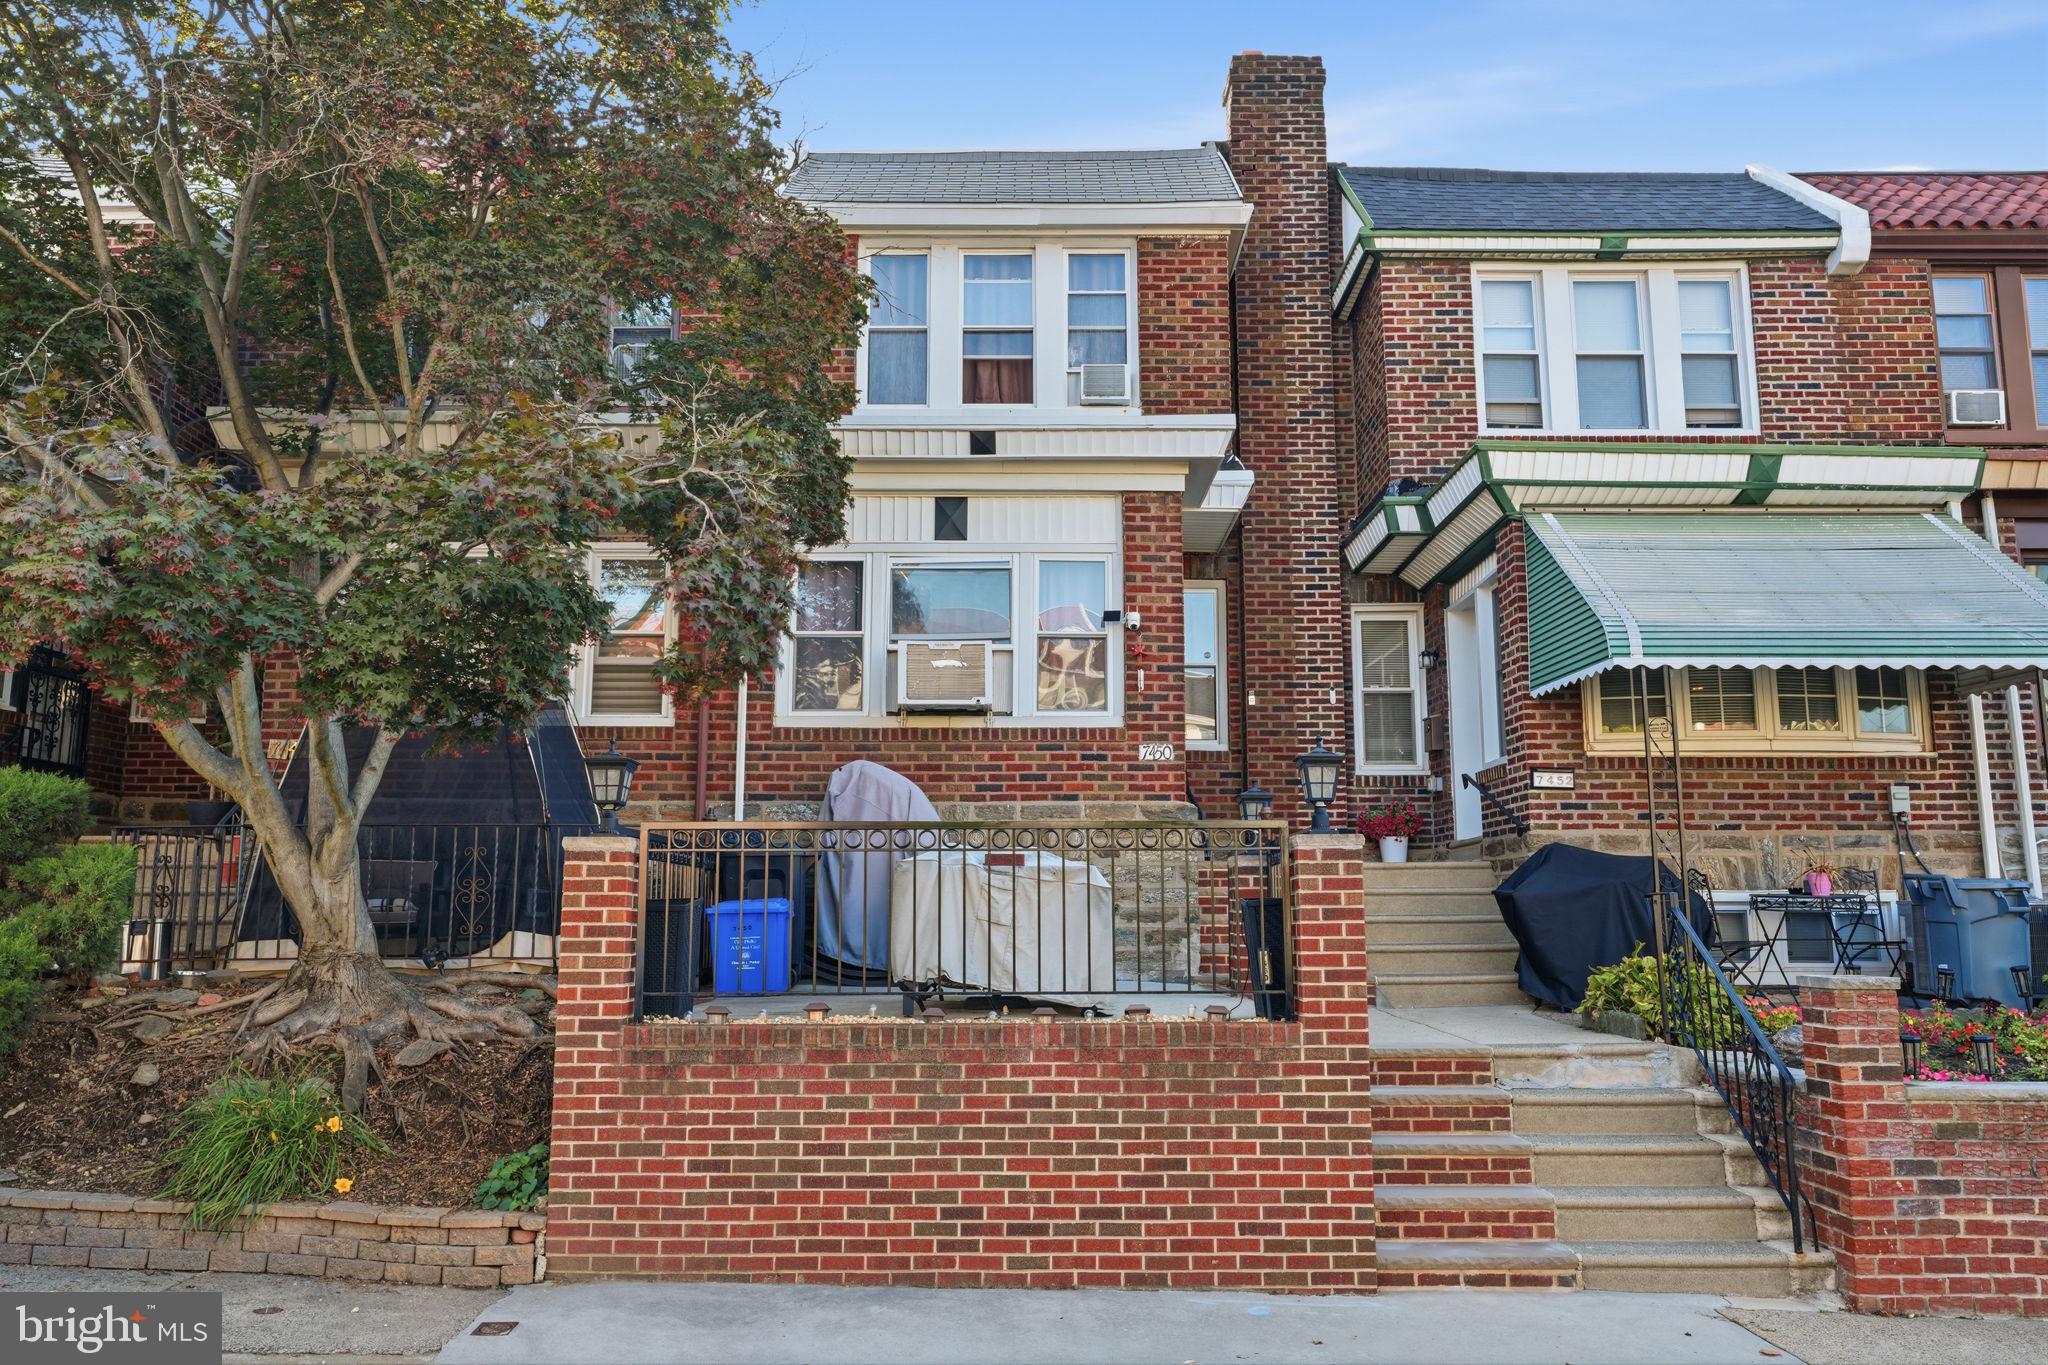
Welcome to this exceptionally well-kept and move-in ready 3-bedroom, 1.5-bath home in desirable West Oak Lane! Offering approximately 1,104 sq. ft. of above-grade living space plus approximately 552 sq. ft. of finished below-grade space — approximately 1,656 sq. ft. of combined finished space.
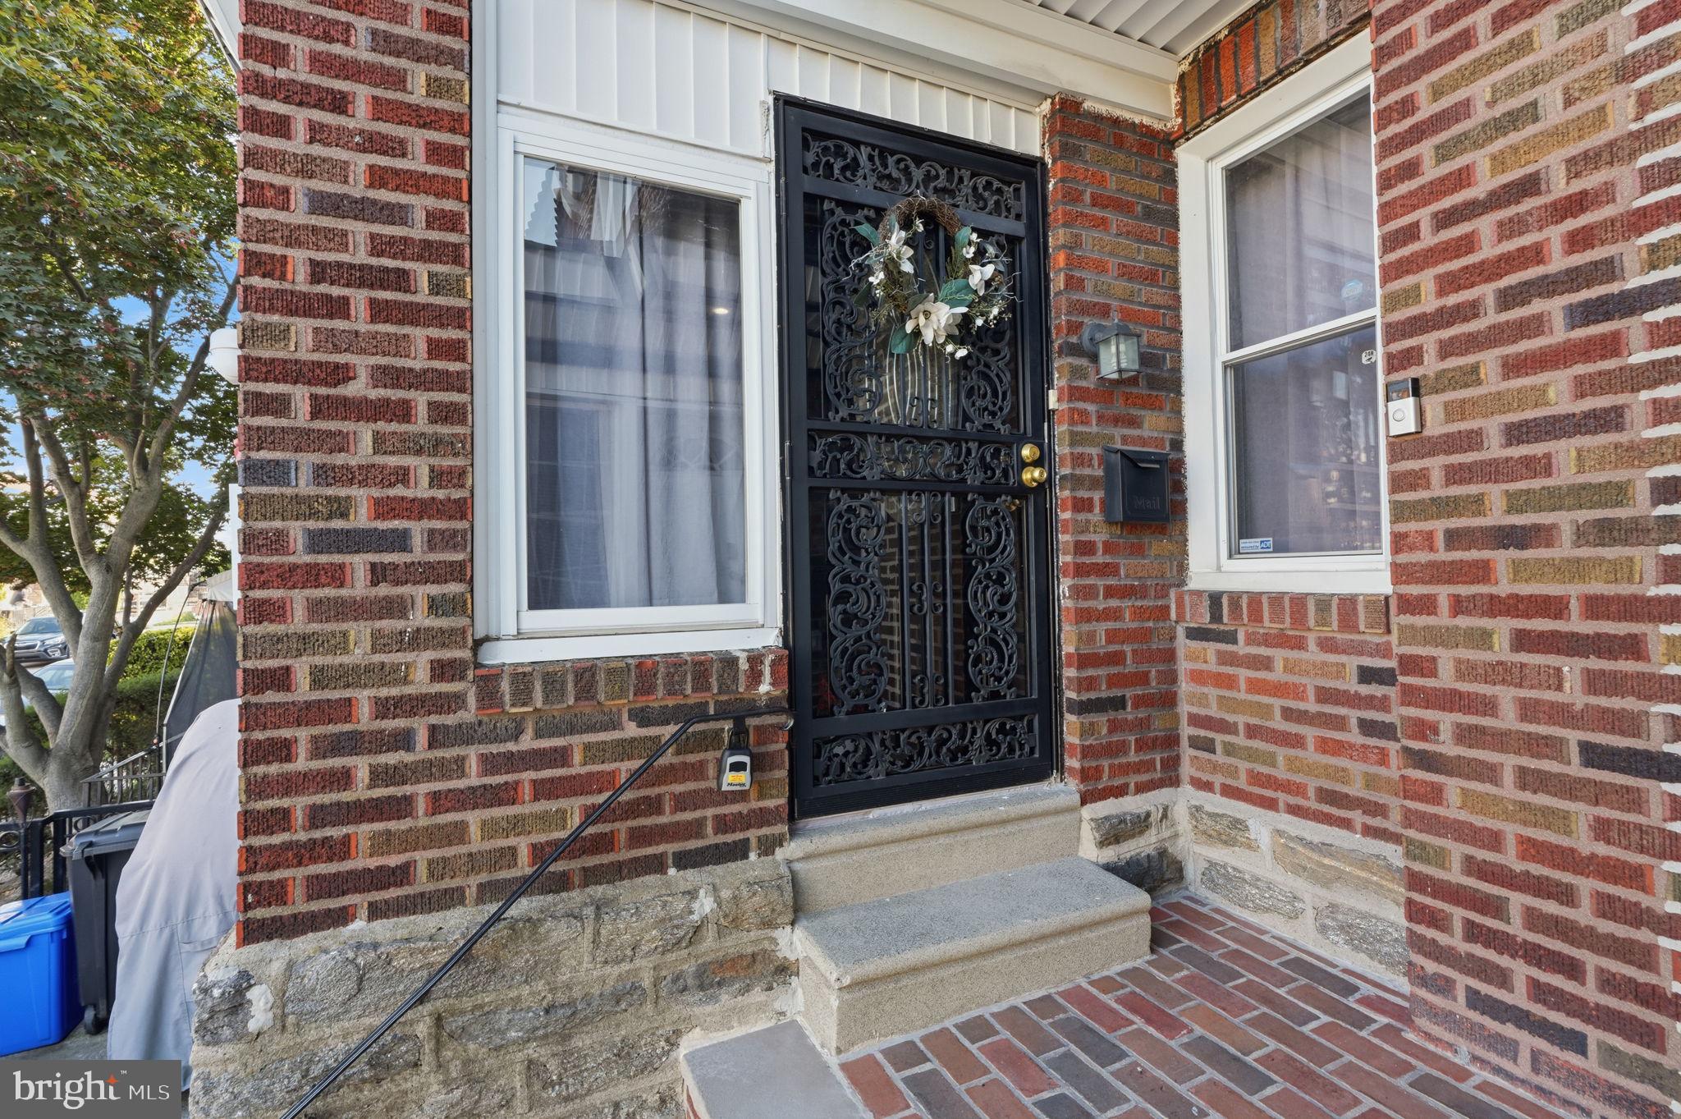
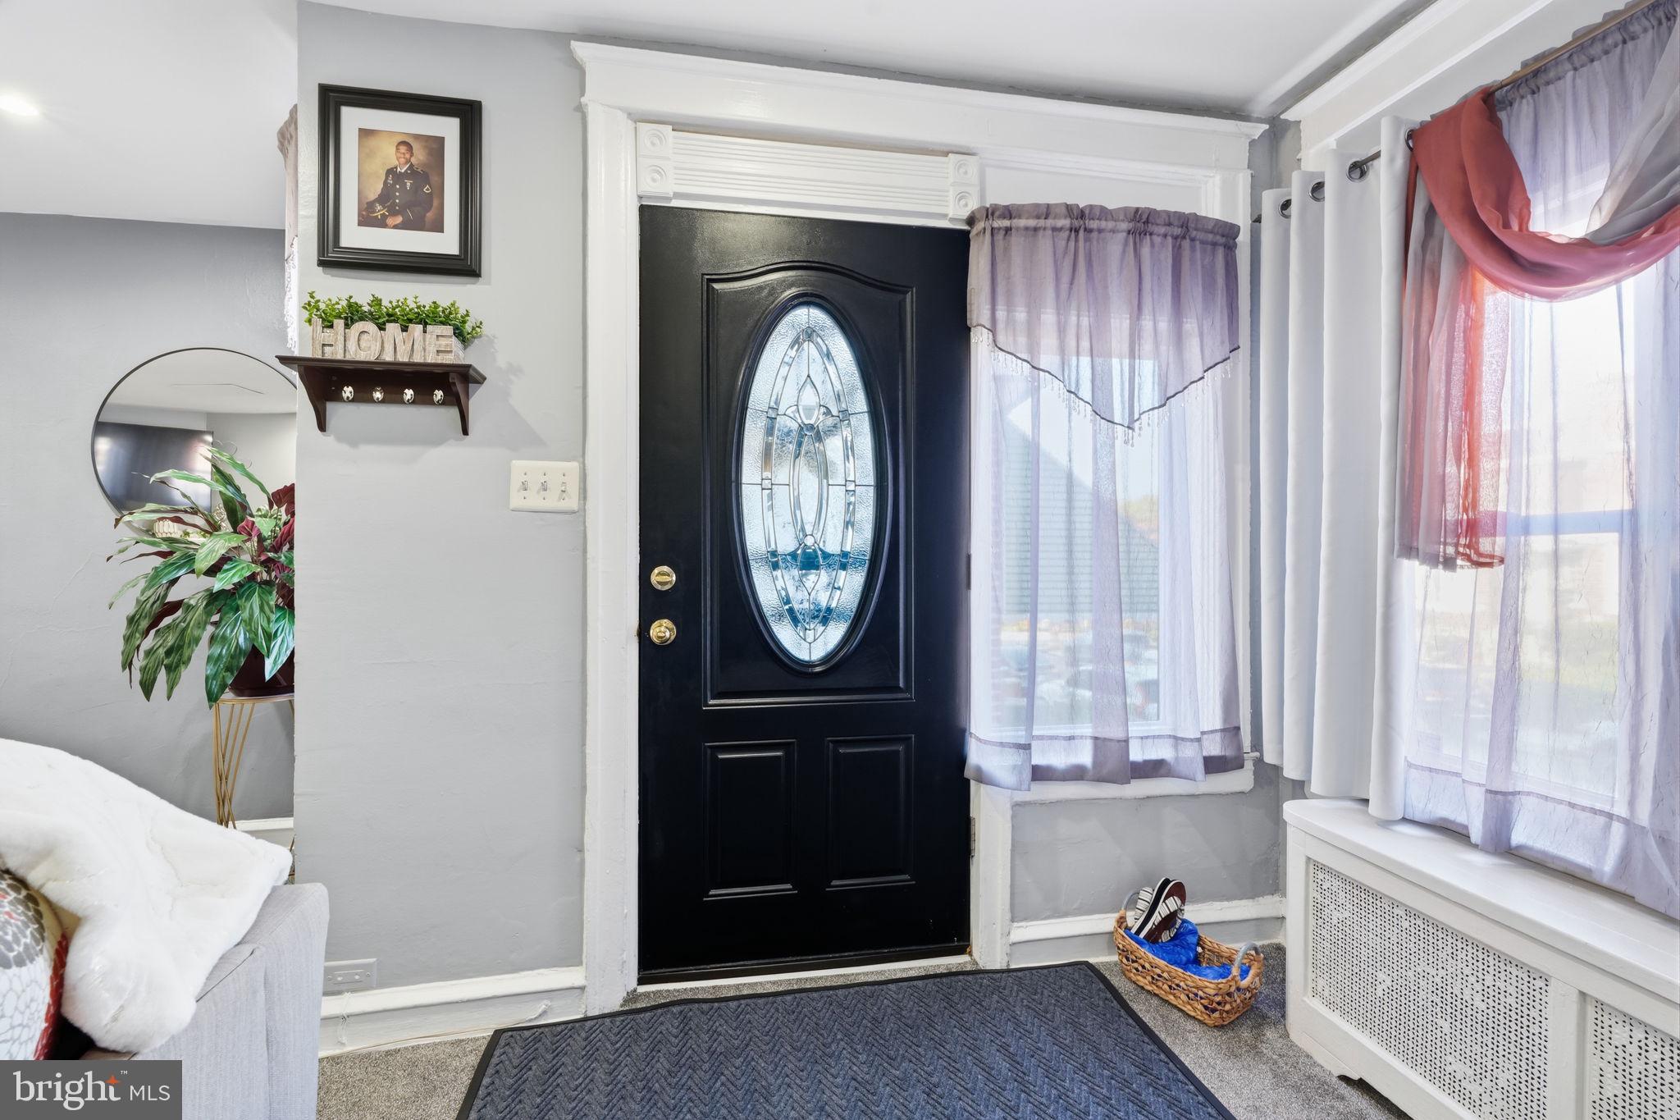
Situated on a quiet street with great curb appeal, this home features a spacious living room with recessed lighting that flows into the grand dining area, an updated kitchen with modern appliances and granite countertops, and three bright bedrooms. The updated main bath includes a soaking tub, stall shower, and fireplace. Freshly painted throughout, the home also offers a flexible bedroom currently being used as a large walk-in closet.
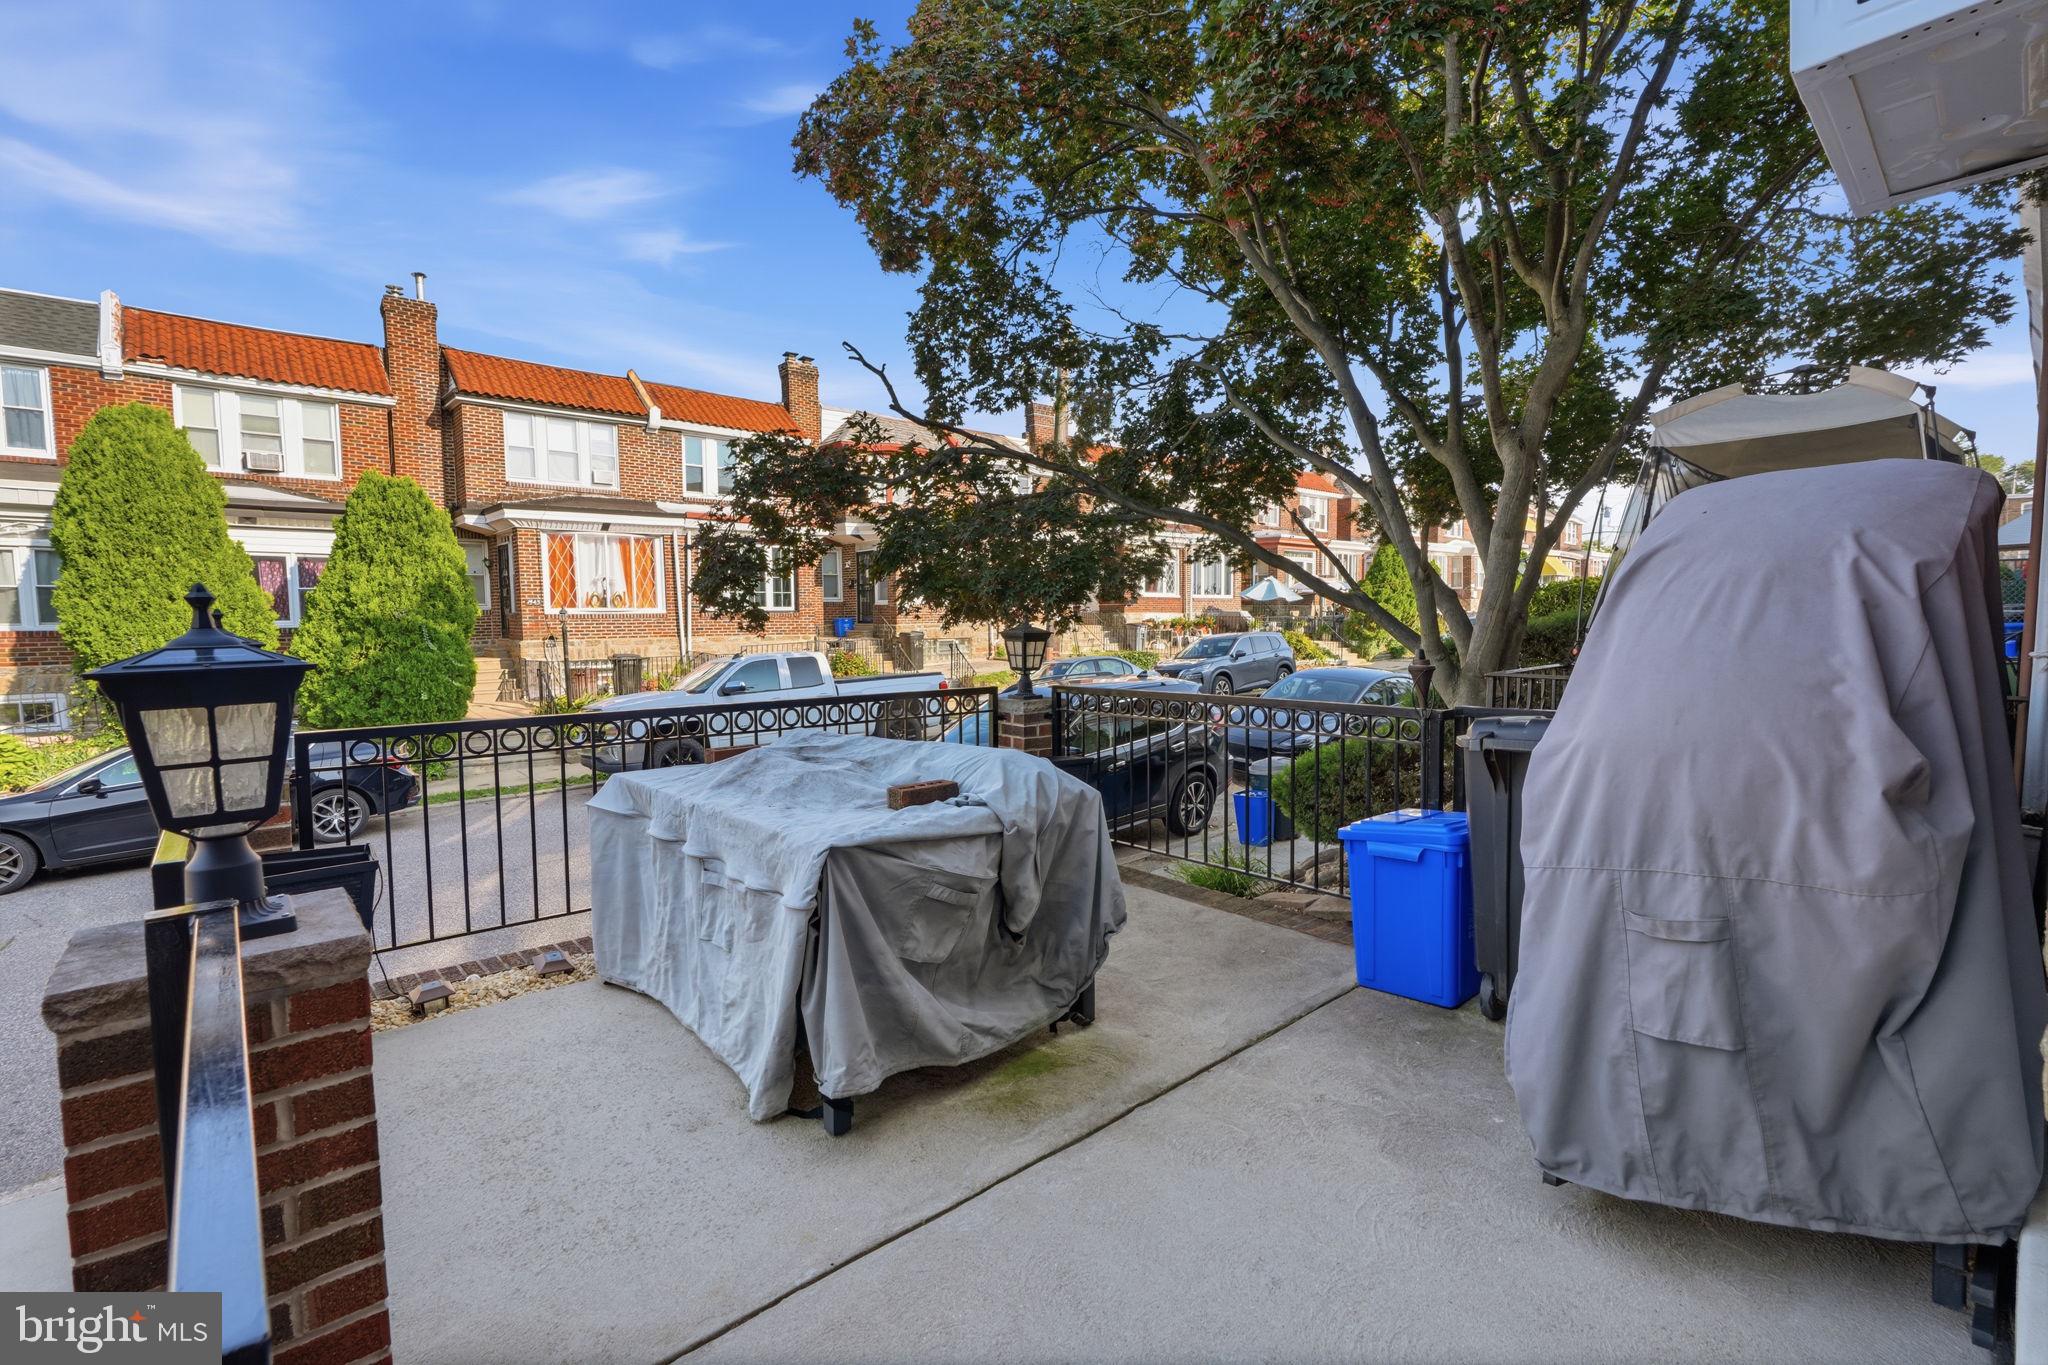
The finished basement provides approximately 552 sq. ft. of additional space, a half bath, recessed lighting, and its own entrance/exit leading to the rear of the property. Enjoy the convenience of private off-street parking as well.
Conveniently located near restaurants, shopping, grocery stores, public transportation, schools, and parks. this West Oak Lane gem is truly move in ready. Don't miss the opportunity to make this your new home! All offers welcomed!!
Save
Ask
Tour
Hide
Share
Listing Snapshot
Price
$289,900
Days On Site
58 Days
Bedrooms
3
Inside Area (SqFt)
1,656 sqft
Total Baths
2
Full Baths
1
Partial Baths
1
Lot Size
0.03 Acres
Year Built
1930
MLS Number
PAPH2663868
Status
Active
Property Tax
$2,536
HOA/Condo/Coop Fees
N/A
Sq Ft Source
Estimated
Friends & Family
React
Comment
Invite
No Comments Yet
Did you know? You can invite friends and family to your search. They can join your search, rate and discuss listings with you.
Recent Activity
4 weeks ago
Listing updated with changes from the MLS
a month ago
Price changed to $289,900
2 months ago
Status changed to Active
2 months ago
Listing first seen on site
General Features
Acres
0.03
Foundation
Brick/Mortar
Levels
Two
Parking
On StreetDriveway
Parking Spaces
1
Property Sub Type
Townhouse
Sewer
Public Sewer
Special Circumstances
Standard
SqFt Above
1104
SqFt Below
552
SqFt Total
1656
Style
Traditional
Water Source
Public
Zoning
RSA5
Interior Features
Appliances
Gas RangeGas OvenGas Water HeaterWater HeaterWasherRefrigeratorDisposal
Basement
FinishedExterior EntryWalk-Out AccessFull
Cooling
Ceiling Fan(s)Window Unit(s)
Fireplace
Yes
Fireplace Features
Electric
Fireplaces
3
Flooring
Carpet
Heating
Natural GasHot WaterBaseboard
Interior
Ceiling Fan(s)Recessed LightingSoaking Tub
Laundry Features
In Basement
Window Features
Window CoveringsWindow Treatments
Save
Ask
Tour
Hide
Share
Exterior Features
Patio And Porch
Patio
Pool Features
None
Roof
Flat
Windows/Doors
Window CoveringsWindow Treatments
Community Features
MLS Area
19138 (19138)
School District
PHILADELPHIA CITY
Schools
School District
PHILADELPHIA CITY
Elementary School
Unknown
Middle School
Unknown
High School
Unknown
Listing courtesy of Keller Williams Real Estate-Langhorne



Did you know? You can invite friends and family to your search. They can join your search, rate and discuss listings with you.