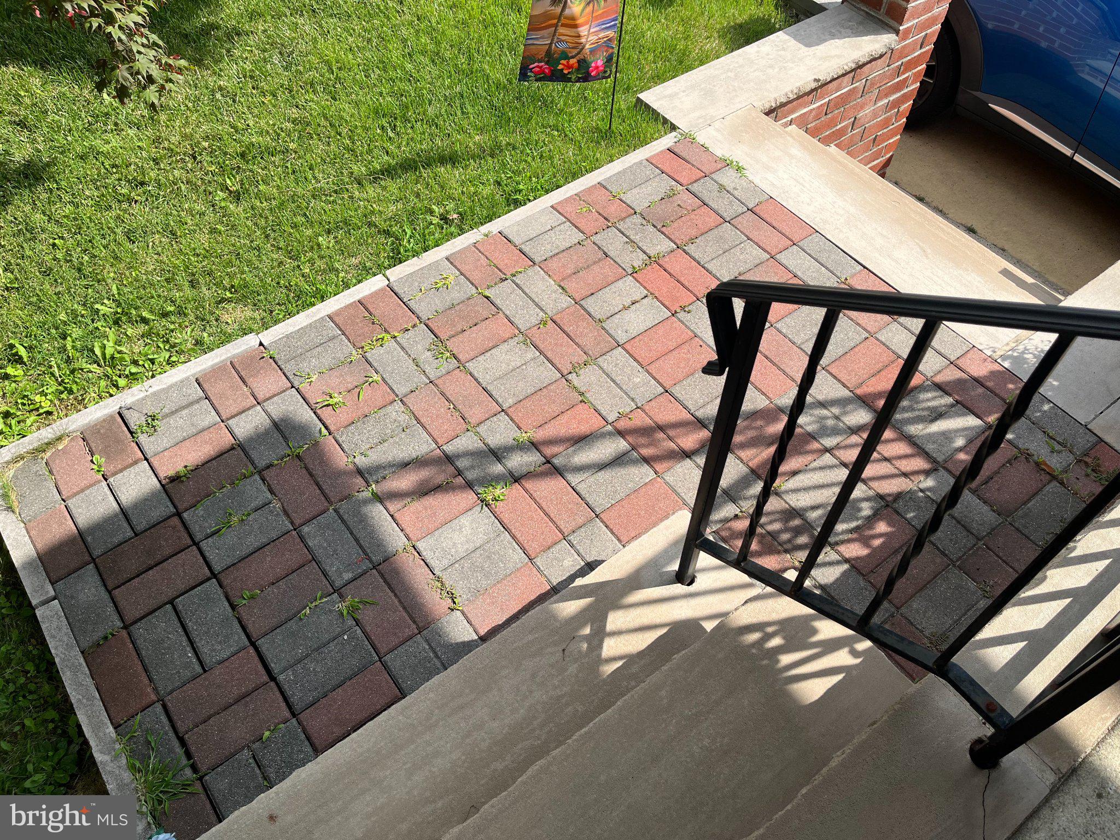
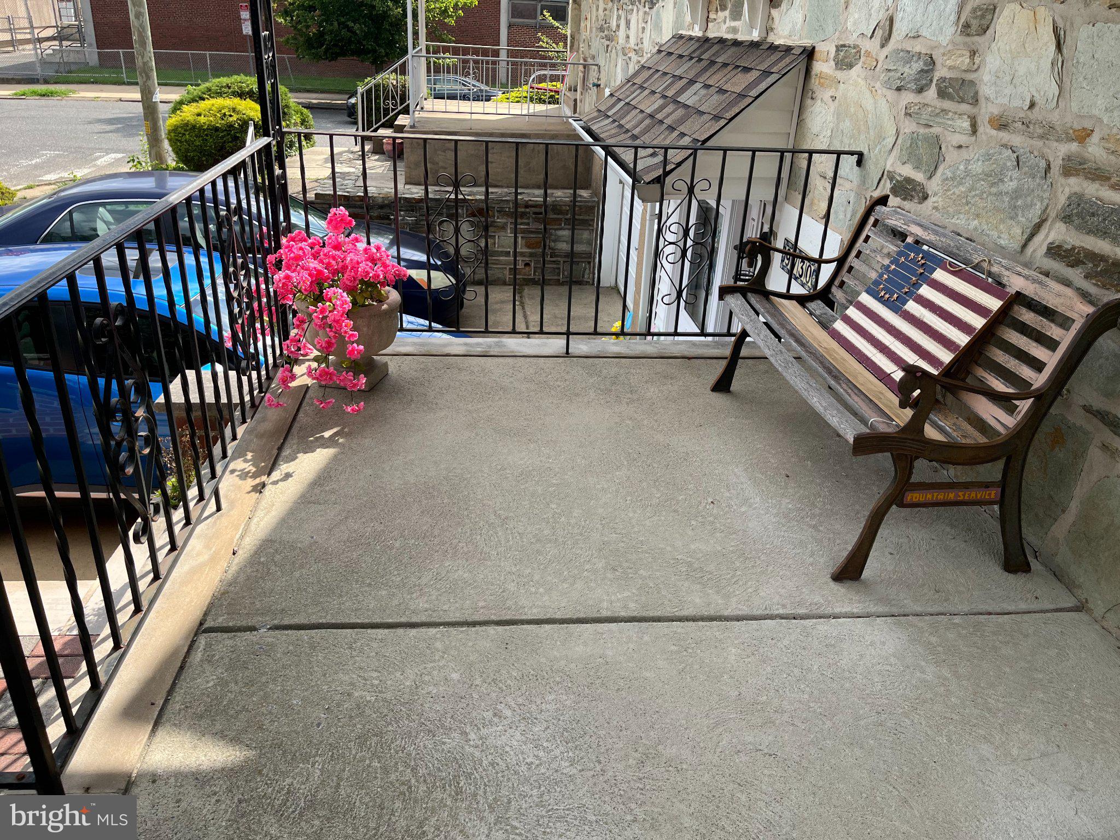
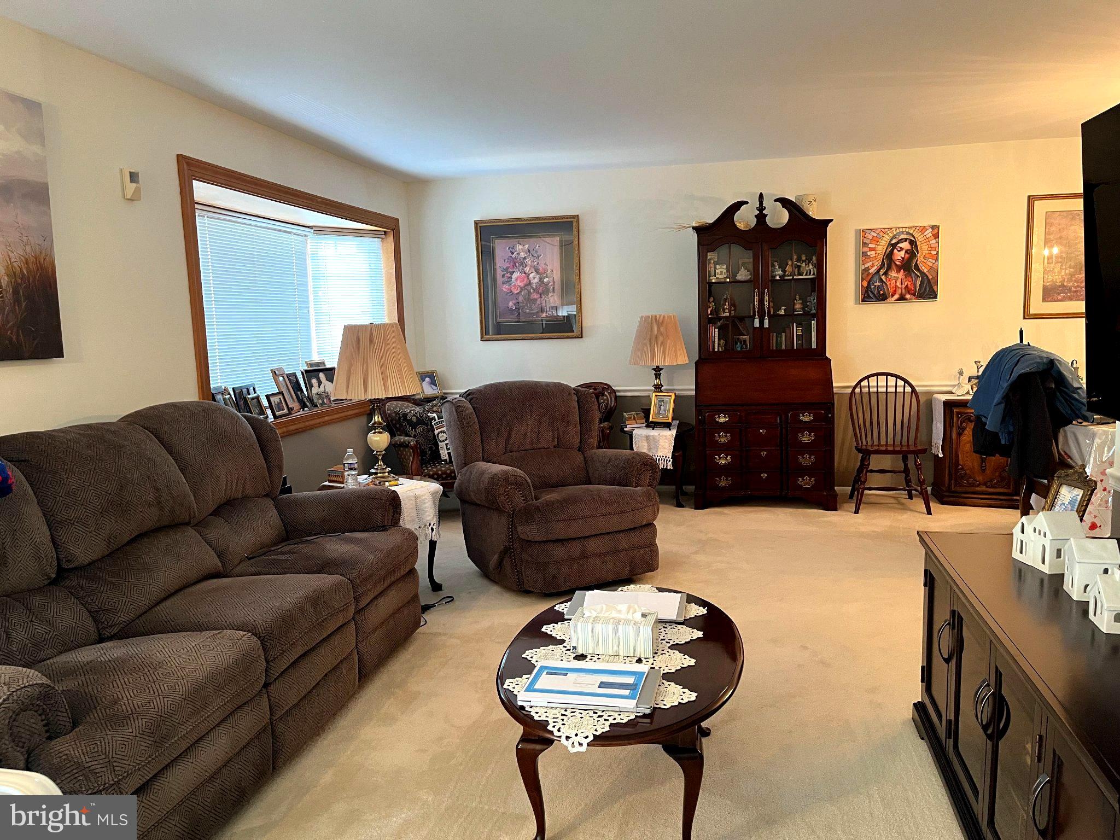
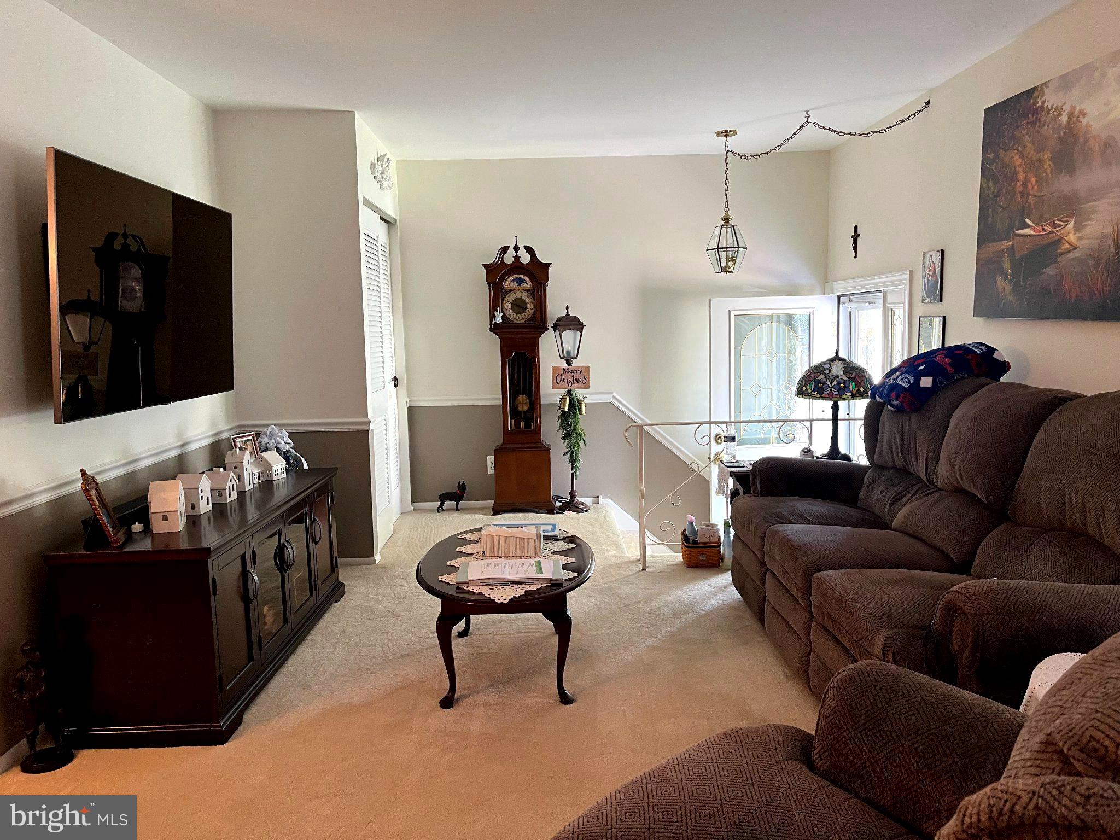
ONLY ONE FAMILY HAS OCCUPIED THIS BEAUTIFULLY-MAINTAINED, 3-Bedroom, 2-1/2 BATH STONE/BRICK TWIN RANCHER! Attractive brick/concrete front wall,steps and walkway Wide front concrete driveway. MAIN LEVEL: The Decorator front door leads you to the ceramic-tiled foyer, double coat closet and living/dining areas. Hardwood floors lie beneath the neutral wall-to-wall carpeting. The large wood-trimmed living room bow window opens,to provide fresh air & light! The Full dining room leads into lovely eat-in kitchen with new double pane window, ample oak cabinets, pantry w/pull-out shelves, newer gas stove, garbage disposal, Built-in Microwave, newer Dishwasher and Custom Stained Glass on Corner Cabinet; Refrigerator included. Full Tiled Hall Bath with new chair-height toilet; 3rd B/room has laminate flooring, new double-pane window, closet w/shelving and custom-built wall unit. Hall Linen Closet; 2nd Bedroom has new composite window, double closet with top shelf and wall to wall carpet. Main bedroom has two new composite windows,ceiling fan, deep double closet w/top shelf and wall to wall carpet. The entire Master Bath is new and boasts a Jacuzzi brand shower remodel, anti-microbial floor tile, new vanity lighting, decorative mirror, chair-height toilet, medicine cabinet plus additional storage cabinet. GROUND LEVEL:The bottom door leads into the foyer of the enclosed garage into the fully-tiled, open concept laundry/additional kitchen area. There's a storage room with shelves and a built-in cedar closet. (Front load Washer and Dryer are included). Next, you'll love doing kitchen prep on the large island with storage underneath. You'll be cooking all year round in the full fantastic kitchen with an abundance of white cabinets, large double door pantry with shelves, a newer stainless steel dishwasher, garbage disposal, 5-burner gas stove and recessed lighting! (The refrigerator and large microwave are included). Convenient half bath for you and your guests. Maintained gas hot air heat and central air with Aprilaire Humidifier and gas hot water heater. Beyond the kitchen, you'll discover a spacious, inviting family room with stone-front gas fireplace and sliding doors opening to a large, covered concrete patio, fenced yard and shed. SPECIAL FEATURES: NEW PLUMBING,STACK PIPE & WATER LINES IN FOR MASTER BATH JACUZZI BRAND SHOWER REMODEL, NEWER 100 AMP ELECTRIC BOX, METAL DOOR FRAMES, NEW COMPOSITE & DOUBLE-PANE WINDOWS; TWO FULL KITCHENS, ABUNDANT STORAGE! Close to transportation (Roosevelt Boulevard or Bustleton Avenue) and within walking distance to shopping, restaurants, schools, churches, doctors/medical facilities. THIS BEAUTY WILL NOT LAST! SCHEDULE YOUR APPOINTMENT TODAY!
Save
Ask
Tour
Hide
Share
Listing Snapshot
Price
$394,900
Days On Site
37 Days
Bedrooms
3
Inside Area (SqFt)
1,201 sqft
Total Baths
3
Full Baths
2
Partial Baths
1
Lot Size
0.09 Acres
Year Built
1963
MLS® Number
PAPH2663906
Status
Active
Property Tax
$4,988
HOA/Condo/Coop Fees
N/A
Sq Ft Source
Assessor
Friends & Family
React
Invite
Recent Activity
yesterday
Listing updated with changes from the MLS®
a week ago
Price changed to $394,900
a month ago
Listing first seen on site
General Features
Acres
0.09
Cross Street
President St
Foundation
Other
Levels
One and One Half
Parking
ConcreteOn StreetDriveway
Parking Spaces
1
Property Sub Type
Townhouse
Security
Smoke Detector(s)Security System
Sewer
Septic Tank
Special Circumstances
Standard
SqFt Above
1201
SqFt Total
1201
Style
Ranch/RamblerRaised Ranch/Rambler
Water Source
Public
Zoning
RSA3
Interior Features
Appliances
RangeGas RangeGas OvenGas Water HeaterBuilt-In RangeDishwasherDisposalRefrigeratorRange HoodWasherHumidifierMicrowave