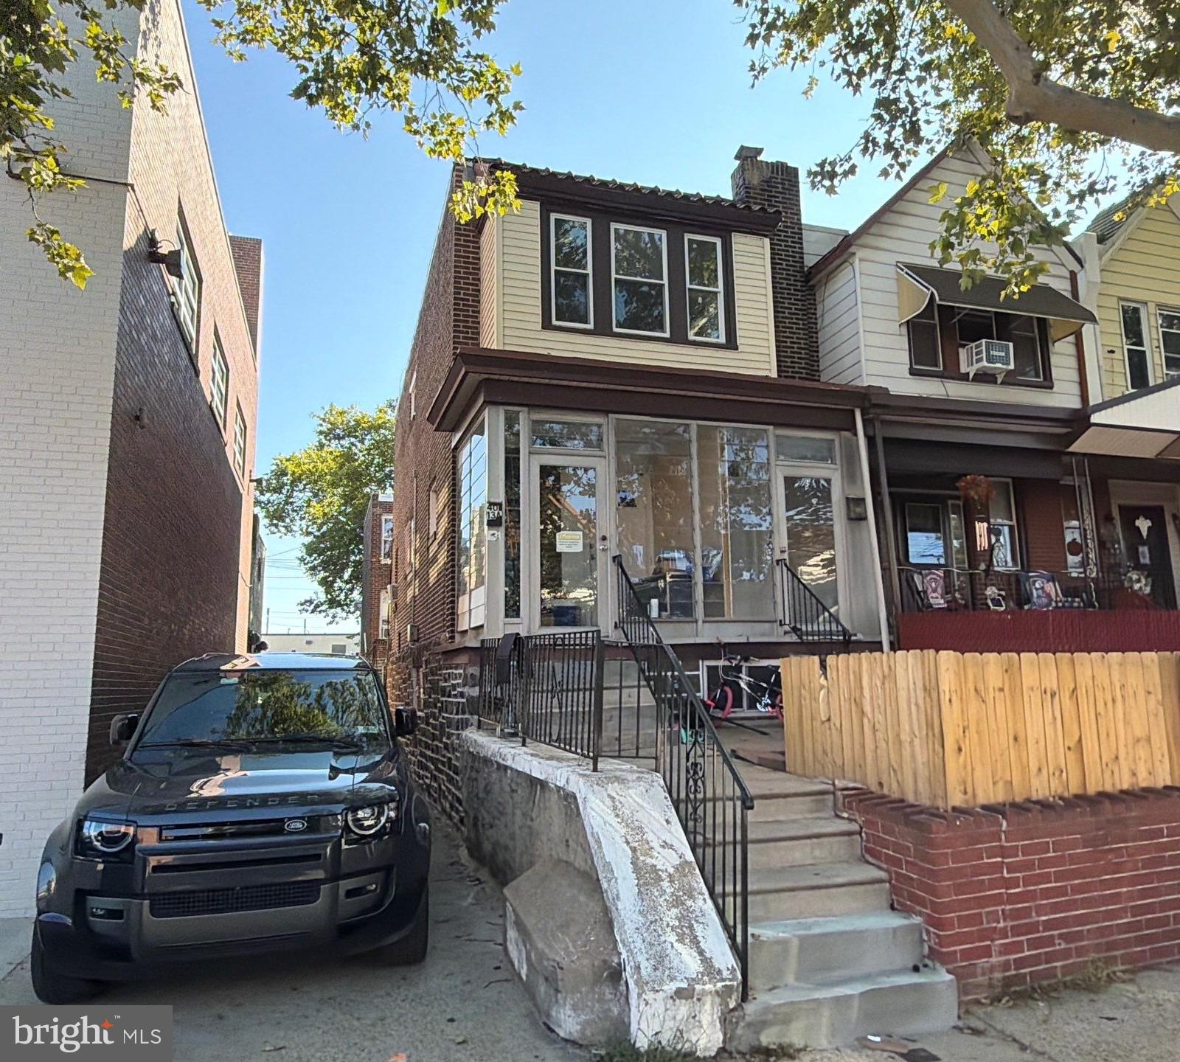
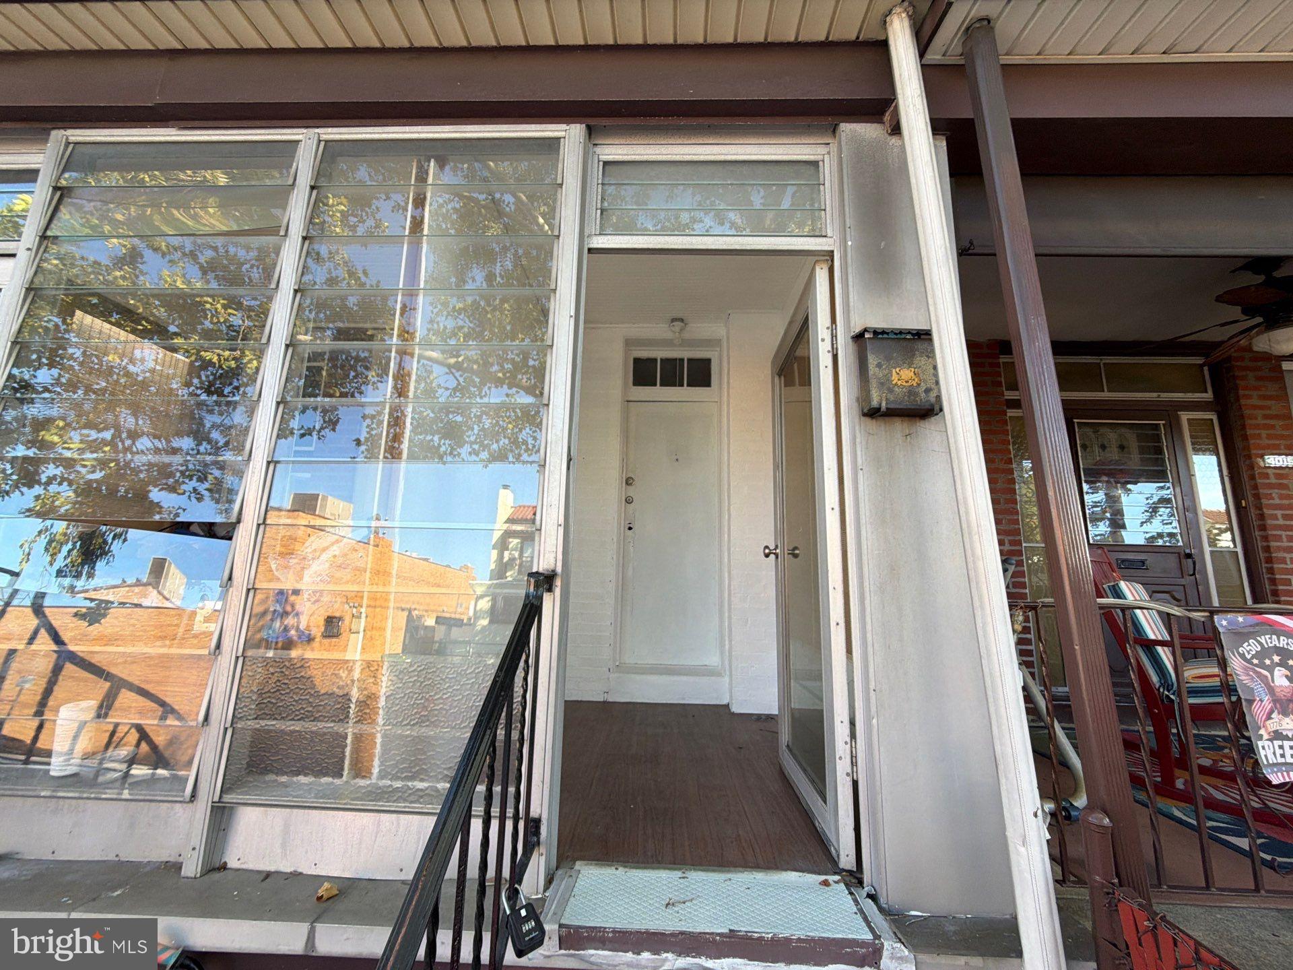
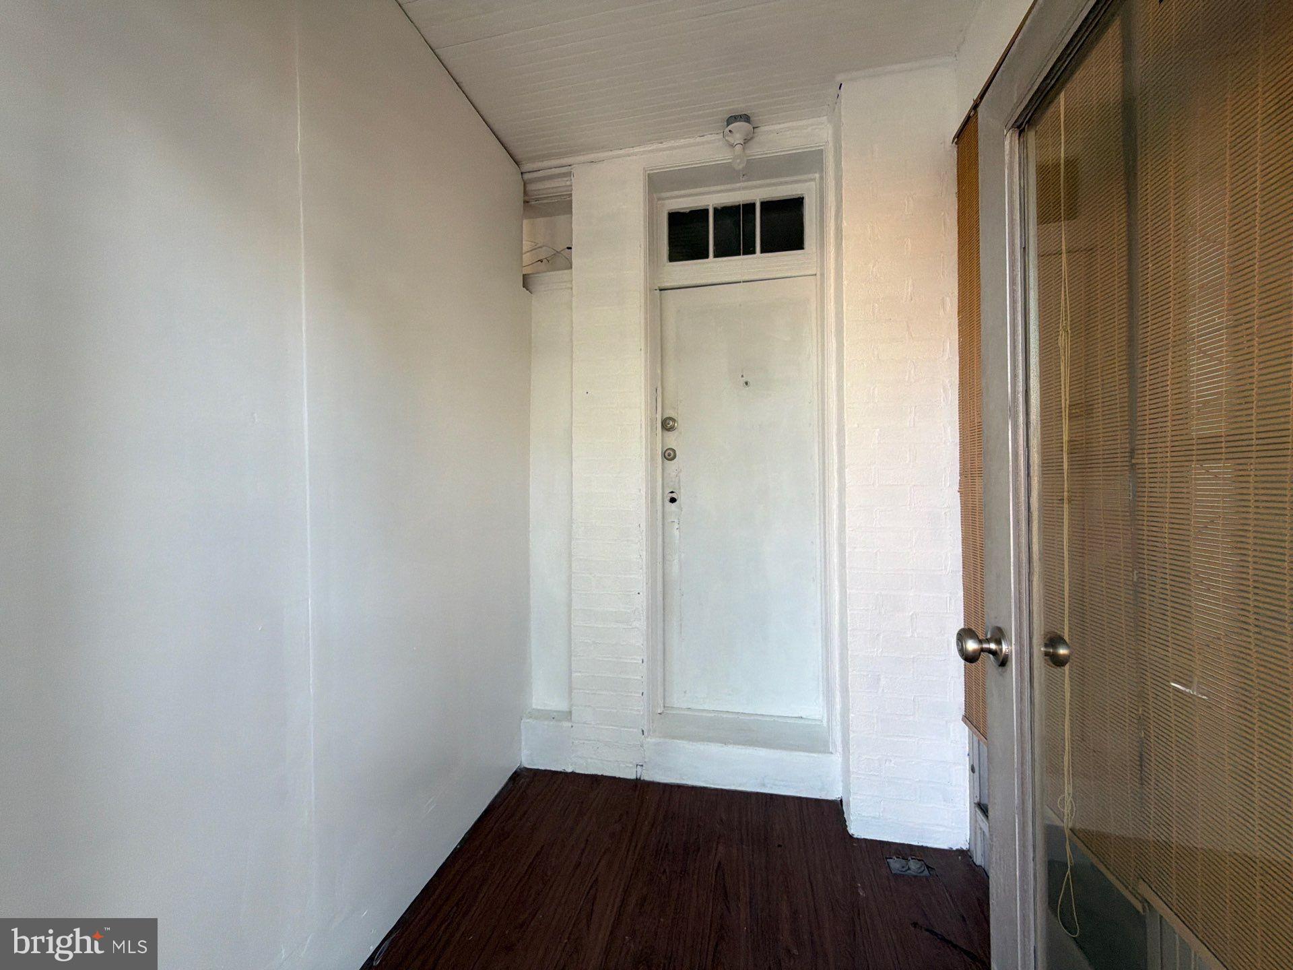
Well-located second-floor, two-bedroom, one-bath apartment situated on a pleasant, tree-lined residential block with convenient access to Frankford Avenue and nearby shopping, dining, banking, pharmacy, medical services and other everyday conveniences. The apartment features hardwood flooring, vinyl double-hung windows and radiant heat throughout the primary living areas. The bright front bedroom offers two closets, while the second bedroom includes additional closet storage. The full bathroom features ceramic tile flooring, a tub/shower, skylight for natural light, and the convenience of an in-unit Kenmore washer and dryer. The spacious rear kitchen includes a five-burner gas range, refrigerator and ceiling fan. A generously sized landing at the top of the second-floor stairs provides additional usable space upon entering the apartment. On-street parking. Convenient location near neighborhood shopping, restaurants, services, I-95 and major transportation routes. Schedule your showing today.
Save
Ask
Tour
Hide
Share
Listing Snapshot
Price
$1,150
Days On Site
58 Days
Bedrooms
2
Inside Area (SqFt)
1,110 sqft
Total Baths
1
Full Baths
1
Partial Baths
N/A
Lot Size
0.02 Acres
Year Built
1950
MLS Number
PAPH2664090
Status
Active
Property Tax
N/A
HOA/Condo/Coop Fees
N/A
Sq Ft Source
Assessor
Friends & Family
React
Comment
Invite
No Comments Yet
Did you know? You can invite friends and family to your search. They can join your search, rate and discuss listings with you.
Recent Activity
2 months ago
Listing updated with changes from the MLS
2 months ago
Listing first seen on site
General Features
Acres
0.02
Available on
2026-09-01
Cross Street
Erdrick St
Direction Faces
West
Foundation
Other
Levels
Two
Parking
On Street
Pets
No
Property Sub Type
Townhouse
Sewer
Public Sewer
SqFt Above
1110
SqFt Total
1110
Style
Traditional
Water Source
Public
Zoning
RSA5
Interior Features
Appliances
Gas RangeGas OvenGas Water HeaterWasherRefrigeratorExhaust FanDryer
Cooling
Ceiling Fan(s)Electric
Furnished
Unfurnished
Heating
Exhaust FanNatural GasRadiant
Laundry Features
Main Level
Main Level Bedrooms
2
Bathroom 1
Level - Main
Bedroom 1
Level - Main
Bedroom 2
Level - Main
Kitchen
Level - Main
Living Room
Level - Main
Save
Ask
Tour
Hide
Share
Exterior Features
Pool Features
None
Community Features
MLS Area
19136 (19136)
School District
THE SCHOOL DISTRICT OF PHILADELPHIA
Roads
Paved
Schools
School District
THE SCHOOL DISTRICT OF PHILADELPHIA
Elementary School
Unknown
Middle School
Unknown
High School
Unknown
Listing courtesy of Higgins & Welch Real Estate, Inc.



Did you know? You can invite friends and family to your search. They can join your search, rate and discuss listings with you.