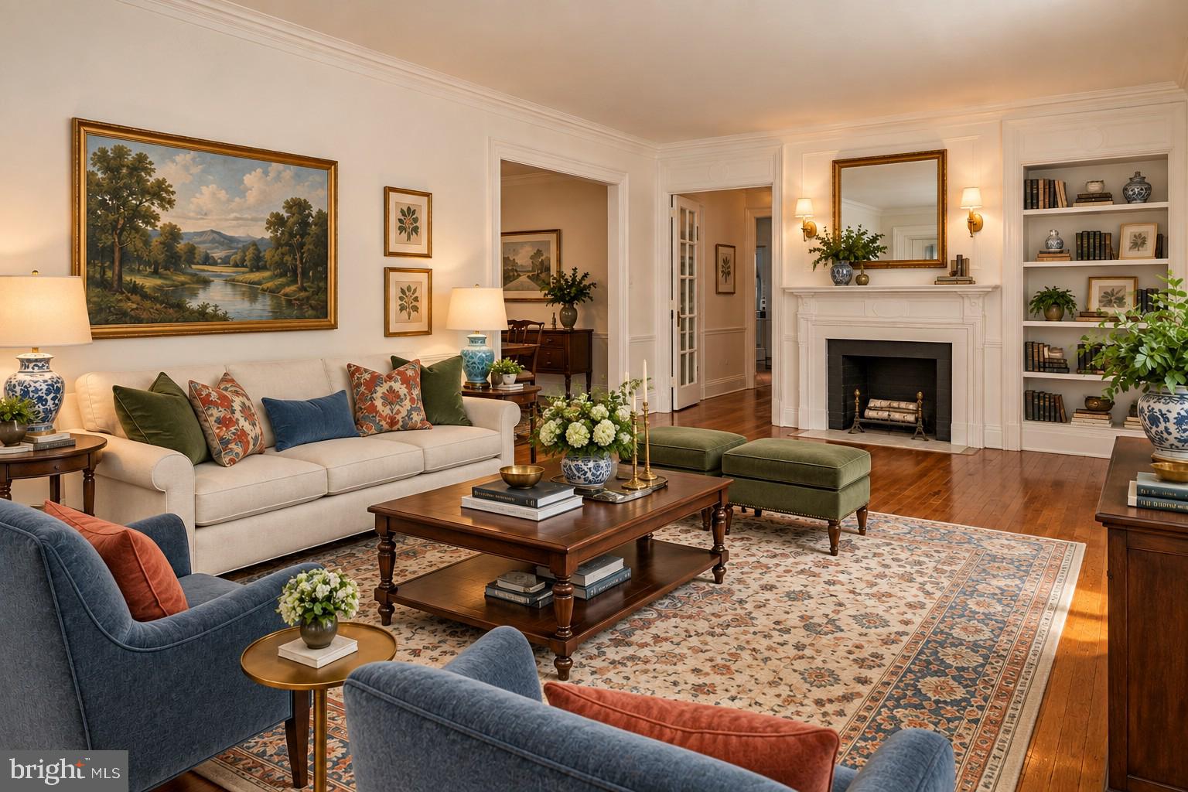
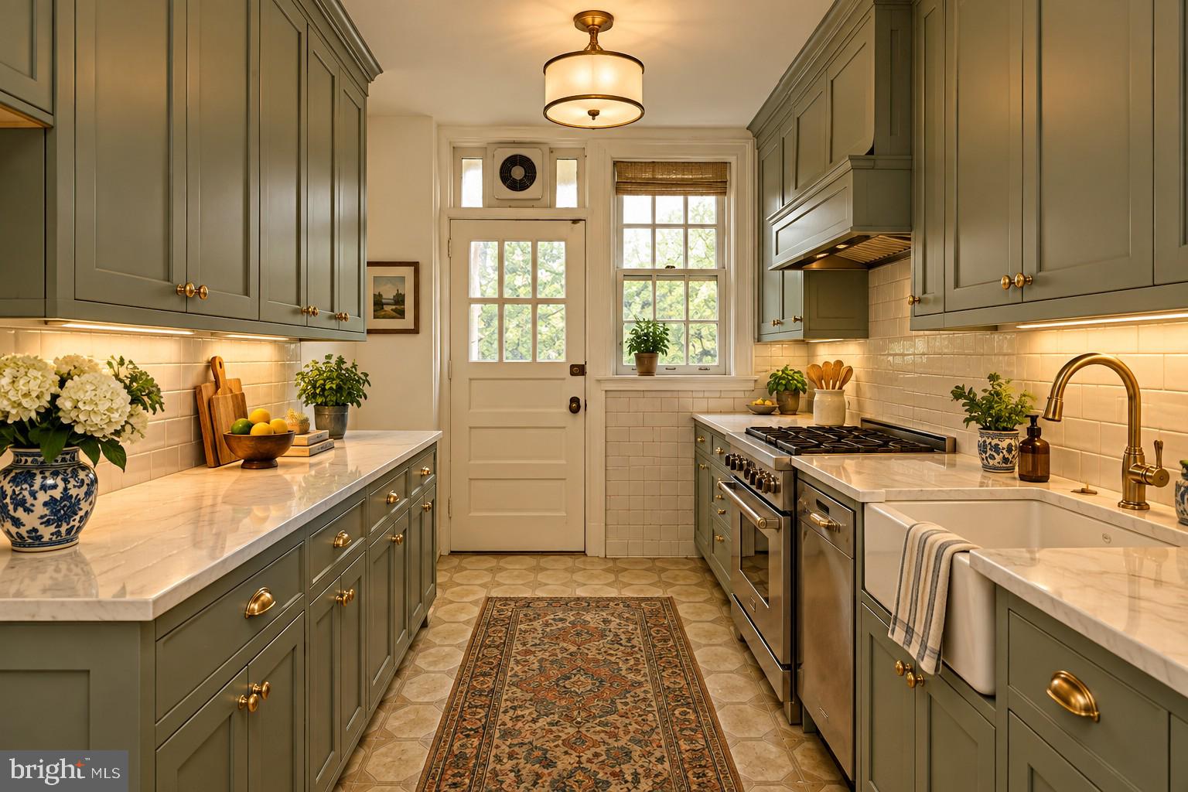
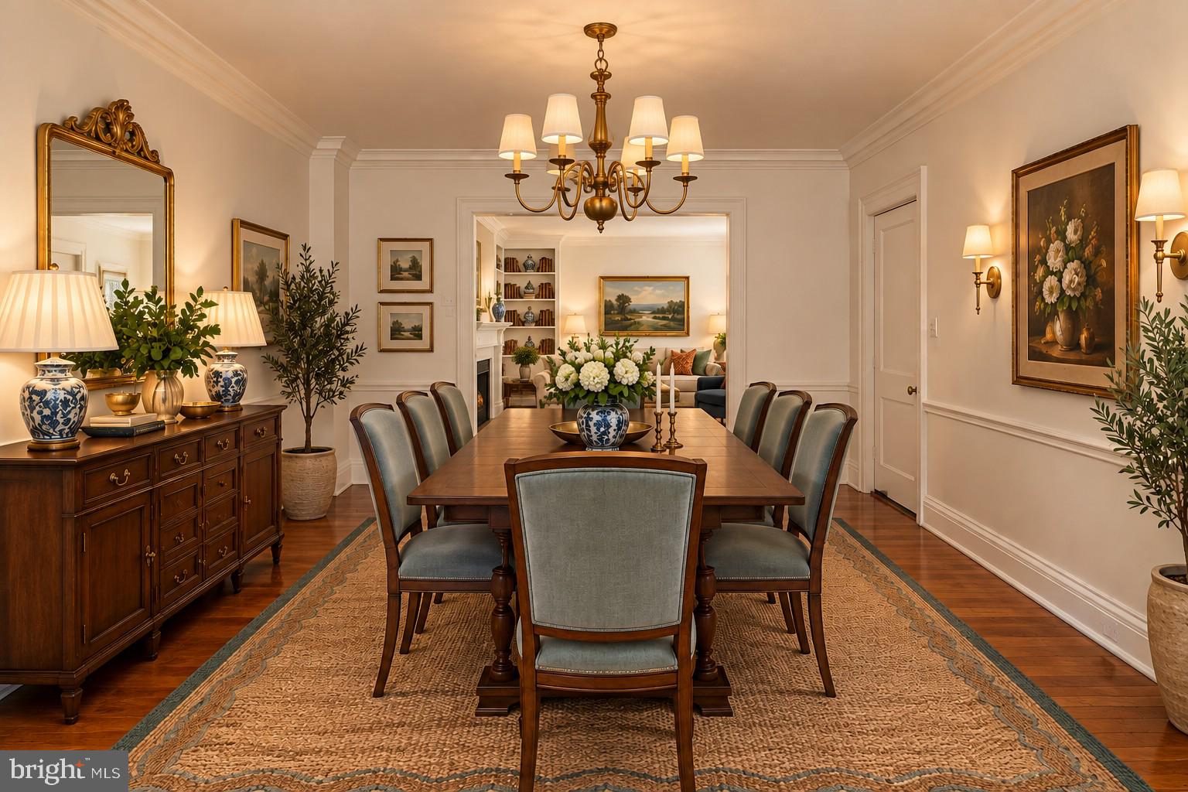
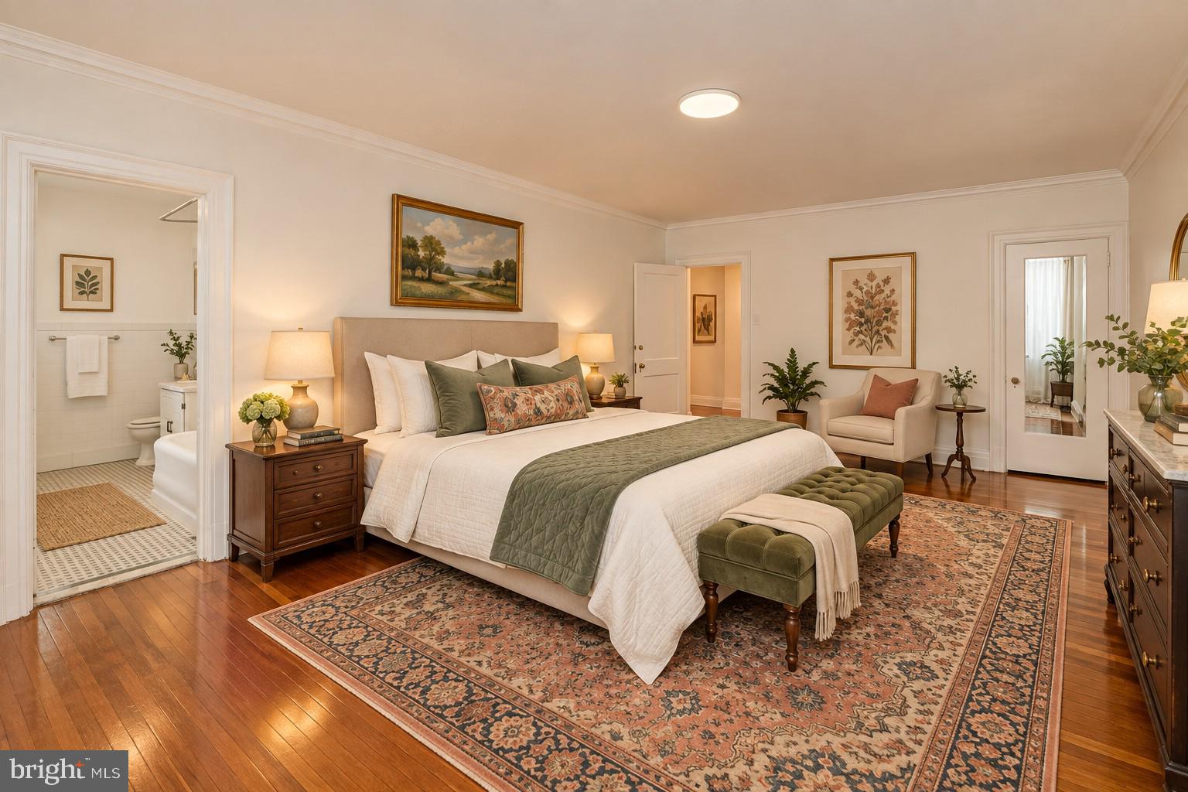
Step into a rare opportunity at Garden Court Condominiums, where house-like proportions, abundant natural light, and remarkable original character create the foundation for a truly special home. Located in the heart of the sought-after Garden Court section of University City, this expansive four-bedroom, two-and-a-half-bath residence offers the gracious scale and traditional layout of a classic pre-war home, all on one level with the convenience of condominium living.
From the moment you enter, the home's original details make an impression. Hardwood floors, substantial moldings, deep window sills, and beautifully preserved millwork carry throughout. Just off the entry, a light-filled sitting room features a broad bay of windows and graceful arched alcove, creating a charming spot for reading, conversation, or a home office.
The expansive living room is anchored by an ornate decorative fireplace mantel surrounded by paneled millwork and built-in bookshelves. Glass-paned French doors, handsome trim, and wide openings between rooms add to the sense of graciousness and flow. Beyond, the generously proportioned formal dining room provides plenty of space for gathering and entertaining. A traditional butler's pantry connects the dining room to the kitchen, another wonderful reminder of the home's 1920s origins.
Three generously sized bedrooms occupy the main bedroom wing, along with excellent closet space and two full baths. The baths retain wonderful period details, including classic hex mosaic floors and distinctive leaded-glass windows with colorful stained-glass accents. One bedroom enjoys an en-suite bath, while the hall bath also offers direct access from another bedroom. A fourth, smaller bedroom located off the kitchen provides valuable flexibility as a guest room, home office, art studio, or other creative space.
The kitchen and baths present an opportunity for thoughtful updates while offering an increasingly rare collection of period details worth appreciating and, where desired, preserving. With its generous rooms, traditional separation of living and sleeping spaces, abundant windows, and everything located on a single level, the residence offers a combination of space and ease of living.
Garden Court itself is one of University City's most distinctive residential communities, known for its beautiful architecture and landscaped grounds. Residents enjoy two gated courtyards, an indoor year-round swimming pool, fitness center, library, meeting room, and bike storage. The building's setting offers a peaceful residential feel while remaining convenient to the universities, neighborhood restaurants and cafés, shopping, public transportation, and everything that makes University City such a vibrant place to live.
G210 is a home for someone who sees the possibilities: exceptional space, beautiful proportions, enduring architectural character, and the opportunity to thoughtfully make an extraordinary pre-war residence their own.
Save
Ask
Tour
Hide
Share
Listing Snapshot
Price
$399,000
Days On Site
45 Days
Bedrooms
4
Inside Area (SqFt)
2,365 sqft
Total Baths
3
Full Baths
2
Partial Baths
1
Lot Size
N/A
Year Built
1920
MLS Number
PAPH2664098
Status
Active
Property Tax
$6,555
HOA/Condo/Coop Fees
$2,711.13 monthly
Sq Ft Source
Assessor
Friends & Family
React
Invite
Recent Activity
4 weeks ago
Price changed to $399,000
4 weeks ago
Listing updated with changes from the MLS
a month ago
Listing first seen on site
General Features
Cross Street
46th Street
Direction Faces
South
Levels
One
Number Of Stories
6
Parking
On Street
Pets
Cats OKDogs OKYes
Property Sub Type
Condominium
Security
Security GateFire EscapeSecurity Lights
Sewer
Public Sewer
Special Circumstances
Standard
SqFt Above
2365
SqFt Total
2365
Style
Unit/Flat
Water Source
Public
Zoning
RM4
Interior Features
Appliances
Gas RangeGas OvenGas Water HeaterDryerWasher
Basement
Partially Finished
Cooling
Ceiling Fan(s)Window Unit(s)Electric
Fireplace
Yes
Fireplaces
1
Flooring
WoodVinylCeramic Tile
Furnished
Unfurnished
Heating
OilSteam
Interior
ElevatorWalk-In Closet(s)Ceiling Fan(s)Pantry
Laundry Features
Washer HookupMain Level
Main Level Bedrooms
4
Save
Ask
Tour
Hide
Share
Exterior Features
Exterior
BalconyLightingRain GuttersStorage
Fencing
Wrought Iron
Pool Features
Community
Community Features
Accessibility Features
Accessible Elevator Installed
Association Amenities
Meeting RoomFitness Center
Additional Association Fee
$2711.13
Additional Association Fee Frequency
Monthly
Community Features
PoolSidewalksStreet Lights
MLS Area
19143 (19143)
School District
THE SCHOOL DISTRICT OF PHILADELPHIA
Schools
School District
THE SCHOOL DISTRICT OF PHILADELPHIA
Elementary School
LEA HENRY
Middle School
Unknown
High School
Unknown
Listing courtesy of BHHS Fox & Roach-Chestnut Hill