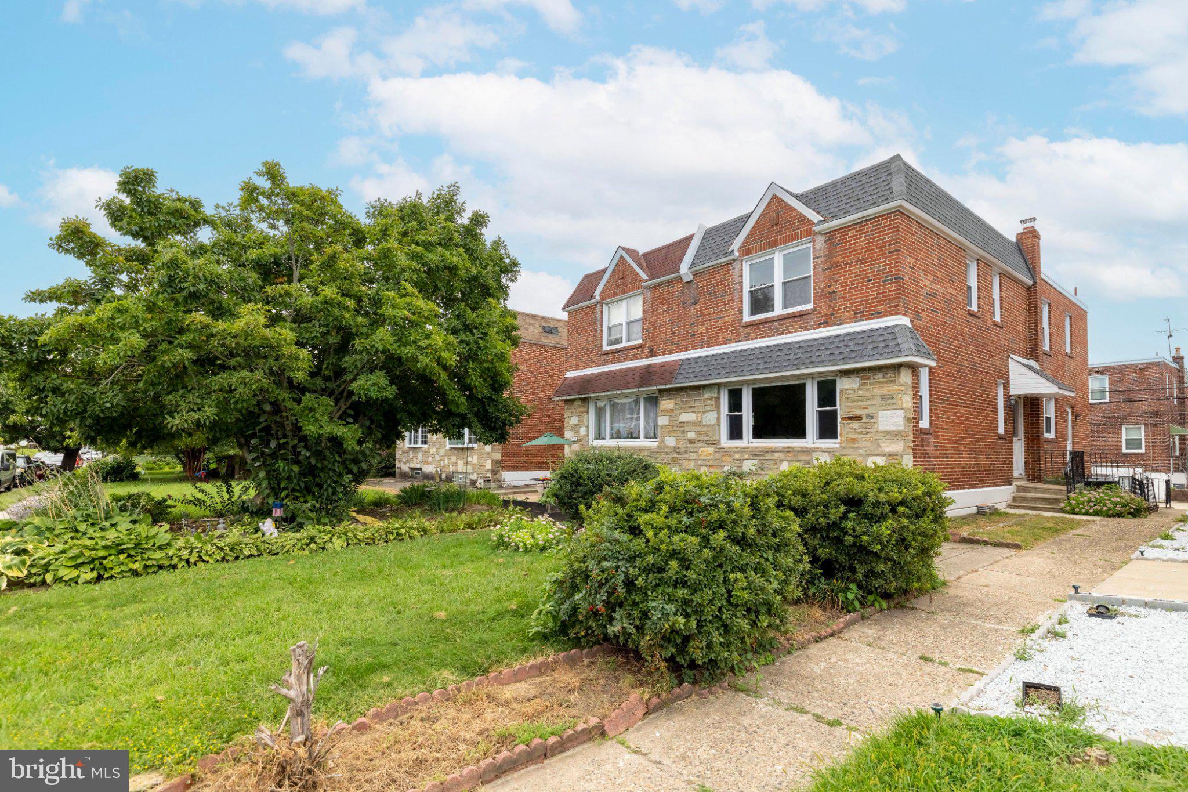
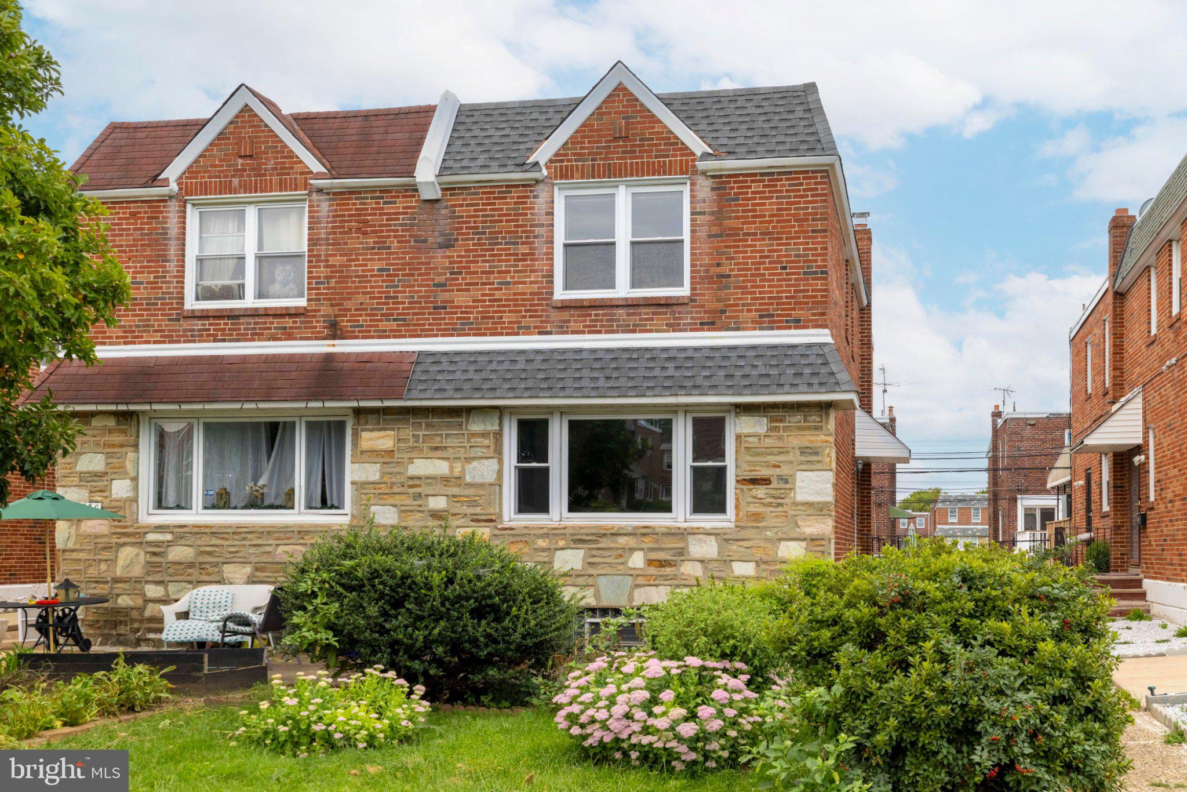
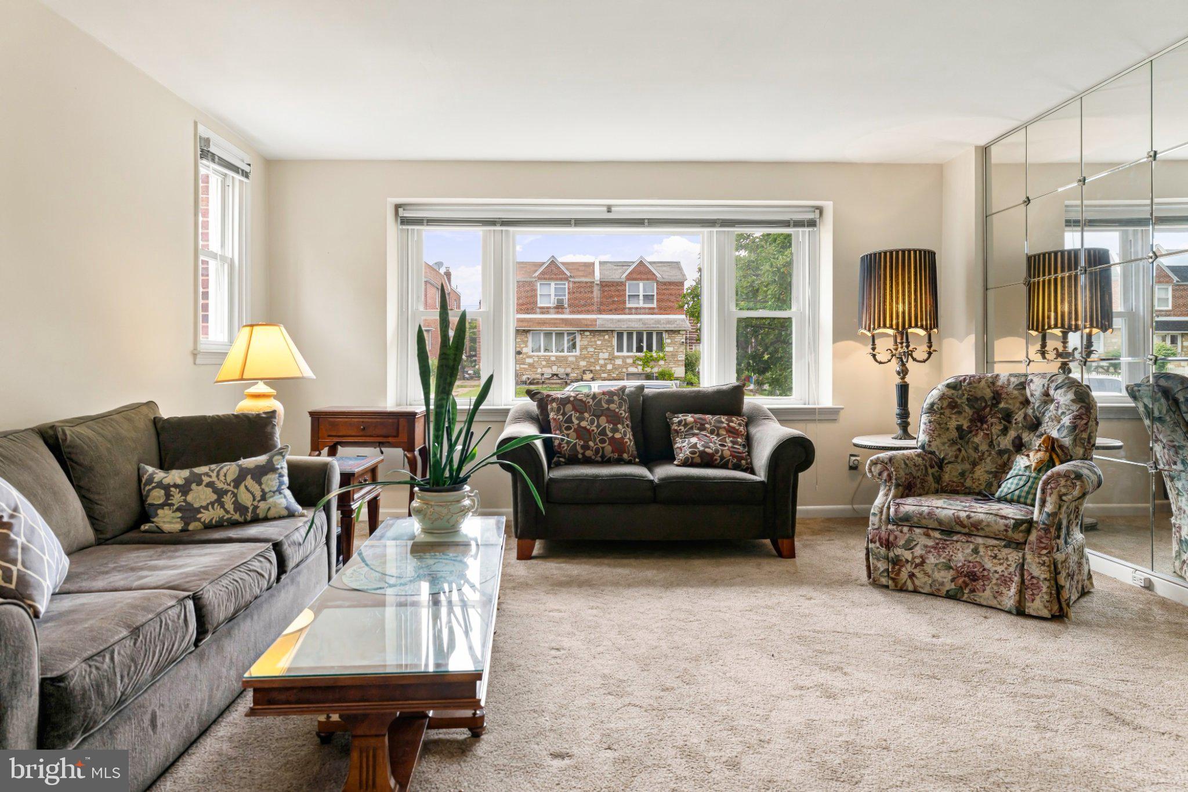
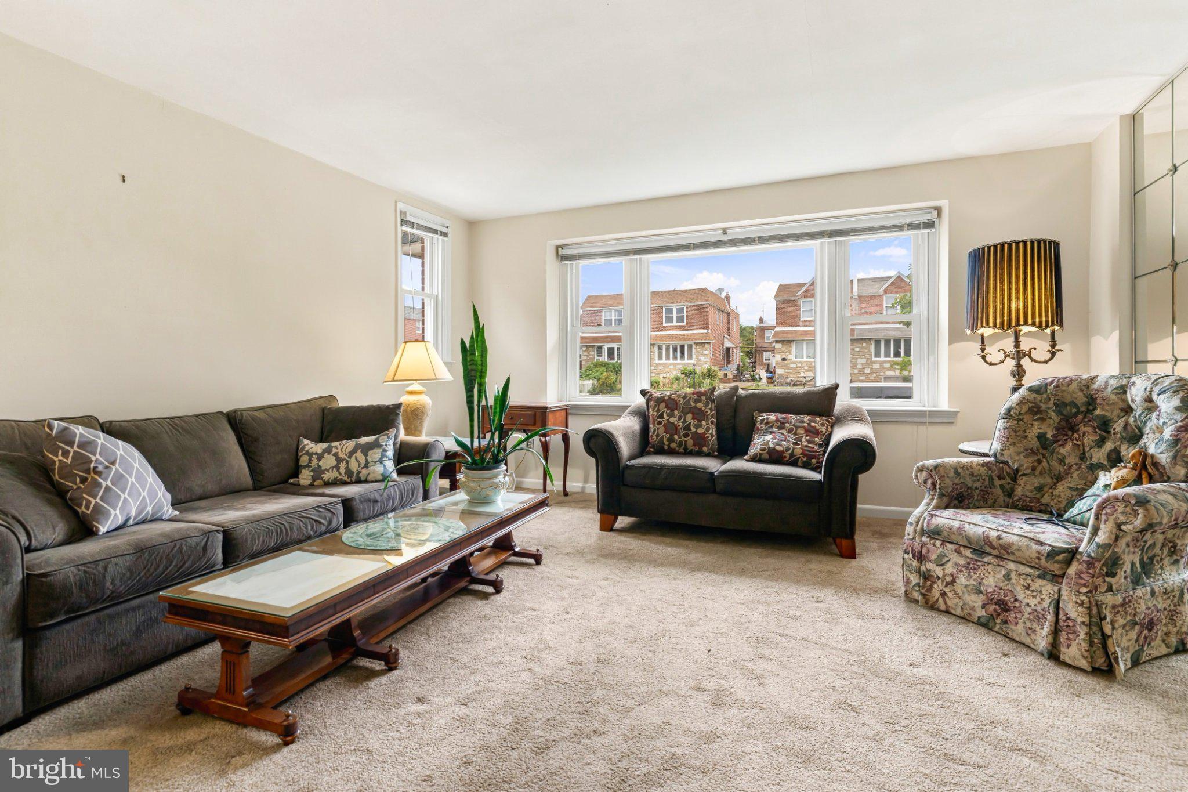
Beautifully maintained twin home. 3 Generous bedrooms with two full bathrooms on 2nd floor and one half bath on 1st floor. Plenty of on street parking or pull into your own driveway and right into your garage. The welcoming walkway from either back or front leads you to a beautiful eat in kitchen with gas cooking, dishwasher, built in microwave, full size pantry... giving you an abundance of counter and blond cabinetry. There is ample room for a good size table or island if you like. Solid counters and backsplash. There are 2 windows which add to the brightness of this cheery place & there is versatile track lighting. The second entry is to the spacious center hall alcove with a convenient guest closet gives access to both dining room and living room large enough for several seating arrangements. There is a generous amount of replacement windows throughout . The formal dining room entices you to have large family get togethers or casual dinners or celebrations. and cabinet space. As you enter the area to the finished basement there is a ceramic tile powder room with a retro feel and look. The finished basement is a wonderful relaxing area with still plenty of room for several simultaneous activities, games, hobbies etc. The laundry/utility room is very spacious with ample room for additional storage and a most convenient egress to the rear of the property and garage. Excellent location for public transportation, shopping, or enjoying a walk or bike ride. The family holds many happy memories here and are just waiting for you to do the same.
Save
Ask
Tour
Hide
Share
Listing Snapshot
Price
$330,000
Days On Site
20 Days
Bedrooms
3
Inside Area (SqFt)
1,550 sqft
Total Baths
3
Full Baths
2
Partial Baths
1
Lot Size
0.06 Acres
Year Built
1950
MLS® Number
PAPH2664100
Status
Active
Property Tax
$4,107
HOA/Condo/Coop Fees
N/A
Sq Ft Source
Assessor
Friends & Family
React
Invite
Recent Activity
3 weeks ago
Status changed to Active
3 weeks ago
Listing updated with changes from the MLS®
3 weeks ago
Listing first seen on site
General Features
Acres
0.06
Attached Garage
Yes
Cross Street
Whitaker
Direction Faces
Southeast
Foundation
Block
Garage
Yes
Garage Spaces
1
Levels
Two
Parking
Off StreetOn StreetGarageDrivewayAttached
Parking Spaces
3
Property Sub Type
Townhouse
Sewer
Public Sewer
Special Circumstances
Standard
SqFt Above
1550
SqFt Total
1550
Style
Colonial
Utilities
Cable AvailableNatural Gas AvailablePhone AvailableSewer AvailableWater AvailableElectricity Available
Water Source
Public
Zoning
RSA3
Interior Features
Appliances
Gas RangeGas OvenGas Water HeaterDishwasherRefrigeratorMicrowaveWasher