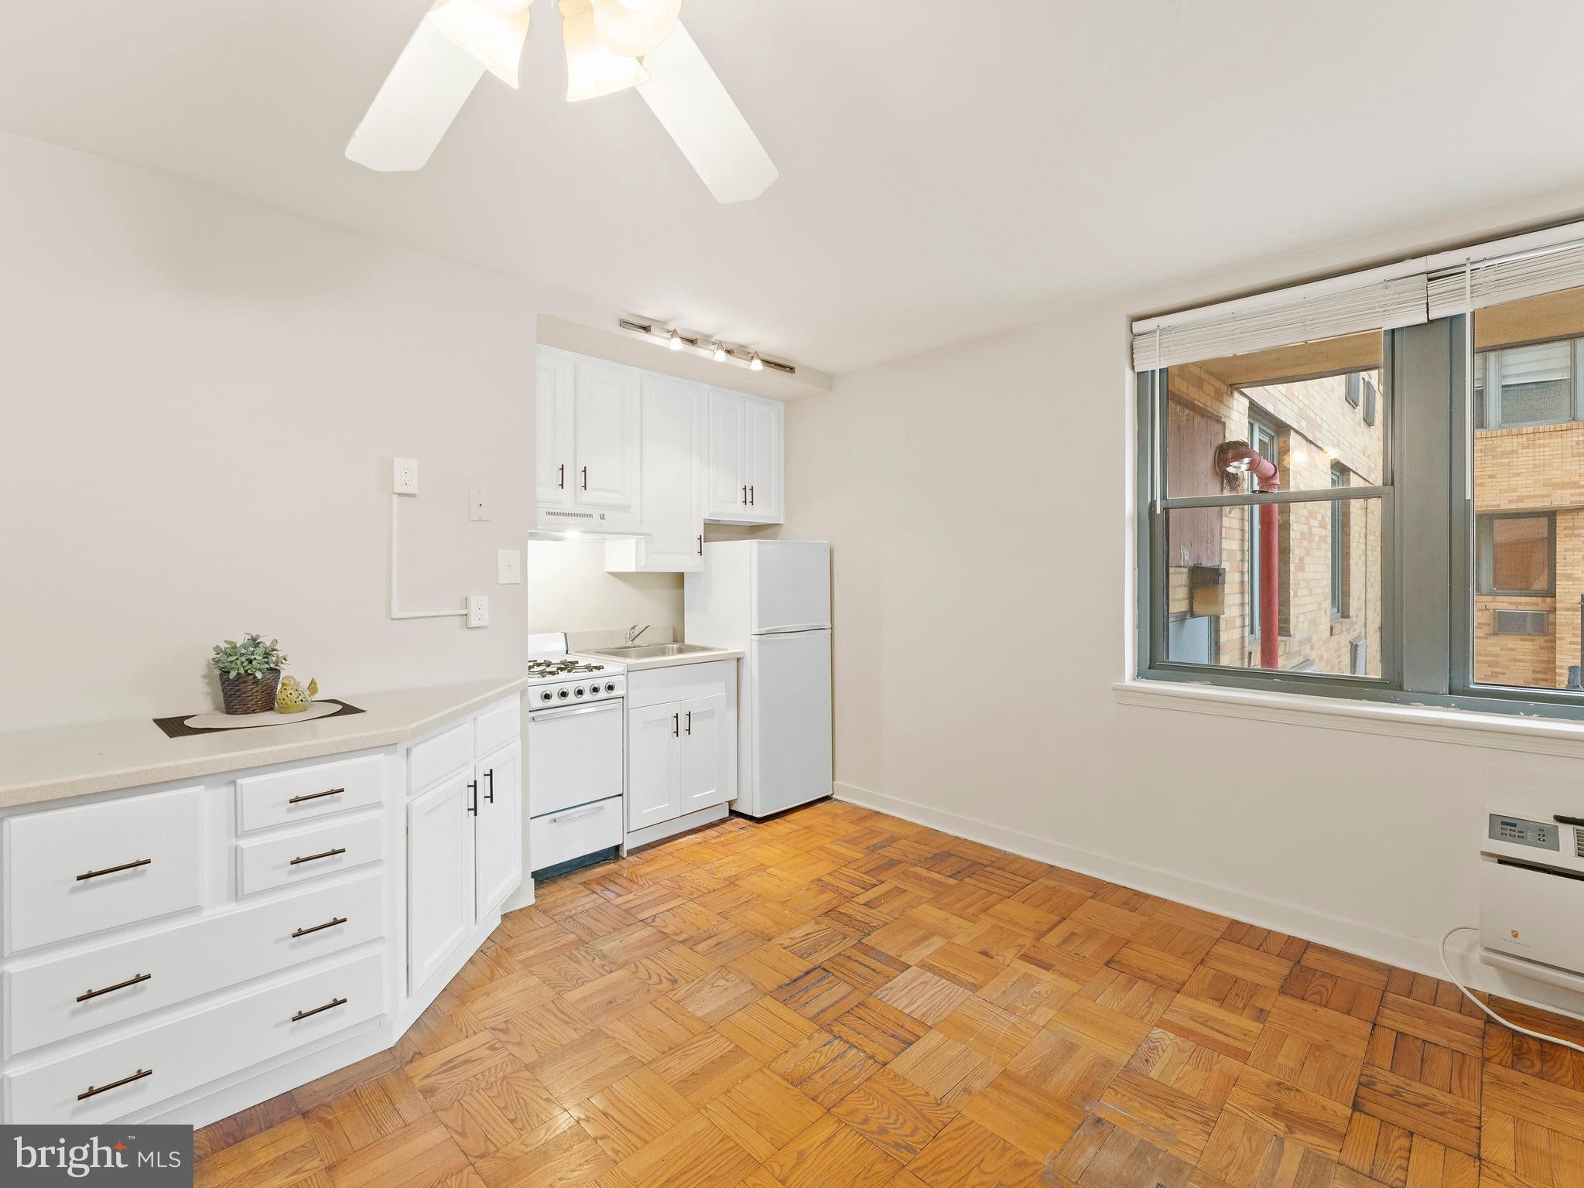
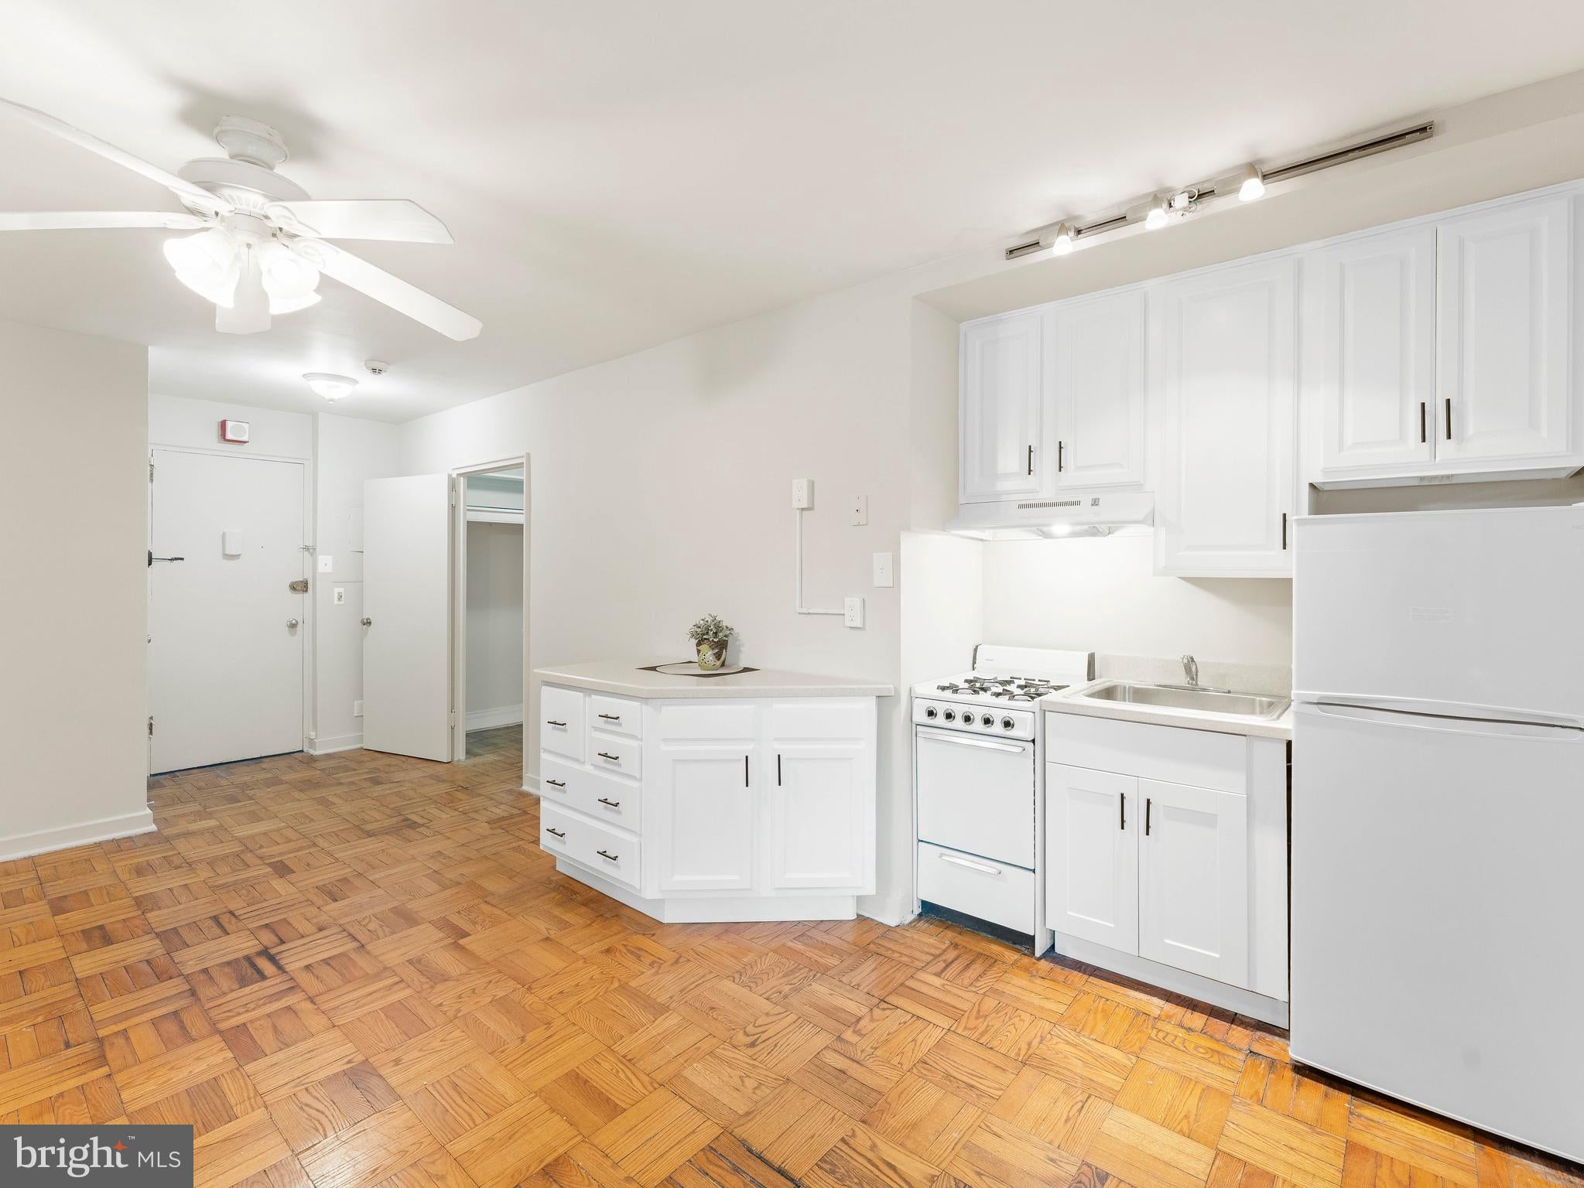
First-Time homebuyer, Medical Resident or Student with little time for the upkeep of a large home? Or an Investor seeking positive cash flow? Welcome to 2601 Parkway, a charming Art Deco building steps from the Art Museum and overlooking lush Kelly Drive. This quaint studio on the first floor with elevator access, features a small and well-organized floor plan with parquet wood flooring. Freshly painted throughout, the kitchen boasts white cabinetry & tasteful hardware, gas cooking and a brand new Refrigerator. The Full Bath has a tile surround tub/shower. There is a walk-in closet with room for a dresser, and the in-unit washer and dryer makes the layout comfortable and manageable. Enjoy the convenience of 24-hour concierge-staffed - security, pet-friendly building offering shuttle bus service, a state-of-the-art fitness facility, bike storage room, and community room. This popular building has an excellent rental history and the condo fees include water, sewer, cooking gas, common area maintenance and trash and snow removal. The location allows for jogging along Kelly Drive, visiting the museums of the Parkway including the Barnes, and the Franklin Institute. Walk to some of the best restaurants and bars in the city. This Studio has all you'll need to live comfortably without compromising location.
Save
Ask
Tour
Hide
Share
Listing Snapshot
Price
$140,000
Days On Site
54 Days
Bedrooms
N/A
Inside Area (SqFt)
398 sqft
Total Baths
1
Full Baths
1
Partial Baths
N/A
Lot Size
N/A
Year Built
1950
MLS Number
PAPH2664120
Status
Active
Property Tax
$1,728
HOA/Condo/Coop Fees
$432.75 monthly
Sq Ft Source
Assessor
Friends & Family
React
Invite
Recent Activity
a month ago
Listing updated with changes from the MLS
2 months ago
Status changed to Active
2 months ago
Listing first seen on site
General Features
Cross Street
26th Street
Levels
One
Parking
None
Pets
Number LimitYes
Property Sub Type
Condominium
Sewer
Public Sewer
Special Circumstances
Standard
SqFt Above
398
SqFt Total
398
Style
Art Deco
Water Source
Public
Zoning
RMX3
Interior Features
Appliances
Gas RangeGas OvenElectric Water HeaterWasherDryer
Cooling
Central AirCeiling Fan(s)Electric
Flooring
Wood
Heating
ElectricForced Air
Interior
Ceiling Fan(s)Elevator
Laundry Features
Washer Hookup
Save
Ask
Tour
Hide
Share
Exterior Features
Exterior
Lighting
Pool Features
None
Community Features
Association Amenities
ConciergeFitness CenterElevator(s)
Additional Association Fee
$432.75
Additional Association Fee Frequency
Monthly
Community Features
Sidewalks
MLS Area
19130 (19130)
School District
PHILADELPHIA CITY
Schools
School District
PHILADELPHIA CITY
Elementary School
Unknown
Middle School
Unknown
High School
Unknown
Listing courtesy of Keller Williams Real Estate - West Chester