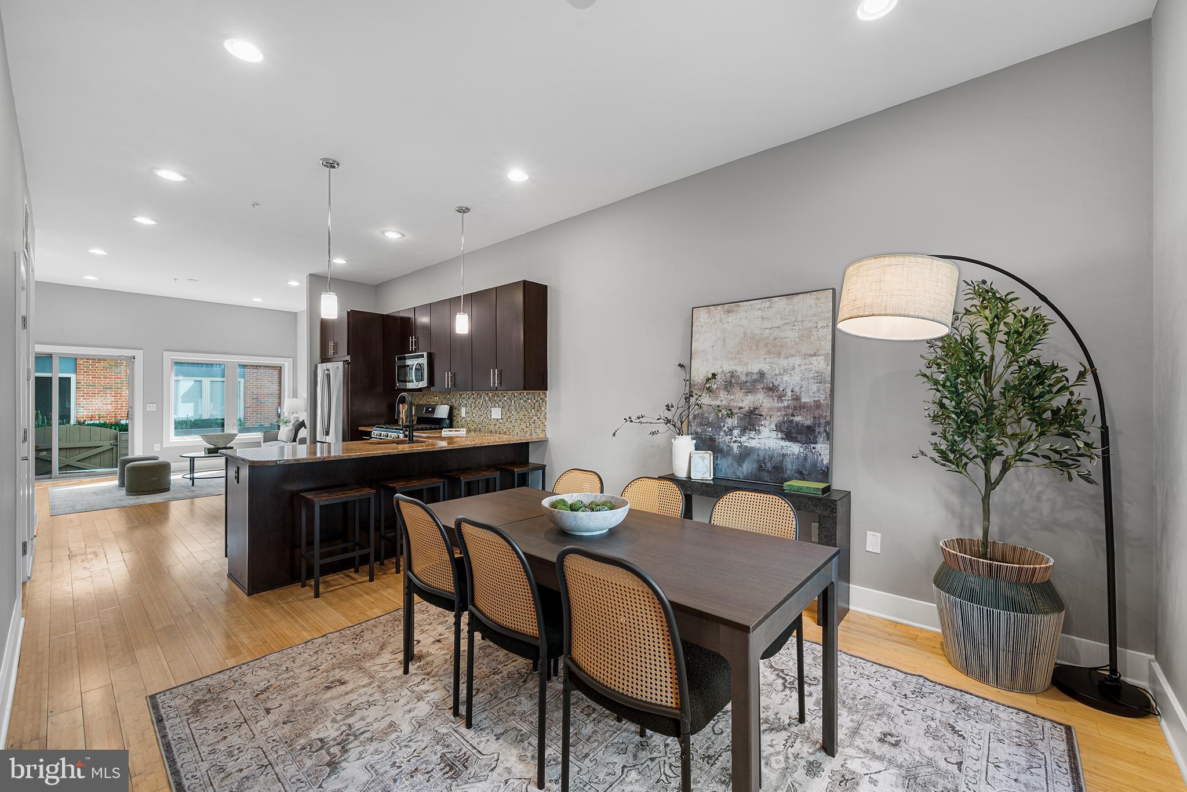
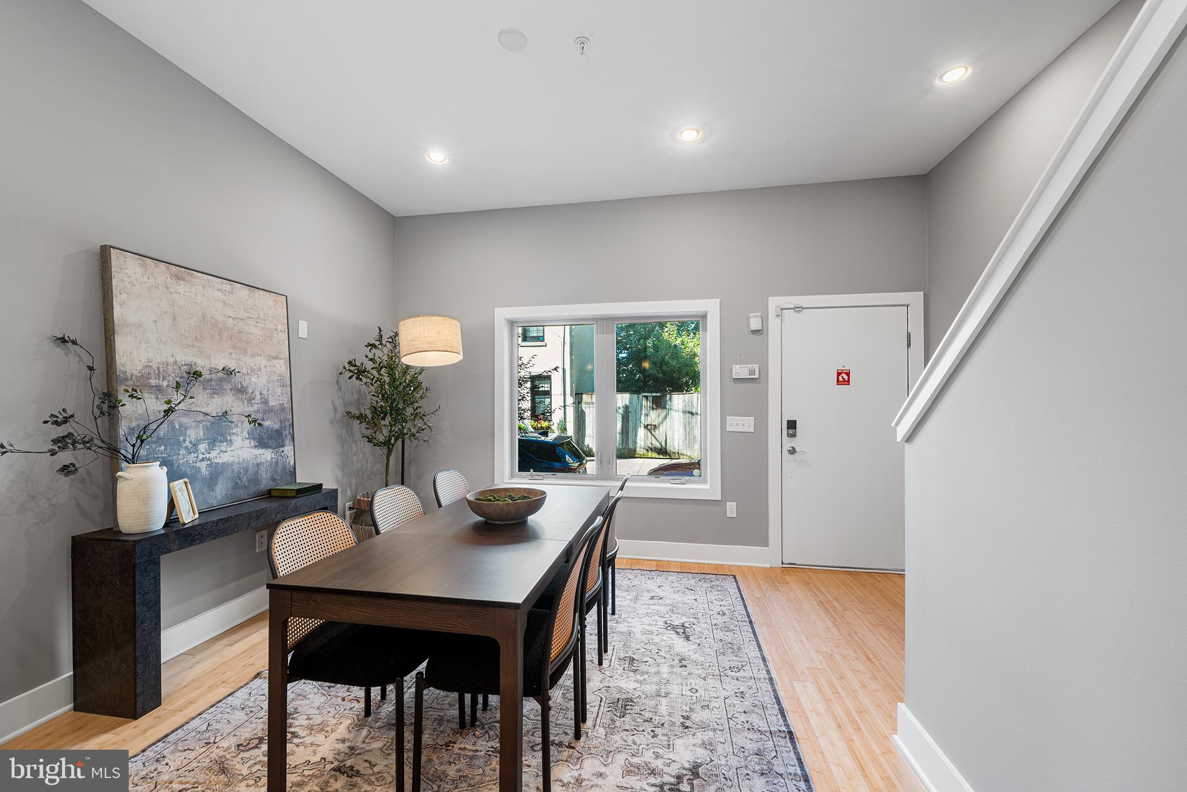
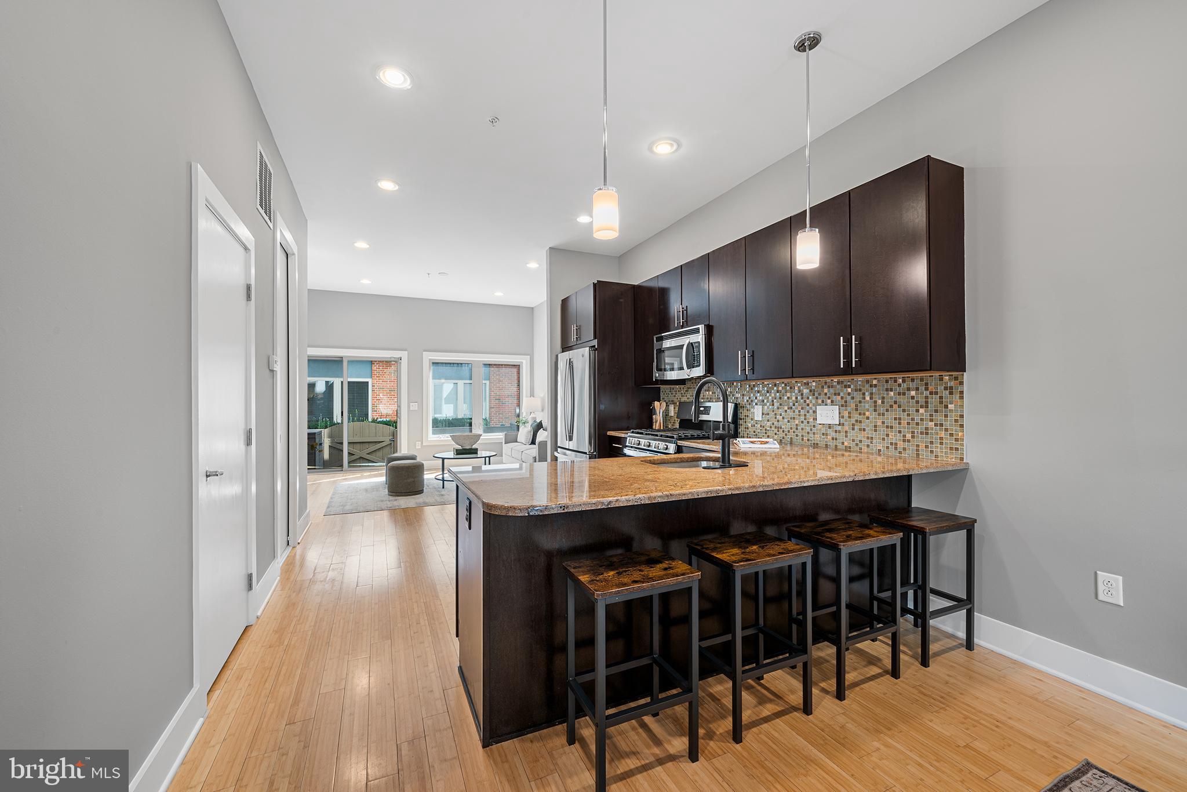
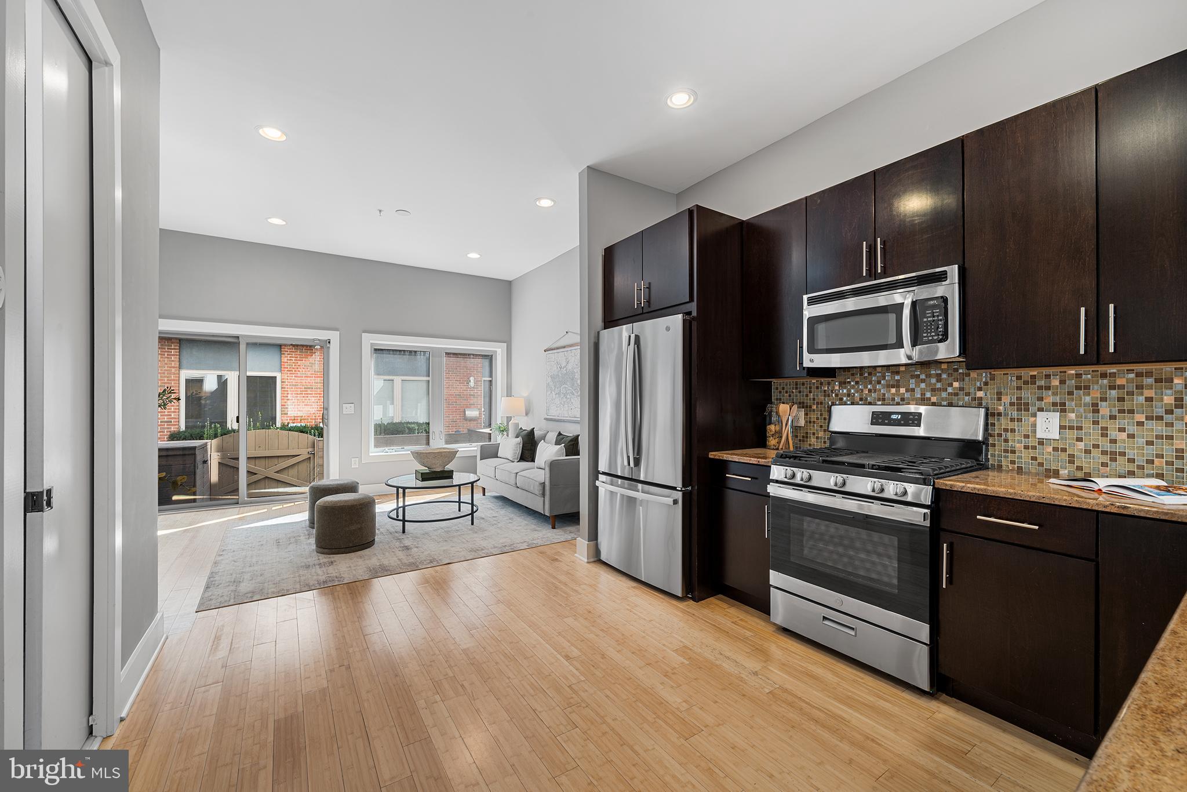
**Seller is offering FREE 1% interest rate buydown for the 1st year at ZERO cost to the homebuyer when using the seller’s preferred lender Movement Mortgage. You could save roughly $300+ per month for the first 12 months!** Move in ready in the heart of Fishtown! 1241 Crease #2 is a lovely home located steps from Frankford and Girard avenues on a quiet, residential block in the heart of Philly’s trendiest neighborhood. This spacious 3 bedroom, 2 full/2 half bathroom property also features a massive finished basement and highly sought after DESIGNATED parking in the Adaire catchment. Upon entering this beautiful home, you’re greeted with bamboo floors, oversized windows, soaring ceilings and a flexible living/dining layout. At 16 ft wide, the first floor offers an abundance of space for the whole family and is bathed in warm, natural light. The kitchen is truly the heart of this home, as it’s central location allows for clear sight-lines to both living and dining rooms as well as offering plenty of storage and prep space. The sliding glass door at the rear of the home provides easy access to a cheery patio and the private parking spot, making grocery runs and access in and out a breeze. A convenient half bathroom on this level rounds out the space and makes it even more ideal for entertaining. Upstairs are 2 spacious bedrooms with large windows and generous closets. This floor also includes a full bathroom with a bathtub and full-sized stacked laundry conveniently tucked away off the hall. The sun drenched private primary suite is located on the third floor and features a full bathroom with a sizable glass enclosed shower, as well as multiple closets (including a walk-in) and a private balcony. Enjoy your morning coffee up in the trees! The full footprint finished basement adds incredibly usable square footage and has another half bathroom, tall ceilings, good light and offers even more space for hobbies, fitness, play room, work from home, movie nights etc. Pride of ownership is apparent in every aspect of this welcoming home and the new owner will enjoy many upgrades including: fresh paint throughout, a newer hot water heater, oven, faucets, and refrigerator. Located across from the charming Crease Street Garden, this special, tree-lined block hosts yearly neighbor parties while still being only blocks away from the hustle and bustle of Fishtown’s hottest retail and restaurant spots. 1241 Crease #2 is the perfect balance of having a quiet, friendly retreat, while still being steps from everything you love about the area. Don’t miss your opportunity to live in the heart of it all! (This is a fee simple property that is part of an HOA with low monthly fees that cover the driveway/parking lot.)
Save
Ask
Tour
Hide
Share
Listing Snapshot
Price
$675,000
Days On Site
57 Days
Bedrooms
3
Inside Area (SqFt)
2,300 sqft
Total Baths
4
Full Baths
2
Partial Baths
2
Lot Size
0.02 Acres
Year Built
2013
MLS Number
PAPH2664146
Status
Active
Property Tax
$6,982
HOA/Condo/Coop Fees
$222 monthly
Sq Ft Source
Estimated
Friends & Family
React
Comment
Invite
No Comments Yet
Did you know? You can invite friends and family to your search. They can join your search, rate and discuss listings with you.
Recent Activity
a week ago
Price changed to $675,000
a week ago
Listing updated with changes from the MLS
2 months ago
Listing first seen on site
General Features
Acres
0.02
Cross Street
Thompson
Foundation
Concrete Perimeter
Levels
Three Or More
Parking
Off StreetAssignedParking Lot
Parking Spaces
1
Property Sub Type
Townhouse
Sewer
Public Sewer
Special Circumstances
Standard
SqFt Above
2300
SqFt Total
2300
Style
Straight Thru
Water Source
Public
Zoning
RSA5
Interior Features
Appliances
Gas RangeGas OvenGas Water HeaterWasherDishwasherDisposalDryerStainless Steel Appliance(s)RefrigeratorMicrowave



Did you know? You can invite friends and family to your search. They can join your search, rate and discuss listings with you.