Passyunk-Area Stunner with Designer Renovations, Custom Closets & Tax Abatement
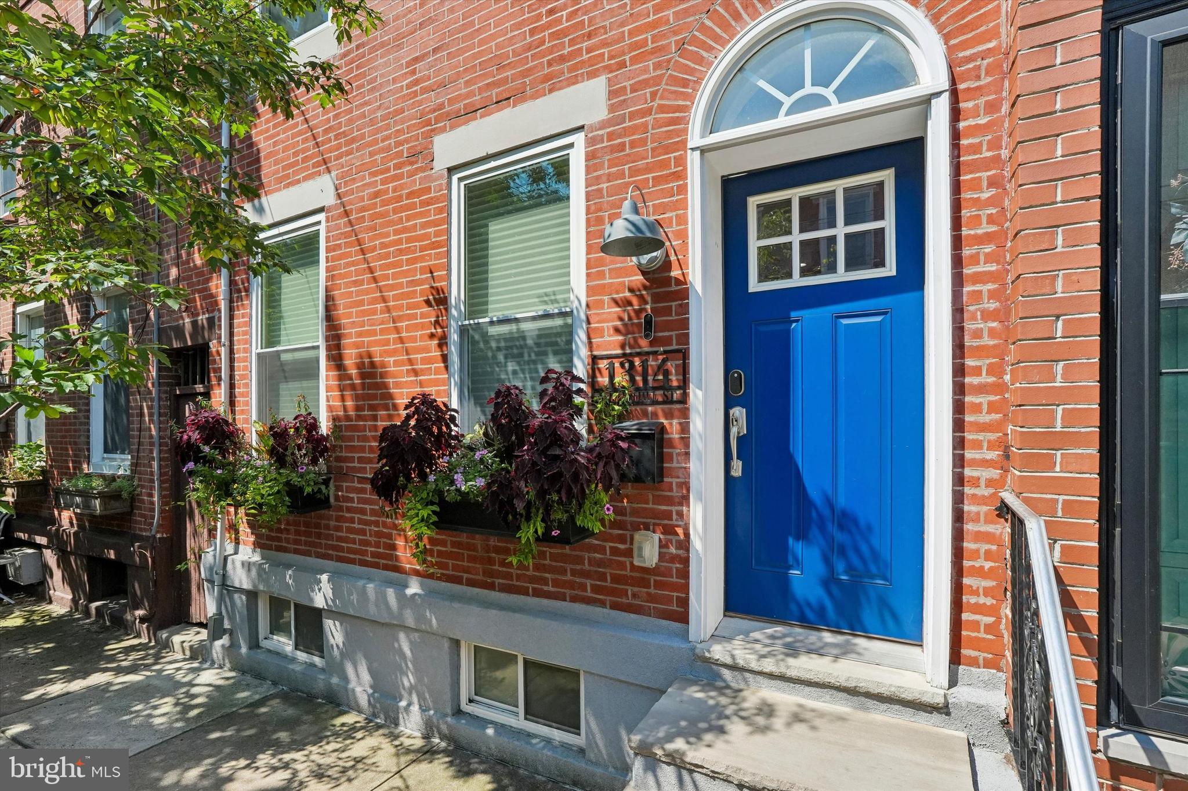
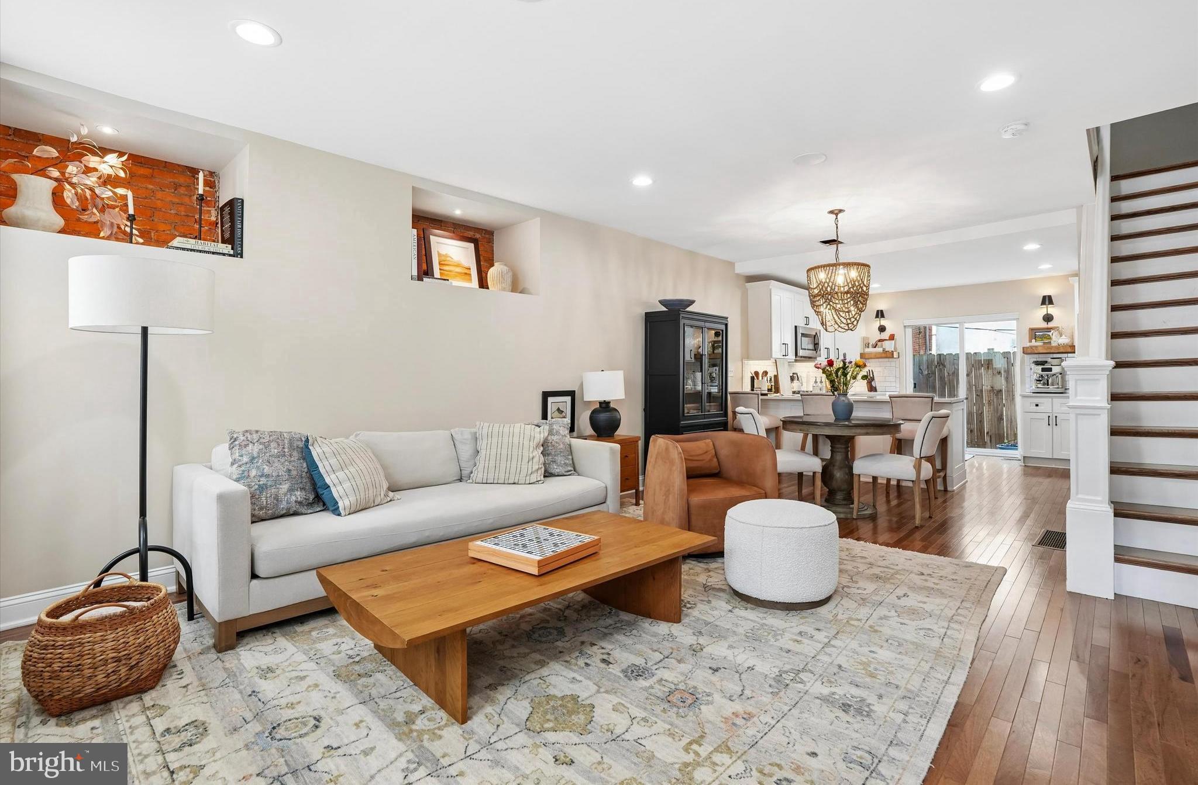
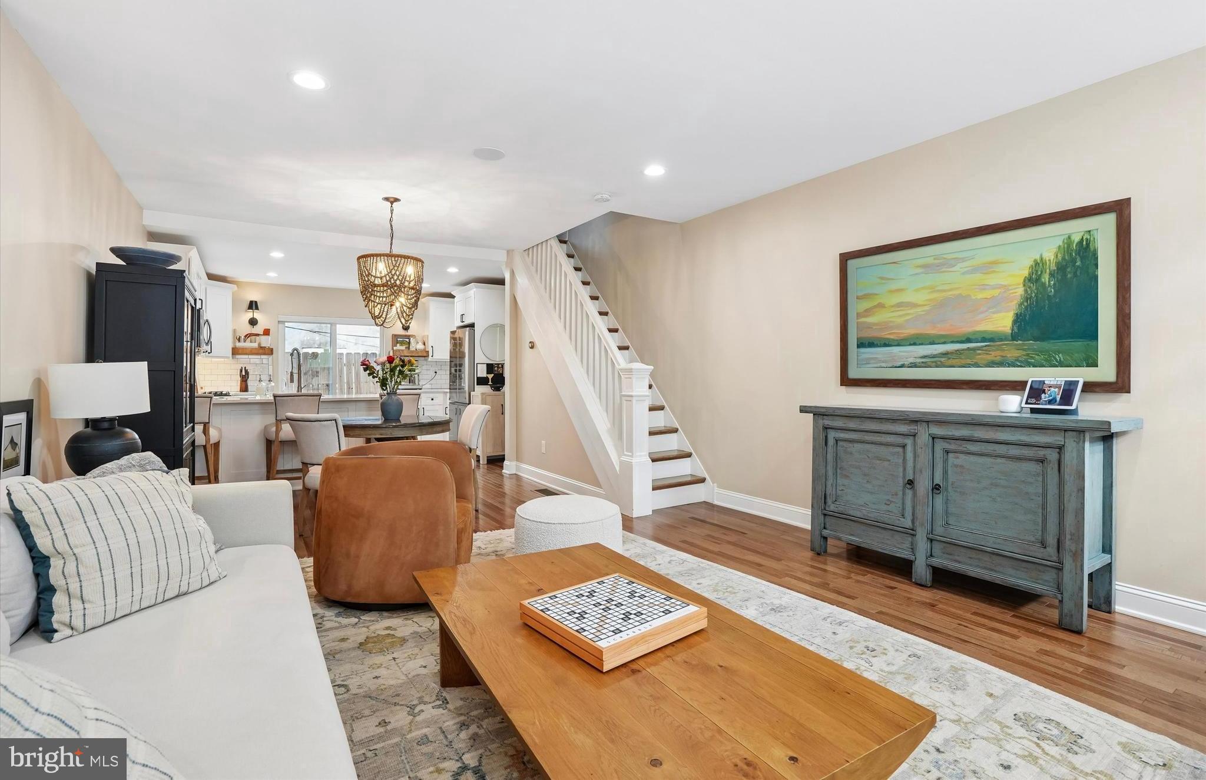
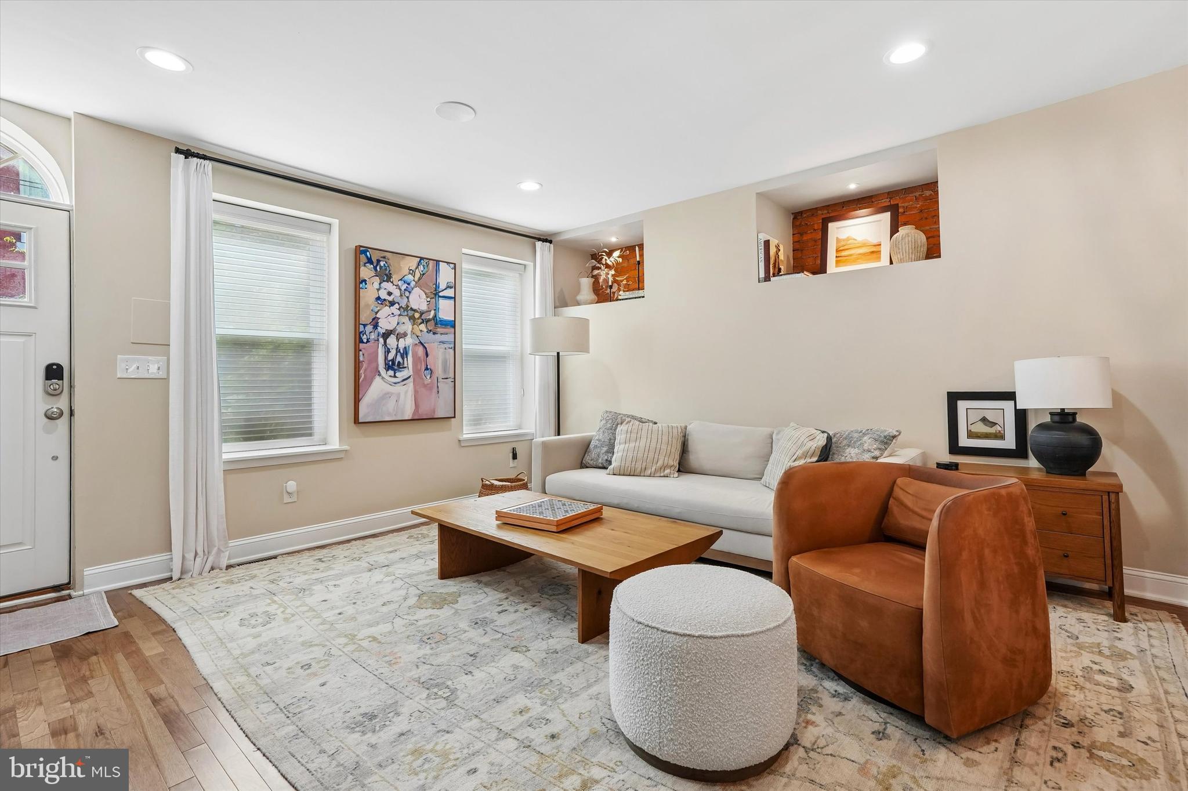
Welcome to 1314 S. Fairhill Street, a beautifully renovated and meticulously maintained home nestled on one of Dickinson Narrows' most charming tree-lined blocks. Perfectly positioned between Passyunk Square, the Italian Market, and Queen Village, this move-in-ready residence combines timeless Philadelphia character with thoughtful modern upgrades, exceptional storage, and designer finishes throughout. Set behind a restored brick façade and striking blue front door, this impressive 17-foot-wide home immediately stands out for its curb appeal and inviting presence. Inside, the sun-drenched open-concept main level features rich hardwood floors, exposed brick details, recessed lighting, integrated Bluetooth ceiling speakers, and a beautifully refinished original staircase that serves as a stunning architectural centerpiece. The spacious living and dining areas flow seamlessly into the thoughtfully updated kitchen, complete with white shaker cabinetry, quartz countertops, stainless steel appliances, custom shelving, and under-cabinet lighting that creates both warmth and functionality for everyday living and entertaining.
Since purchasing the home, extensive improvements have been thoughtfully completed, including full renovations of both bathrooms, kitchen enhancements, custom California Closets in the primary bedroom and linen closet, and design upgrades that elevate both the style and functionality of the home. Upstairs, you'll find two generously sized bedrooms and two full bathrooms, including a private primary suite designed as a true retreat. The beautifully renovated primary bath features custom tilework, premium finishes, and a spa-inspired feel, while the hall bathroom has been equally updated with timeless materials and modern fixtures. The fully finished lower level provides valuable additional living space ideal for a home office, gym, media room, guest space, or playroom, offering the flexibility today's buyers are looking for. Additional highlights include updated mechanical systems, integrated whole-home audio, abundant storage solutions, and approximately three years remaining on the tax abatement, delivering meaningful savings for the next owner.
With a Walk Score of 94, you'll enjoy easy access to East Passyunk Avenue's acclaimed restaurants, neighborhood cafés, local parks, boutiques, public transportation, and some of South Philadelphia's most beloved destinations. Whether grabbing coffee at Herman's, dining along Passyunk Avenue, or strolling through the Italian Market, the very best of city living is just moments from your front door. Rarely does a home combine this level of thoughtful renovation, character, storage, and location. Beautifully updated, exceptionally maintained, and completely move-in ready, 1314 S. Fairhill Street offers a unique opportunity to own a turnkey home in one of Philadelphia's most desirable neighborhoods.
Save
Ask
Tour
Hide
Share
Listing Snapshot
Price
$449,000
Days On Site
57 Days
Bedrooms
2
Inside Area (SqFt)
1,200 sqft
Total Baths
2
Full Baths
2
Partial Baths
N/A
Lot Size
0.02 Acres
Year Built
1921
MLS Number
PAPH2664310
Status
Pending
Property Tax
$2,085
HOA/Condo/Coop Fees
N/A
Sq Ft Source
Estimated
Friends & Family
React
Invite
Recent Activity
4 weeks ago
Status changed to Pending
4 weeks ago
Listing updated with changes from the MLS
2 months ago
Listing first seen on site
General Features
Acres
0.02
Cross Street
WHARTON
Foundation
Stone
Levels
Two
Parking
On Street
Property Sub Type
Townhouse
Sewer
Public Sewer
Special Circumstances
Standard
SqFt Above
1200
SqFt Total
1200
Style
Straight Thru
Water Source
Public
Zoning
RSA5
Interior Features
Appliances
Gas RangeGas OvenCooktopElectric Water HeaterDishwasherStainless Steel Appliance(s)WasherDryerMicrowave