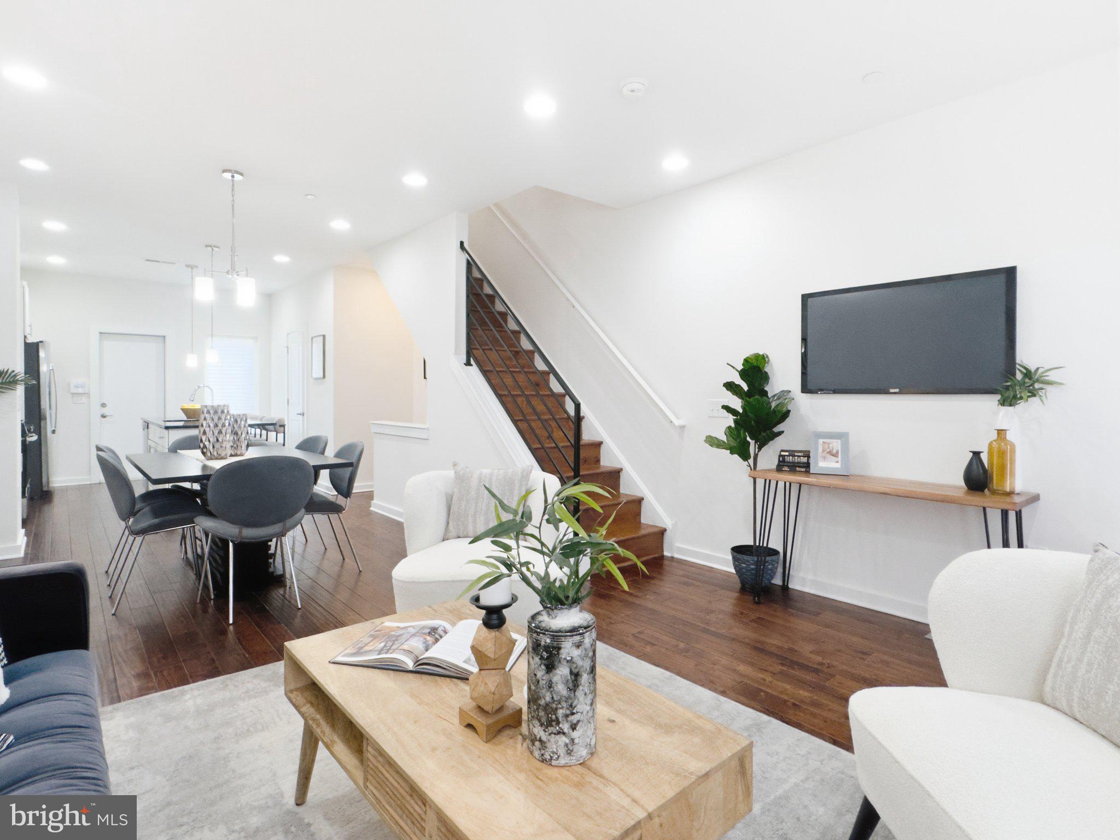
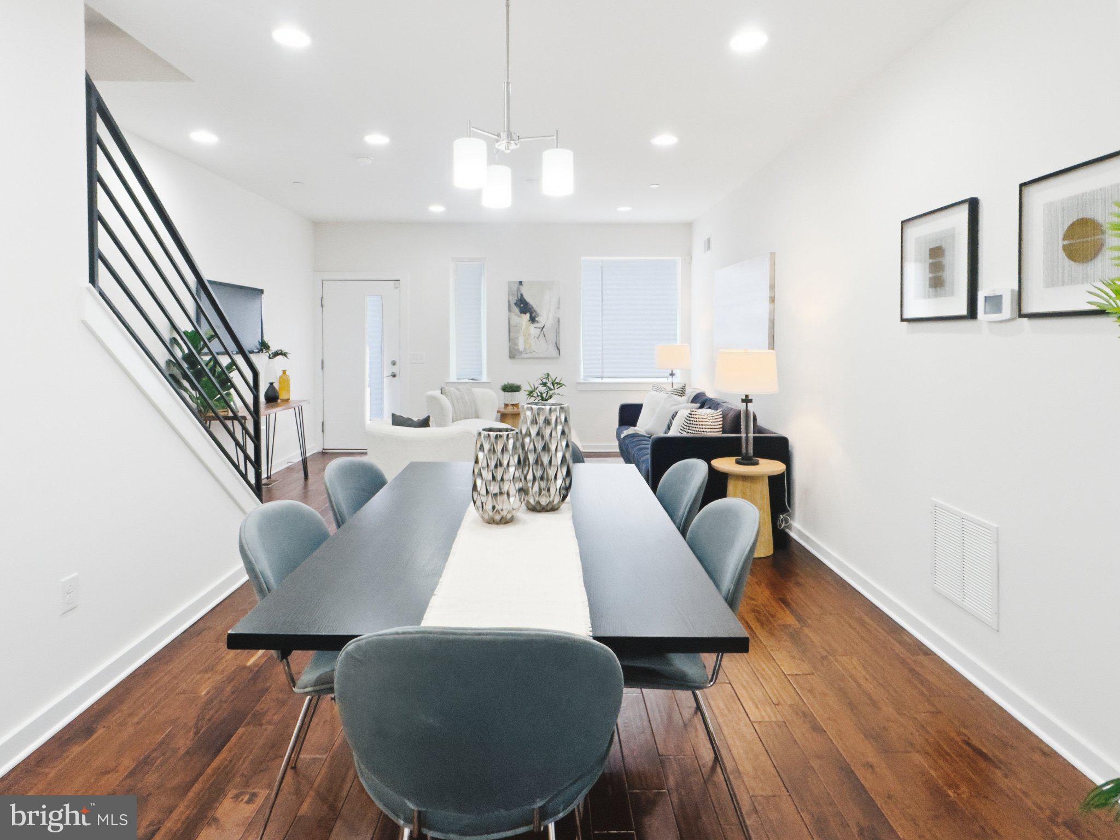
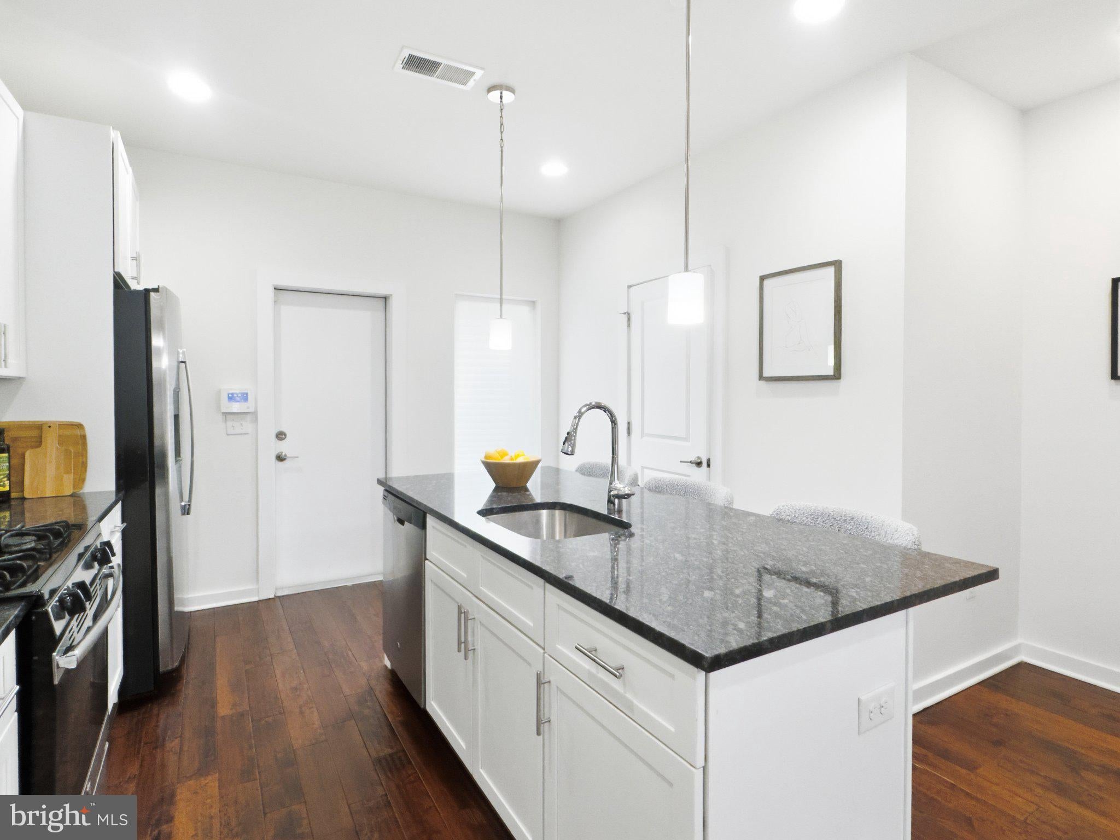
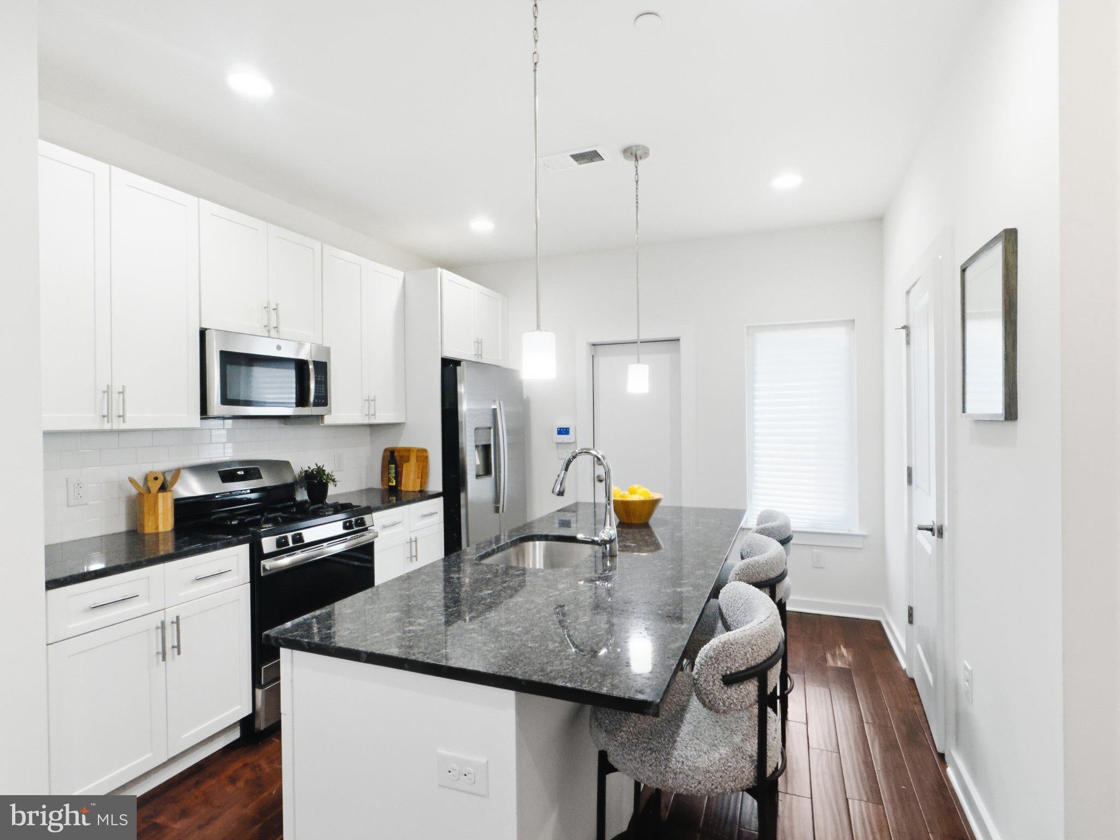
Welcome to 1643 N Randolph Street, a spacious contemporary home offering multiple levels of beautifully finished living space, private outdoor space and impressive Philadelphia skyline views. The bright, open main level is designed for both everyday living and entertaining, with hardwood floors, generous living and dining areas, and a modern kitchen centered around an oversized granite island with seating. White cabinetry, stainless steel appliances, gas cooking and abundant storage complete the space. Upstairs, the spacious primary suite offers a peaceful retreat with a large bedroom, private bath and excellent natural light, while additional bedrooms provide flexibility for guests, family or a home office. The finished lower level dramatically expands the living space with room for a media lounge, game room, gym or additional entertaining area. At the top, a private roof deck provides exceptional outdoor space with sweeping views toward the Center City skyline—the perfect setting for morning coffee, summer dinners or evenings with friends. With contemporary architecture, multiple outdoor spaces, central air and a versatile floor plan, this home delivers the space and amenities of modern city living in one complete package.
Save
Ask
Tour
Hide
Share
Listing Snapshot
Price
$599,500
Days On Site
38 Days
Bedrooms
3
Inside Area (SqFt)
2,565 sqft
Total Baths
2
Full Baths
1
Partial Baths
1
Lot Size
0.02 Acres
Year Built
2018
MLS® Number
PAPH2664396
Status
Active
Property Tax
$1,724
HOA/Condo/Coop Fees
N/A
Sq Ft Source
Assessor
Friends & Family
React
Comment
Invite
No Comments Yet
Did you know? You can invite friends and family to your search. They can join your search, rate and discuss listings with you.



Did you know? You can invite friends and family to your search. They can join your search, rate and discuss listings with you.