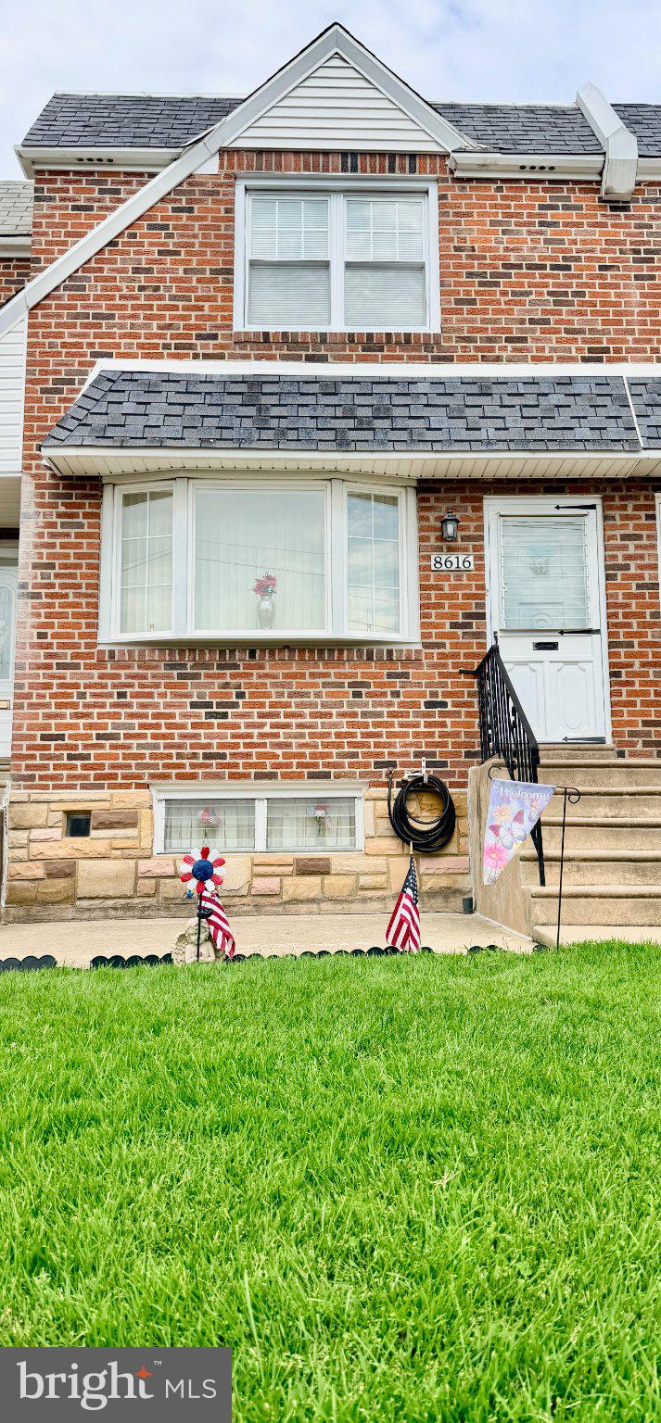
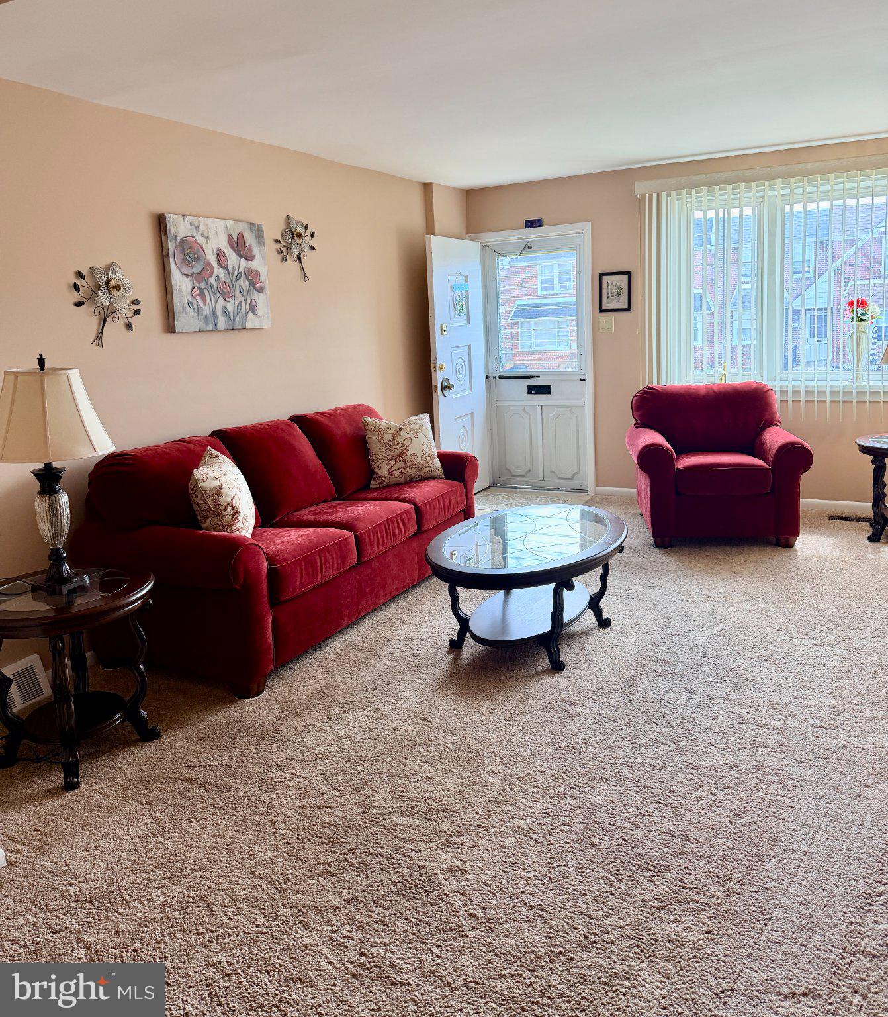
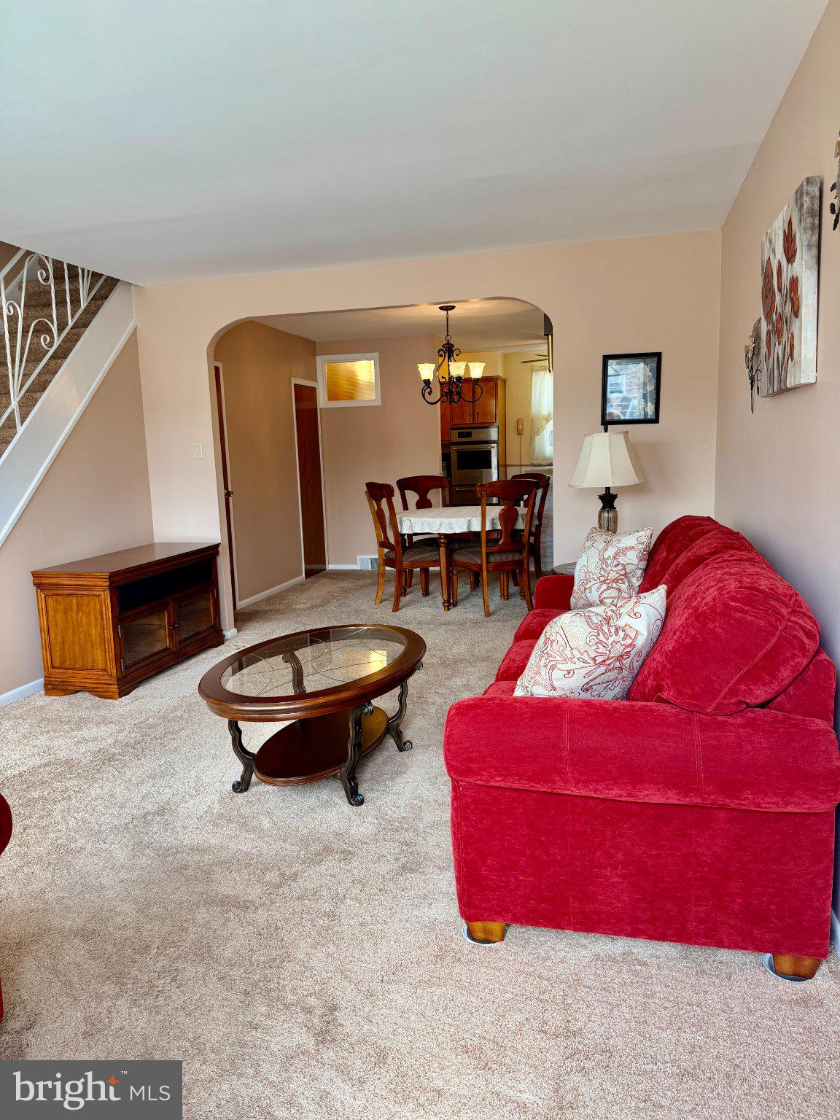
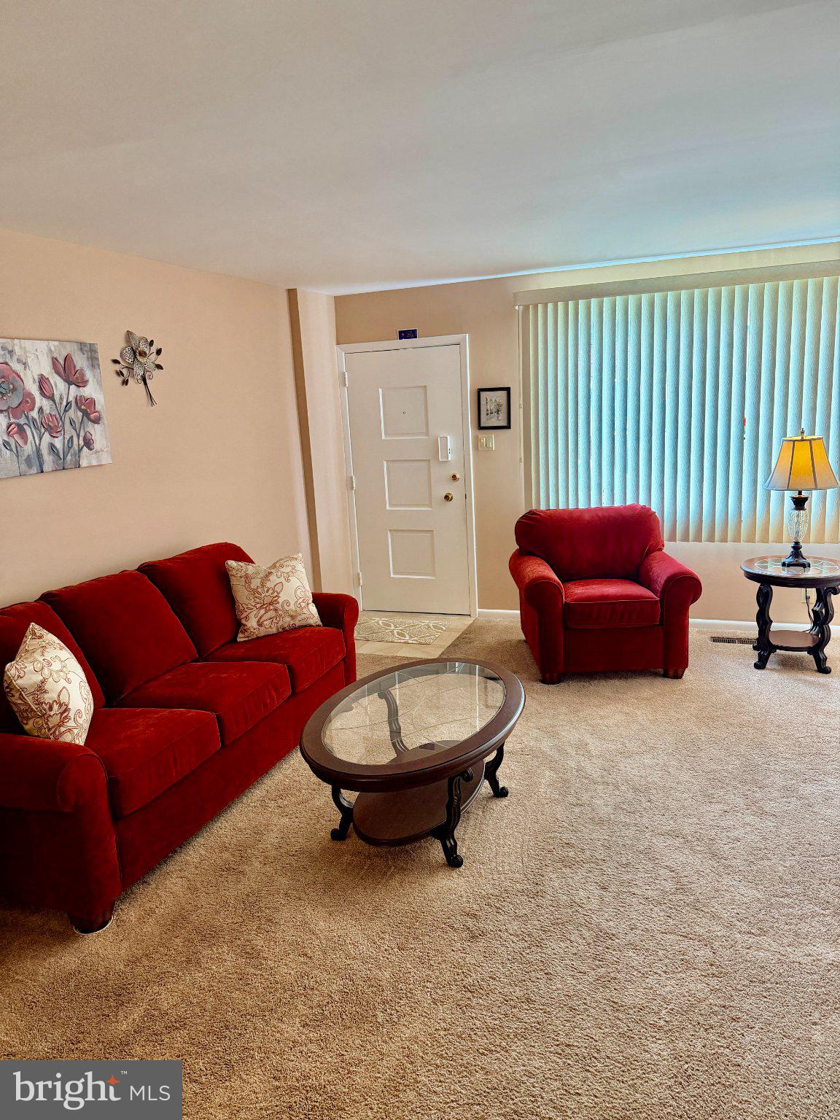
Welcome to 8616 Glenloch Street - Located on a private cul-de-sac, this inviting well maintained home offers a comfortable layout featuring central air, updated kitchen and full finished basement. The main floor features a generously sized formal living room with a bright bay window allowing natural light into the home. There is a separate dining room for your family get togethers. Just off the dining room, the beautifully updated eat-in kitchen includes stainless steel appliances (refrigerator included), large deep stainless steel sink, granite countertop, tile flooring, ceramic tile backsplash that creates an easy, open flow for everyday living and entertaining. A powder room and coat closet completes this level. Upstairs the primary bedroom offers two closets, full bathroom features a Tub/Shower with a skylight that fills the space with natural light. Two additional nicely sized bedrooms, linen/towel closet complete the second floor. The lower level includes a finished basement/family room and a separate laundry area (washer and dryer are included), large utility sink as well as direct access to your one car garage and private driveway parking. At the front of the house, you have a concrete patio – a perfect place to sit outside and relax with your morning coffee. This clean, well-maintained home reflects true pride of ownership throughout – original owner of this home that has taken amazing care of this home. There are hardwood floors under the carpet. The furniture remaining is included in the sale. Conveniently located to public transportation, regional rail lines (Center City and New York), shopping and I-95. The home is being sold as is. Please make your appointment today – feel free to contact me for any information. Thank you for showing! You will not be disappointed.
Save
Ask
Tour
Hide
Share
Listing Snapshot
Price
$229,900
Days On Site
12 Days
Bedrooms
3
Inside Area (SqFt)
1,152 sqft
Total Baths
2
Full Baths
1
Partial Baths
1
Lot Size
0.04 Acres
Year Built
1964
MLS® Number
PAPH2664424
Status
Pending
Property Tax
$3,449
HOA/Condo/Coop Fees
N/A
Sq Ft Source
Assessor
Friends & Family
React
Comment
Invite
No Comments Yet
Did you know? You can invite friends and family to your search. They can join your search, rate and discuss listings with you.
Recent Activity
a week ago
Status changed to Pending
a week ago
Listing updated with changes from the MLS®
2 weeks ago
Listing first seen on site
General Features
Acres
0.04
Attached Garage
Yes
Foundation
Concrete Perimeter
Garage
Yes
Garage Spaces
1
Levels
Two
Parking
Off StreetGarageDrivewayInside EntranceAttached
Parking Spaces
1
Property Sub Type
Townhouse
Sewer
Public Sewer
Special Circumstances
Standard
SqFt Above
1152
SqFt Total
1152
Style
Straight ThruTraditional
Water Source
Public
Zoning
RSA5
Interior Features
Appliances
RangeGas Water HeaterBuilt-In RangeDishwasherDryerRefrigeratorWasherWater HeaterDisposalMicrowave



Did you know? You can invite friends and family to your search. They can join your search, rate and discuss listings with you.