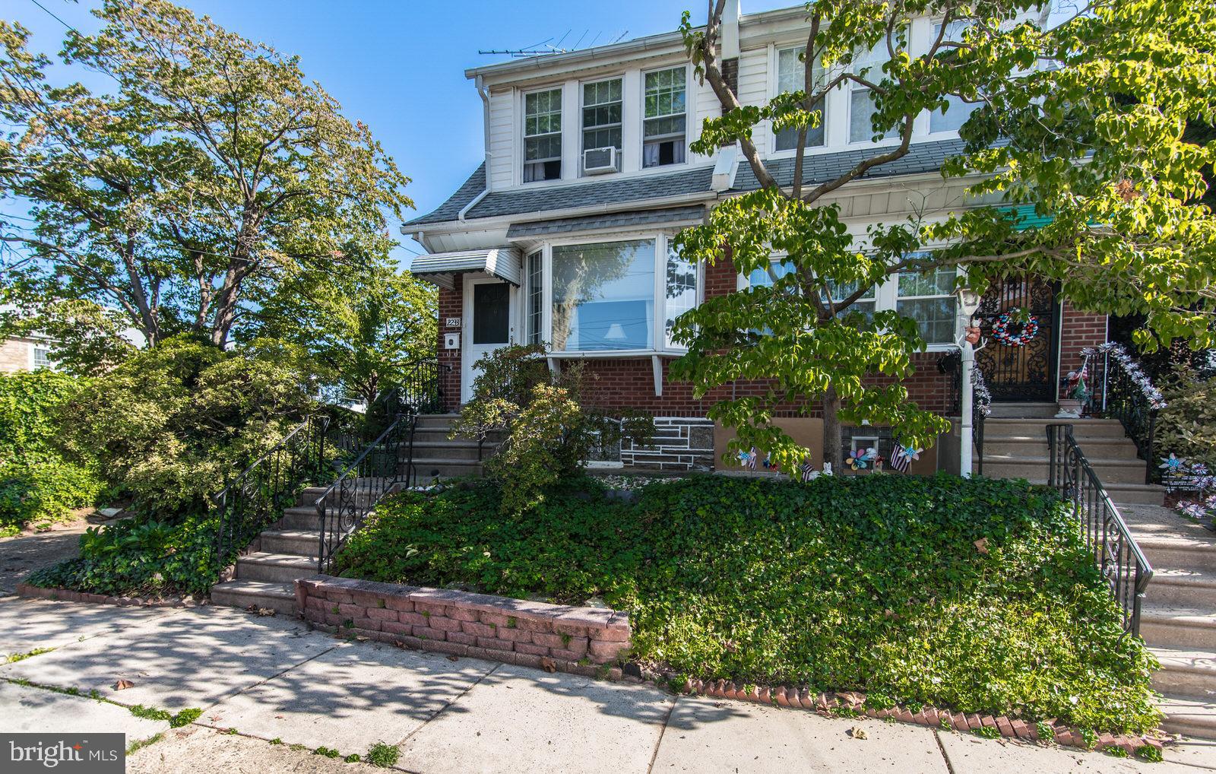
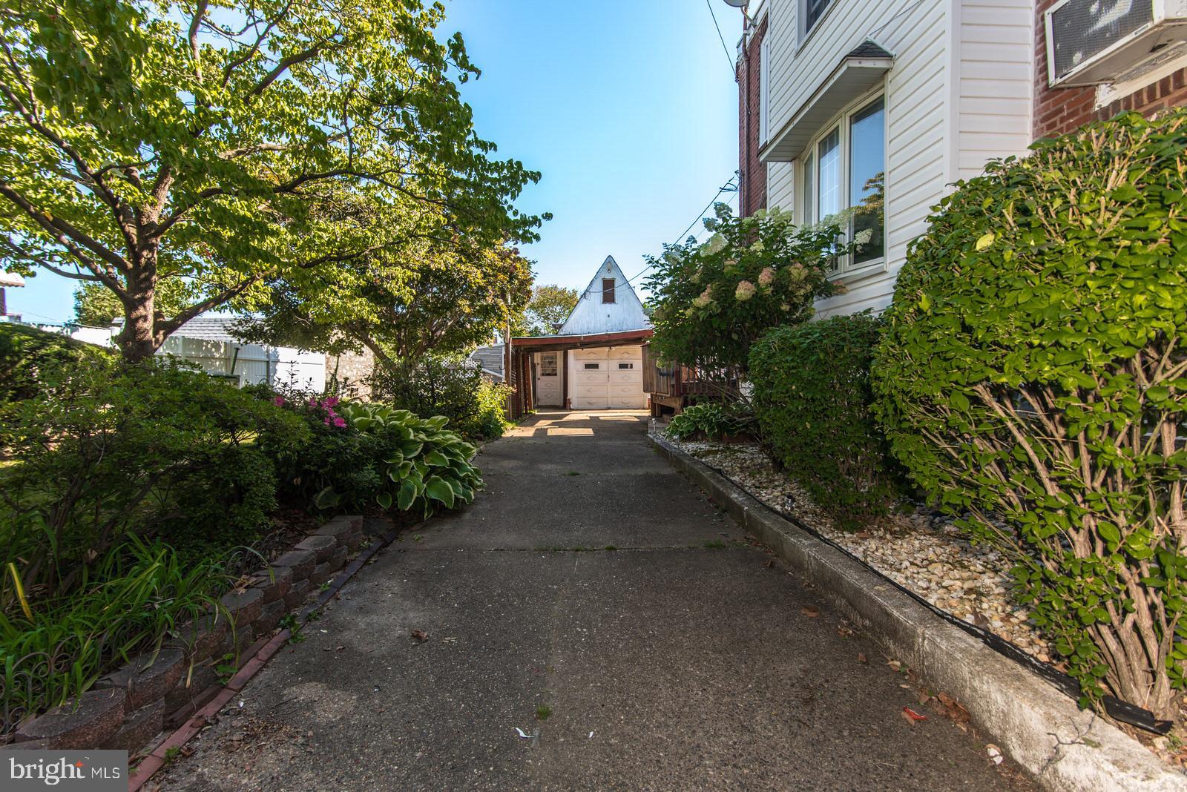
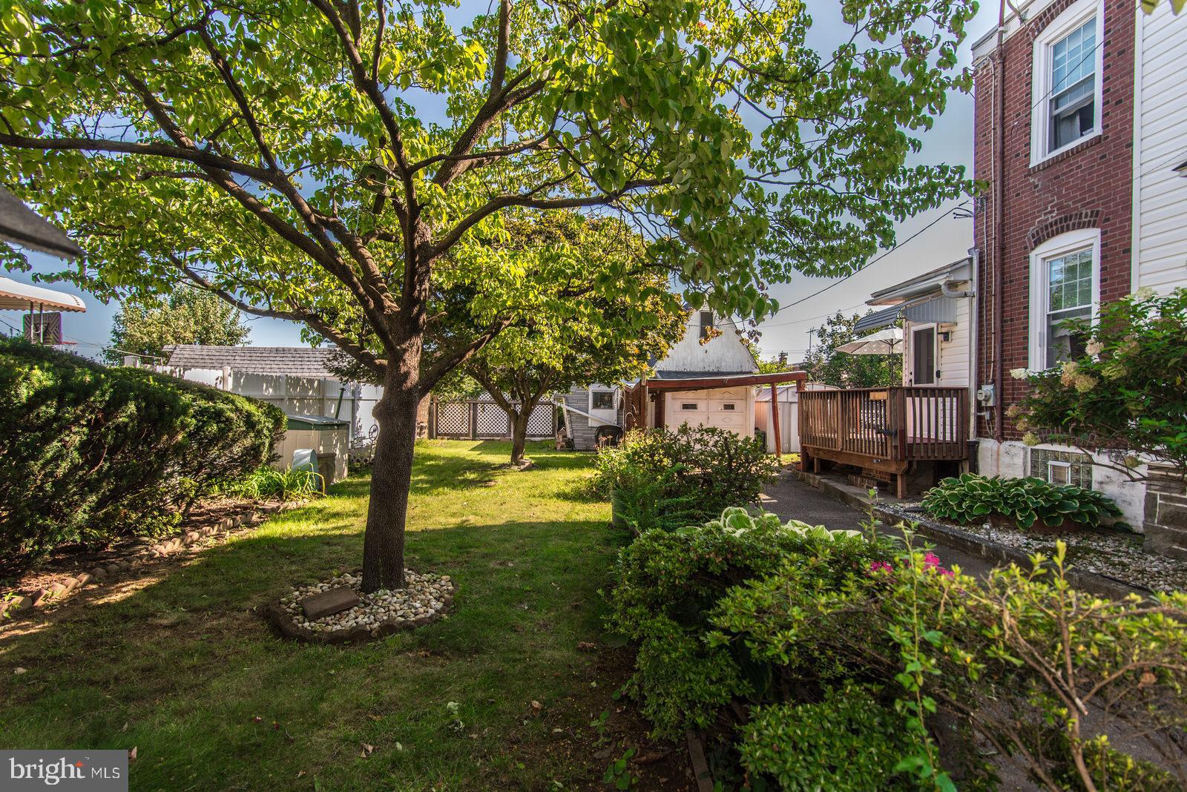
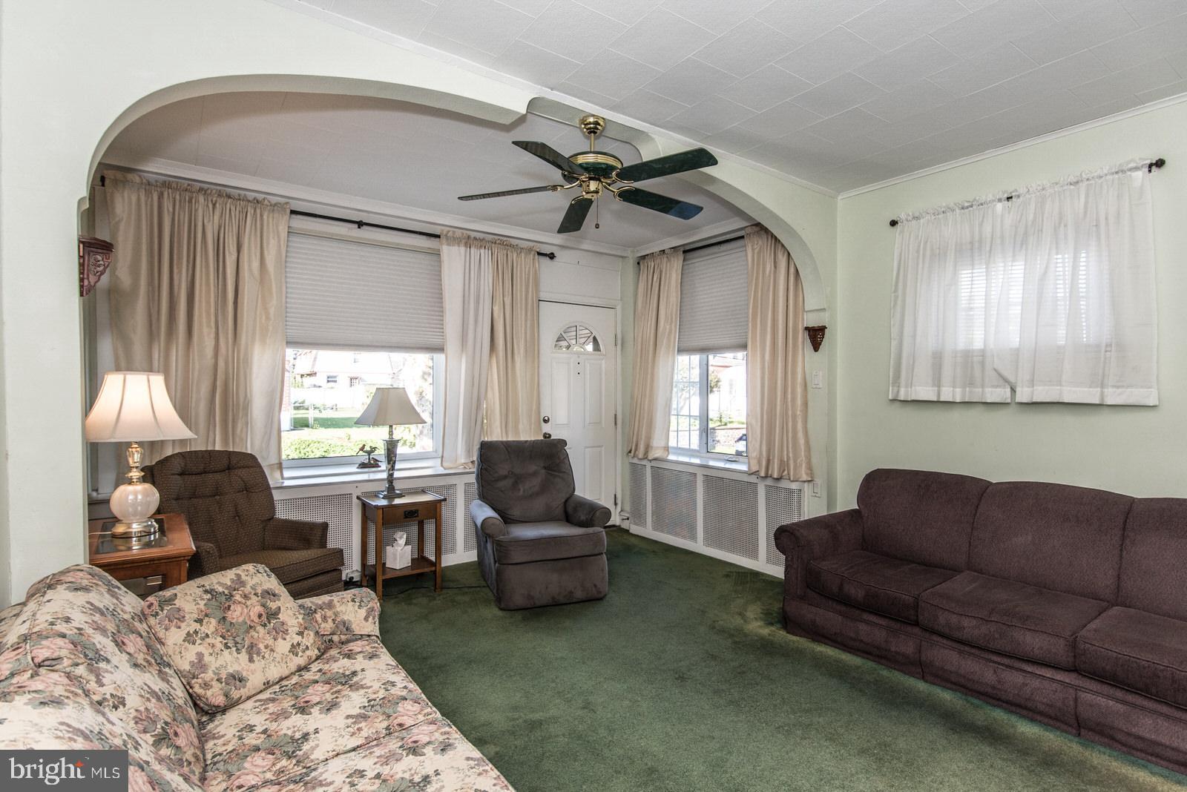
DOUBLE LOT - Welcome to 2231-33 Afton Street, a spacious brick twin home situated on a rare and expansive double lot offering comfortable living space, a long private driveway and much more. Enter the home into a spacious living room highlighted by beautiful bow windows that fill the space with natural light and flows seamlessly into the formal dining area, which features another large bow window and a generous coat closet. The large eat-in kitchen offers abundant cabinet and countertop space and provides access to a convenient mudroom with additional storage and direct access to the large rear deck. The second-floor features three generously sized bedrooms, each offering good closet space and hardwood flooring. The full bathroom includes a tub/shower combination and ceramic tile accents. The large basement provides tons of space for personal belongings and features a half bathroom as well as an additional shower and laundry area. The basement also has convenient access to the backyard. Step outside onto the spacious rear deck and enjoy views of the beautiful, expansive side yard located on the adjoining lot. The outdoor space offers plenty of room for entertaining, gardening, recreation, or simply relaxing. The detached garage (with attic), carport, and additional storage sheds provide exceptional versatility and storage options, while the long private driveway offers parking for multiple vehicles. With its double lot, spacious interior, extensive parking, abundant outdoor storage and newer roof (2022) this is a unique opportunity you won't want to miss. Schedule your showing today and experience all that 2231-33 Afton Street has to offer.
Save
Ask
Tour
Hide
Share
Listing Snapshot
Price
$329,900
Days On Site
31 Days
Bedrooms
3
Inside Area (SqFt)
1,536 sqft
Total Baths
2
Full Baths
1
Partial Baths
1
Lot Size
0.12 Acres
Year Built
1958
MLS® Number
PAPH2664432
Status
Active Under Contract
Property Tax
$4,612
HOA/Condo/Coop Fees
N/A
Sq Ft Source
Assessor
Friends & Family
React
Invite
Recent Activity
3 weeks ago
Status changed to Active Under Contract
3 weeks ago
Listing updated with changes from the MLS®
a month ago
Listing first seen on site
General Features
Acres
0.12
Foundation
Other
Garage
Yes
Garage Spaces
1
Levels
Two
Parking
ConcreteOn StreetGarageDrivewayCoveredDetached
Parking Spaces
1
Property Sub Type
Townhouse
Sewer
Public Sewer
Special Circumstances
Standard
SqFt Above
1536
SqFt Total
1536
Style
Straight Thru
Water Source
Public
Zoning
RSA3
Interior Features
Appliances
Gas RangeGas OvenGas Water HeaterDishwasherDryerWasher