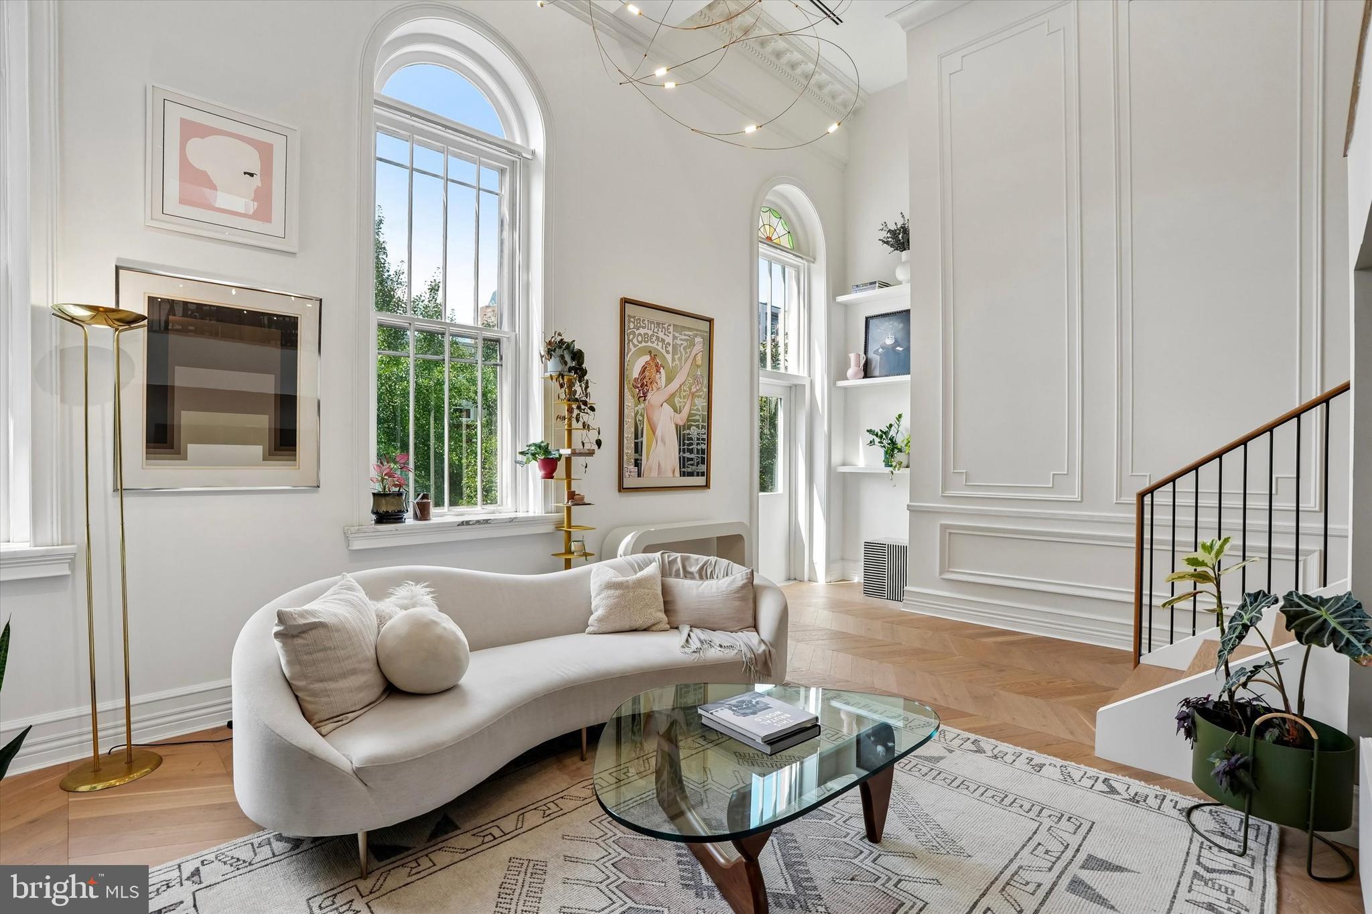
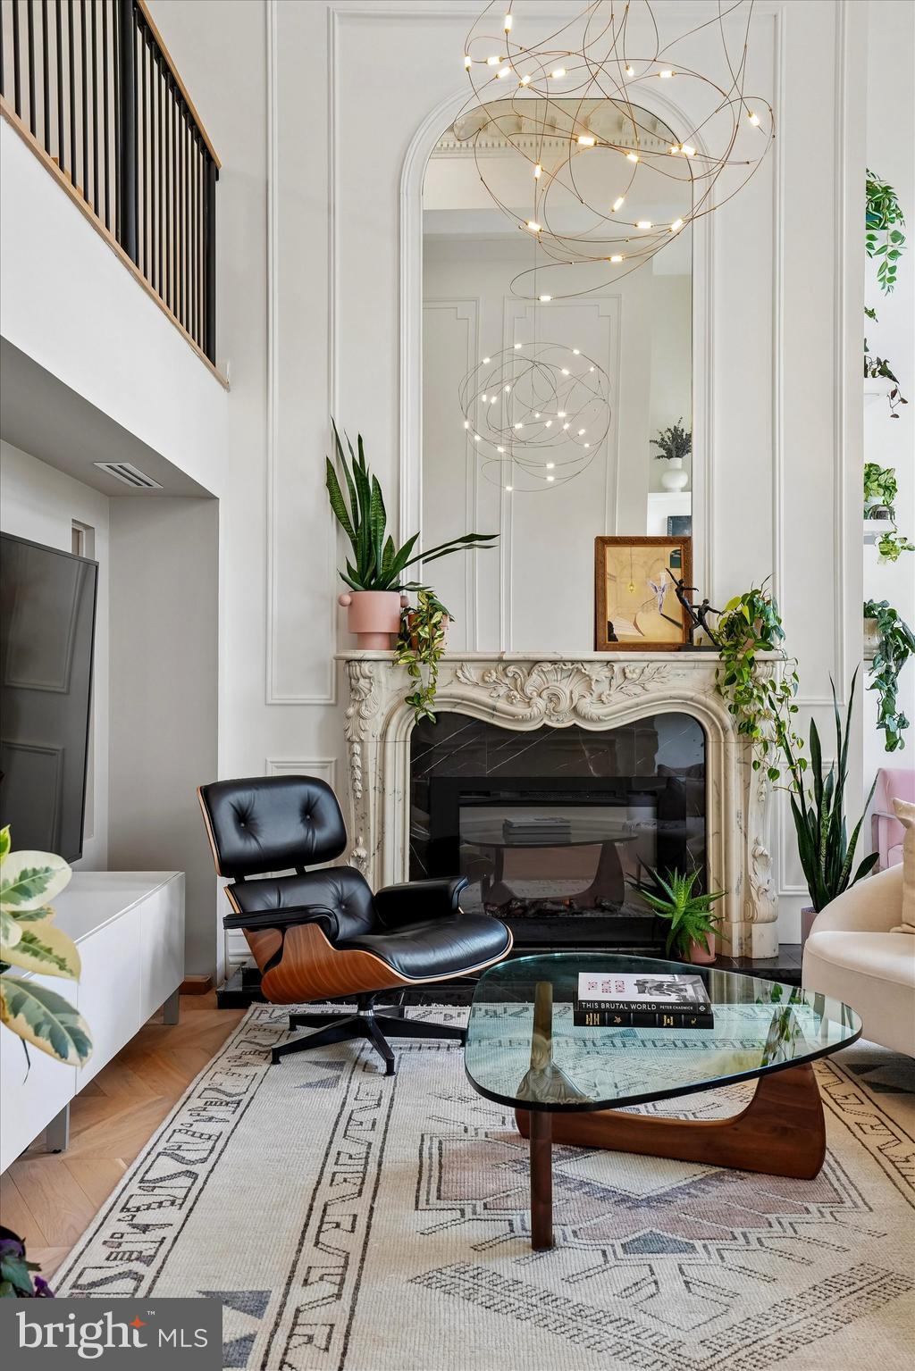
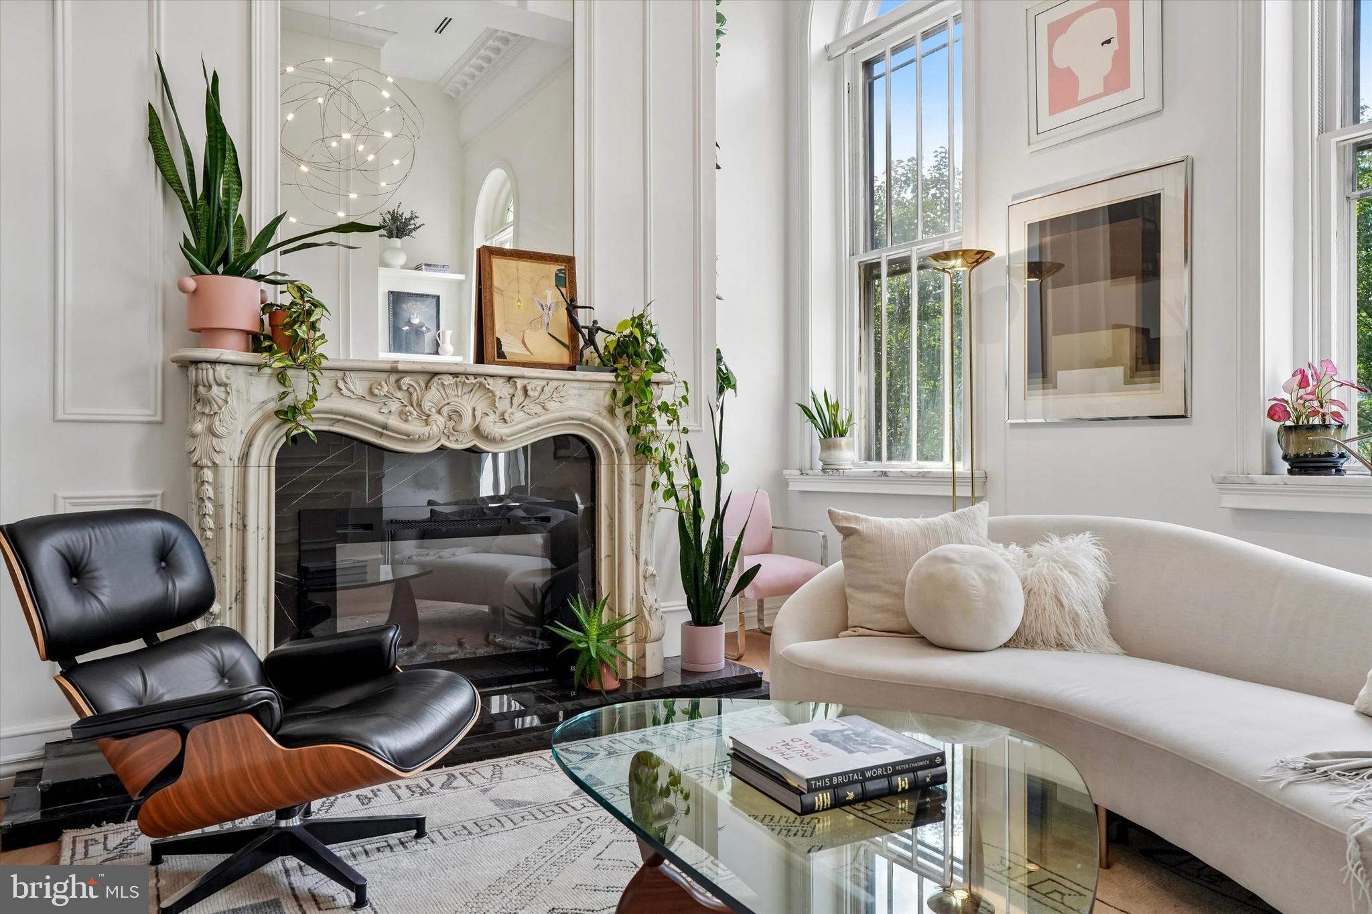
Set within the historic Roberts-Quay House, this architect-designed residence pairs classic European elegance with contemporary living. Fully renovated in 2021, this 2-bedroom, 2-bath home offers a distinctive two-level layout with ceilings approaching 17 feet. Towering arched windows, abundant natural light, hand-cast plaster moldings, bespoke millwork, European white oak herringbone flooring, and a carved marble fireplace create a striking sense of character and scale.
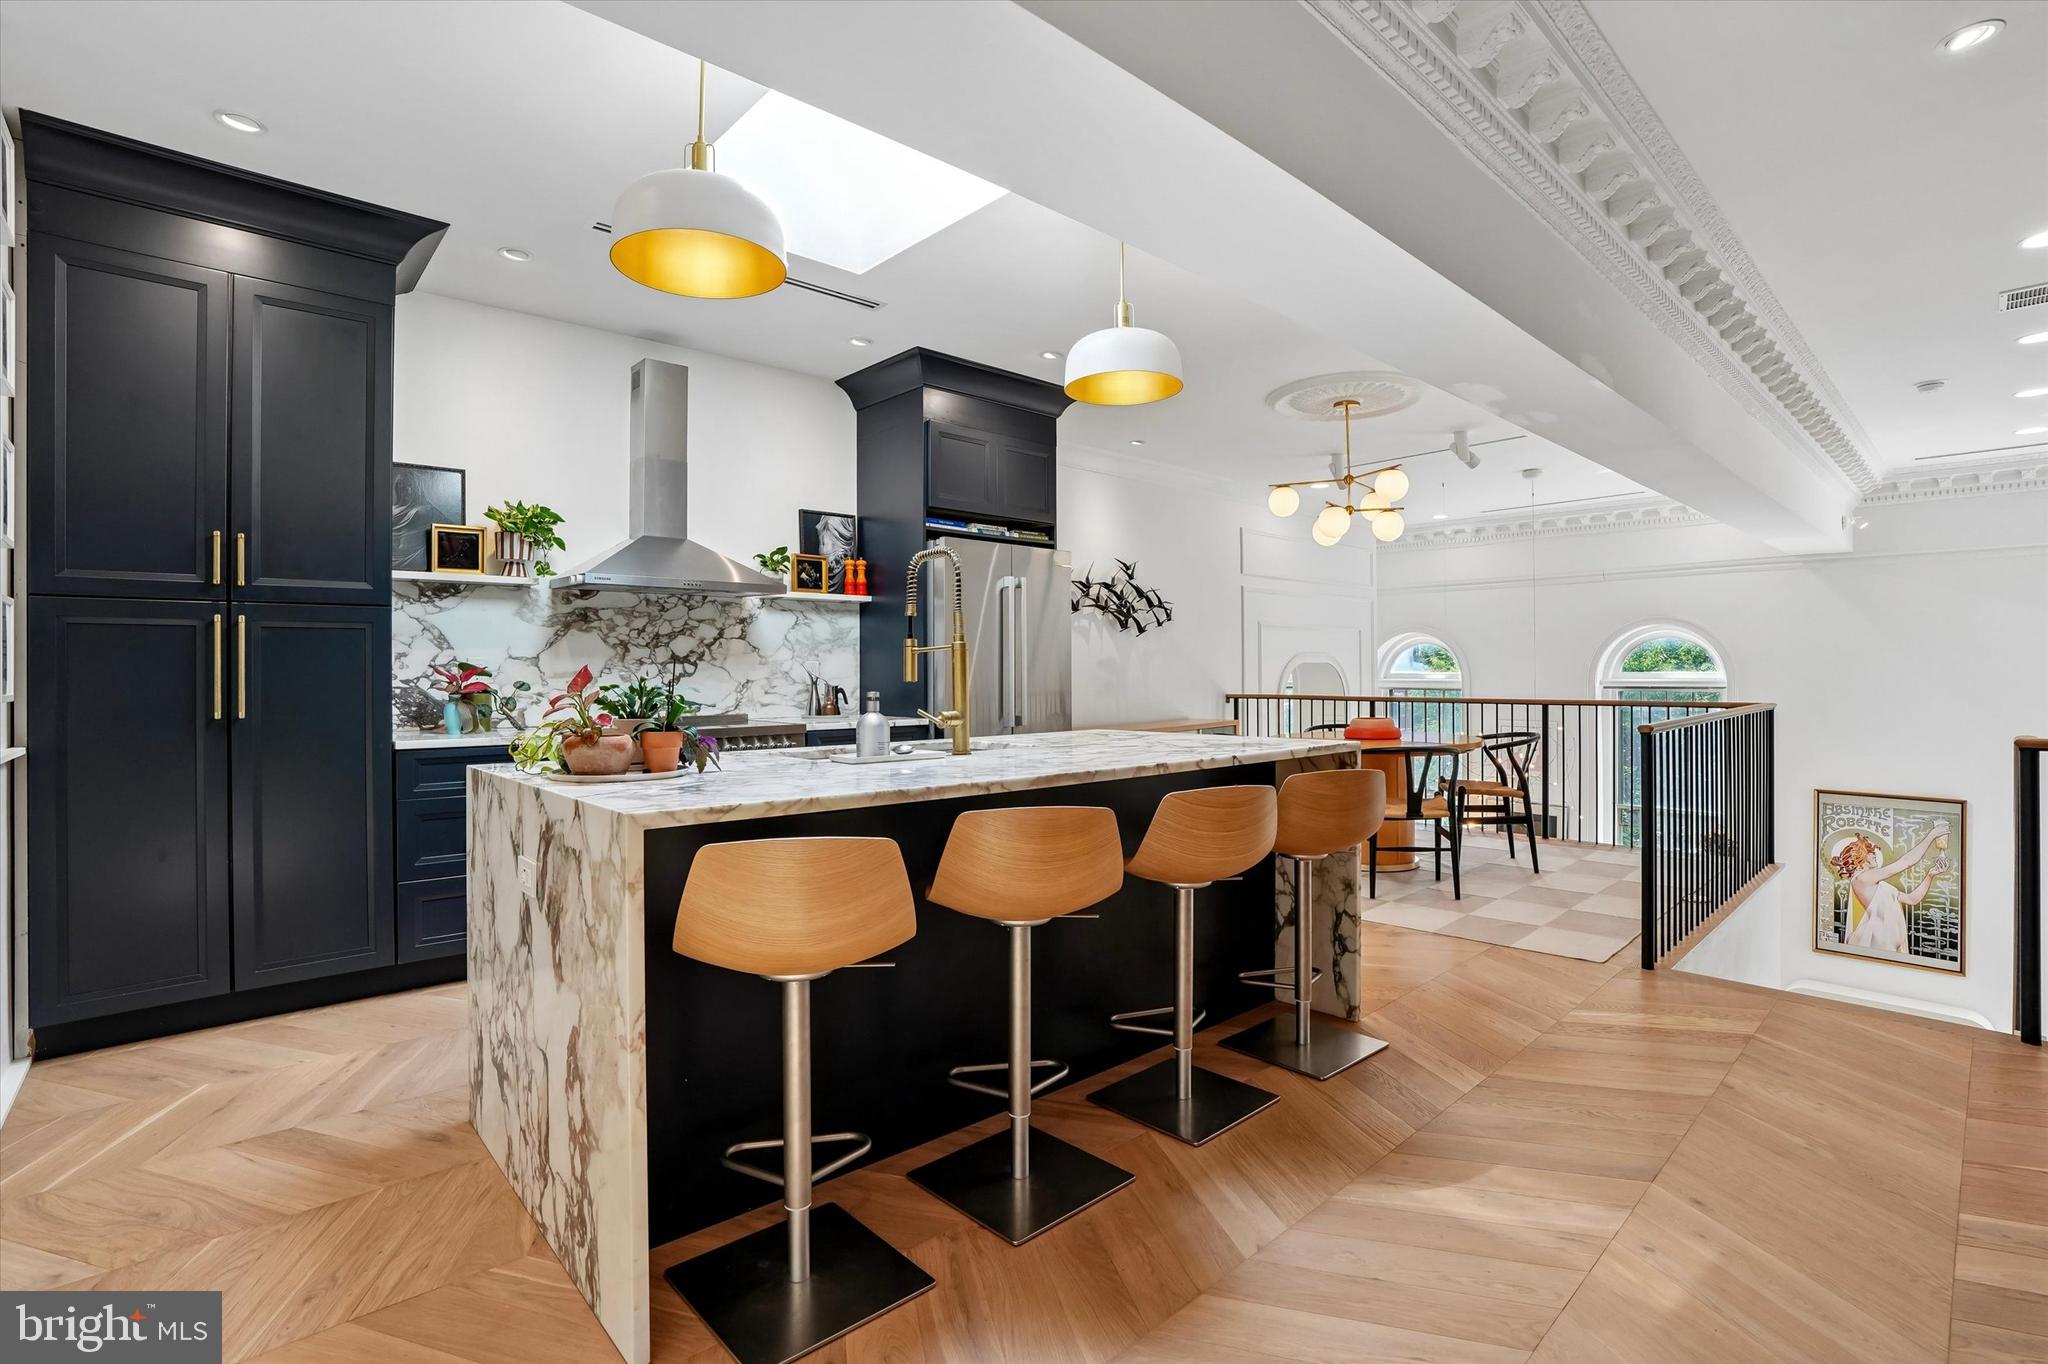
The elevated second floor is centered around a custom kitchen featuring an expansive Carrara Vagli marble waterfall island beneath an oversized skylight. Matching marble countertops and backsplash, custom cabinetry with knurled brass hardware, and a premium appliance suite create a refined yet highly functional space. Just beyond, the dining area overlooks the double-height living room below, creating a unique connection between the two levels.
The primary bedroom is a quiet retreat with architectural millwork, custom built-in bookshelves, warm pendant lighting, and two generous closets. The primary bath has a boutique-hotel feel, with an oversized walk-in shower clad in blue Fireclay tile, custom solid-wood double vanity, and a Bosch stacked washer and dryer.
The second bedroom, currently used as a nursery, offers a comfortable and versatile guest suite with its own full ensuite bath.
Additional features include a marble-tiled entry with coat storage, private fire-escape access, generous under-stair storage, and a dedicated basement storage unit, along with an on-site bike room and trash facilities.
Located in desirable Washington Square West, the home is an easy 8-minute walk to Whole Foods, Acme, and MOM’s Organic Market, with Seger Park just 6 minutes away. Jefferson and Penn hospitals are also conveniently located within a short walk, while the surrounding neighborhood offers an exceptional selection of shops, cafes, and restaurants.
A rare opportunity to own a truly distinctive designer residence in one of Philadelphia’s most character-rich historic buildings.
Save
Ask
Tour
Hide
Share
Listing Snapshot
Price
$569,900
Days On Site
51 Days
Bedrooms
2
Inside Area (SqFt)
1,252 sqft
Total Baths
2
Full Baths
2
Partial Baths
N/A
Lot Size
N/A
Year Built
1900
MLS Number
PAPH2664456
Status
Pending
Property Tax
$5,529
HOA/Condo/Coop Fees
$487.53 monthly
Sq Ft Source
Estimated
Friends & Family
React
Comment
Invite
No Comments Yet
Did you know? You can invite friends and family to your search. They can join your search, rate and discuss listings with you.
Recent Activity
a month ago
Status changed to Pending
a month ago
Listing updated with changes from the MLS
2 months ago
Listing first seen on site
General Features
Levels
Two
Parking
On Street
Pets
Yes
Property Sub Type
Condominium
Sewer
Public Sewer
Special Circumstances
Standard
SqFt Above
1252
SqFt Total
1252
Style
Bi-levelLoft
Water Source
Public
Zoning
RES
Interior Features
Appliances
Electric RangeElectric OvenElectric Water HeaterWasherDryerDishwasherStainless Steel Appliance(s)RefrigeratorRange Hood



Did you know? You can invite friends and family to your search. They can join your search, rate and discuss listings with you.