Welcome to this charming townhome in the desirable Point Breeze neighborhood of South Philadelphia. You'll love the classic front porch, beautiful hardwood floors, bright and functional living spaces, modern kitchen, private backyard, and plenty of storage throughout. Plus, with Wharton Square Park and Playground just a half a block away, you'll have a beautiful green space and recreation area right outside your door. Conveniently located near Graduate Hospital, Center City, parks, shopping, dining, and public transportation, this home offers the perfect balance of comfort, convenience, and city living. This stunning home is available for early October, and we are accepting applications NOW!
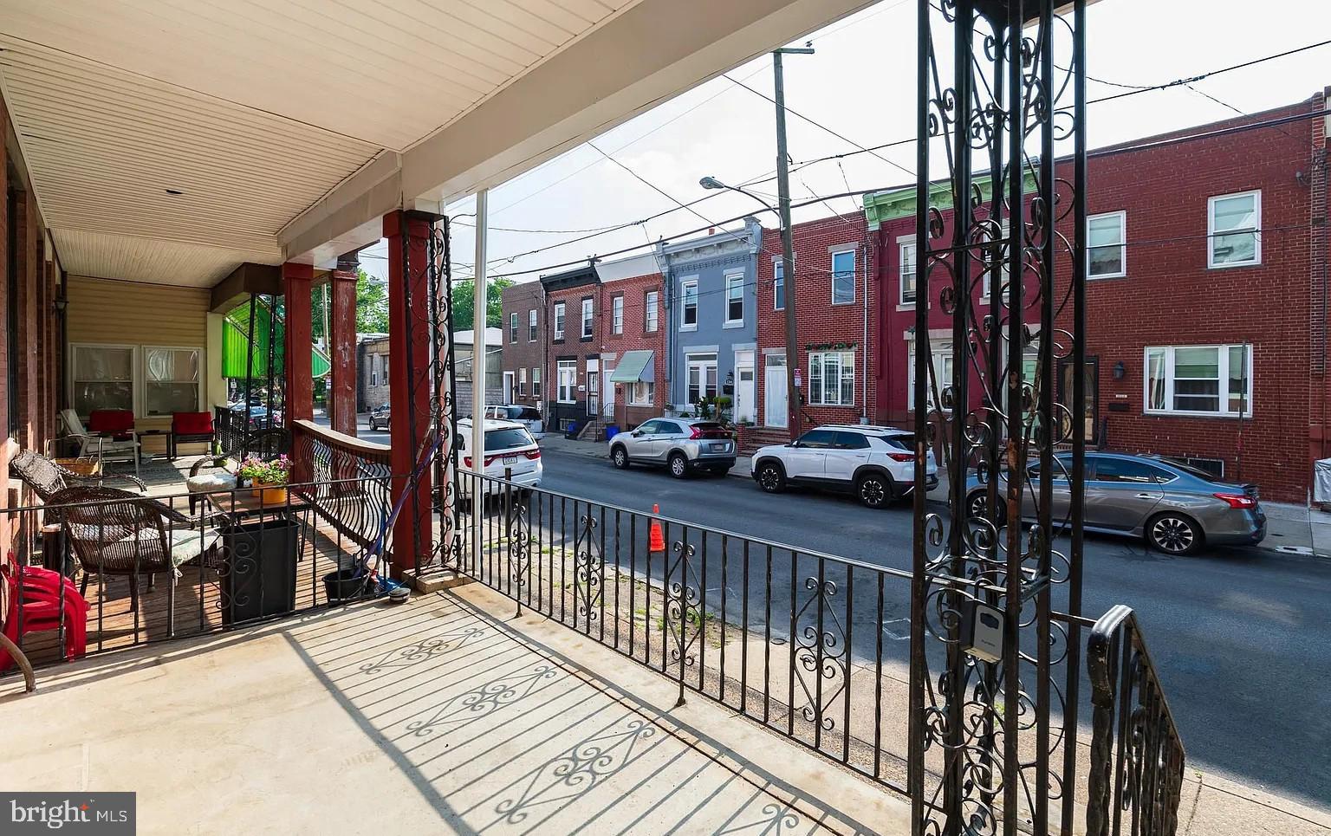
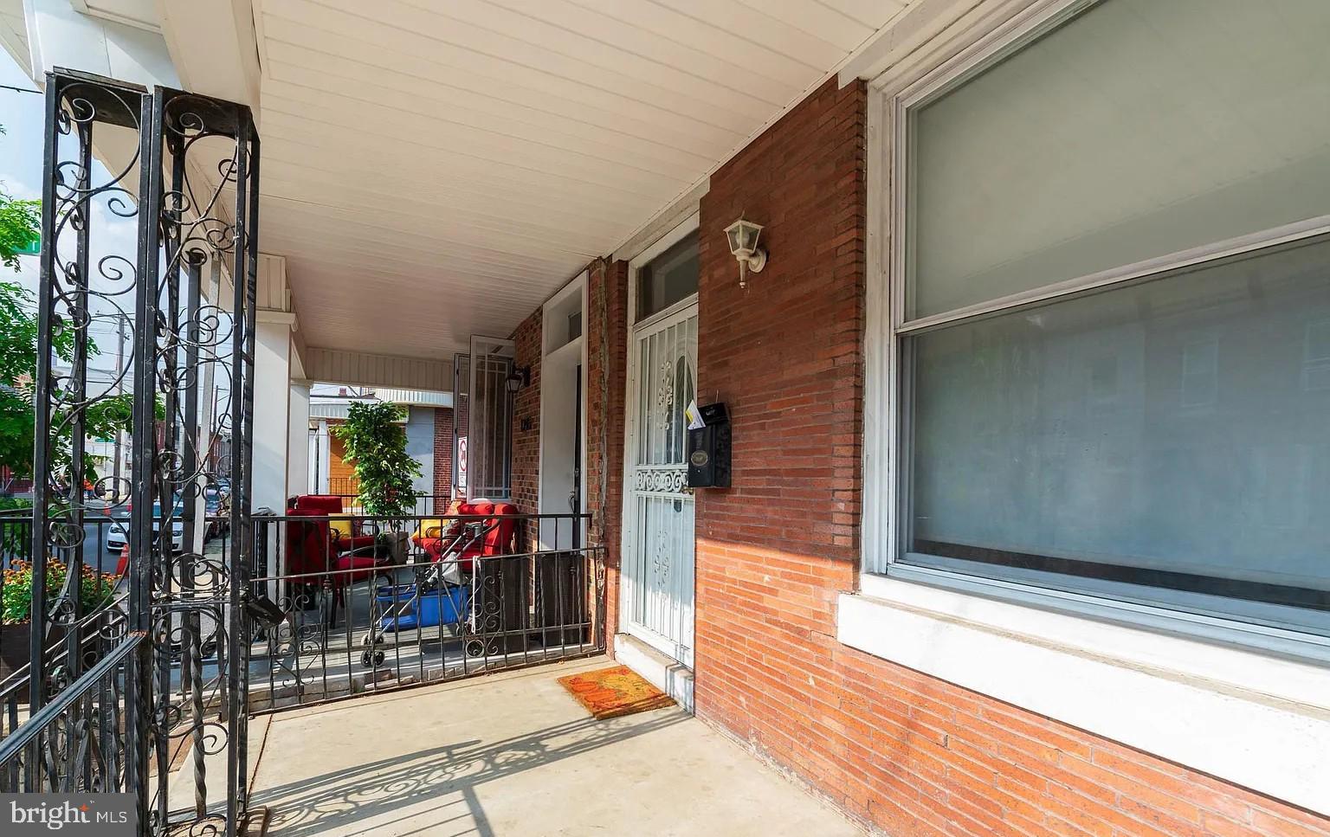
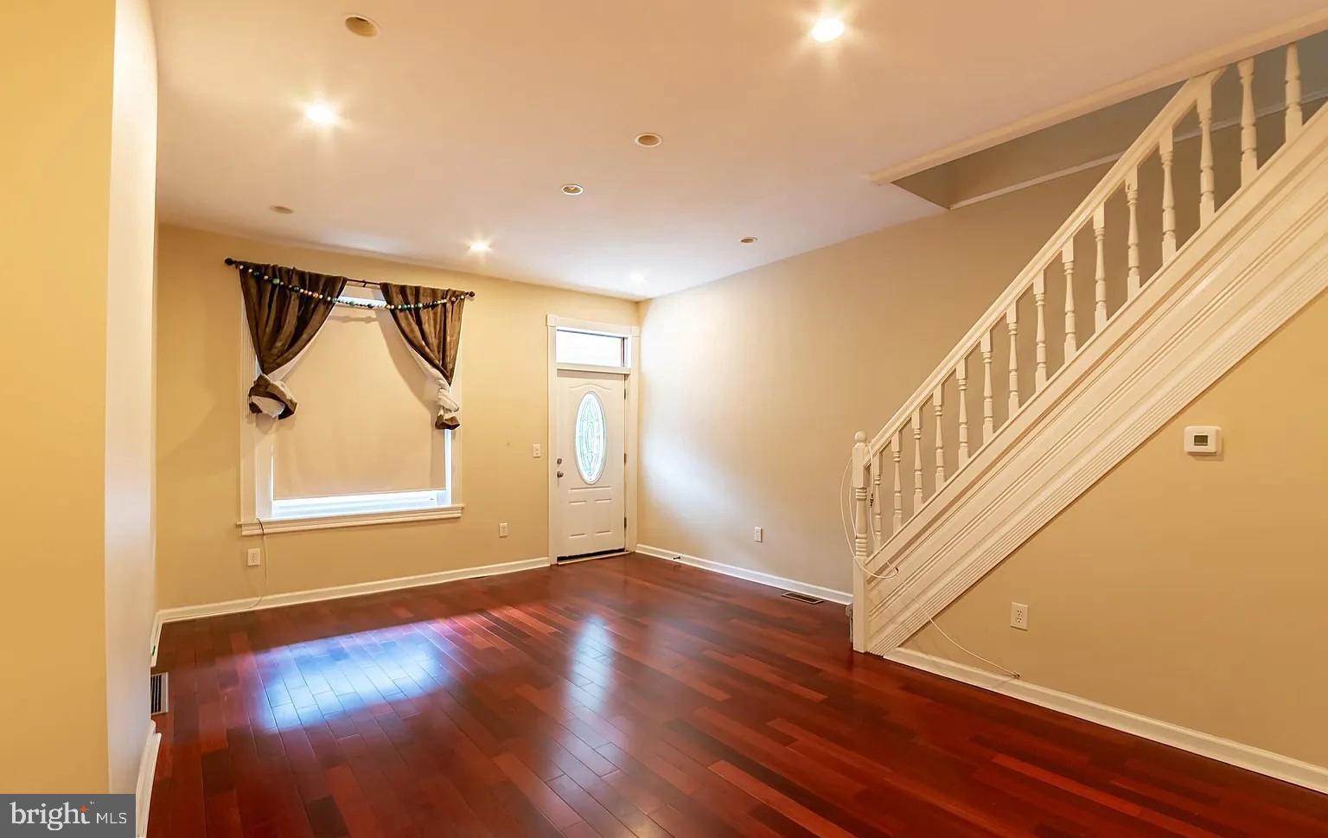
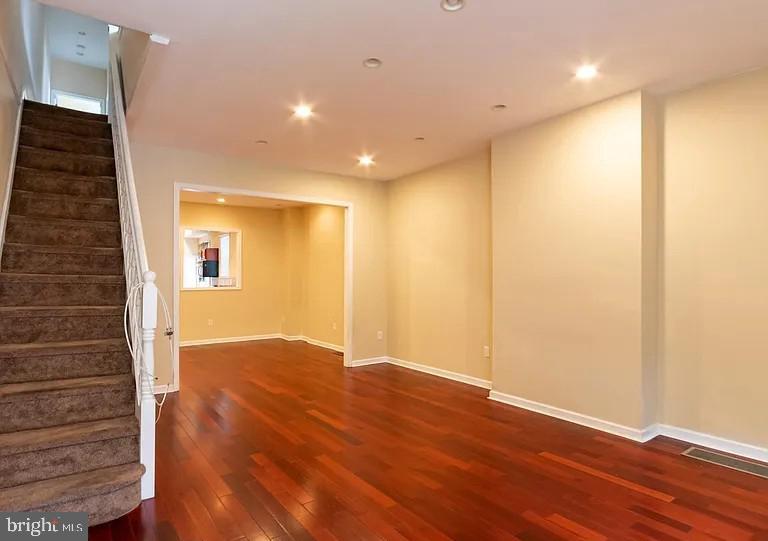
From the moment you arrive, you'll be greeted by a charming rowhouse exterior featuring stone steps, wrought-iron railings, and a welcoming front porch—the perfect place to enjoy your morning coffee or relax after a long day. Step inside and you'll immediately appreciate the bright, open-concept living area with stunning cherry hardwood floors, abundant natural light, and a warm, neutral color palette. Recessed lighting and an elegant staircase add a stylish touch, while the spacious layout gives you plenty of room to create the perfect space for relaxing, entertaining, or working from home.
You'll love preparing meals in the well-designed kitchen, complete with rich wood cabinetry, durable tile countertops, and a full appliance package including an electric range, built-in microwave, full-sized refrigerator, and dishwasher. A convenient passthrough to the dining area makes entertaining easy, while direct access to the backyard lets you enjoy seamless indoor-outdoor living.
This floor also includes a mud room for additional storage, a main floor powder room, and a stackable washer and dryer for added convenience. Downstairs, the large basement provides plenty of additional storage space, giving you ample room to keep your living areas organized and clutter-free.
Upstairs, you'll find comfortable bedrooms designed with your comfort in mind. Plush carpeting, ceiling fans with integrated lighting, large windows, and soft neutral finishes create a peaceful retreat where you can unwind at the end of the day.
In addition to all of the space throughout the home, you'll also love having your own private patio. With enough room for an outdoor furniture set and a grill, it's the perfect spot to entertain, enjoy your morning coffee, or relax outdoors.
Tenants are responsible for electric, gas, water, and cable/internet in addition to rent each month. Sorry, no pets permitted.
Save
Ask
Tour
Hide
Share
Listing Snapshot
Price
$1,650
Days On Site
17 Days
Bedrooms
3
Inside Area (SqFt)
1,432 sqft
Total Baths
2
Full Baths
1
Partial Baths
1
Lot Size
0.03 Acres
Year Built
1925
MLS® Number
PAPH2664460
Status
Active
Property Tax
N/A
HOA/Condo/Coop Fees
N/A
Sq Ft Source
Assessor
Friends & Family
React
Comment
Invite
No Comments Yet
Did you know? You can invite friends and family to your search. They can join your search, rate and discuss listings with you.
Recent Activity
2 weeks ago
Listing updated with changes from the MLS®
2 weeks ago
Listing first seen on site
General Features
Acres
0.03
Available on
2026-10-10
Foundation
Brick/Mortar
Levels
Two
Parking
None
Pets
No
Property Sub Type
Townhouse
Sewer
Septic Tank
SqFt Above
1432
SqFt Total
1432
Style
Traditional
Water Source
Public
Zoning
RSA5
Interior Features
Appliances
Gas Water Heater
Basement
Full
Cooling
Central AirGas
Heating
Natural GasForced Air
Main Level Bedrooms
3
Save
Ask
Tour
Hide
Share
Exterior Features
Pool Features
None
Community Features
MLS Area
19146 (19146)
School District
PHILADELPHIA CITY
Schools
School District
PHILADELPHIA CITY
Elementary School
Unknown
Middle School
Unknown
High School
Unknown
Listing courtesy of Bay Management Group Philadelphia



Did you know? You can invite friends and family to your search. They can join your search, rate and discuss listings with you.