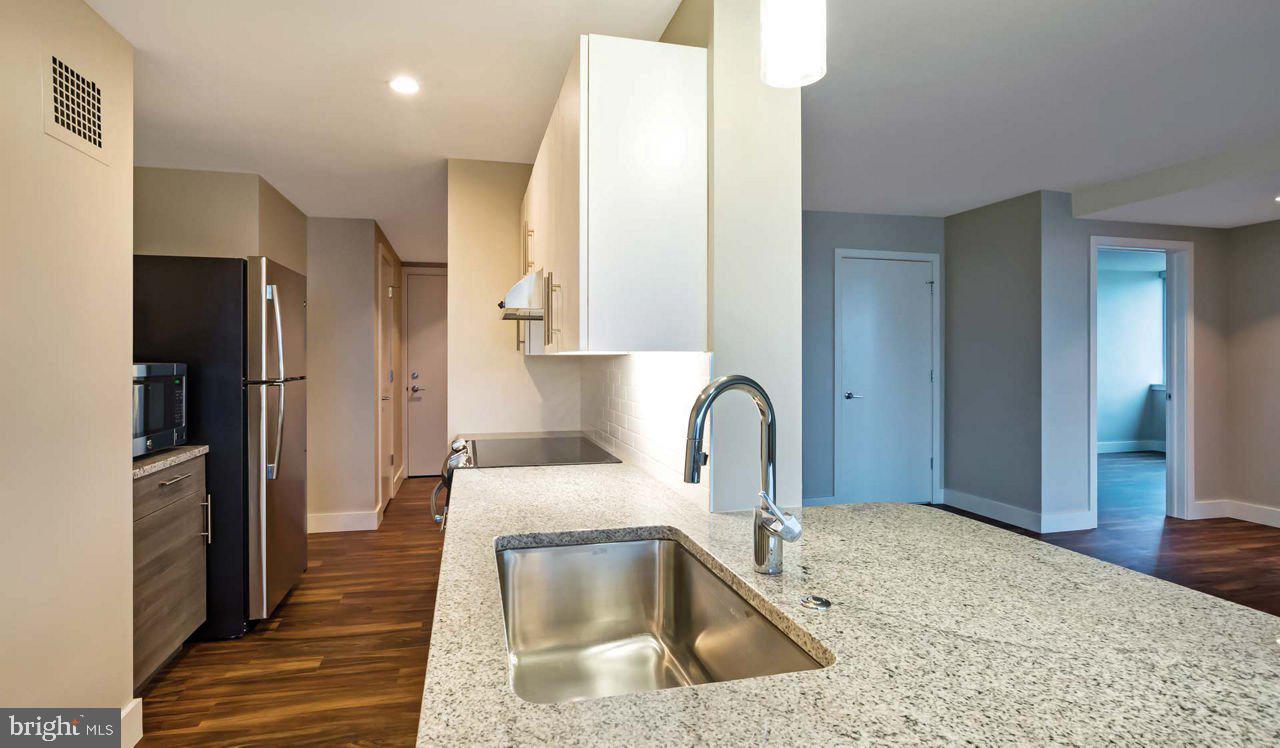
Hardwood floors and oversized windows set this nineteenth-floor, one-bedroom residence apart from the moment you step inside. At 725 square feet, the layout breathes with an open floor plan that lets natural light travel freely from the living area through to the kitchen, shifting from bright morning gold to the warm amber of late afternoon without asking anything of you. Recessed lighting picks up where the sun leaves off, keeping the space feeling airy well into the evening.
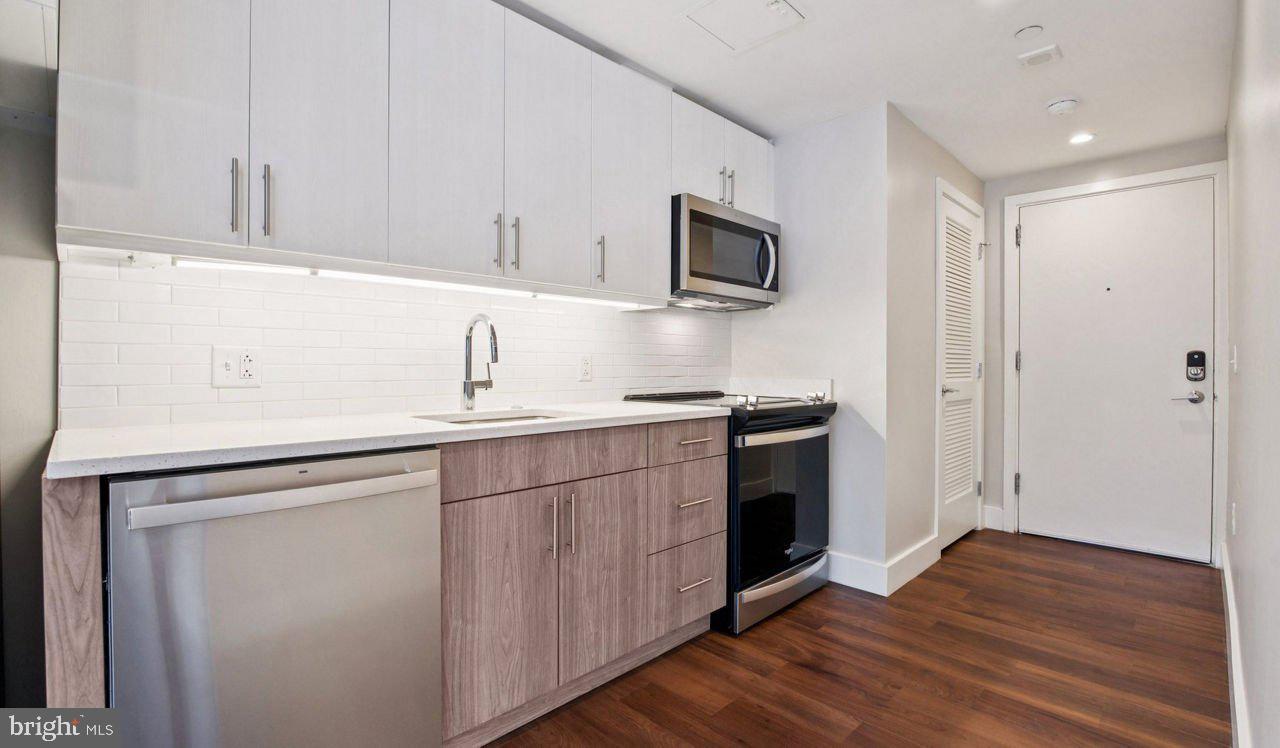
The kitchen is built for someone who actually uses it. Stainless steel appliances, upgraded countertops, a self-cleaning oven, a built-in microwave, an ice maker, a dishwasher, and a disposal come together in a setup that handles everything from a rushed weekday breakfast to a proper Sunday dinner. Window treatments let you manage the light exactly as you like it, and the open layout means whoever is cooking stays part of the conversation happening a few feet away in the living room.
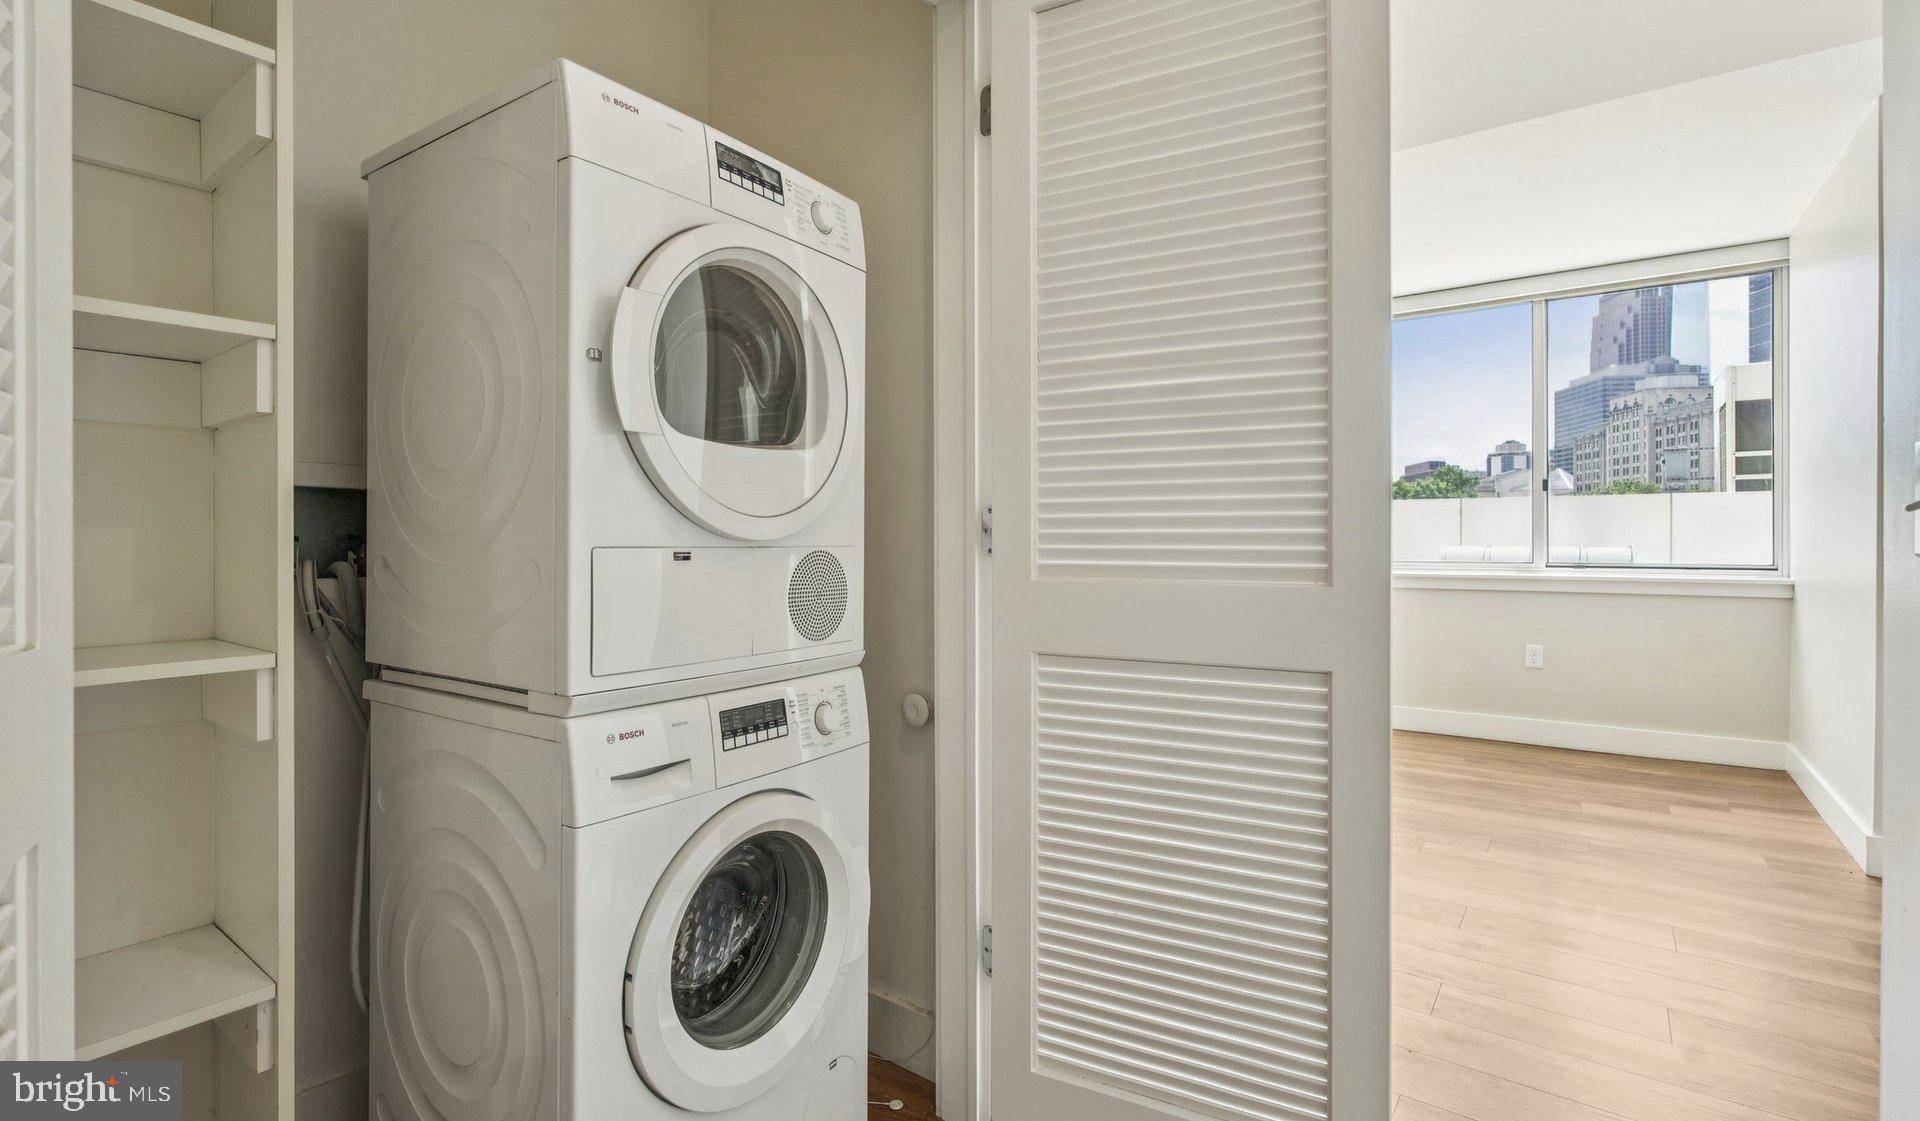
The bedroom is generous by any measure, and the walk-in closet gives you the kind of storage that makes settling in feel effortless rather than cramped. A full bath completes the private side of the apartment, and with an in-unit washer and dryer, the rhythm of daily life runs on your schedule, not the building's.
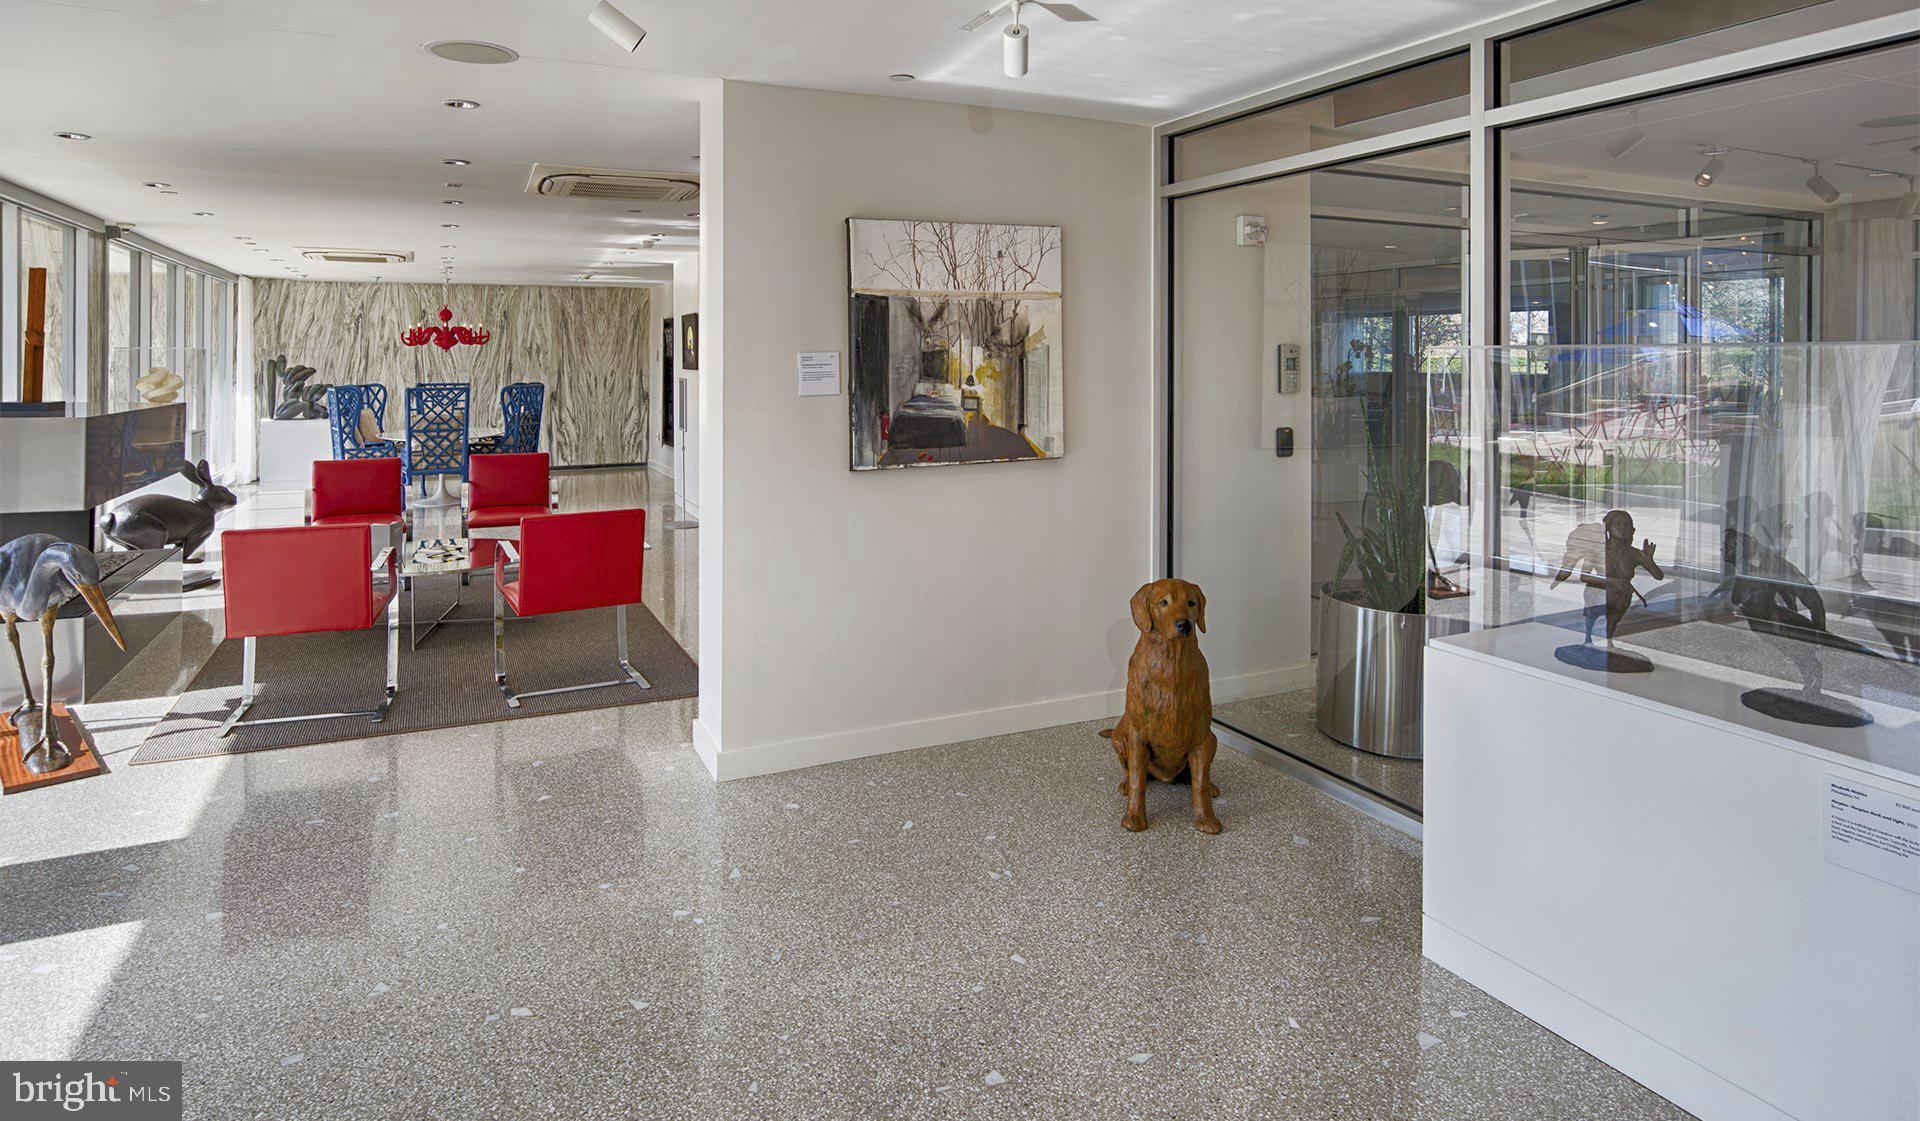
Park Towne Place wraps this home in a full suite of amenities that would be difficult to replicate anywhere else in the city. The rooftop deck delivers a perspective on Philadelphia that changes with every season — a place to watch the skyline soften at dusk or catch the last light of a long summer evening. The pool and spa offer the kind of resort-style ease that feels like a genuine luxury midweek. A fitness center, sauna, and jogging path support any approach to staying active, while the game room, meeting room, and clubhouse give communal life a comfortable home within the building itself.
A dedicated concierge and gated access bring a sense of ease and attentiveness to everyday comings and goings. Garage parking removes one of the city's most persistent headaches. On-site laundry facilities provide additional flexibility beyond your in-unit machines. Storage space, elevators, a picnic area, and a dog park round out a community designed to work for the way people actually live — including the four-legged members of the household, because pets are welcome here.
The neighborhood surrounding Park Towne Place has the layered character that comes only with time. Long-standing local businesses sit comfortably beside newer arrivals, and the kind of neighbors who greet each other by name are still the norm rather than the exception. The Ben Franklin Parkway puts world-class museums within easy reach, and the energy of Center City is genuinely close — not a theoretical proximity but the kind you feel on a Tuesday evening when you realize dinner, a show, or a walk along the river are all reasonable options without getting in a car.
For residents who commute or simply like knowing the city is within reach at any hour, the access here is one of the quieter advantages of the address. Philadelphia's broader transit network connects from nearby stops, making the rest of the city feel like an extension of the neighborhood rather than a separate destination. This is a home that earns its place in the city. Pricing and availability subject to change on a daily basis. Photos are of model units. Parking may be available subject to availability and may be an additional fee.
Save
Ask
Tour
Hide
Share
Listing Snapshot
Price
$2,571
Days On Site
59 Days
Bedrooms
1
Inside Area (SqFt)
725 sqft
Total Baths
1
Full Baths
1
Partial Baths
N/A
Lot Size
N/A
Year Built
1963
MLS Number
PAPH2664474
Status
Active
Property Tax
N/A
HOA/Condo/Coop Fees
N/A
Sq Ft Source
Estimated
Friends & Family
React
Comment
Invite
No Comments Yet
Did you know? You can invite friends and family to your search. They can join your search, rate and discuss listings with you.
Recent Activity
a week ago
Price changed to $2,571
a week ago
Listing updated with changes from the MLS
2 months ago
Listing first seen on site
General Features
Attached Garage
Yes
Available on
2026-08-27
Cross Street
22ND
Garage
Yes
Garage Spaces
1
Levels
One
Number Of Stories
18
Parking
Garage Door OpenerPermit RequiredGarageAssignedAttached



Did you know? You can invite friends and family to your search. They can join your search, rate and discuss listings with you.