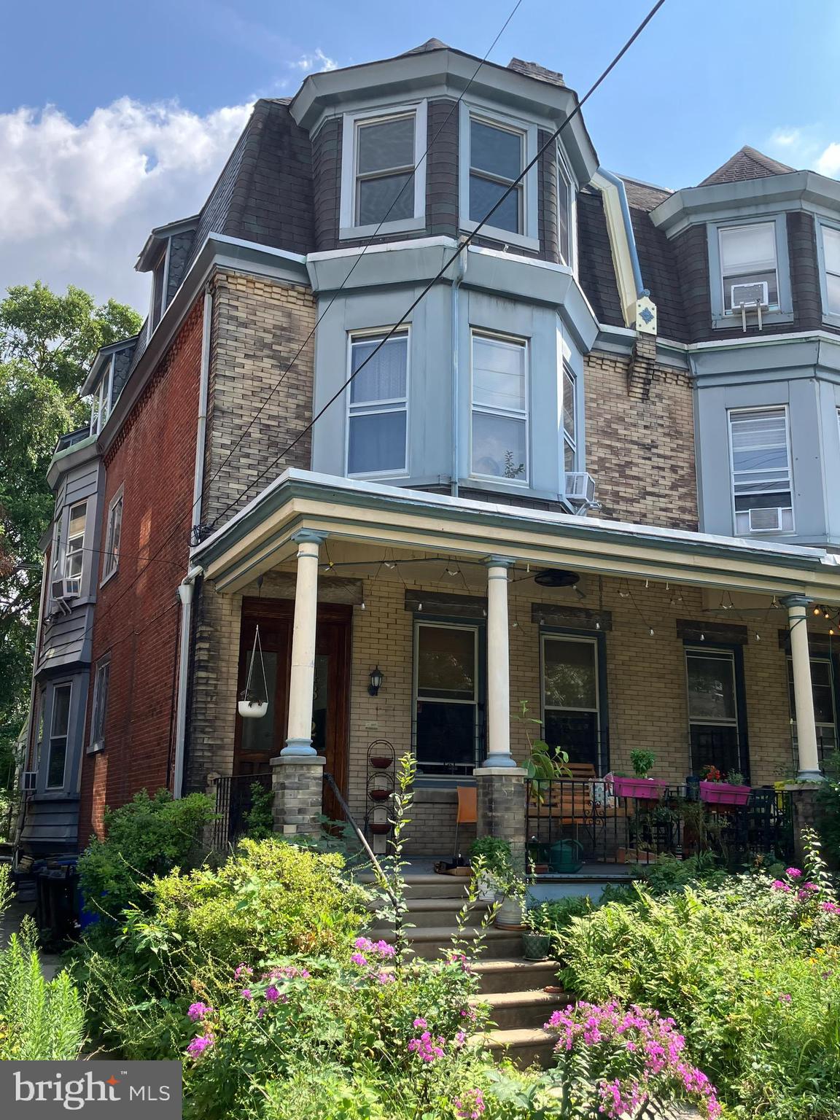
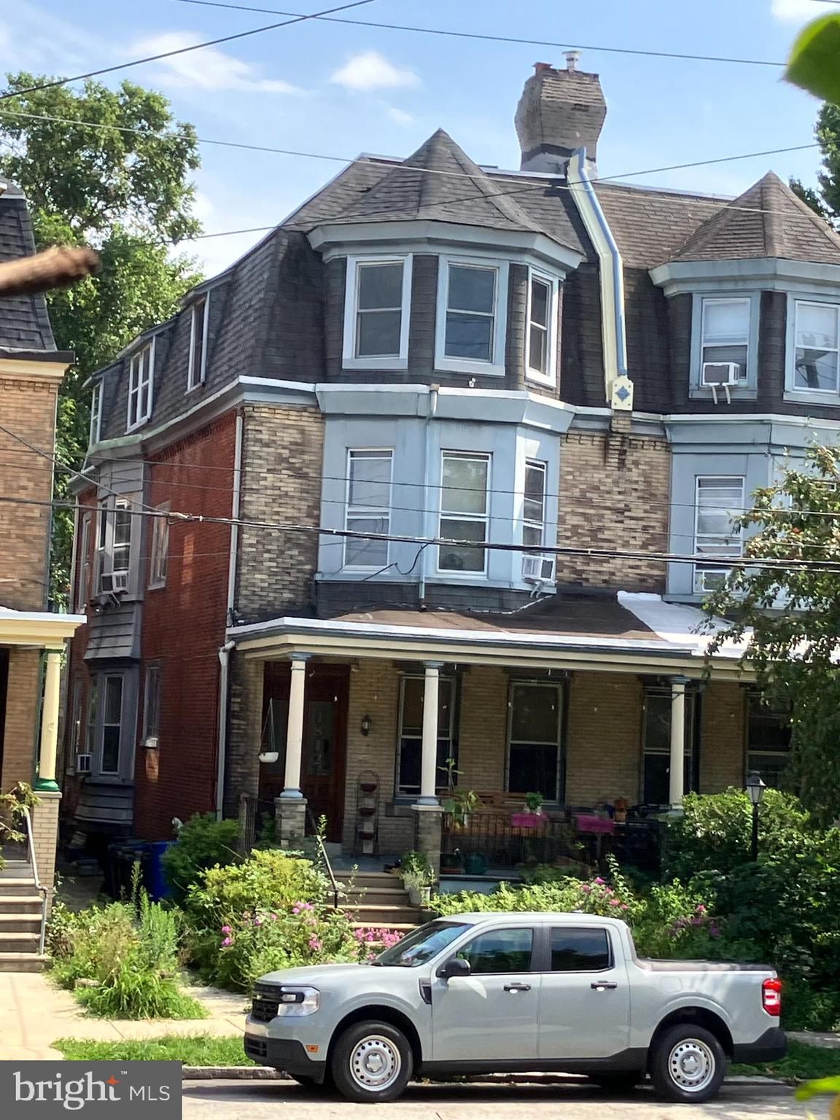
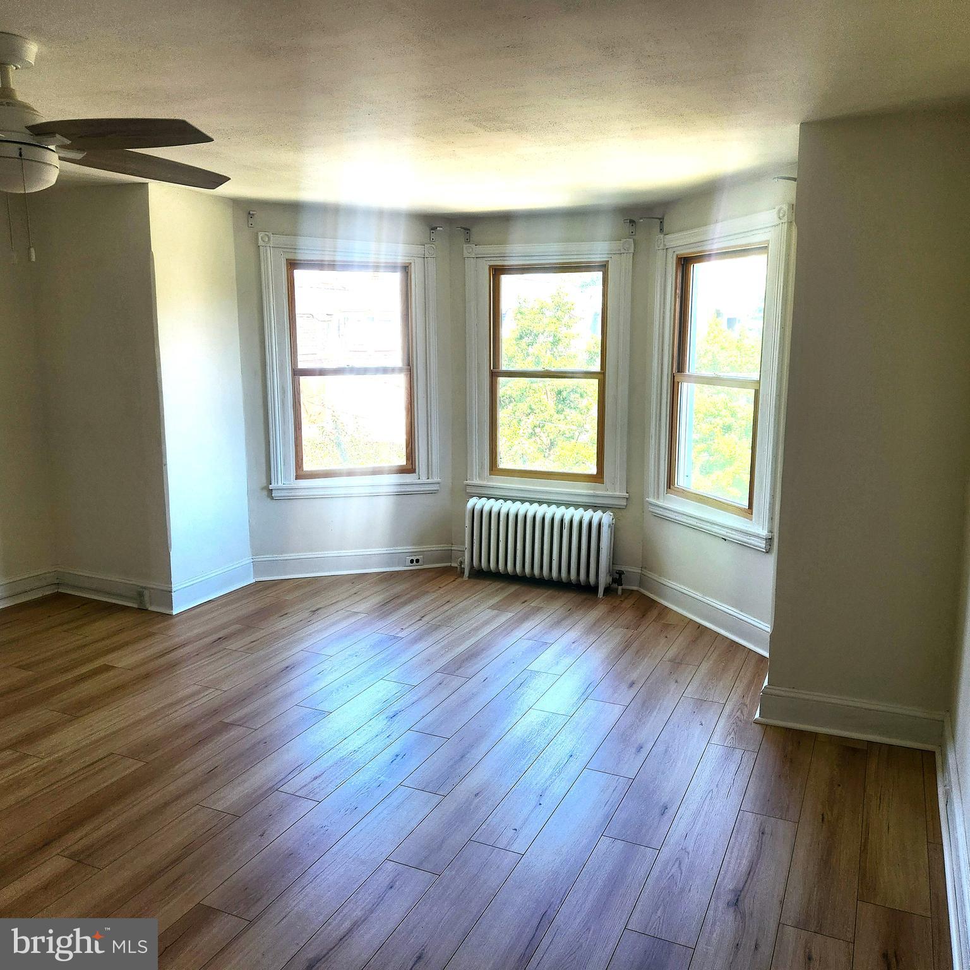
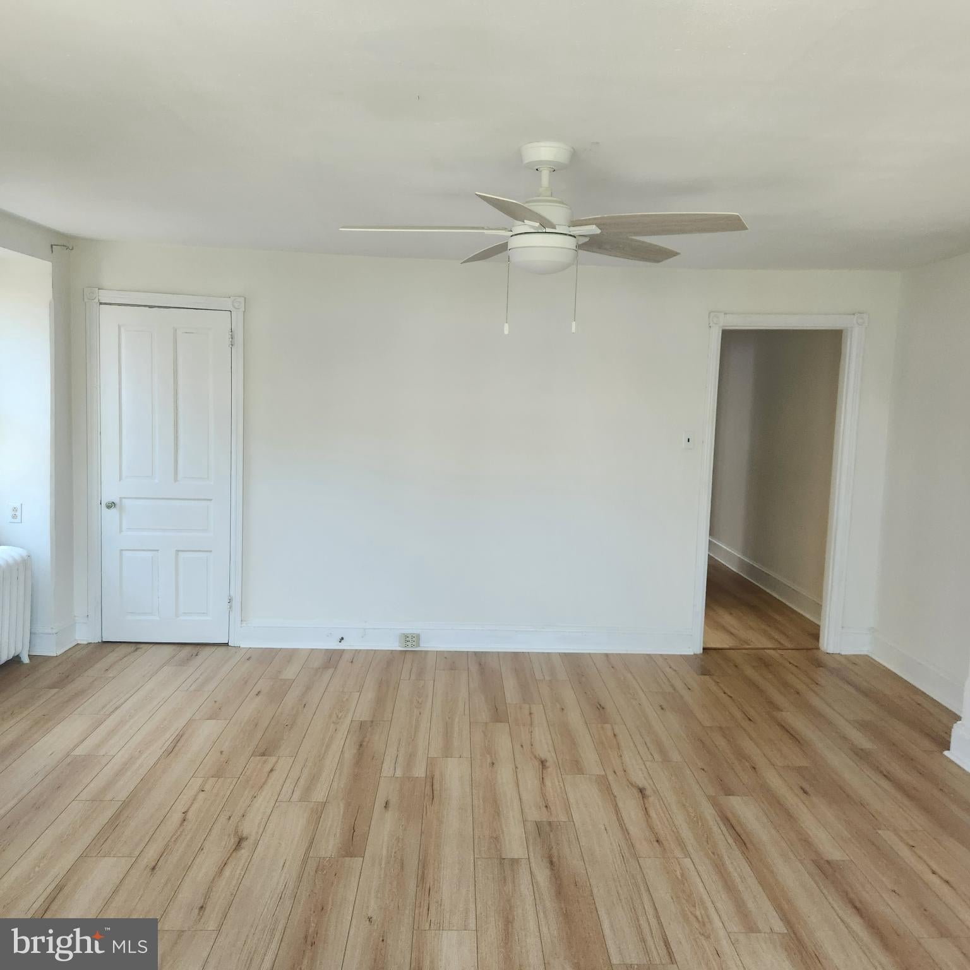
Renovated bi-level apartment occupying the entire 3rd and 4th floors of a large historic Victorian Triplex on a beautiful tree-lined double-wide garden block. Spanning 1,541 square feet, this bright and airy unit combines original charm with modern updates. The third floor (803 sq ft) features a spacious living room with a bay window, and closet, an eat-in kitchen with stainless steel appliances, a pantry and sunny south-facing windows, plus a large bedroom and an updated vintage tiled hall bathroom. The three rooms on this level all have ceiling fans. The top-floor loft (738 sq ft total and 370 sq ft standing height) includes four skylights, an in-unit full-sized washer/dryer, and a layout ideal for both a bedroom and flex space (home office, workout area, etc.). Residents enjoy shared access to the front porch, rear patio and garden. Located just two blocks from Baltimore Avenue’s vibrant shops, cafes, restaurants, and convenient bus/trolley lines. Cedar Park, Clark Park and Kingsessing Recreation Center are all within a few blocks. The landlord pays heat, water and cooking gas. Tenant pays electric, CableTV and Internet.
Save
Ask
Tour
Hide
Share
Listing Snapshot
Price
$2,000
Days On Site
58 Days
Bedrooms
2
Inside Area (SqFt)
1,173 sqft
Total Baths
1
Full Baths
1
Partial Baths
N/A
Lot Size
0.06 Acres
Year Built
1907
MLS Number
PAPH2664546
Status
Active
Property Tax
N/A
HOA/Condo/Coop Fees
N/A
Sq Ft Source
Assessor
Friends & Family
React
Invite
Recent Activity
2 months ago
Listing updated with changes from the MLS
2 months ago
Listing first seen on site
General Features
Acres
0.06
Available on
2026-09-01
Cross Street
48TH
Direction Faces
North
Foundation
BlockStone
Levels
Three Or More
Parking
On Street
Pets
Cats OKYes
Property Sub Type
Townhouse
Sewer
Public Sewer
SqFt Above
1173
SqFt Total
1173
Style
Victorian
Water Source
Public
Zoning
RSA3
Interior Features
Appliances
Gas RangeGas OvenWasherGas Water HeaterDishwasherMicrowaveRange HoodRefrigeratorStainless Steel Appliance(s)Dryer