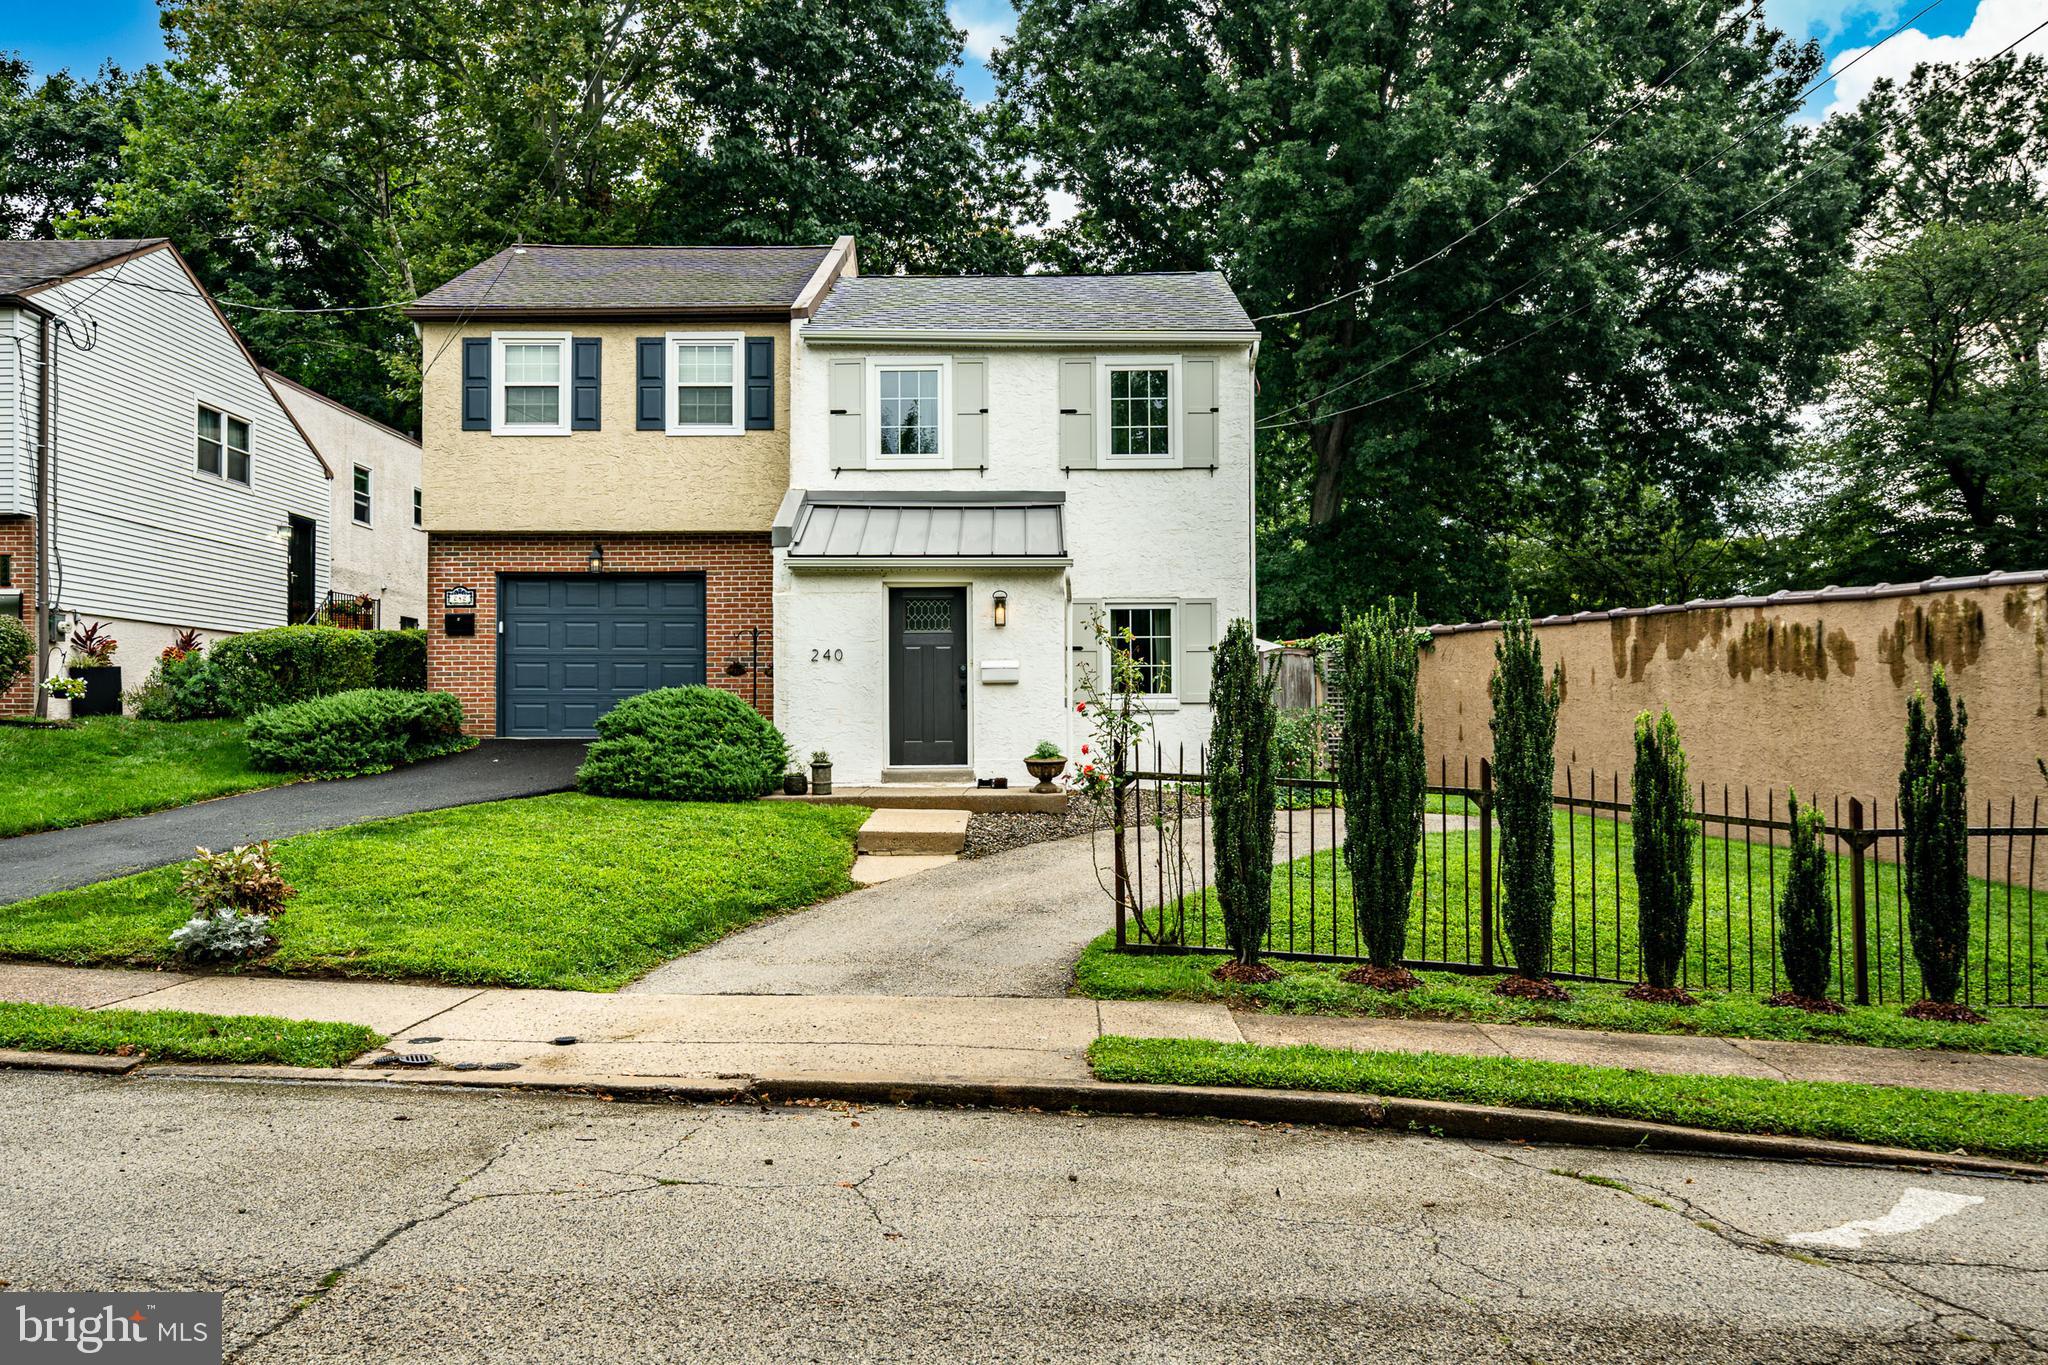
Pull up to 240 E Springfield Ave, a quiet, tree-lined corner street in Chestnut Hill, Philadelphia. You're just a few minutes walk from the main avenue, steps from the train, but tucked away in a cove that feels like your own hidden retreat.
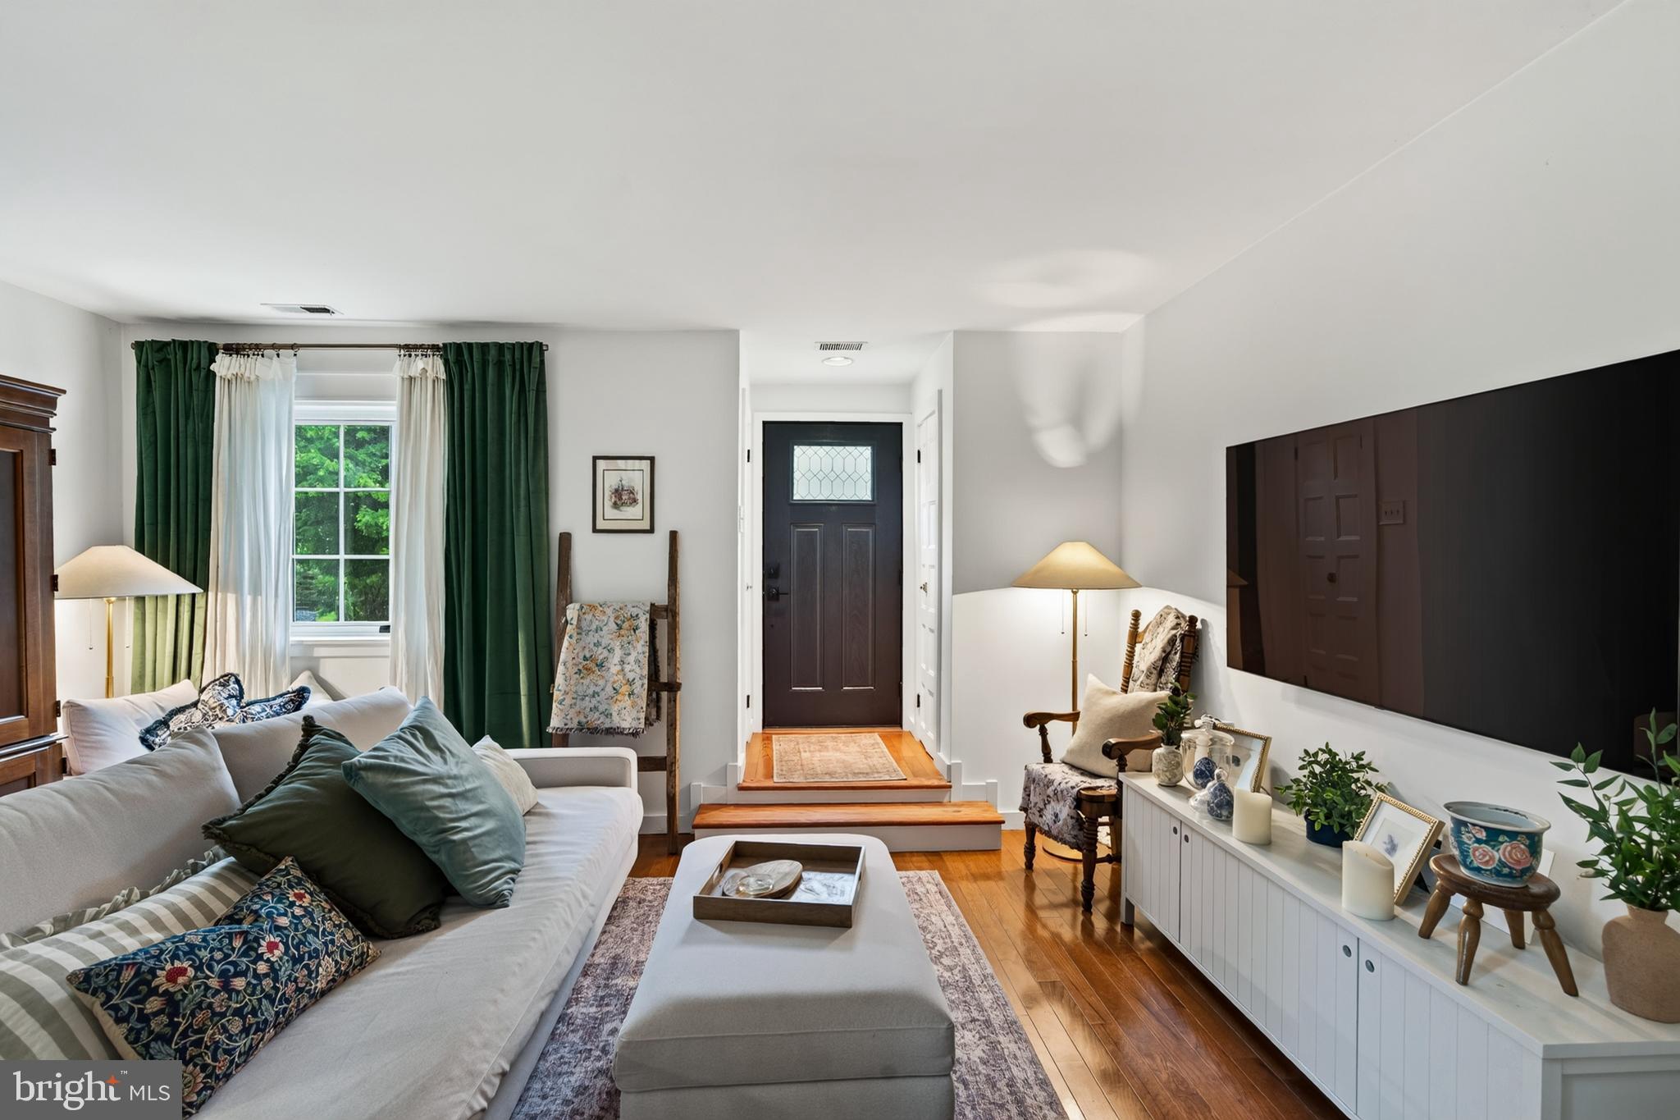
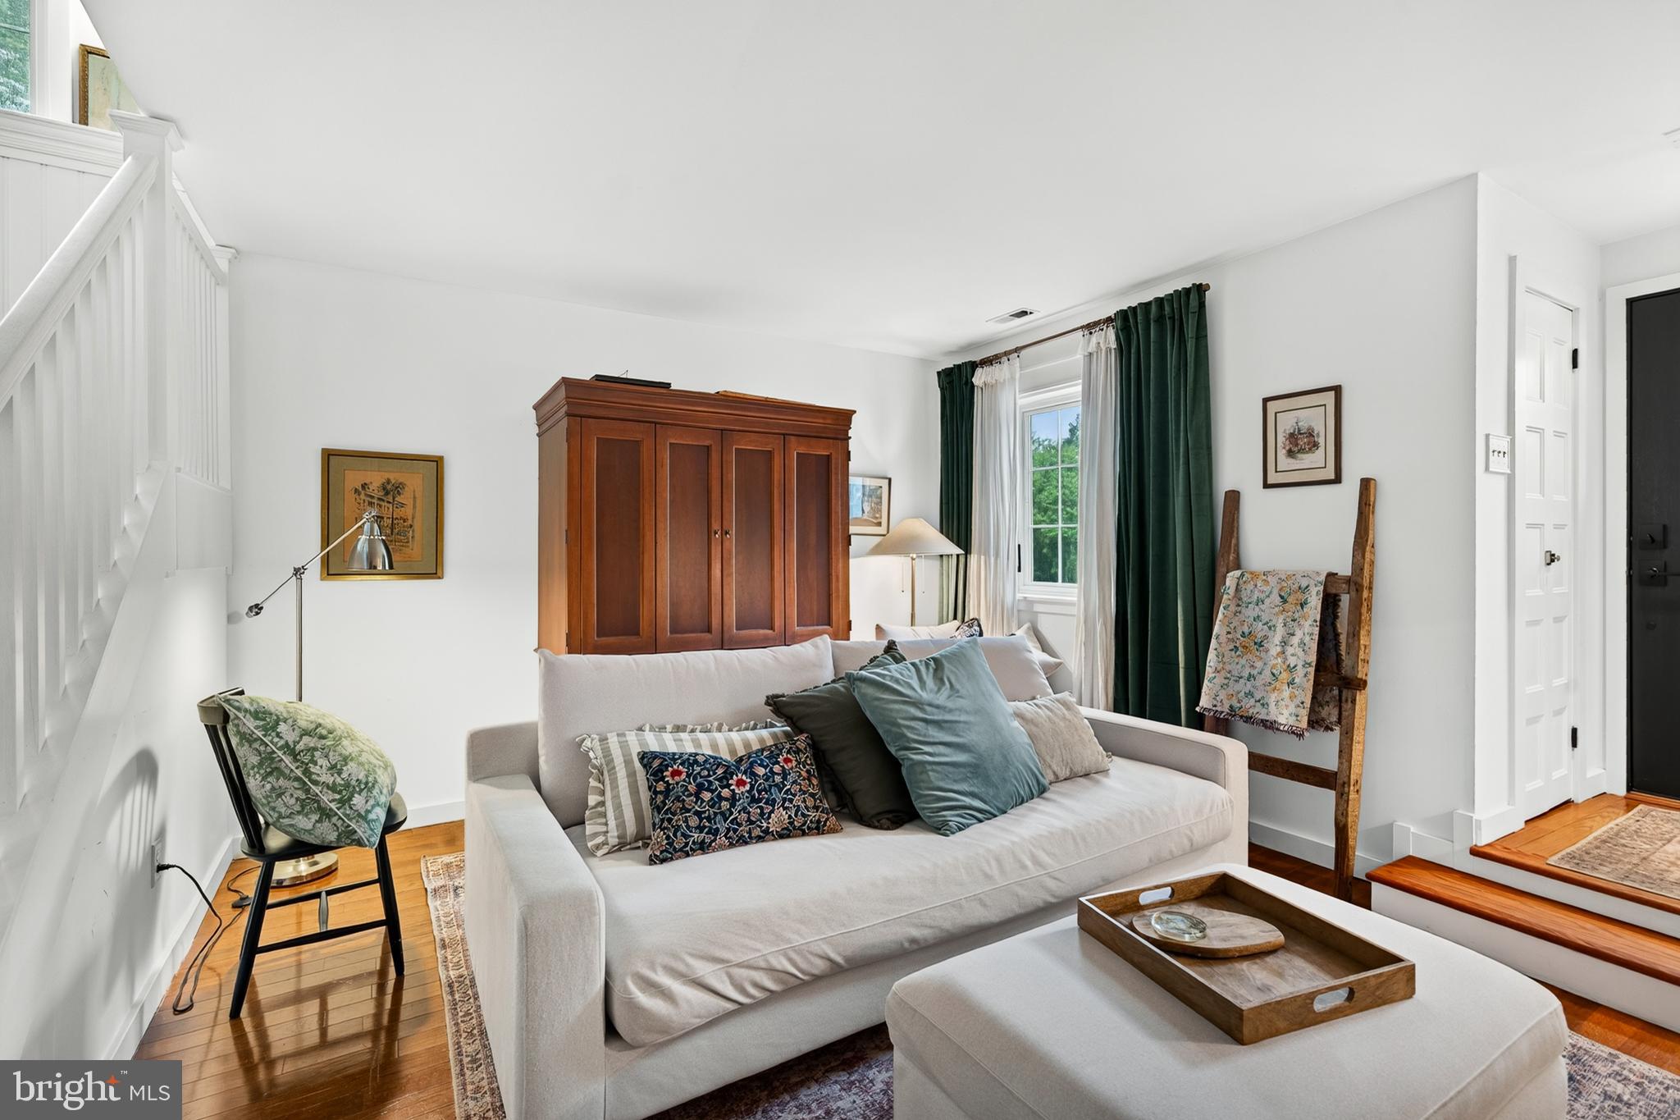
Walk through the front door and you'll immediately feel the warmth, open natural light, and elegant character. Hardwood floors stretch through the main living spaces, catching the sunlight that pours in through the glass patio doors, kitchen skylight, and stairwell encased window. Everything feels bright and open, but still cozy. A comfortable setting for both everyday living and social gatherings.
Then there's the bathroom. It's not just functional—it's a standout feature. Deep blue paneled walls, classic fixtures, the kind of timeless style that makes you smile every time you walk in. It's one of those details that makes a house feel like a home.
Step out the patio doors and you've got your own secret garden: a brick patio wrapped in mature greenery. It's the kind of space that becomes your go-to—morning coffee spot, weekend brunch with friends, or just a quiet place after a long day.
Chestnut Hill's shops, cafés, small businesses and restaurants are practically at your doorstep. If you need to get into Center City the train station is right there. You get all the charm of neighborhood living without sacrificing convenience. Full of elegant updates, beautifully cared for, and ideally located, 240 E Springfield Ave is a special opportunity to enjoy everything this sought-after part of Philadelphia has to offer.
Updates made to house since last purchase:
• New washer and dryer (2018)
• New roof, gutters, soffit and kitchen skylight (2018)
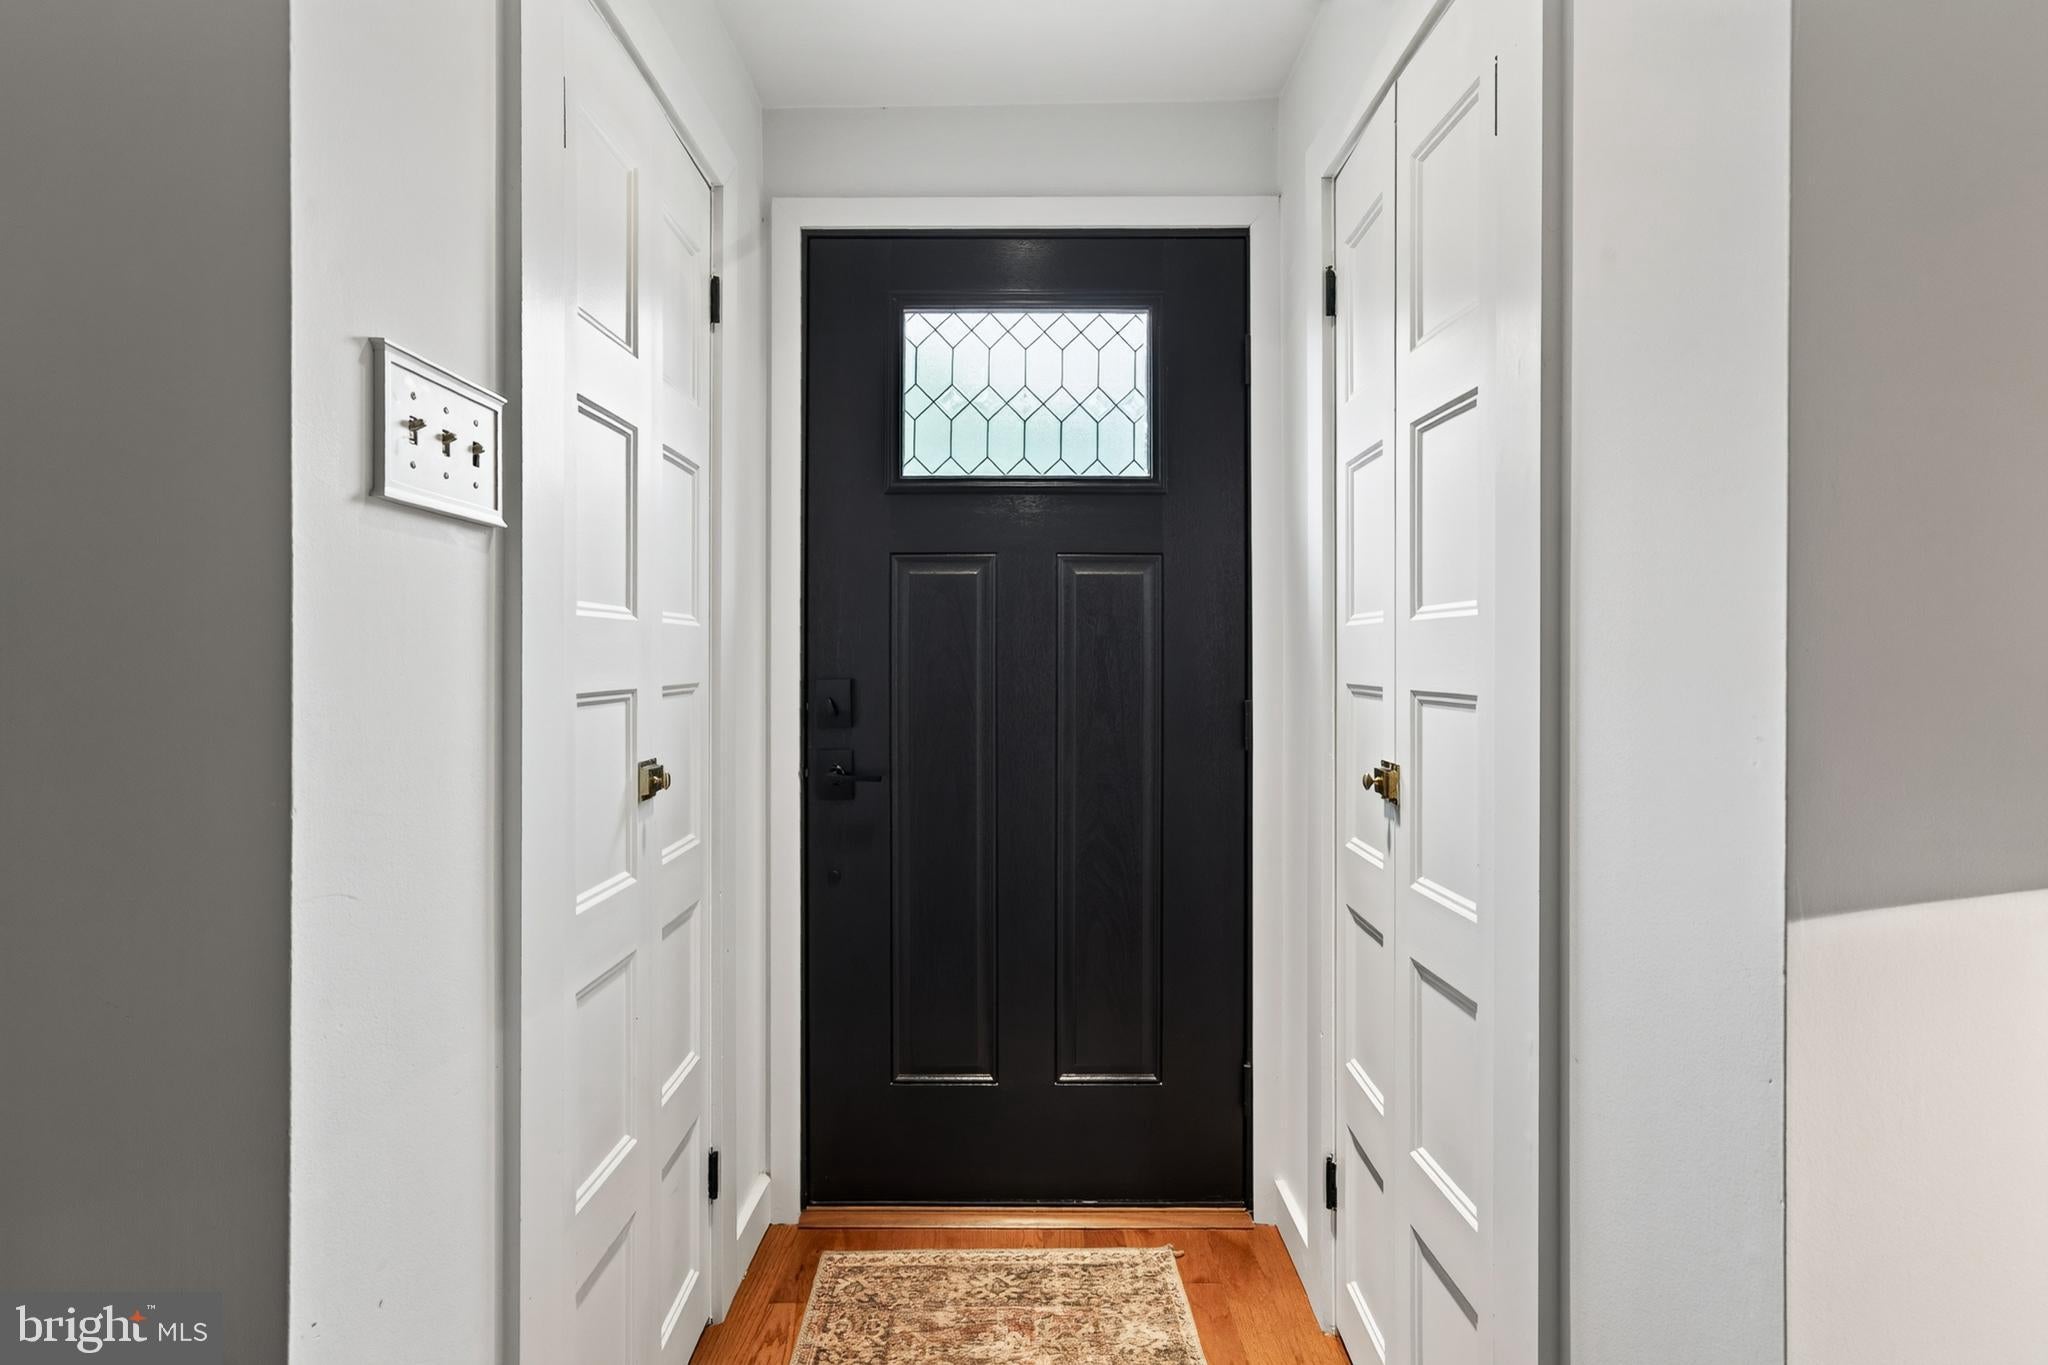
• New patio sliding door and new front entry door (2018)
• New kitchen appliances (2019)
• Re-laid brick patio and added stone landscaping to property (2020)
• New patio gate (2020)
• Painted exterior stucco (2020)
• New shutters by©Timberlane (2020)
• Remodel stairs (2022)
• Remodel full bathroom by ©Harth Builders (2023)
• New windows by ©Andersen (2024)
• New HVAC and electric heat pump (2025)
• New hot water heater (2025)
Listing Snapshot
Inside Area (SqFt)
1,276 sqft
Recent Activity
| 4 days ago | | Status changed to Active |
| 4 days ago | | Listing updated with changes from the MLS® |
| 2 weeks ago | | Listing first seen on site |
General Features
Foundation
Concrete Perimeter
Parking
On StreetDriveway
Property Sub Type
Townhouse
Special Circumstances
Standard
Utilities
Cable Available
Interior Features
Appliances
Electric Water Heater
Cooling
Central AirElectric
Electric
Circuit Breakers
Laundry Features
Laundry RoomMain Level
Window Features
Skylight(s)
Bedroom 1
Dimensions - 16 X 11
Dining Room
Dimensions - 15 X 11Level - Main
Kitchen
Dimensions - 16 X 13Level - Main
Laundry
Dimensions - 7 X 12Level - Main
Living Room
Dimensions - 16 X 13Level - Main
Primary Bedroom
Dimensions - 16 X 13
Exterior Features
Construction Details
Stucco
Lot Features
Front YardBack Yard
Windows/Doors
Skylight(s)
Community Features
School District
THE SCHOOL DISTRICT OF PHILADELPHIA
Schools
School DistrictTHE SCHOOL DISTRICT OF PHILADELPHIA
Listing courtesy of Keller Williams Main Line

The real estate listing information is provided by Bright MLS is for the consumer's personal, non-commercial use and may not be used for any purpose other than to identify prospective properties consumer may be interested in purchasing. Any information relating to real estate for sale or lease referenced on this web site comes from the Internet Data Exchange (IDX) program of the Bright MLS. This web site references real estate listing(s) held by a brokerage firm other than the broker and/or agent who owns this web site.
The accuracy of all information is deemed reliable but not guaranteed and should be personally verified through personal inspection by and/or with the appropriate professionals. Properties in listings may have been sold or may no longer be available. The data contained herein is copyrighted by Bright MLS and is protected by all applicable copyright laws. Any unauthorized collection or dissemination of this information is in violation of copyright laws and is strictly prohibited.
Copyright © 2020 Bright MLS. All rights reserved.
Source: Walkscore
Disclosure: Community information and market data powered by Constellation Data Labs. Information is deemed reliable but not guaranteed.


Did you know? You can invite friends and family to your search. They can join your search, rate and discuss listings with you.