Hardwood floors and oversized windows set this one-bedroom, one-bathroom residence apart from the moment you cross the threshold. At 844 square feet, the layout breathes with an open floor plan that draws your eye from the kitchen straight through to the living area, where recessed lighting keeps the space warm after the sun goes down and a ceiling fan keeps the air moving through the warmer months. This is the kind of home where the details add up to something that just feels right.
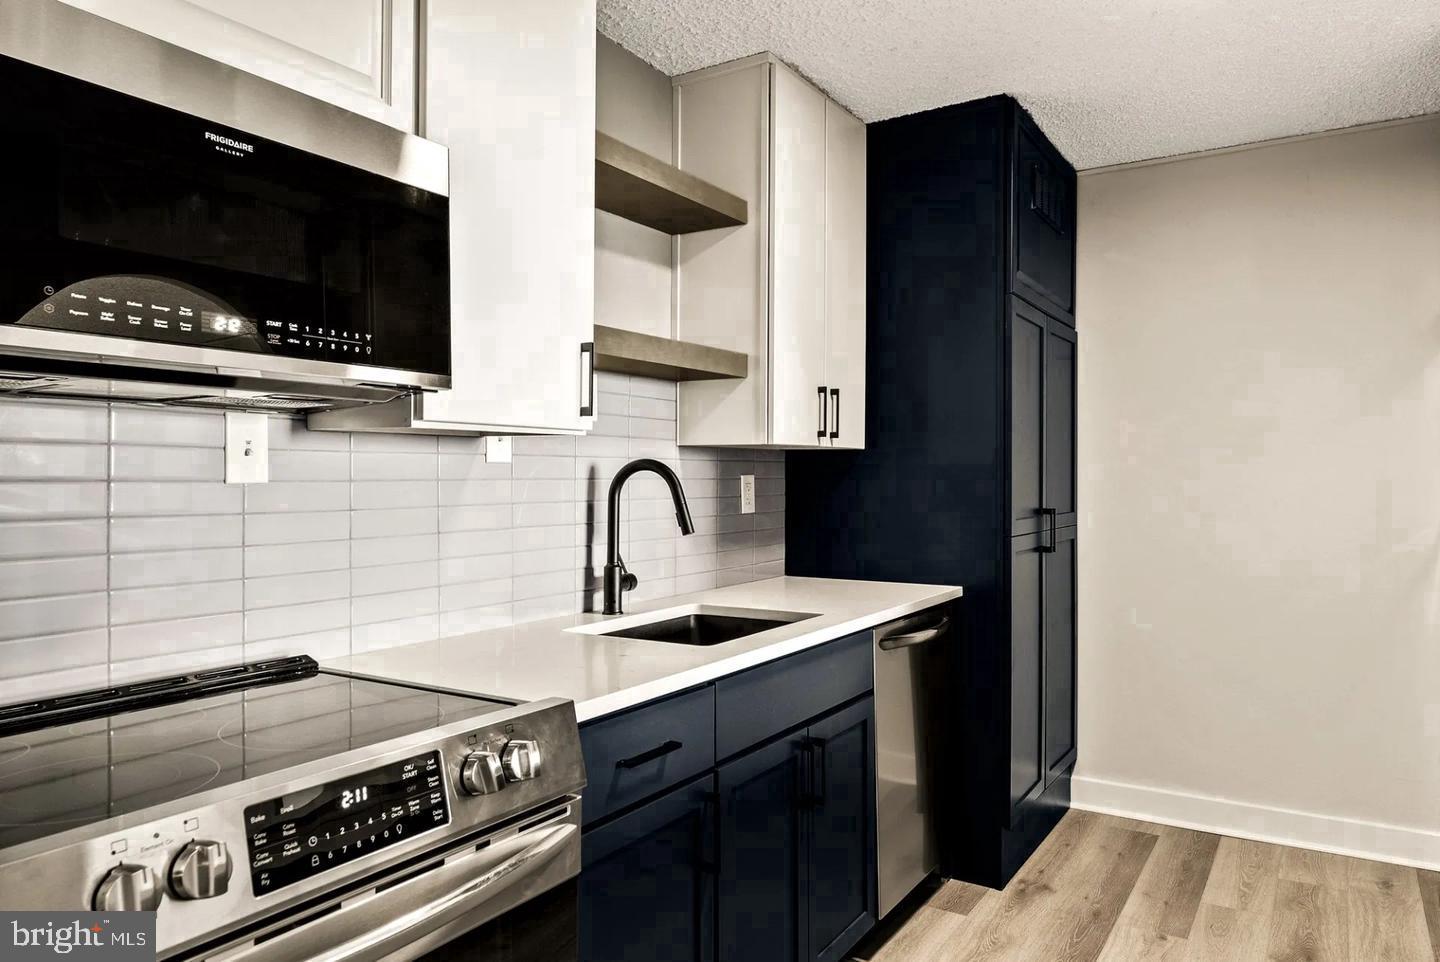
The kitchen is where mornings find their rhythm. Stainless steel appliances, upgraded countertops, and a full suite of everything you need — dishwasher, microwave, self-cleaning oven, refrigerator, disposal — mean that cooking at home is an actual pleasure rather than an afterthought. Counter space is generous, and the open sightlines into the living room mean you are never cut off from conversation or the city skyline beyond the glass. Evenings that begin with a meal cooked here tend to linger.
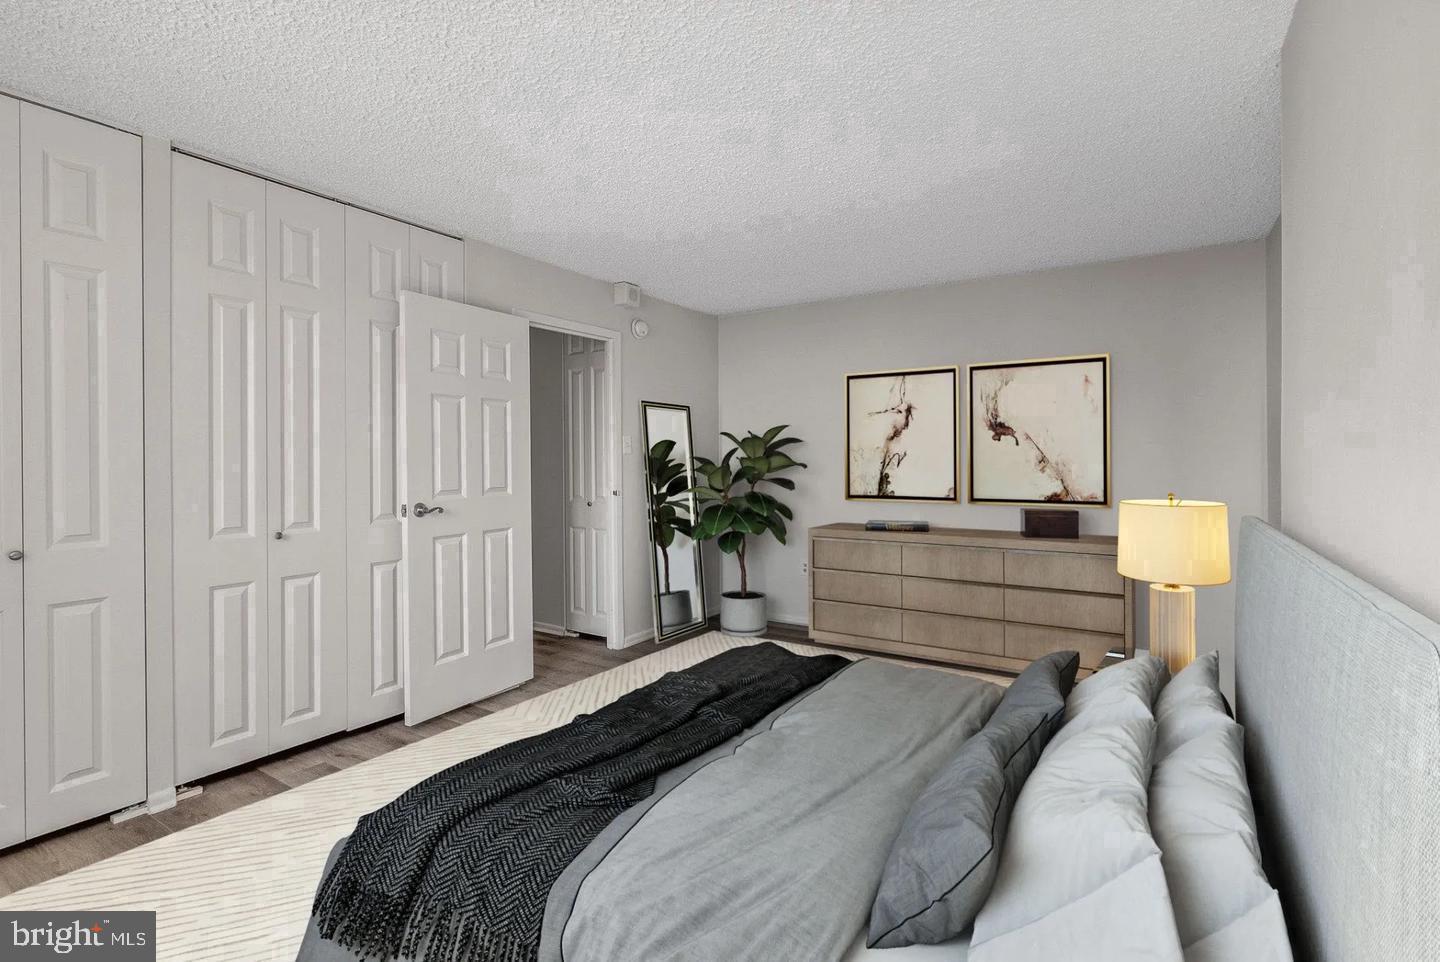
The bedroom is a genuine retreat. A walk-in closet handles storage with room to spare, and the entry-level layout keeps everything on one easy, flowing level. The bathroom is clean and well-appointed. And because this unit includes an in-unit washer and dryer, the rhythms of everyday life — laundry folded on a Sunday afternoon, groceries unpacked without a second thought — happen on your schedule, not the building's.
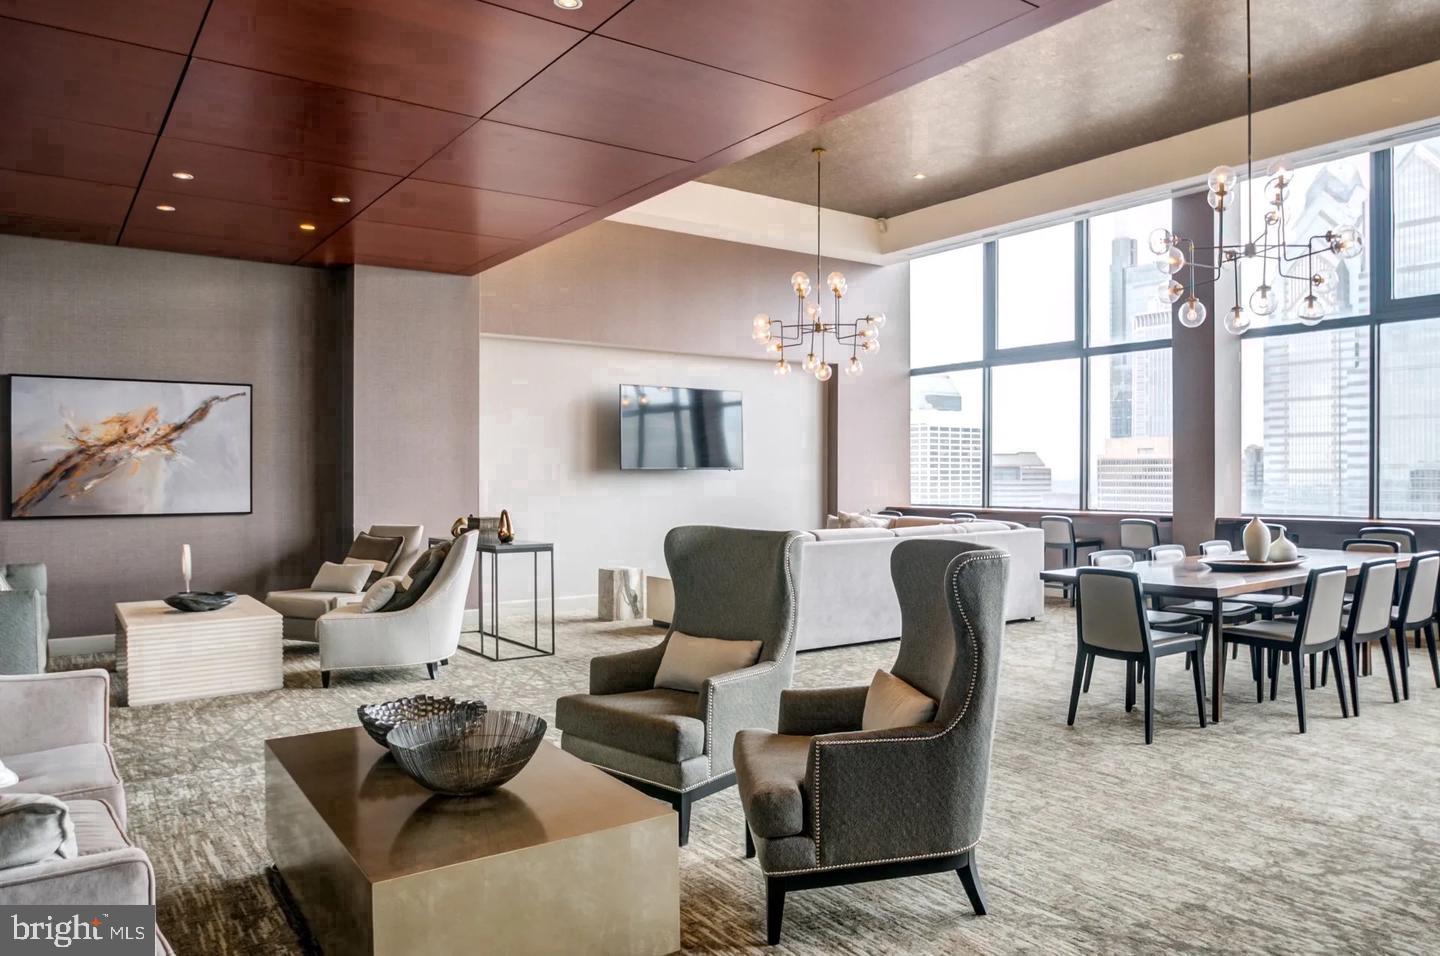
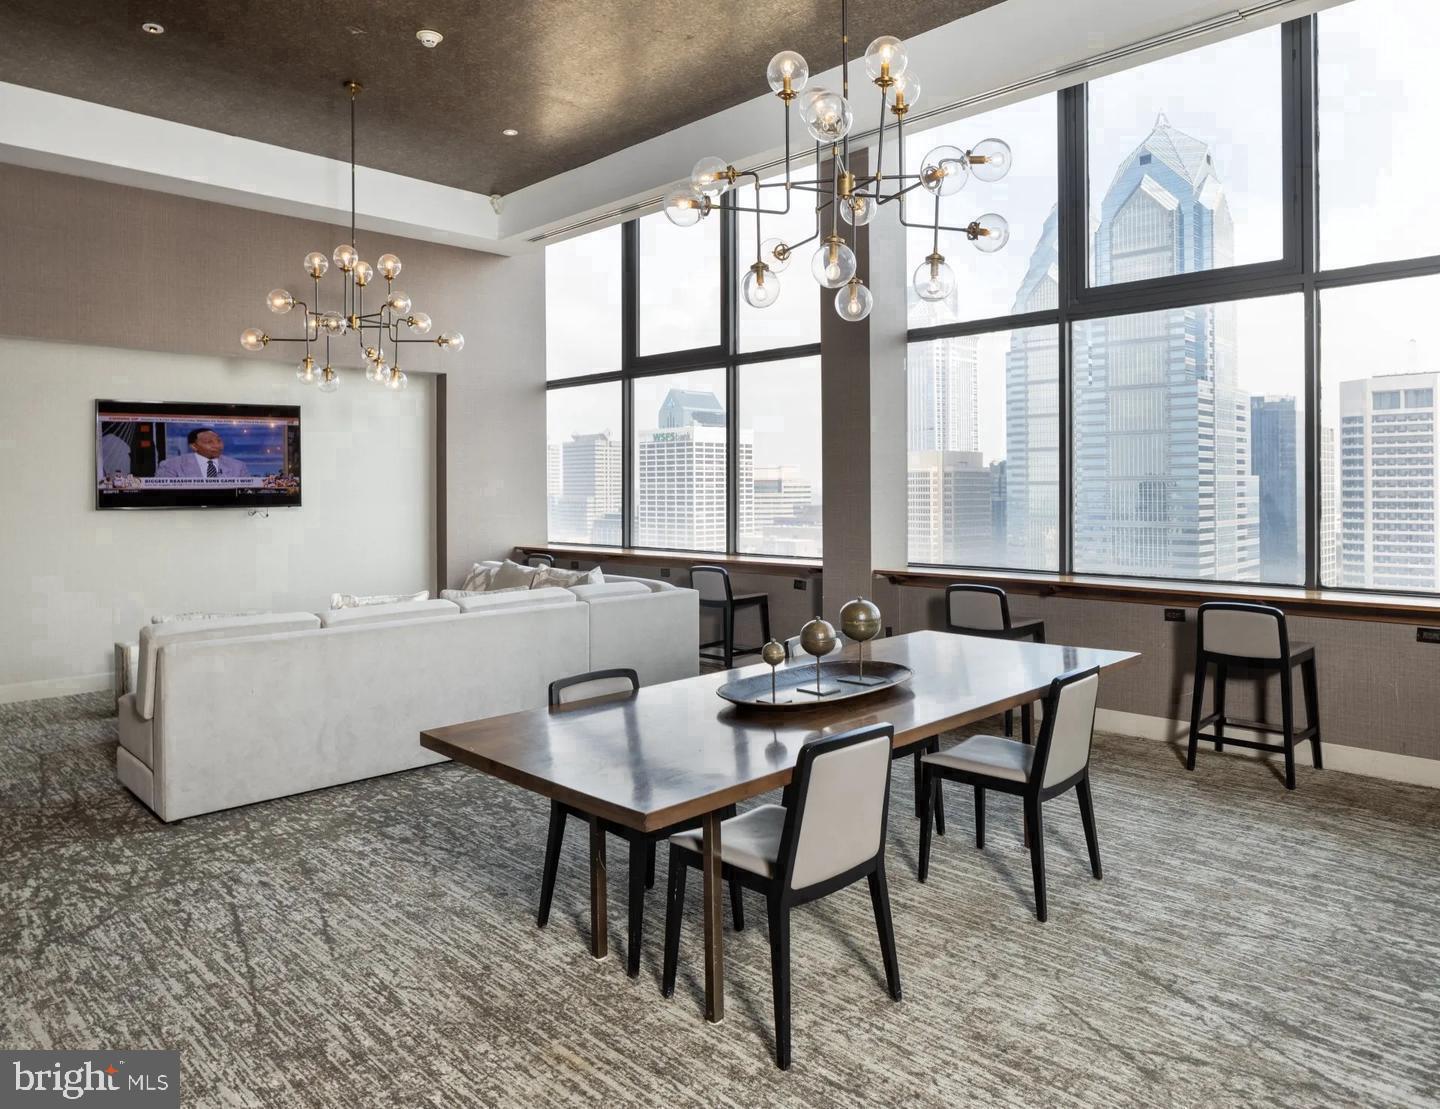
Step outside your door and the amenities at 1500 Locust match the pace of Rittenhouse living. A fitness center means you can skip the gym membership. The rooftop deck offers a place to decompress at the end of a long day, with views that remind you exactly why you chose this neighborhood. A pool, a clubhouse, a game room, a meeting room, and a picnic area fill out the list of ways to spend time without ever leaving the building. Concierge service and around-the-clock security add a layer of ease and peace of mind that becomes second nature quickly. The building is gated and served by elevator access throughout, with parking available in the attached garage for residents who need it. Pets are welcome here — cats and dogs alike — so your four-legged companions make the move with you.
Outside, Rittenhouse Square is one of Philadelphia's most walkable and most beloved neighborhoods, and this address puts you squarely at the center of it. The square itself is steps away, with its shaded benches, Saturday farmers market, and the particular kind of calm that a great city park provides. Locust Street and the surrounding blocks are lined with independent cafes, wine bars, restaurants ranging from casual lunch spots to long dinner tables worth reserving weeks in advance, and boutiques that reward slow afternoon exploration. The mix of longtime neighborhood institutions and newer arrivals gives the area a texture that never gets old.
When the day calls for moving beyond the neighborhood, Center City is already at your feet. The density of transit options along this corridor — buses, the Broad Street Line, and connections to SEPTA's regional rail network — means that getting to University City, Old City, or the airport requires very little planning and very little time. A city this connected rewards residents who live at its center, and few addresses in Philadelphia sit closer to that center than this one. Pricing and availability subject to change on a daily basis. Photos are of model units. Parking may be available subject to availability and may be an additional fee.
Save
Ask
Tour
Hide
Share
Listing Snapshot
Price
$2,156
Days On Site
37 Days
Bedrooms
1
Inside Area (SqFt)
844 sqft
Total Baths
1
Full Baths
1
Partial Baths
N/A
Lot Size
N/A
Year Built
2000
MLS® Number
PAPH2664596
Status
Active
Property Tax
N/A
HOA/Condo/Coop Fees
N/A
Sq Ft Source
Estimated
Friends & Family
React
Comment
Invite
No Comments Yet
Did you know? You can invite friends and family to your search. They can join your search, rate and discuss listings with you.
Recent Activity
14 hours ago
Price changed to $2,156
14 hours ago
Listing updated with changes from the MLS®
a month ago
Listing first seen on site
General Features
Attached Garage
Yes
Available on
2026-10-29
Garage
Yes
Garage Spaces
2
Levels
One
Parking
LeasedGarageCommunity StructureAttached
Parking Spaces
2
Pets
Cats OKDogs OKYes
Property Sub Type
Condominium
Security
24 Hour SecuritySecurity SystemSecurity Guard
Sewer
Other
SqFt Above
844
SqFt Total
844
Style
ContemporaryTraditionalUnit/FlatOther
Water Source
Other
Zoning
N/A
Interior Features
Appliances
Electric RangeElectric OvenCooktopWasherDishwasherDisposalDryerFreezerMicrowaveRefrigeratorStainless Steel Appliance(s)ENERGY STAR Qualified Appliances



Did you know? You can invite friends and family to your search. They can join your search, rate and discuss listings with you.