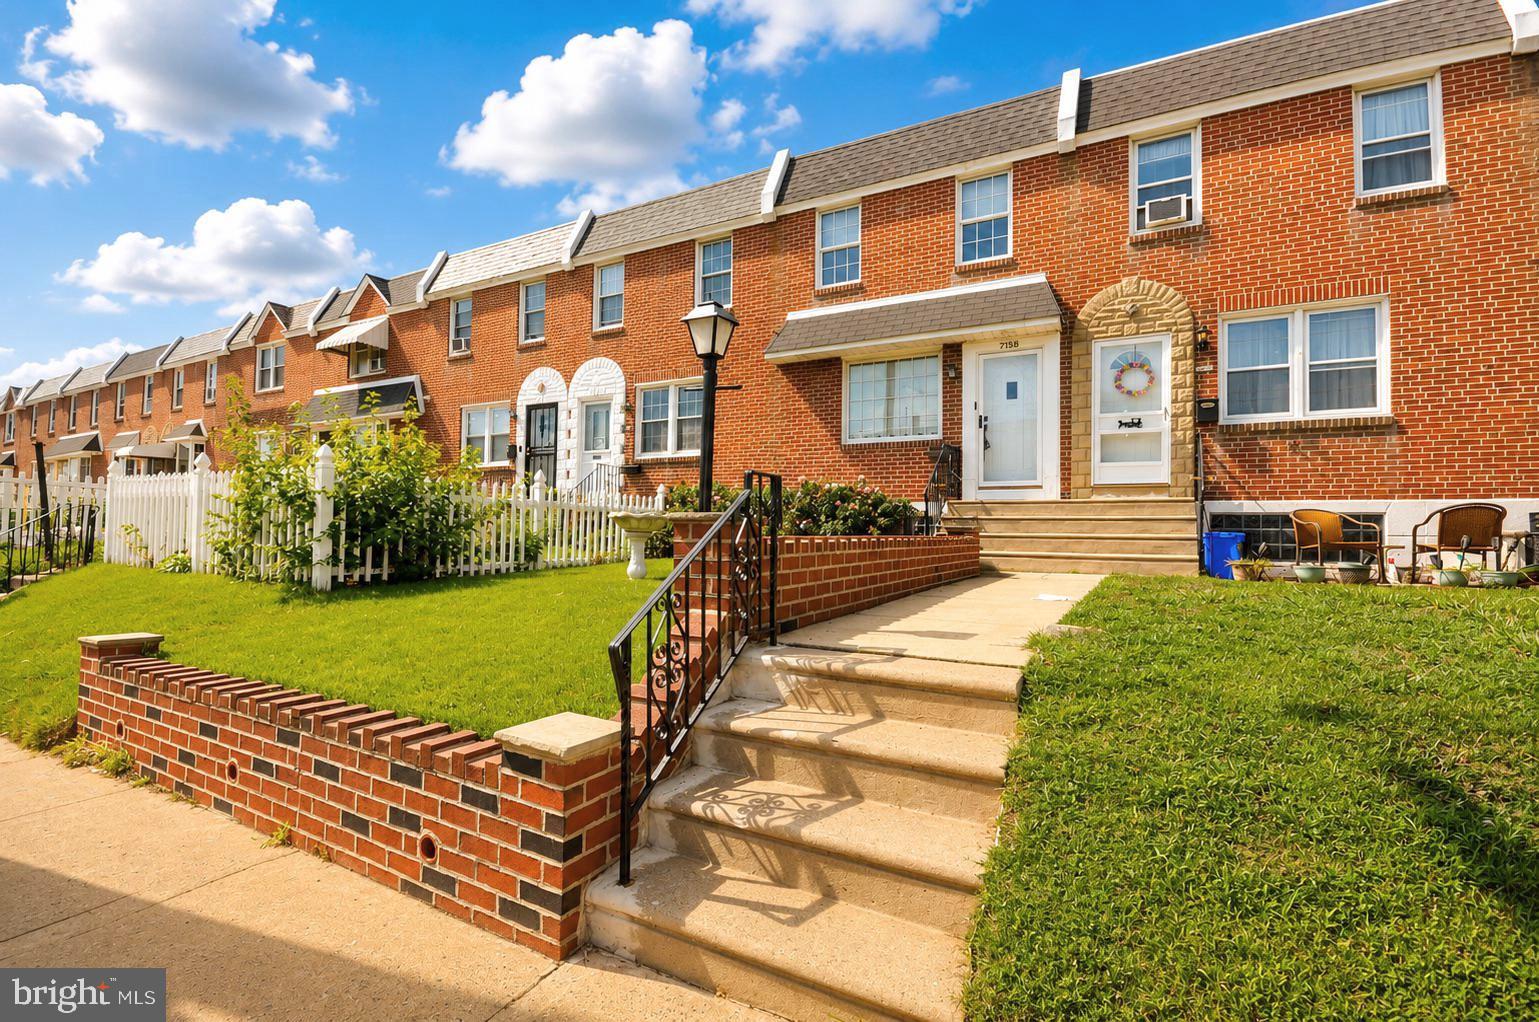
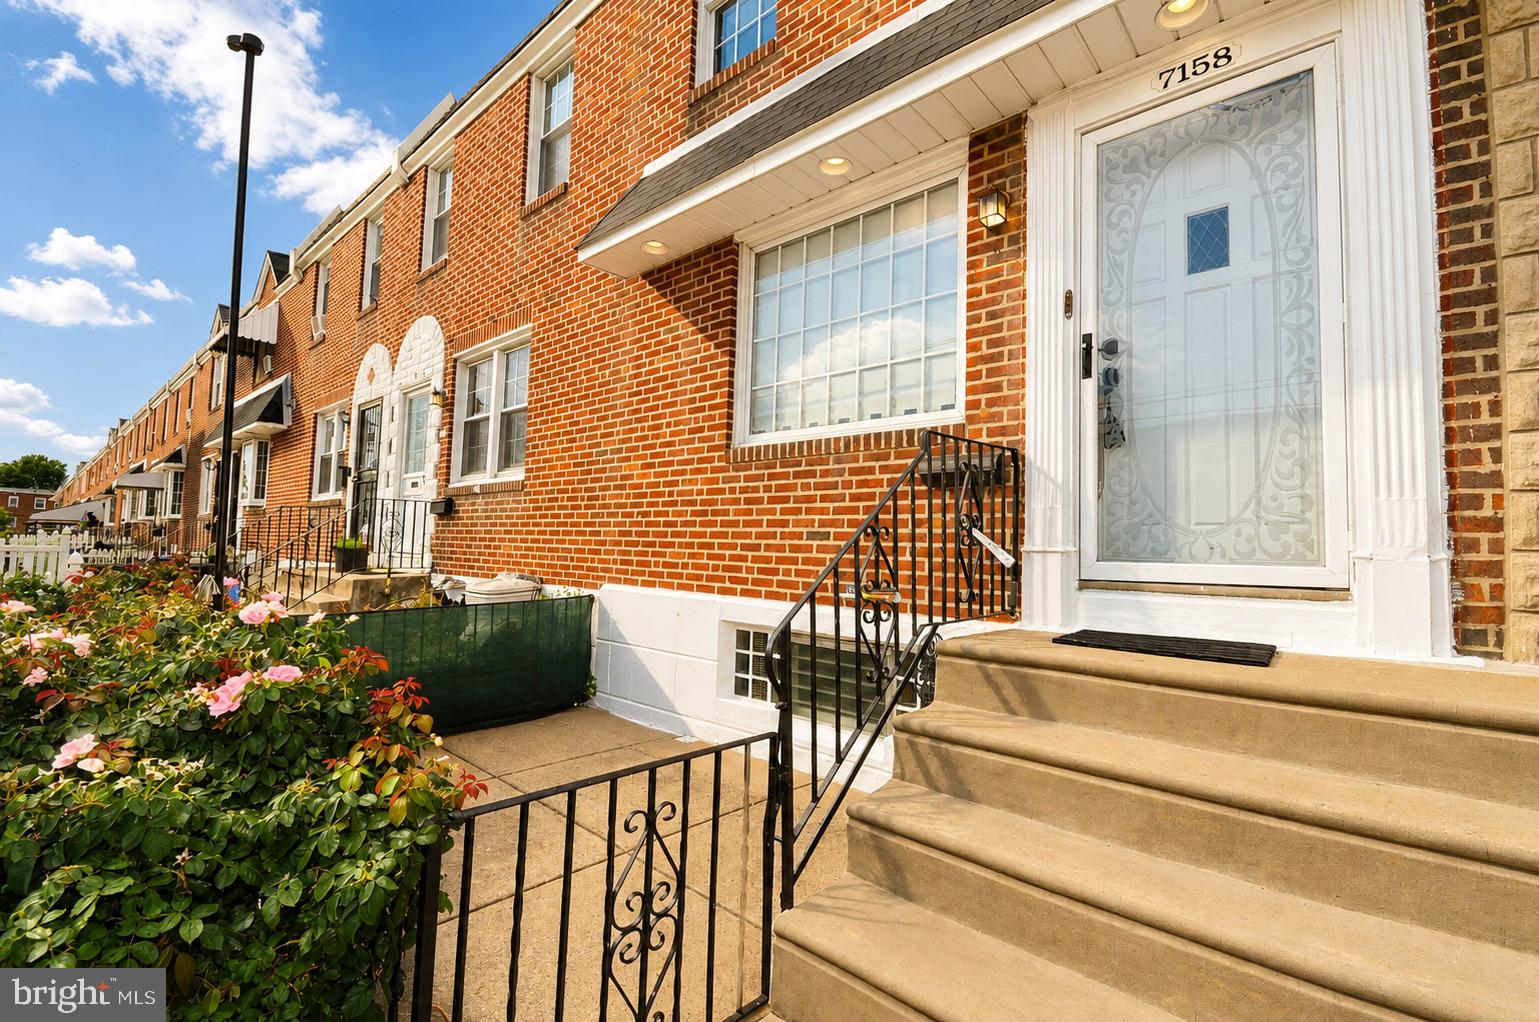
Welcome to 7158 Walker Street, a well-maintained 3-bedroom, 1.5-bath home that has been lovingly cared for by the same family for many years and is ready for its next chapter.
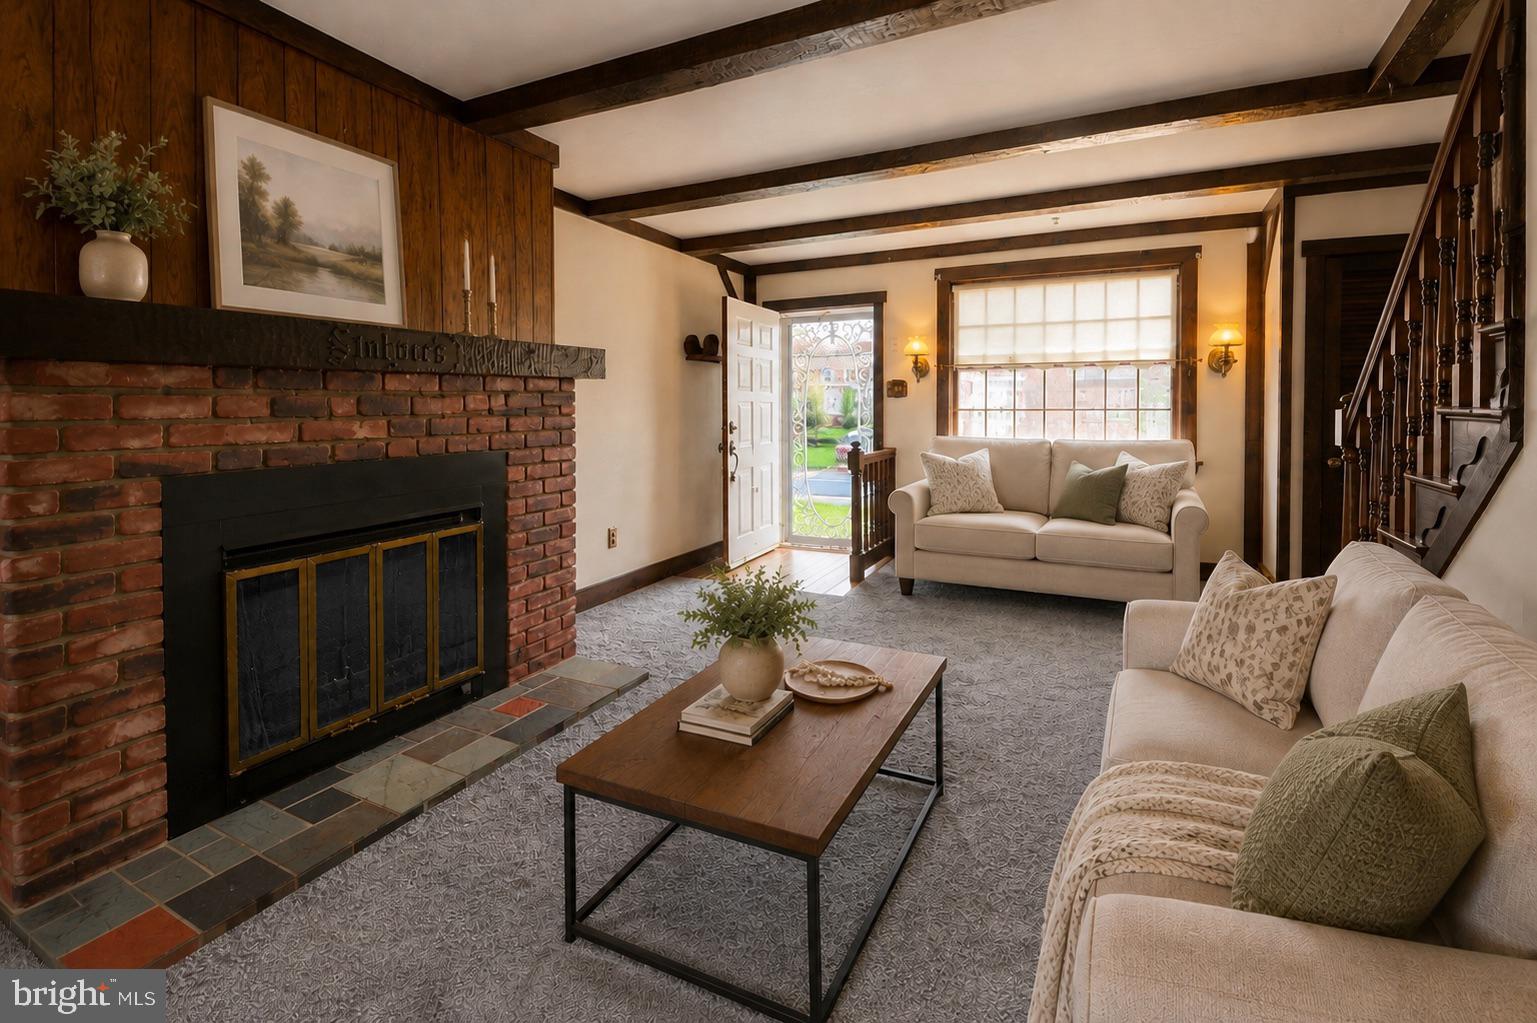
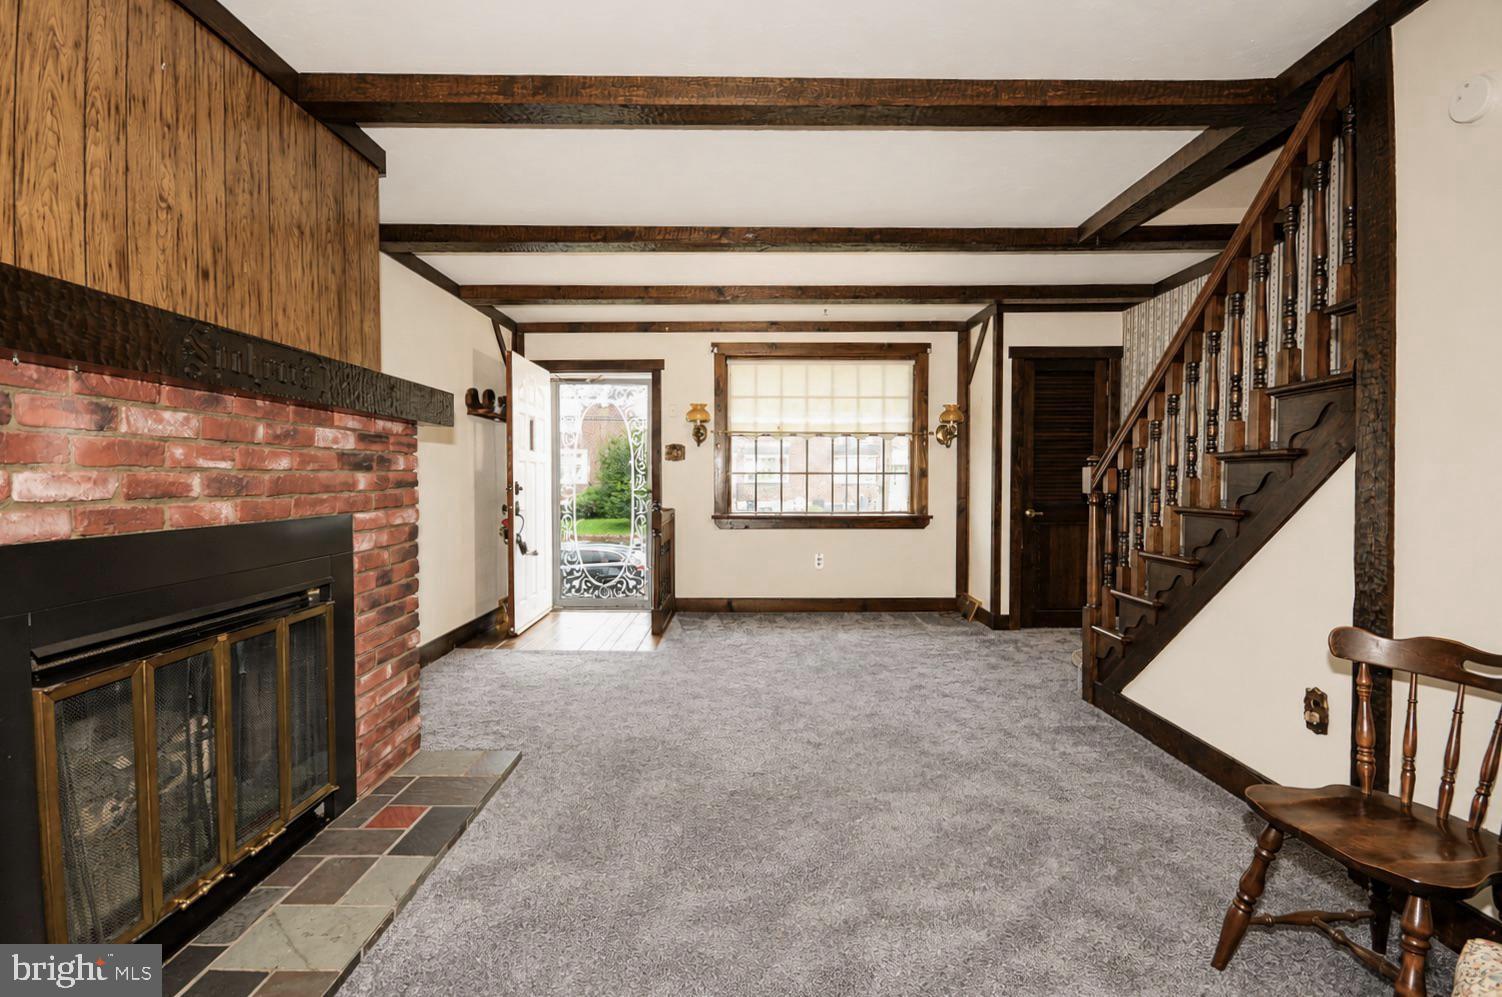
Step inside to find a comfortable and functional floor plan with plenty of opportunity to make the space your own. Some of the carpeting has been pulled back to reveal beautiful hardwood flooring underneath, ready to be refinished and brought back to life by the next owner. A gas fireplace adds character to the home and creates a cozy focal point for the living space.
The home is equipped with central air, including a new A/C compressor installed in 2025, and the roof was recoated within the last 5 years—two valuable recent maintenance updates.
Exceptionally clean and well cared for, this home offers a great foundation for a buyer who wants to move in and make updates at their own pace. Whether you're a first-time homebuyer, looking to downsize, or searching for your next investment, 7158 Walker Street offers plenty of potential with great bones.
Conveniently located near shopping, transportation and major roadways, this home is easy to show and ready for its next owner. Bring your ideas and come see the possibilities at 7158 Walker Street!
Save
Ask
Tour
Hide
Share
Listing Snapshot
Price
$200,000
Days On Site
16 Days
Bedrooms
3
Inside Area (SqFt)
1,152 sqft
Total Baths
2
Full Baths
1
Partial Baths
1
Lot Size
0.03 Acres
Year Built
1950
MLS® Number
PAPH2664670
Status
Pending
Property Tax
$2,957
HOA/Condo/Coop Fees
N/A
Sq Ft Source
Assessor
Friends & Family
React
Comment
Invite
No Comments Yet
Did you know? You can invite friends and family to your search. They can join your search, rate and discuss listings with you.
Recent Activity
2 weeks ago
Status changed to Pending
2 weeks ago
Listing updated with changes from the MLS®
2 weeks ago
Listing first seen on site
General Features
Acres
0.03
Foundation
Slab
Levels
Two
Parking
On StreetPrivateDriveway
Parking Spaces
1
Property Sub Type
Townhouse
Sewer
Public Sewer
Special Circumstances
Standard
SqFt Above
1152
SqFt Total
1152
Style
Straight Thru
Water Source
Public
Zoning
RSA5
Interior Features
Appliances
Electric RangeElectric OvenGas Water HeaterDishwasherDryerWasher
Basement
Finished
Cooling
Central AirGas
Electric
200+ Amp Service
Fireplace
Yes
Fireplace Features
Gas
Fireplaces
1
Flooring
Carpet
Heating
Natural GasForced Air
Interior
Eat-in KitchenRecessed Lighting
Laundry Features
In Basement
Bedroom 1
Bedroom 2
Bedroom 3
Save
Ask
Tour
Hide
Share
Exterior Features
Patio And Porch
Patio
Pool Features
None
Roof
Flat
Community Features
Community Features
Sidewalks
MLS Area
19135 (19135)
School District
PHILADELPHIA CITY
Schools
School District
PHILADELPHIA CITY
Elementary School
Unknown
Middle School
Unknown
High School
Unknown
Listing courtesy of Better Homes and Gardens Real Estate - Maturo PA



Did you know? You can invite friends and family to your search. They can join your search, rate and discuss listings with you.