Welcome to 1419 S Orianna Street, where luxury, comfort, and one of Philadelphia's most exciting neighborhoods come together to create a home you'll never want to leave.
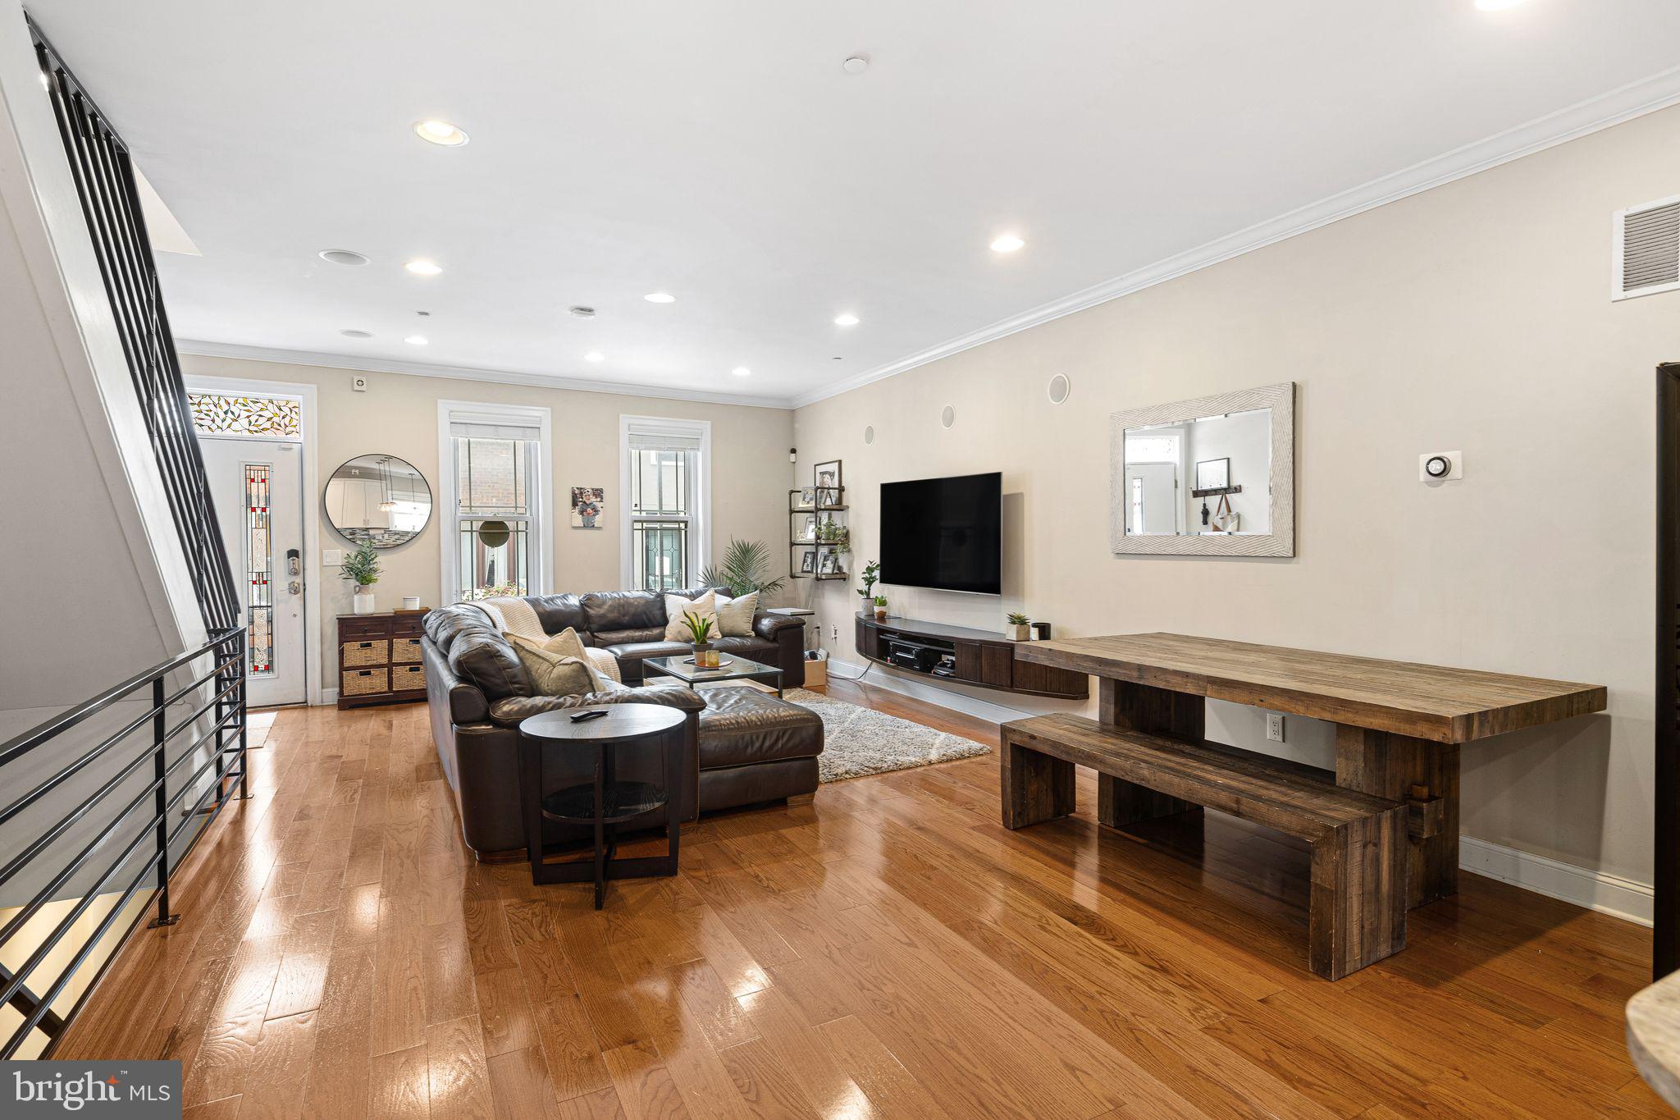
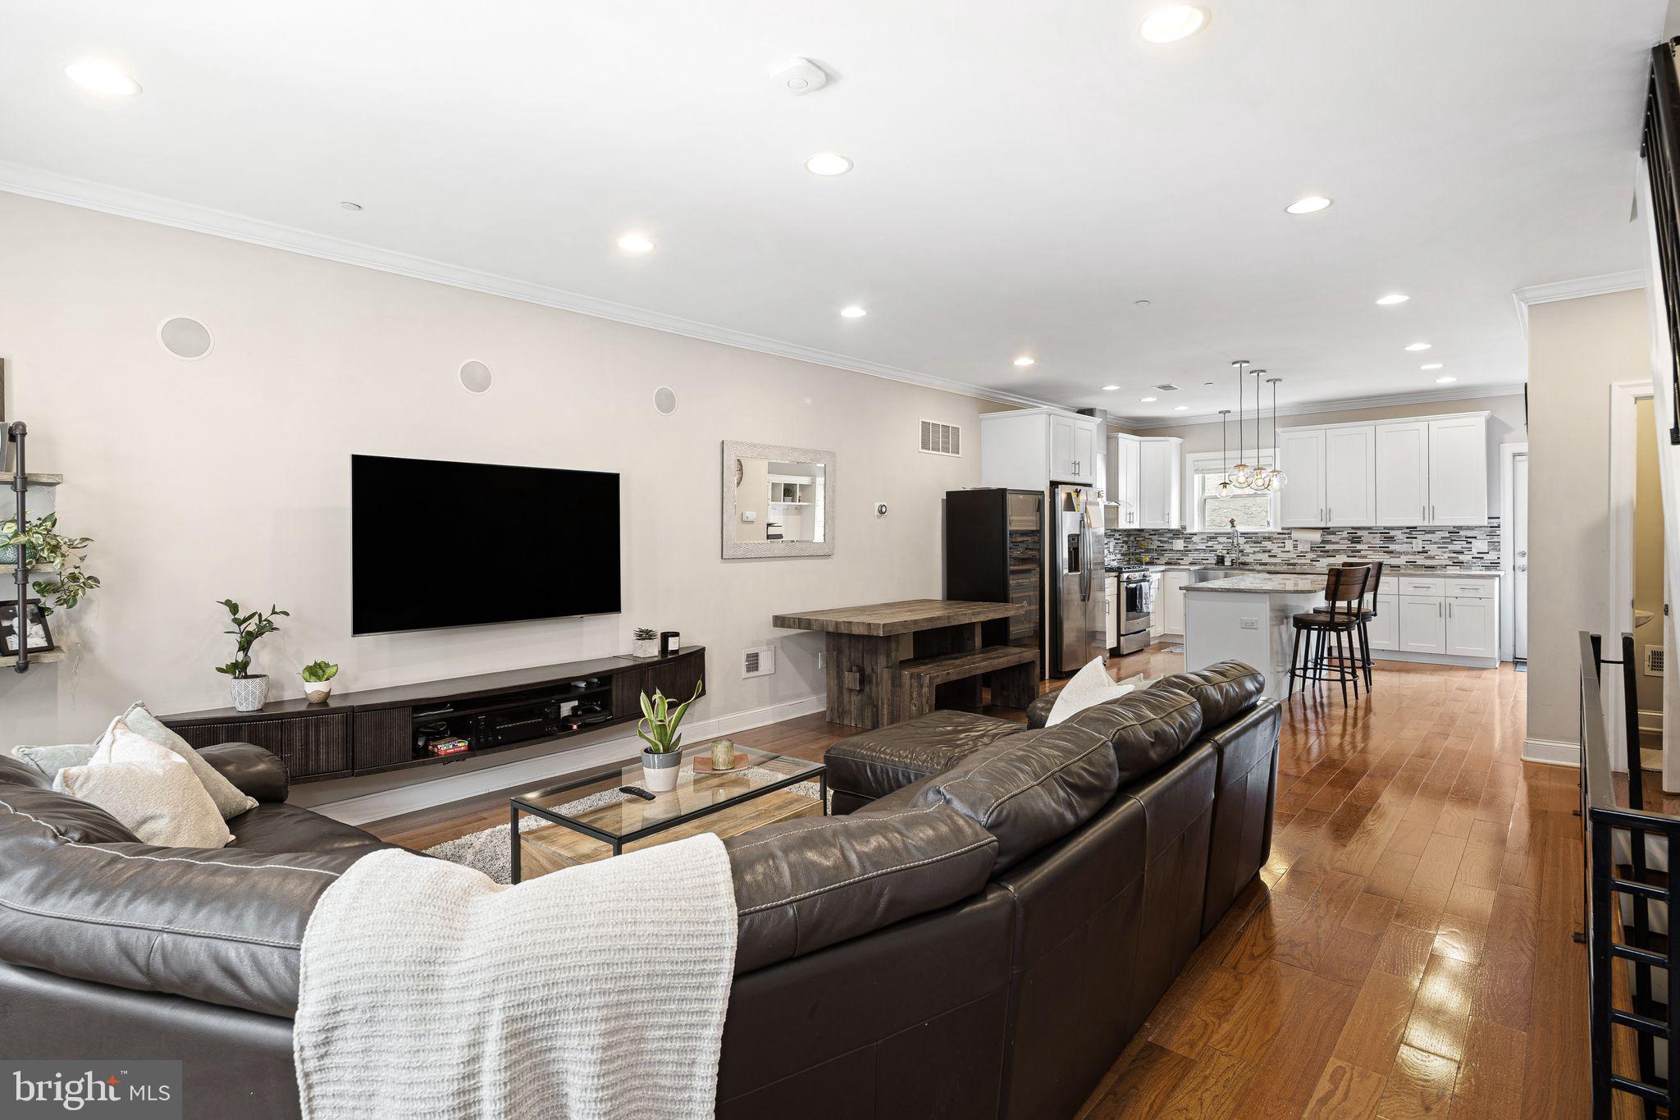
Located in the heart of Pennsport, this beautifully maintained newer construction townhome offers 3 bedrooms, 2 full baths, 2 half baths, hardwood floors throughout, and four levels of thoughtfully designed living space just moments from the Delaware River Waterfront, the Delaware River Trail, neighborhood parks, coffee shops, and some of South Philadelphia's favorite restaurants.
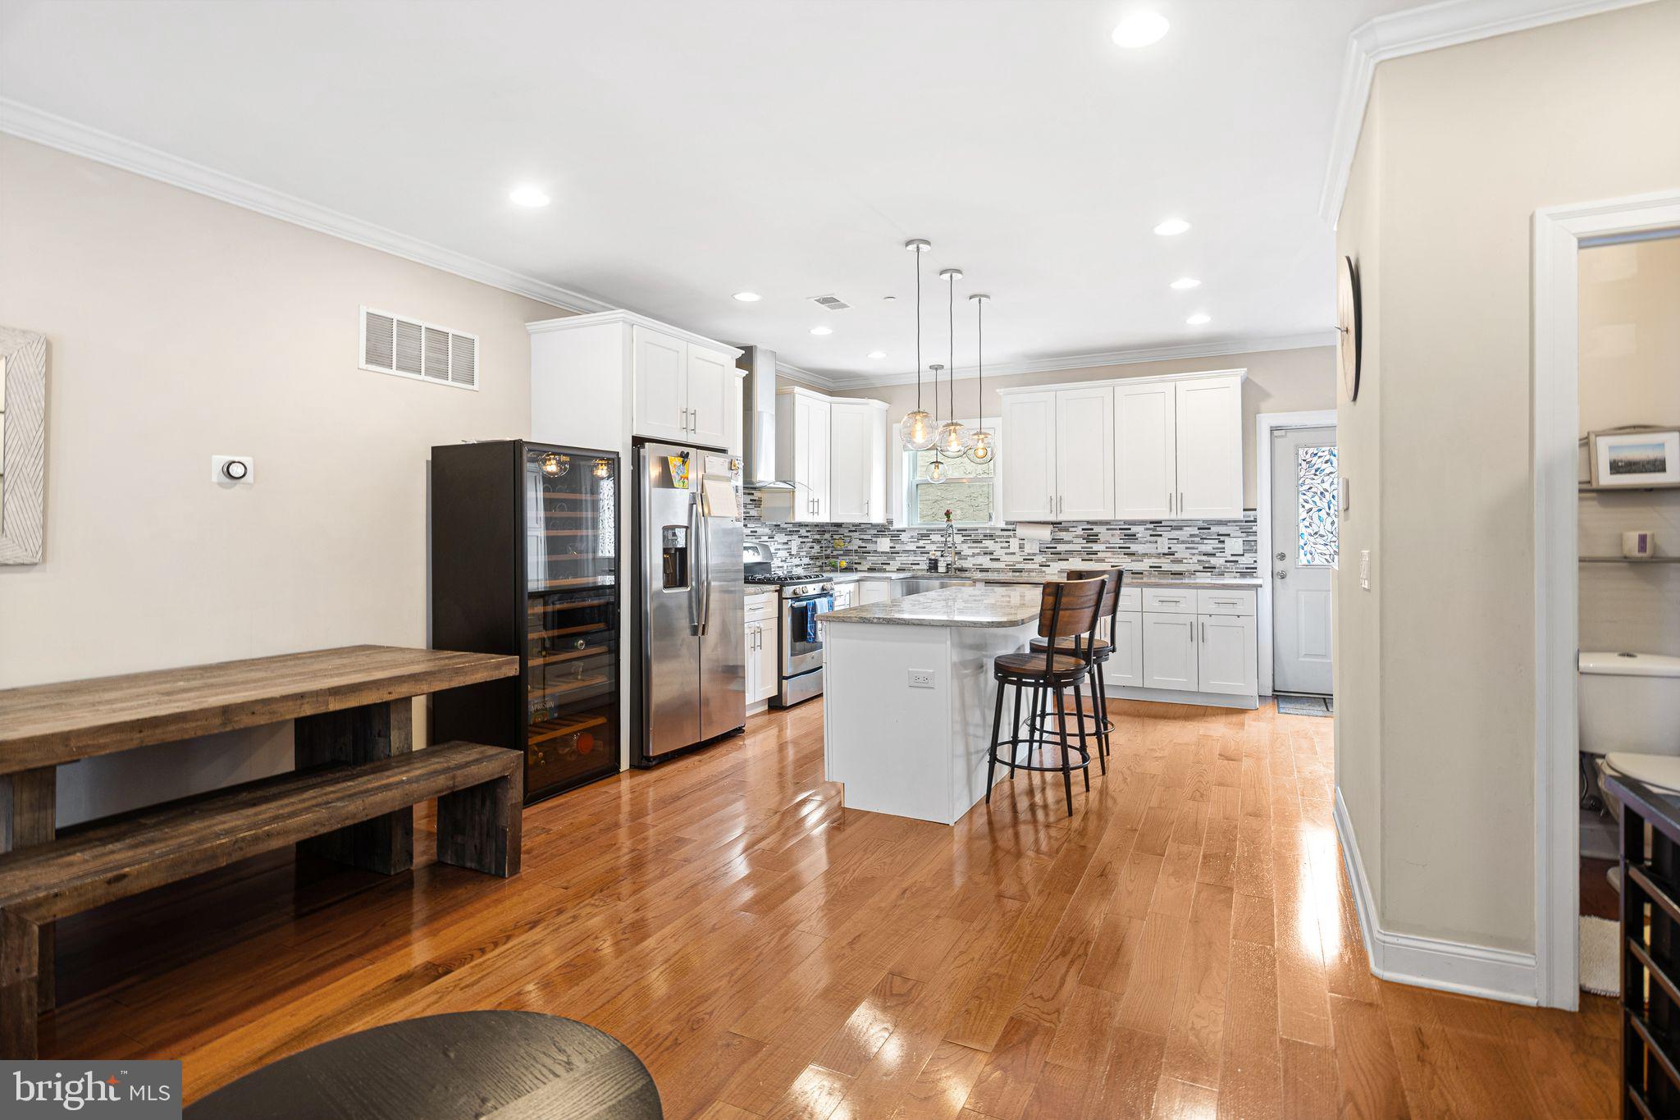
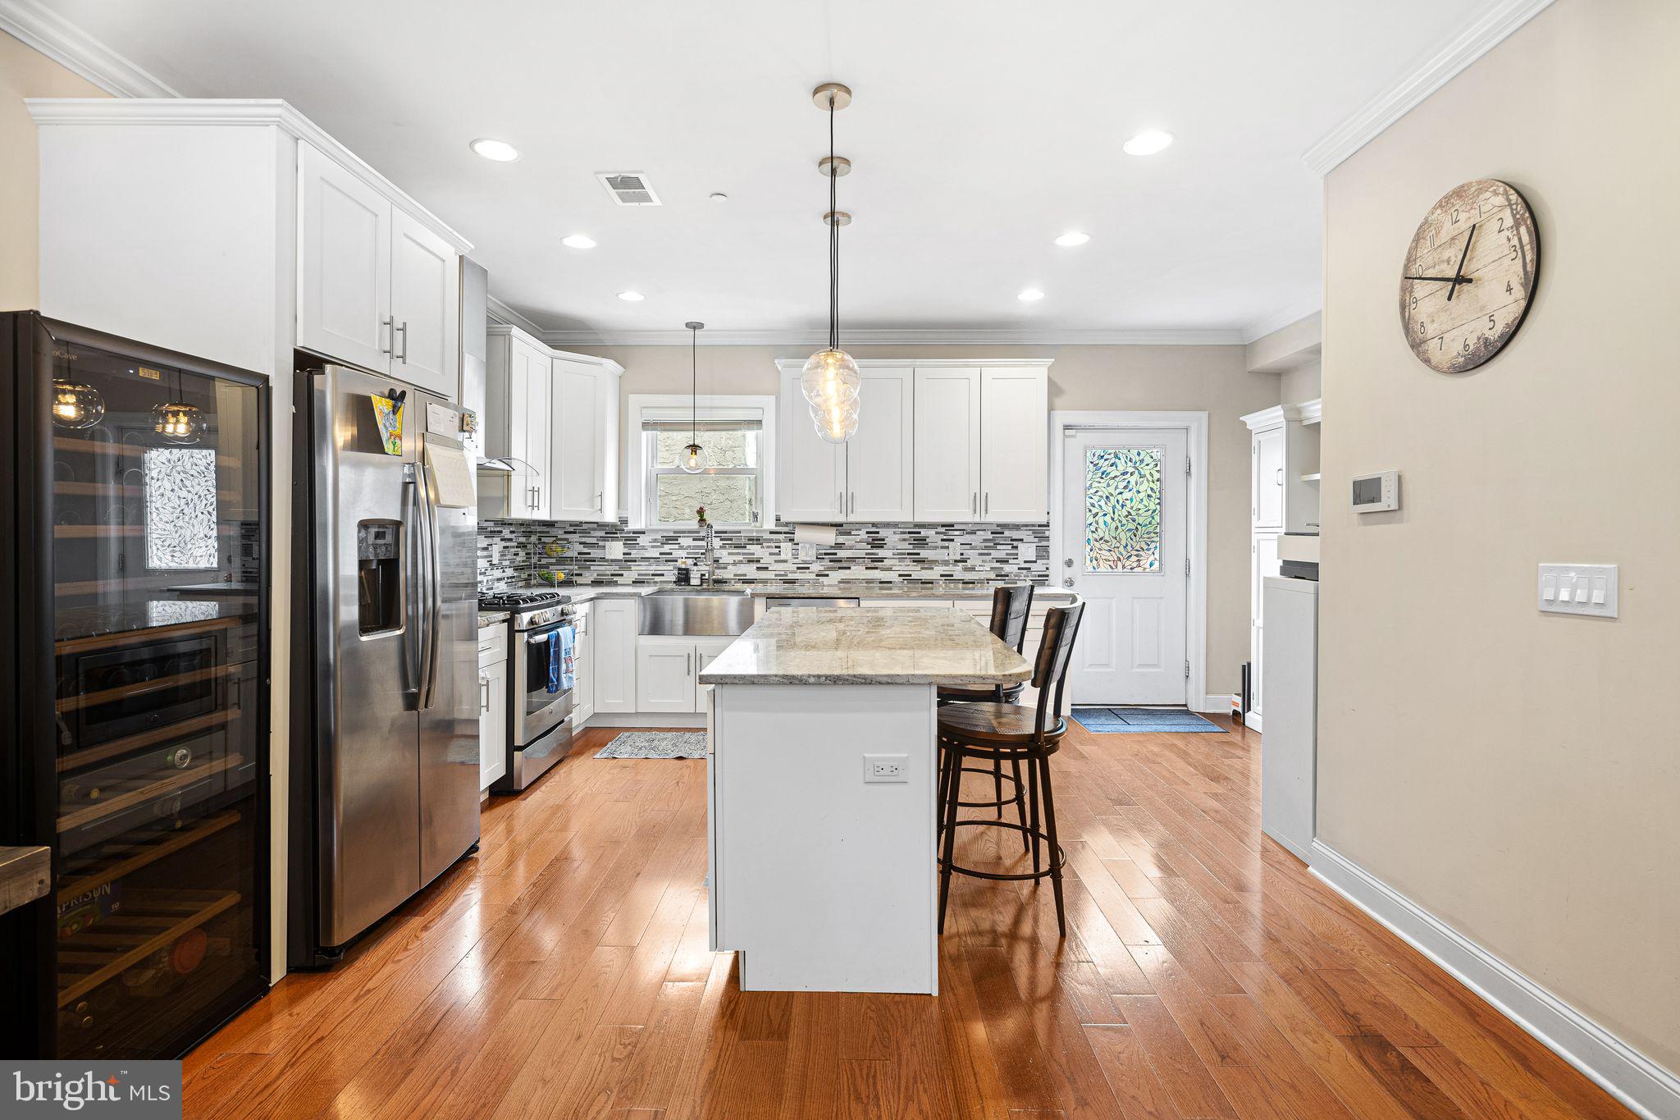
The main living level was designed for both everyday living and effortless entertaining. An open floor plan, soaring 9-foot ceilings, and abundant natural light create an inviting atmosphere, while the in-wall surround sound speakers let you enjoy movie nights without sacrificing clean, modern design. The kitchen features granite countertops, stainless steel appliances, generous cabinetry, and direct access to the grilling deck, making it just as perfect for quiet weeknight dinners as it is for hosting family and friends.
Downstairs, the finished basement offers endless flexibility. Create the ultimate media room, home gym, playroom, or office while still having plenty of storage and the convenience of an additional half bath.
The second floor provides two spacious bedrooms, one with access to a deck, a full bathroom, and conveniently located laundry, while the entire third floor is dedicated to an impressive primary suite. Wake up beneath the elegant tray ceiling, enjoy the convenience of separate yours-and-theirs closets, and start each morning in the spa-inspired bathroom featuring dual shower heads that make busy mornings feel anything but rushed.
Just outside the primary suite, a wet bar sets the stage for what may become your favorite part of the home. Head upstairs to the incredible rooftop deck and take in sweeping Philadelphia skyline views that never get old. Whether you're enjoying your morning coffee as the city wakes up, grilling with friends on a summer evening, watching fireworks light up the skyline, or unwinding with a glass of wine after work, this is the kind of outdoor space that transforms everyday moments into lasting memories.
Living here means more than owning a beautiful home. It means weekend walks or bike rides along the Delaware River Trail, grabbing your morning coffee from Herman's Coffee, meeting friends for dinner at L'Angolo Ristorante, enjoying a casual night out at Moonshine Philly, then ending the evening on your own rooftop with the Philadelphia skyline as your backdrop. Pennsport has become one of South Philadelphia's most desirable neighborhoods thanks to its strong sense of community, incredible local restaurants, waterfront access, and easy access to Center City, I-95, and beyond.
Come experience a home that's every bit as remarkable as the lifestyle that surrounds it.
Save
Ask
Tour
Hide
Share
Listing Snapshot
Price
$599,000
Days On Site
37 Days
Bedrooms
3
Inside Area (SqFt)
2,625 sqft
Total Baths
4
Full Baths
2
Partial Baths
2
Lot Size
0.02 Acres
Year Built
2015
MLS® Number
PAPH2664682
Status
Active Under Contract
Property Tax
$6,076
HOA/Condo/Coop Fees
N/A
Sq Ft Source
Estimated
Friends & Family
React
Comment
Invite
No Comments Yet
Did you know? You can invite friends and family to your search. They can join your search, rate and discuss listings with you.



Did you know? You can invite friends and family to your search. They can join your search, rate and discuss listings with you.