Tucked into a bright corner of an all-new building still carrying the energy of its first residents, unit 306 at Veranda Philly invites you to slow down and actually notice where you live. The elevator opens, the hallway is quiet, and by the time you push the door open, the open floor plan is already pulling you forward.
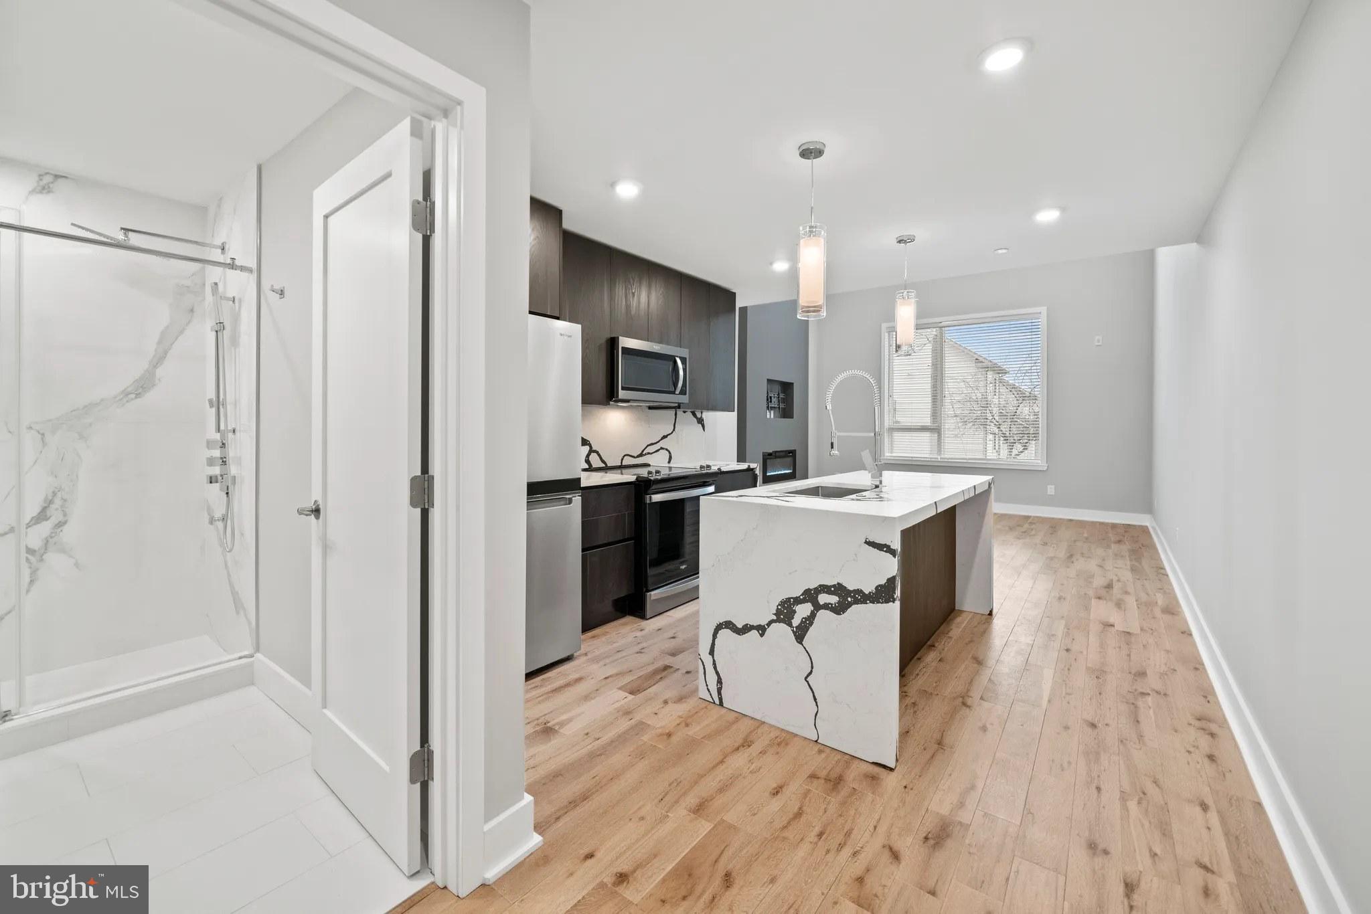
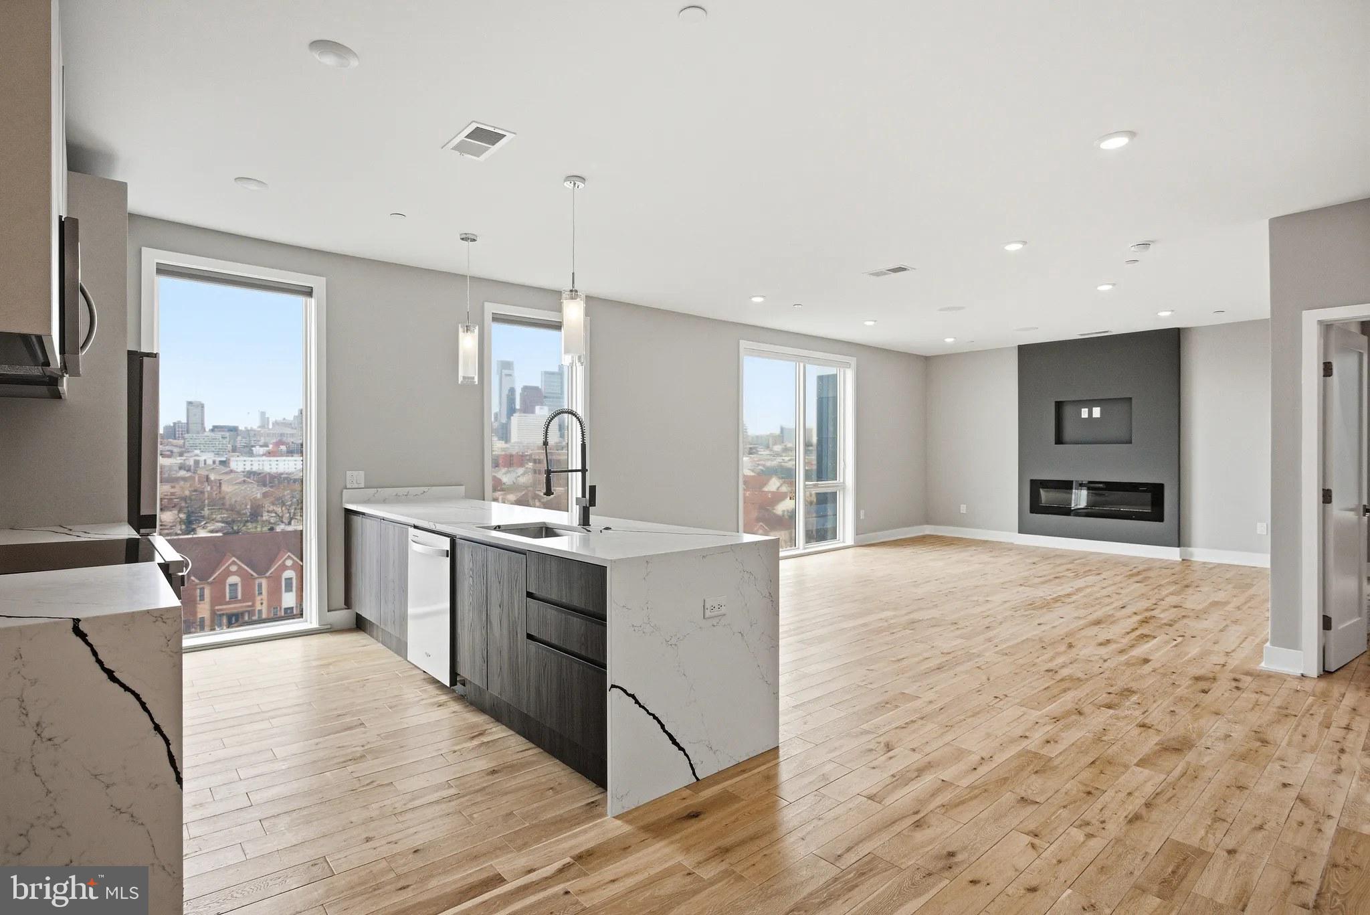
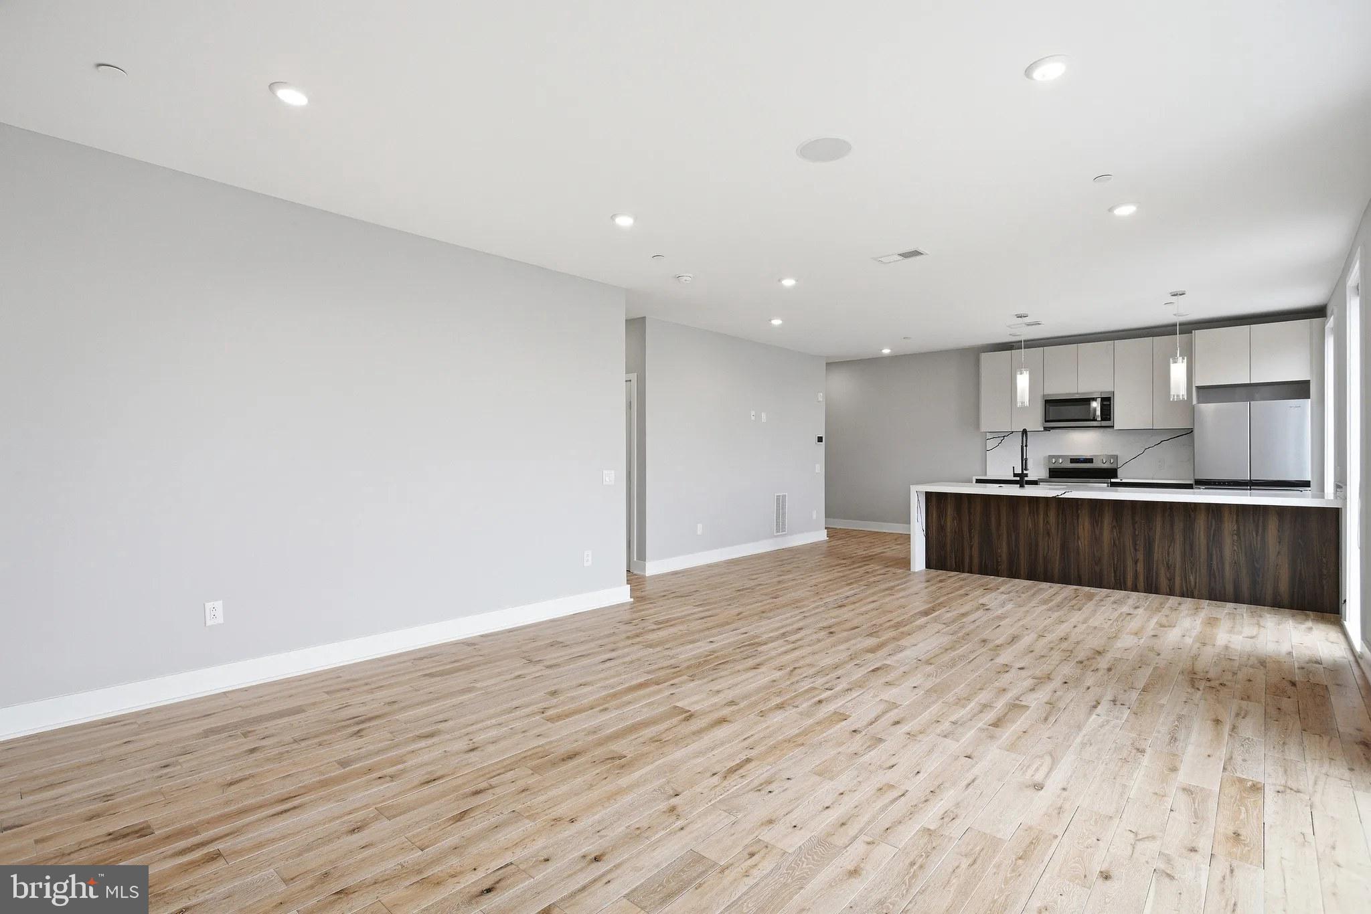
The kitchen earns its place at the center of the experience. Upgraded countertops stretch across a layout designed for real cooking, not just reheating, and the stainless steel appliances — range, refrigerator, microwave, range hood, dishwasher, and ice maker — handle everything from a weeknight stir-fry to a Sunday brunch without apology. The disposal keeps cleanup efficient, and with a washer and dryer tucked in-unit, laundry stays off the weekend errand list entirely. The open floor plan means the kitchen never feels separate from the rest of your home — conversation carries, natural light circulates, and the 577 square feet feel notably larger than the number suggests.
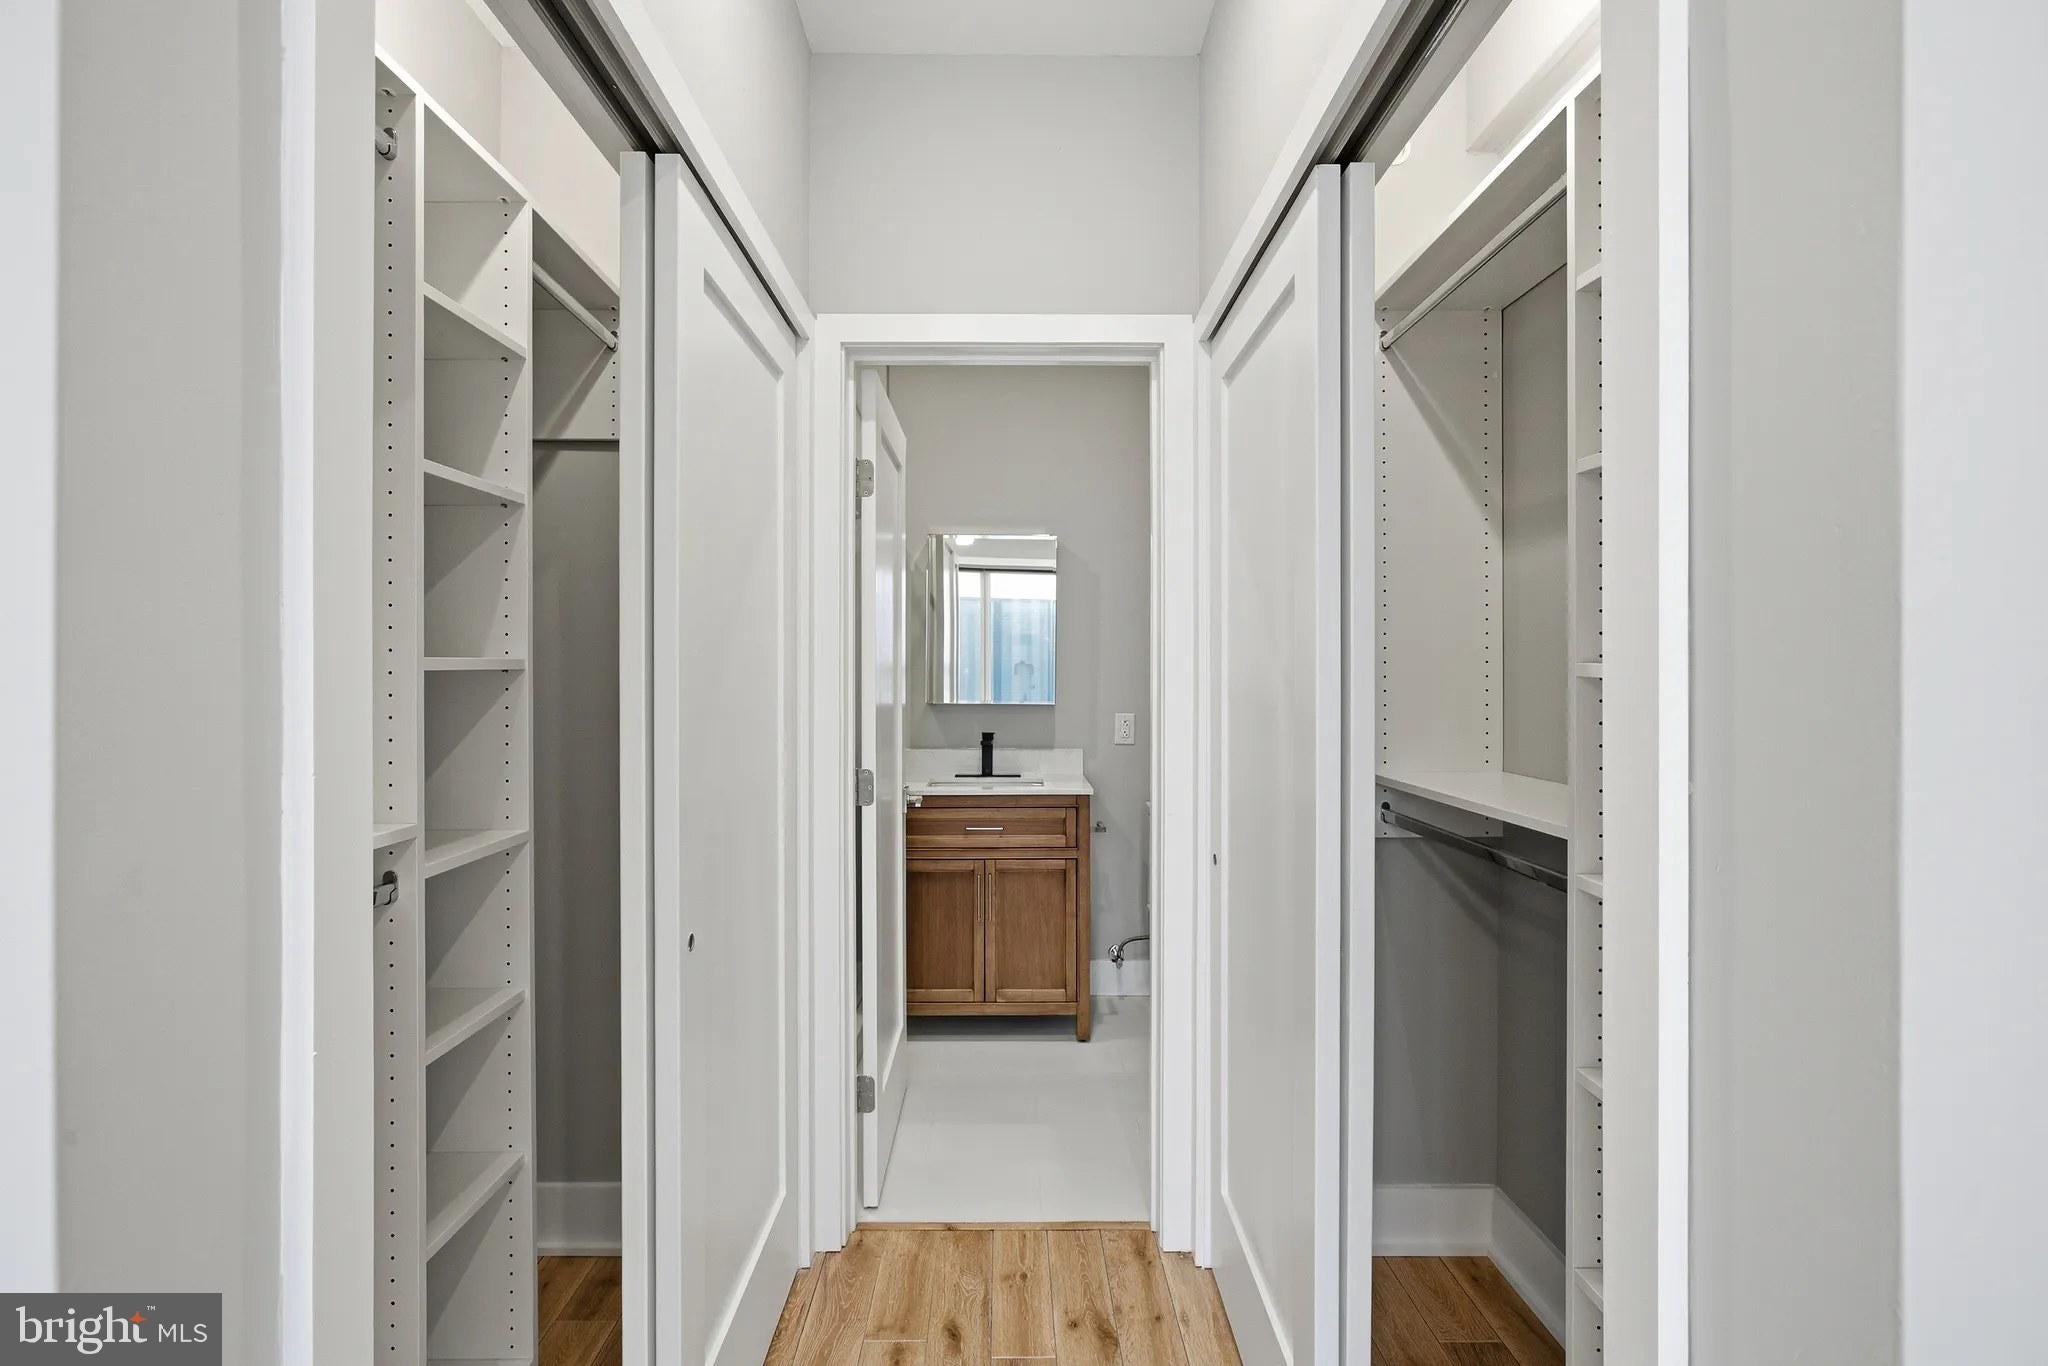
The bedroom is entry-level and genuinely restful, organized by a walk-in closet that absorbs the chaos that usually finds its way onto chairs and floors. A single bathroom keeps everything functional and accessible. The thoughtful layout means nothing feels like an afterthought — this is a home that was planned with someone actually living in it in mind.
When the unit itself starts to feel small — which is rare, but happens — the building opens up. The fitness center is downstairs, which makes the difference between using it and not. The roof deck is where the day transitions: whether that is a morning coffee before the commute or an evening drink as the city lights settle in. The game room and meeting room mean you have somewhere to host, collaborate, or simply decompose from the week. Security and elevator access give the building a quiet, well-managed feel that shows up in the details.
Pets are part of the picture here, with both cats and dogs welcome, subject to deposit, number, size, and breed requirements. Street parking is available for those who keep a car, and the building's Philadelphia address puts the broader grid of the city fully within reach. The surrounding neighborhood connects you to the rhythm of the city without requiring you to be in the thick of it constantly — enough density for walkability, enough texture for character.
The routine that forms here tends to feel unhurried. Coffee, the elevator down, a short walk to wherever the morning takes you, back in the evening with dinner made in a kitchen that actually has the tools to support it. The roof deck becomes a habit. The fitness center becomes a default. The walk-in closet becomes the reason everything stays in its place. Living in 306 is less about what the apartment has and more about what it lets you stop thinking about — the commute, the laundry, the weekend chores — so that the rest of life has more room to breathe. Pricing and availability subject to change on a daily basis. Photos are of model units. Parking may be available subject to availability and may be an additional fee.
Save
Ask
Tour
Hide
Share
Listing Snapshot
Price
$2,150
Days On Site
16 Days
Bedrooms
1
Inside Area (SqFt)
577 sqft
Total Baths
1
Full Baths
1
Partial Baths
N/A
Lot Size
N/A
Year Built
2026
MLS® Number
PAPH2664702
Status
Active
Property Tax
N/A
HOA/Condo/Coop Fees
N/A
Sq Ft Source
Estimated
Friends & Family
React
Comment
Invite
No Comments Yet
Did you know? You can invite friends and family to your search. They can join your search, rate and discuss listings with you.
Recent Activity
2 weeks ago
Listing first seen on site
2 weeks ago
Listing updated with changes from the MLS®
General Features
Available on
2026-09-26
Levels
One
Parking
On Street
Pets
Breed RestrictionsCats OKDogs OKNumber LimitYes
Property Condition
New Construction
Property Sub Type
Condominium
Security
Smoke Detector(s)24 Hour SecurityCarbon Monoxide Detector(s)Security GateSecurity System
Sewer
Public Sewer
SqFt Above
577
SqFt Total
577
Style
Traditional
Water Source
Public
Zoning
N/A
Interior Features
Appliances
OvenWasherDishwasherDisposalDryerExhaust FanFreezerIce MakerRefrigeratorStainless Steel Appliance(s)MicrowaveRange HoodENERGY STAR Qualified Appliances



Did you know? You can invite friends and family to your search. They can join your search, rate and discuss listings with you.