This beautifully renovated apartment is located on the first floor of a triplex in Francisville. Situated just west of Temple University's main campus, this location offers easy access to public transportation, local dining, shopping, and entertainment. You will also love being just minutes from Fairmount Park and the Philadelphia Museum of Art. This stunning home is move-in ready and we are accepting applications NOW!
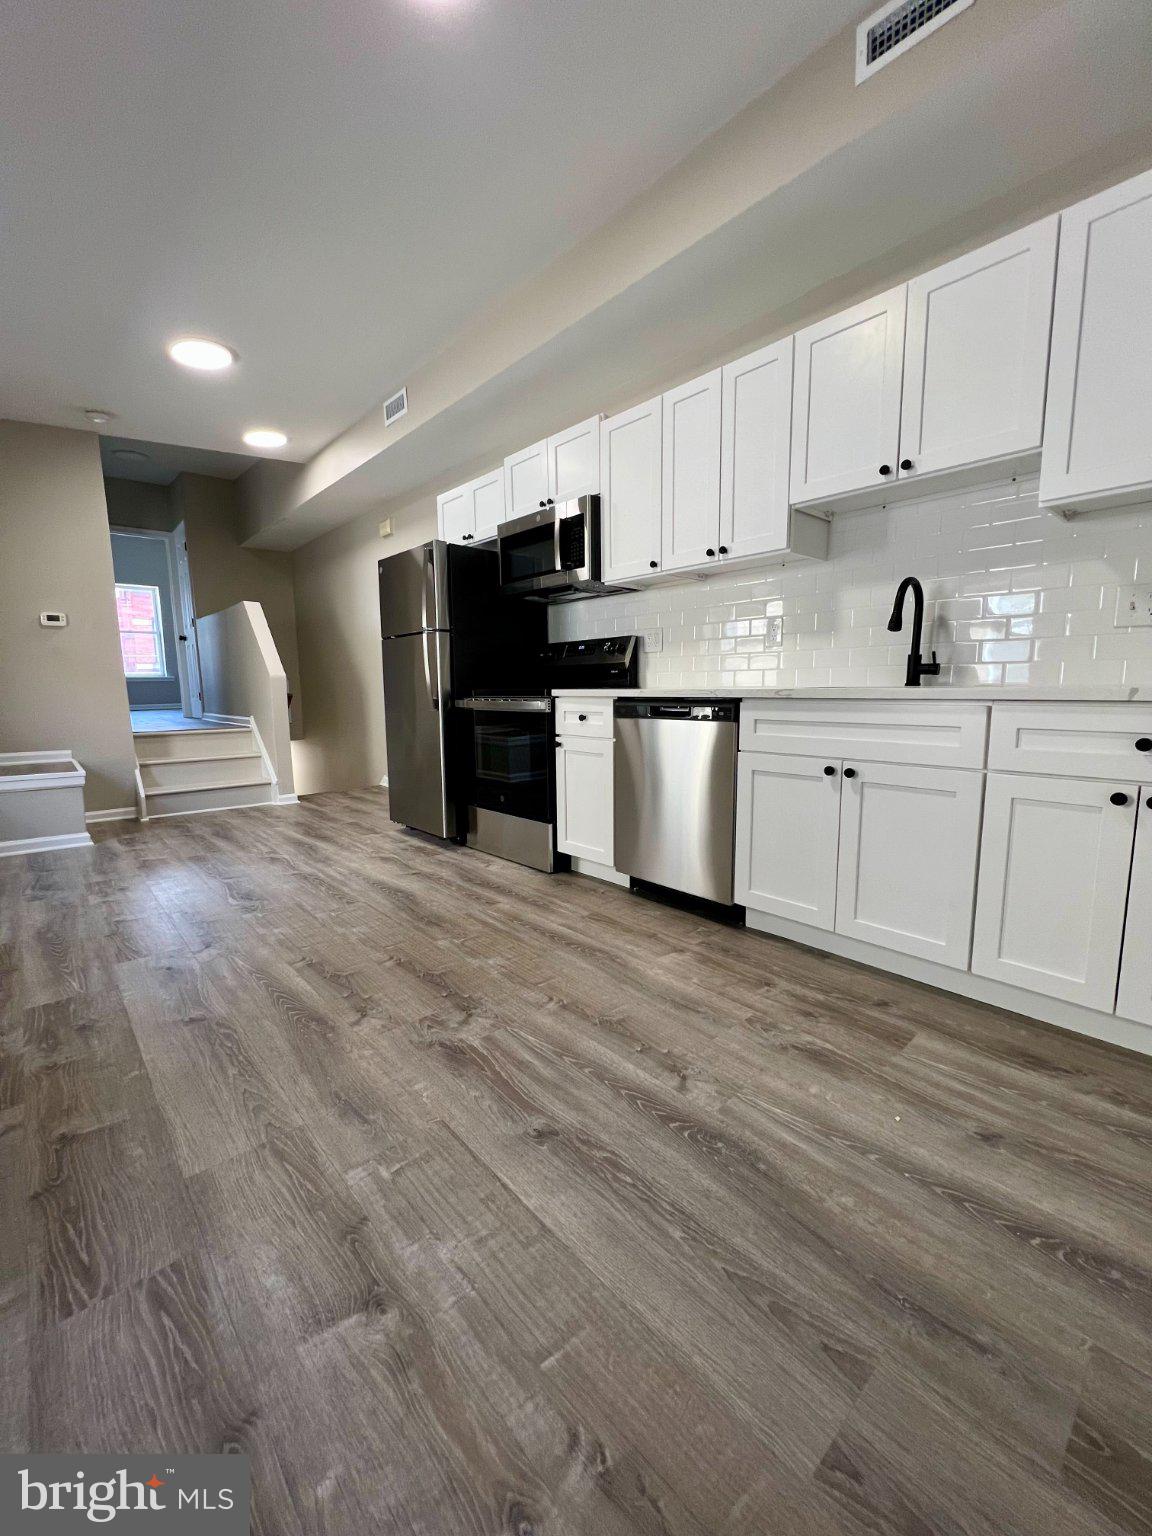
Arrive at the home and immediately fall in love with the fresh updates and modern finishes throughout. Once inside, you will be immersed in open-concept living at its finest. The living room is spacious and gives you plenty of options when furnishing the space. This space includes wide-plank flooring, recessed lighting, and a neutral color palette that will work perfectly with any decor style.
Past the dining area is the kitchen. The kitchen has been completely renovated and is absolutely luxurious. It includes white shaker cabinetry with dark hardware, quartz countertops, and a subway tile backsplash that adds the perfect pop of character to the space. The kitchen also includes stainless steel appliances including an electric range, dishwasher, and built-in microwave.
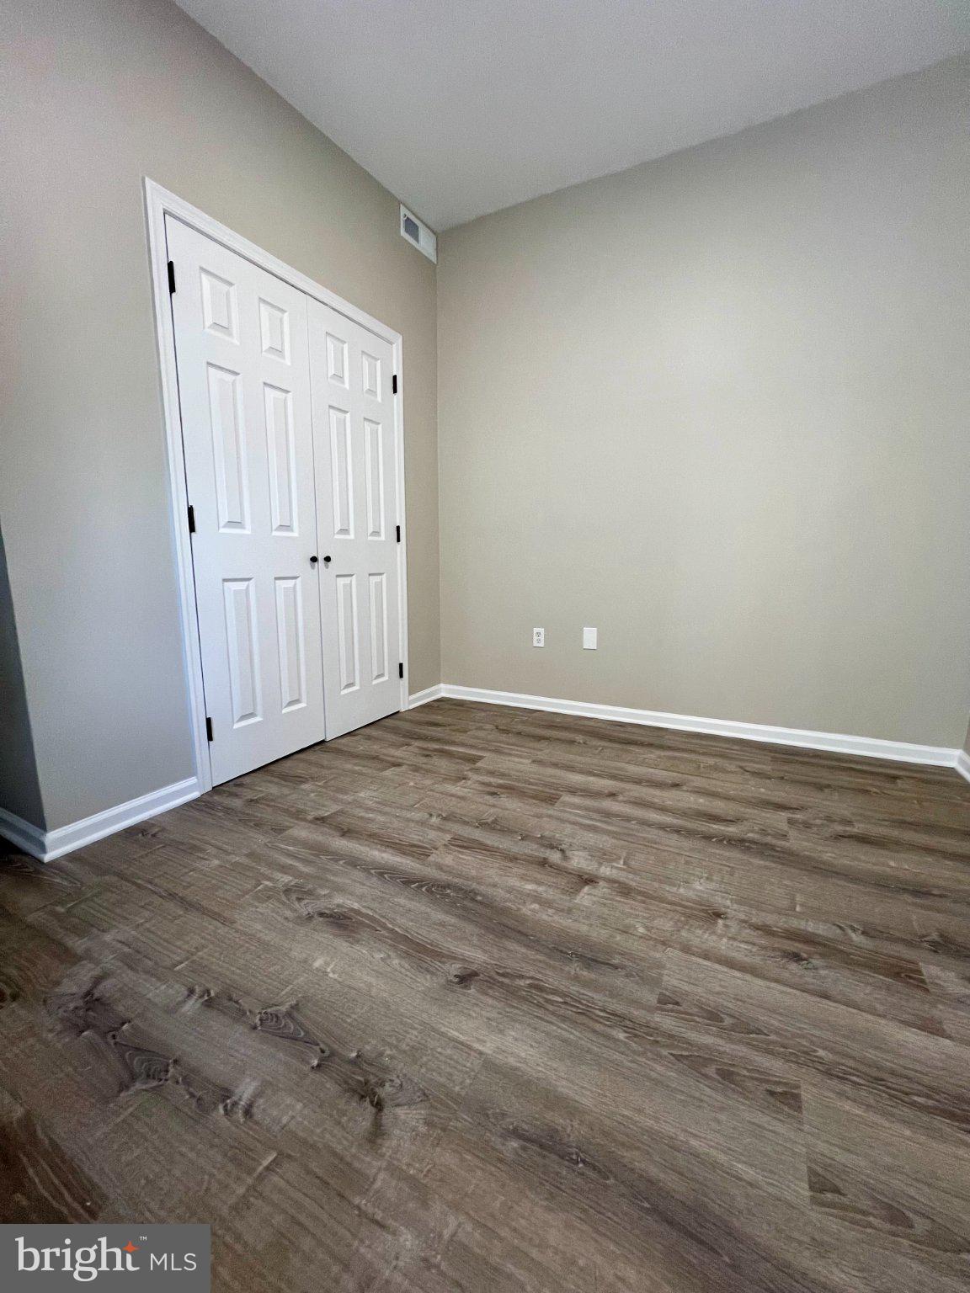
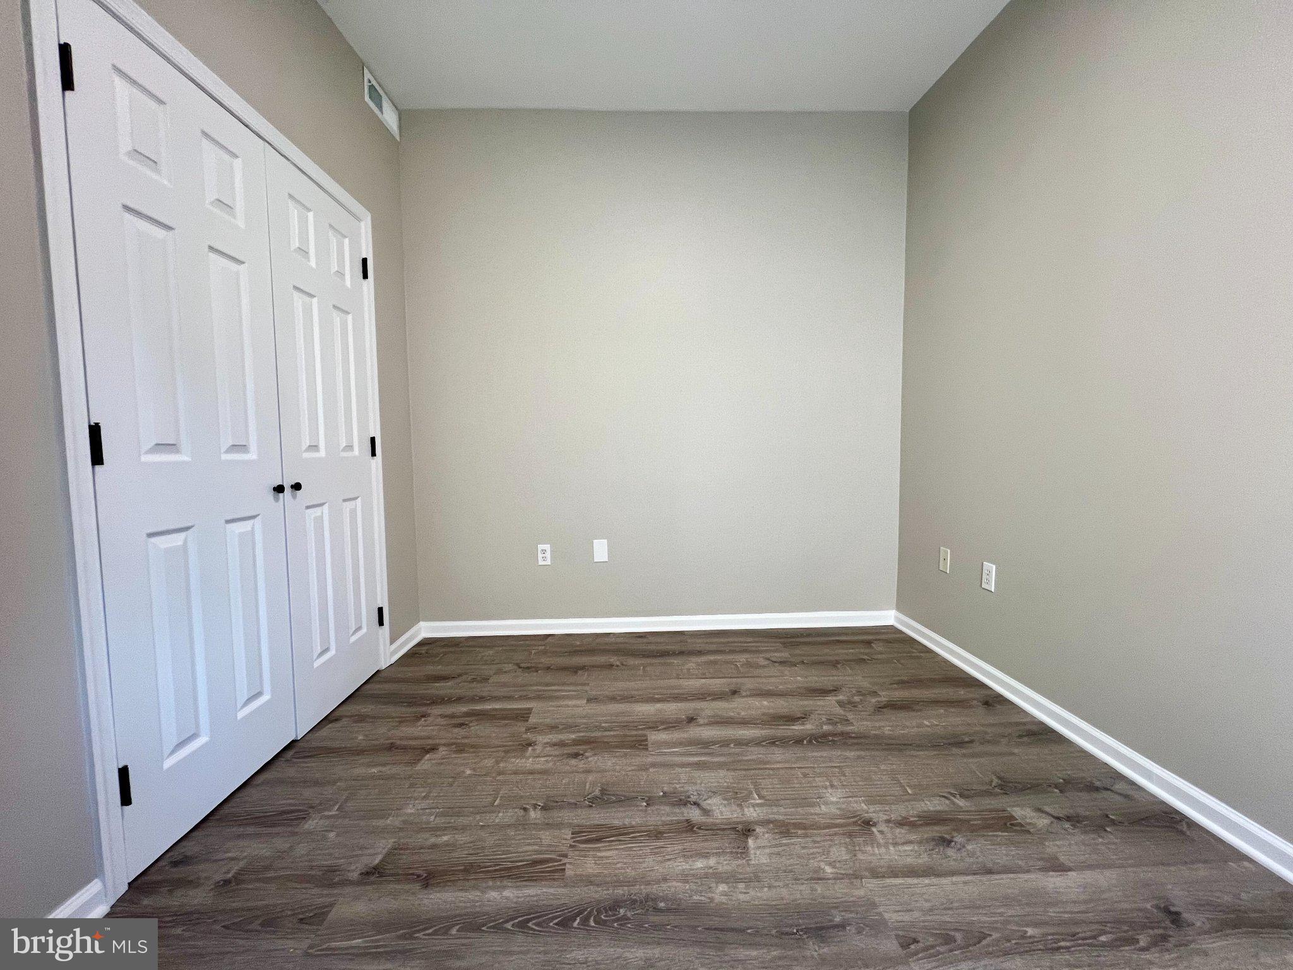
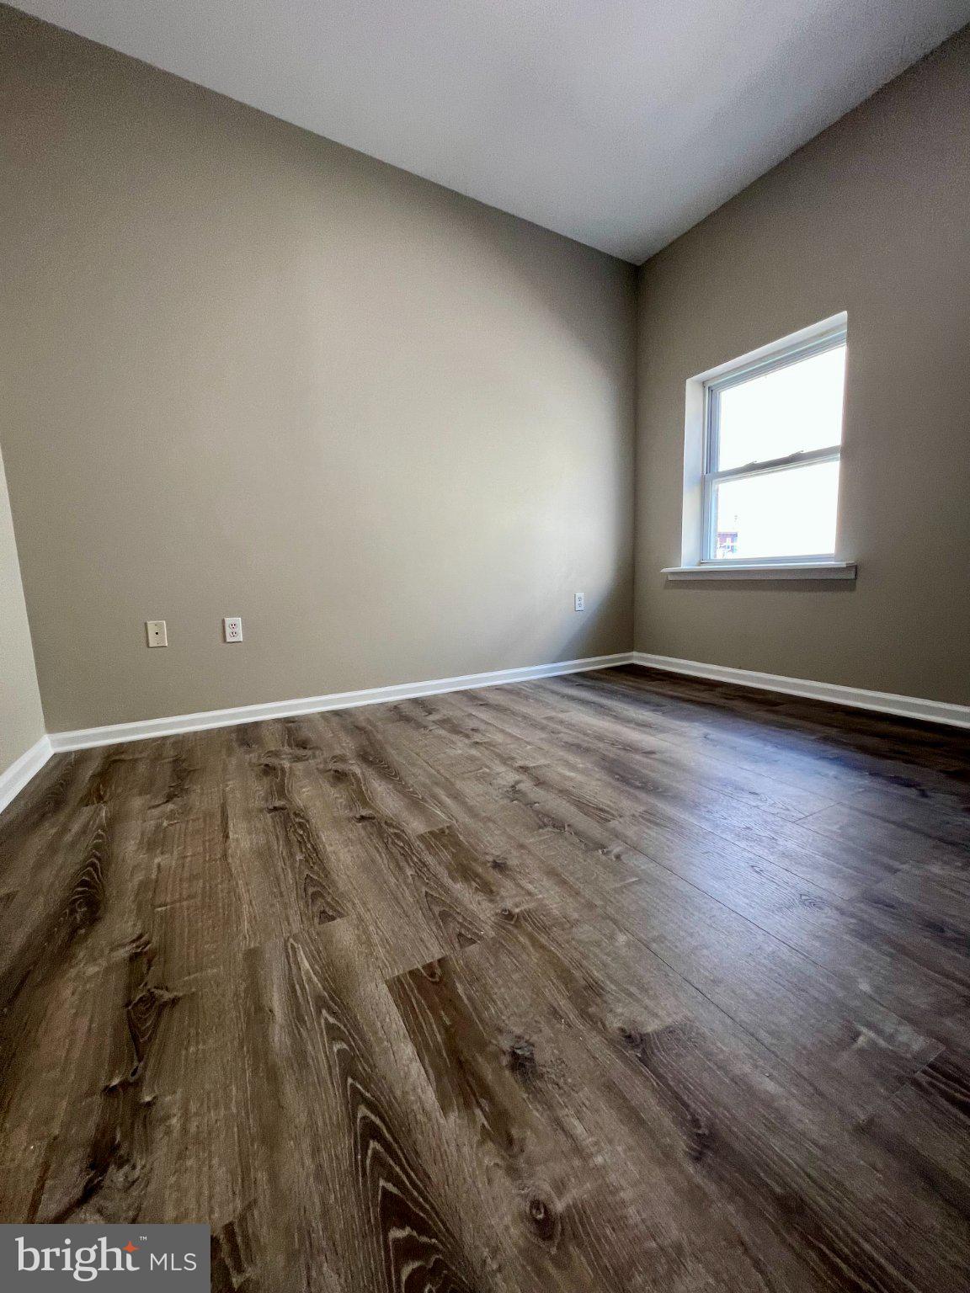
Both bedrooms area comfortable size and include large windows which allow tons of natural light to pour in. Each room includes premium flooring and offers a bright and comfortable space to relax. The bathroom is located in the hallway and easily accessible from both bedrooms. It includes tile flooring, a large vanity with plenty of storage, and a shower stall with sleek, glass door!
In addition to all of the great features throughout the apartment, it includes a full-sized washer and dryer for added convenience. No need to leave your home to do your laundry!
There is a $60.00 water usage fee due in addition to rent each month. Tenants are also responsible for electric, gas, and internet/cable. Pets are accepted on a case-by-case basis depending on size, number, and breed with additional pet deposit.
Save
Ask
Tour
Hide
Share
Listing Snapshot
Price
$1,250
Days On Site
16 Days
Bedrooms
2
Inside Area (SqFt)
2,202 sqft
Total Baths
1
Full Baths
1
Partial Baths
N/A
Lot Size
0.04 Acres
Year Built
1915
MLS® Number
PAPH2664712
Status
Active
Property Tax
N/A
HOA/Condo/Coop Fees
N/A
Sq Ft Source
Assessor
Friends & Family
React
Comment
Invite
No Comments Yet
Did you know? You can invite friends and family to your search. They can join your search, rate and discuss listings with you.
Recent Activity
2 weeks ago
Listing first seen on site
2 weeks ago
Listing updated with changes from the MLS®
General Features
Acres
0.04
Available on
2026-08-28
Foundation
Concrete Perimeter
Levels
Three Or More
Parking
None
Pets
Cats OKDogs OKNumber LimitYes
Property Sub Type
Townhouse
Sewer
Septic Tank
SqFt Above
2202
SqFt Total
2202
Style
Traditional
Water Source
Public
Zoning
RSA5
Interior Features
Appliances
Electric Water Heater
Basement
Unfinished
Cooling
Central AirOtherWindow Unit(s)Electric
Heating
Natural GasCentralForced AirOther
Main Level Bedrooms
2
Save
Ask
Tour
Hide
Share
Exterior Features
Pool Features
None
Community Features
MLS Area
19121 (19121)
School District
PHILADELPHIA CITY
Schools
School District
PHILADELPHIA CITY
Elementary School
Unknown
Middle School
Unknown
High School
Unknown
Listing courtesy of Bay Management Group Philadelphia



Did you know? You can invite friends and family to your search. They can join your search, rate and discuss listings with you.