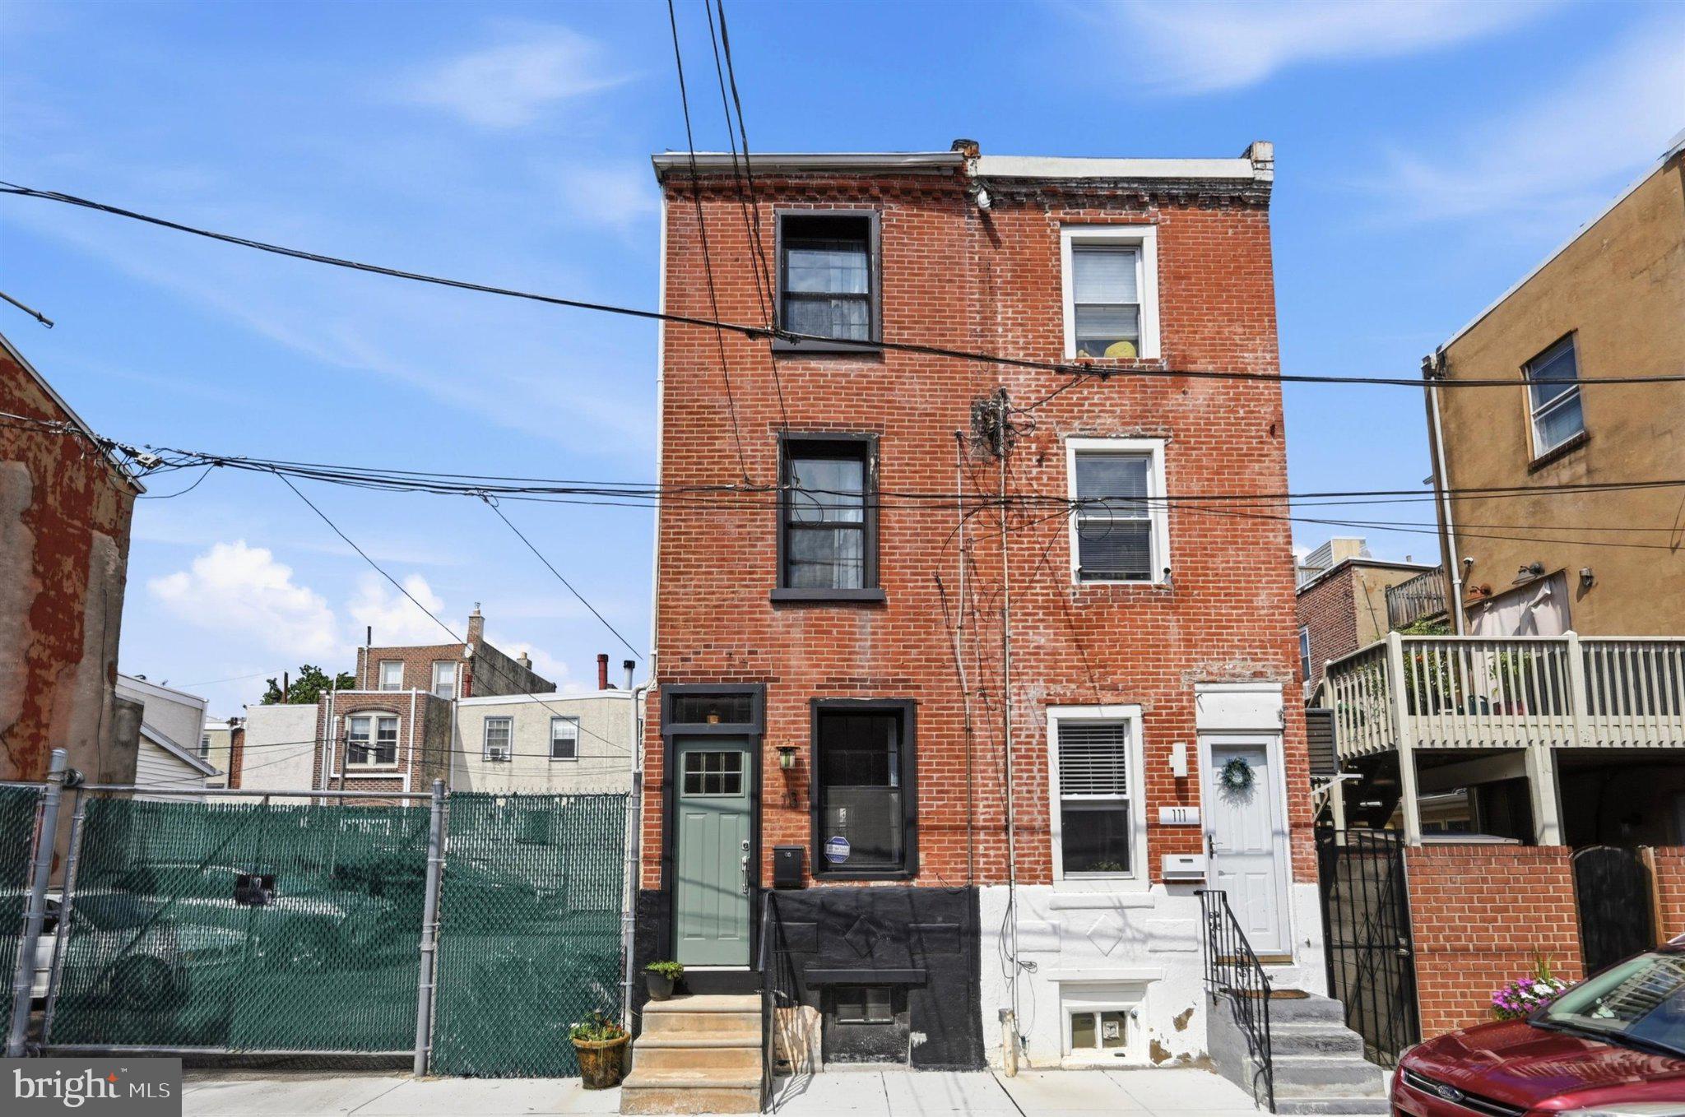
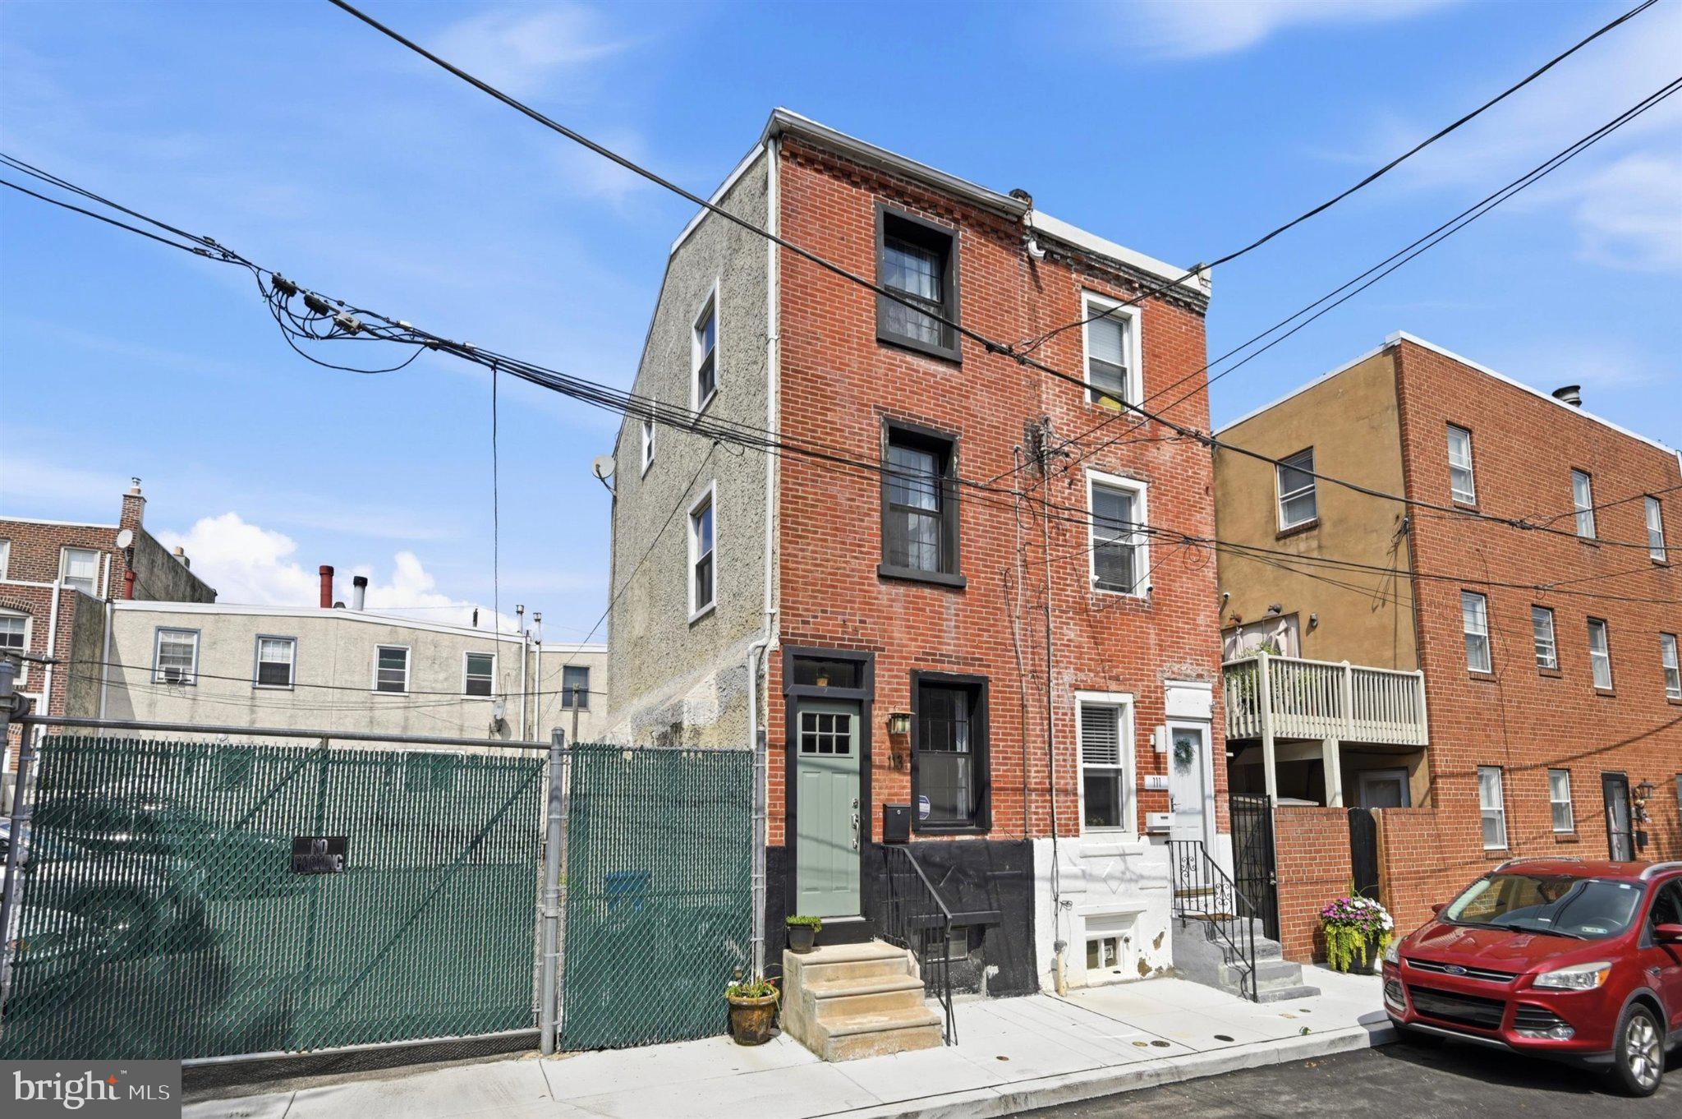
Welcome to 113 Titan St, a beautifully updated row home tucked into a classic Pennsport block. Nestled on a freshly paved side street, this home offers all the extra windows and sunlight of a semi-detached property, with the privacy and charm of a low-traffic block. Central air and heating keep things comfortable year-round, and windows on all three sides bring in great natural light.
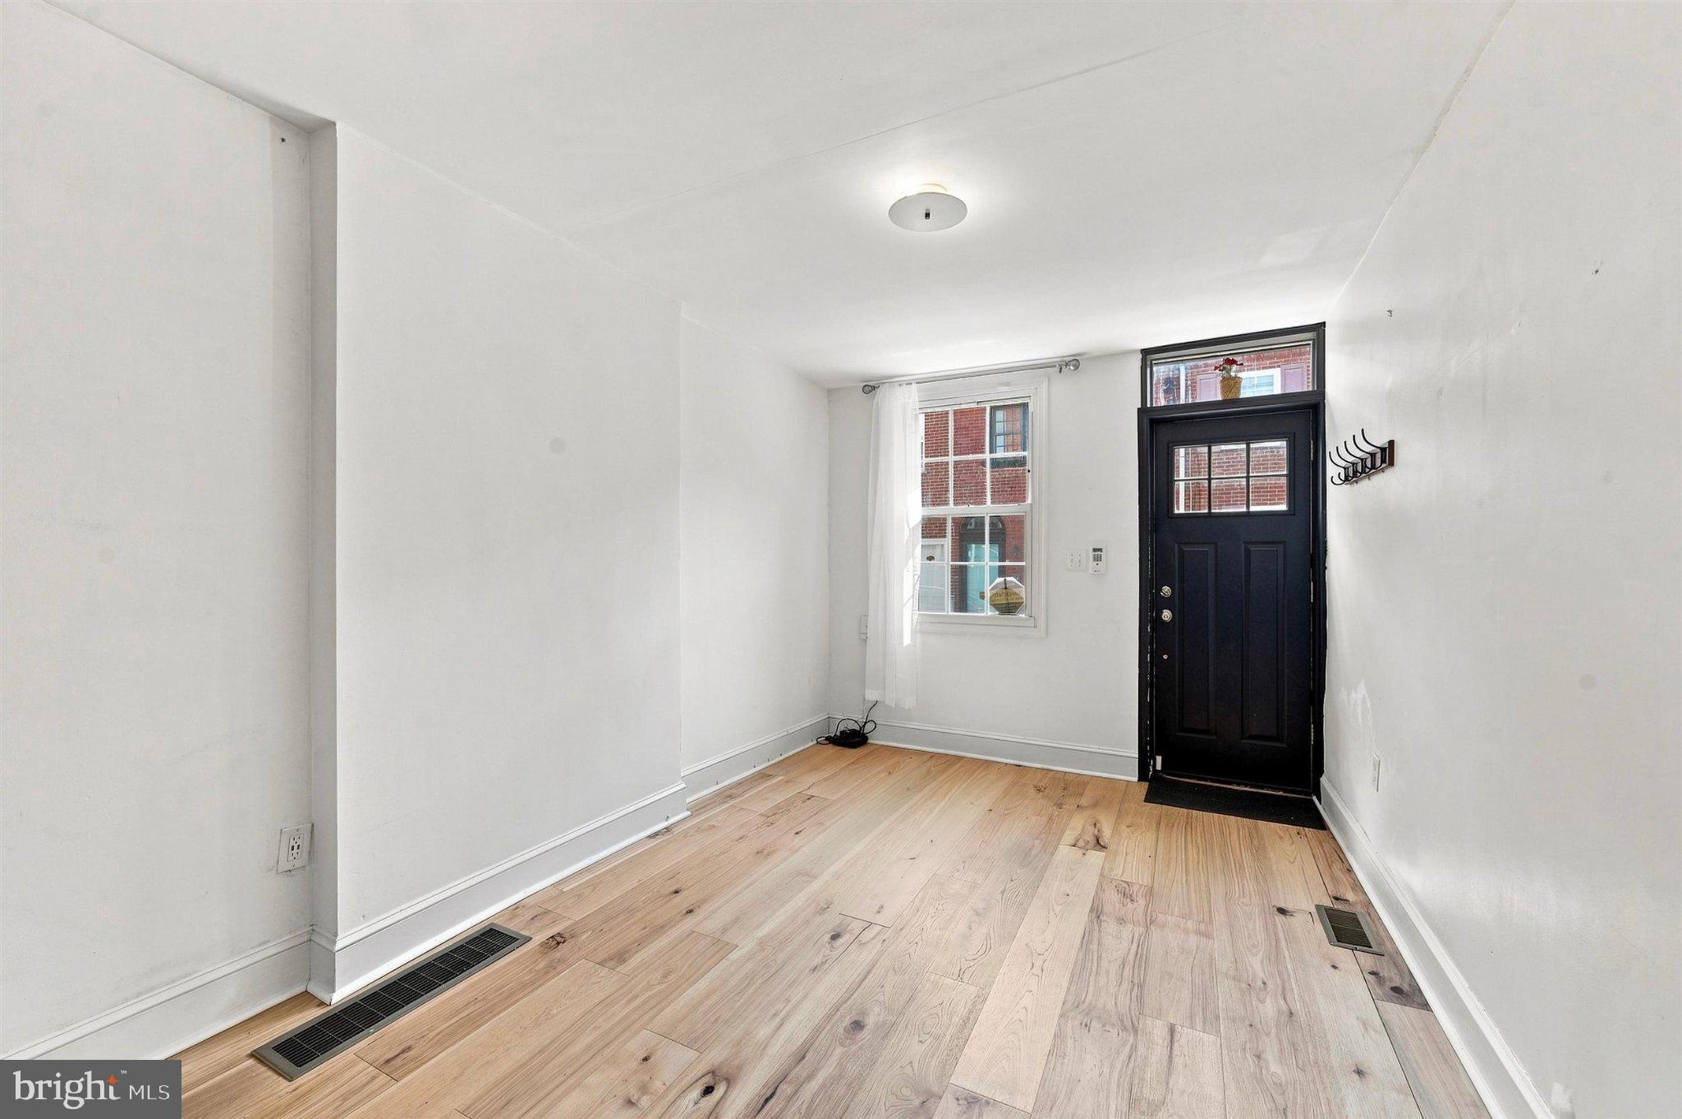
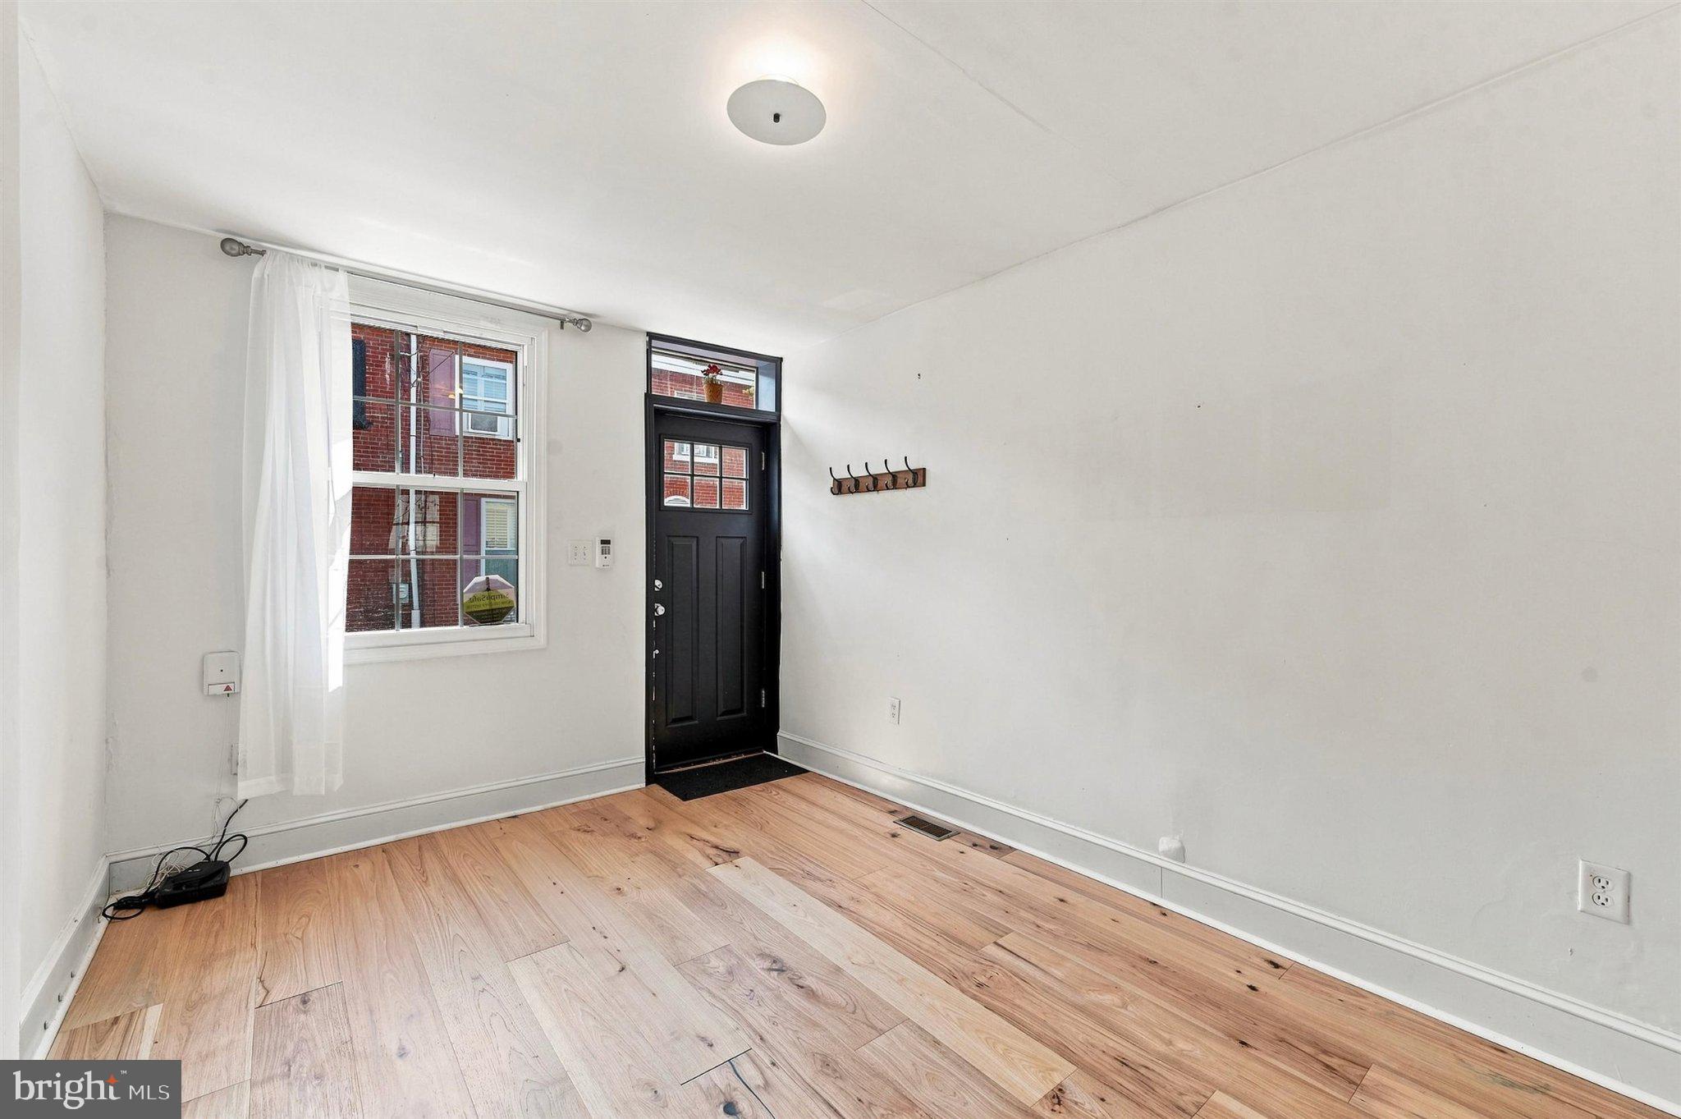
Step inside to an open-concept layout connecting the living room, dining area, and kitchen, all finished with warm hardwood floors. The kitchen stands out with glossy teal cabinetry, quartz countertops, stainless steel appliances, and a gas range. Out back, the fenced backyard is a private retreat with a wood deck, string lighting, and a built-in planter, perfect for relaxing or entertaining outdoors.
The second floor holds the primary bedroom, just across the hall from a bathroom with a moody navy-black color palette, a marble subway tile tub-shower combo, floating wood shelves, and a sleek dark vanity with ample built-in storage. Between the bedroom and bathroom, a large linen closet offers convenient storage.
Upstairs on the third floor, two additional bedrooms feature vaulted, beadboard ceilings with lofts and exposed original brick for character. A sliding barn door leads into one well-appointed bedroom that comfortably fits a queen bed, while the second bedroom features a fun, hand-painted mural wall for a playful, artistic touch. A full bathroom with a glass-enclosed shower and an additional large hallway closet completes this level.
This home offers easy access to I-95, waterfront running paths, neighborhood parks, and local coffee shops. It's four blocks from Passyunk Avenue's shops, restaurants, and nightlife, and boasts a Walk Score of 87. Major shopping hubs on Columbus Boulevard, including Target, Acme, IKEA, and Home Depot, are also just minutes away.
As an added bonus, a one-year American Home Shield home warranty is included with the purchase, at no additional cost to the buyer!
Save
Ask
Tour
Hide
Share
Listing Snapshot
Price
$334,000
Days On Site
55 Days
Bedrooms
3
Inside Area (SqFt)
924 sqft
Total Baths
2
Full Baths
2
Partial Baths
N/A
Lot Size
0.01 Acres
Year Built
1920
MLS Number
PAPH2664722
Status
Active
Property Tax
$4,564
HOA/Condo/Coop Fees
N/A
Sq Ft Source
Assessor
Friends & Family
React
Comment
Invite
No Comments Yet
Did you know? You can invite friends and family to your search. They can join your search, rate and discuss listings with you.
Recent Activity
6 days ago
Listing updated with changes from the MLS
2 weeks ago
Price changed to $334,000
2 months ago
Status changed to Active
2 months ago
Listing first seen on site
General Features
Acres
0.01
Foundation
Other
Levels
Three Or More
Parking
On Street
Property Sub Type
Townhouse
Sewer
Public Sewer
Special Circumstances
Standard
SqFt Above
924
SqFt Total
924
Style
TraditionalSide-by-Side
Water Source
Public
Zoning
RSA5
Interior Features
Appliances
Gas RangeGas OvenElectric Water HeaterDishwasherDryerMicrowaveRefrigeratorStainless Steel Appliance(s)Range HoodWasher



Did you know? You can invite friends and family to your search. They can join your search, rate and discuss listings with you.