Property Search

Save
Ask
Tour
Hide
Share
$2,495
16 Days On Site

1518 SPRUCE STREET 4A
PHILADELPHIA, PA 19102

For Rent|Condominium|Active
1
Bed
2
Total Baths
1
Full Bath
1
Partial Bath
885
SqFt
$3
/SqFt
1925
Built
Subdivision:
RITTENHOUSE SQUARE
County:
PHILADELPHIA
Listing courtesy of DSTRI LLC Spruce St Real Est
Call Now: (703) 898-3565
Is this the listing for you? We can help make it yours.
(703) 898-3565
1518 SPRUCE STREET 4A1518 SPRUCE STREET 4A1518 SPRUCE STREET 4A1518 SPRUCE STREET 4A
Save
Ask
Tour
Hide
Share

Mortgage Calculator

Monthly Payment (Est.)

$11
Calculator powered by Showcase IDX, a Constellation1 Company. Copyright ©2026 Information is deemed reliable but not guaranteed.

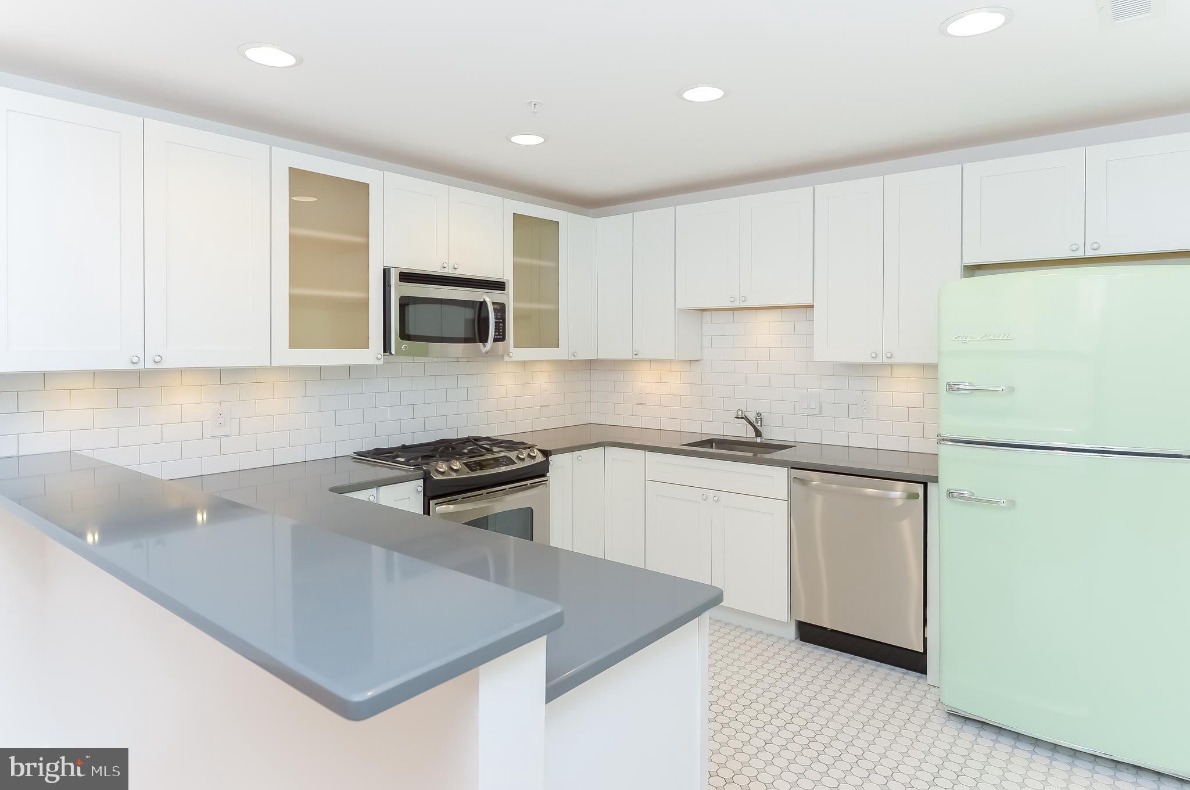
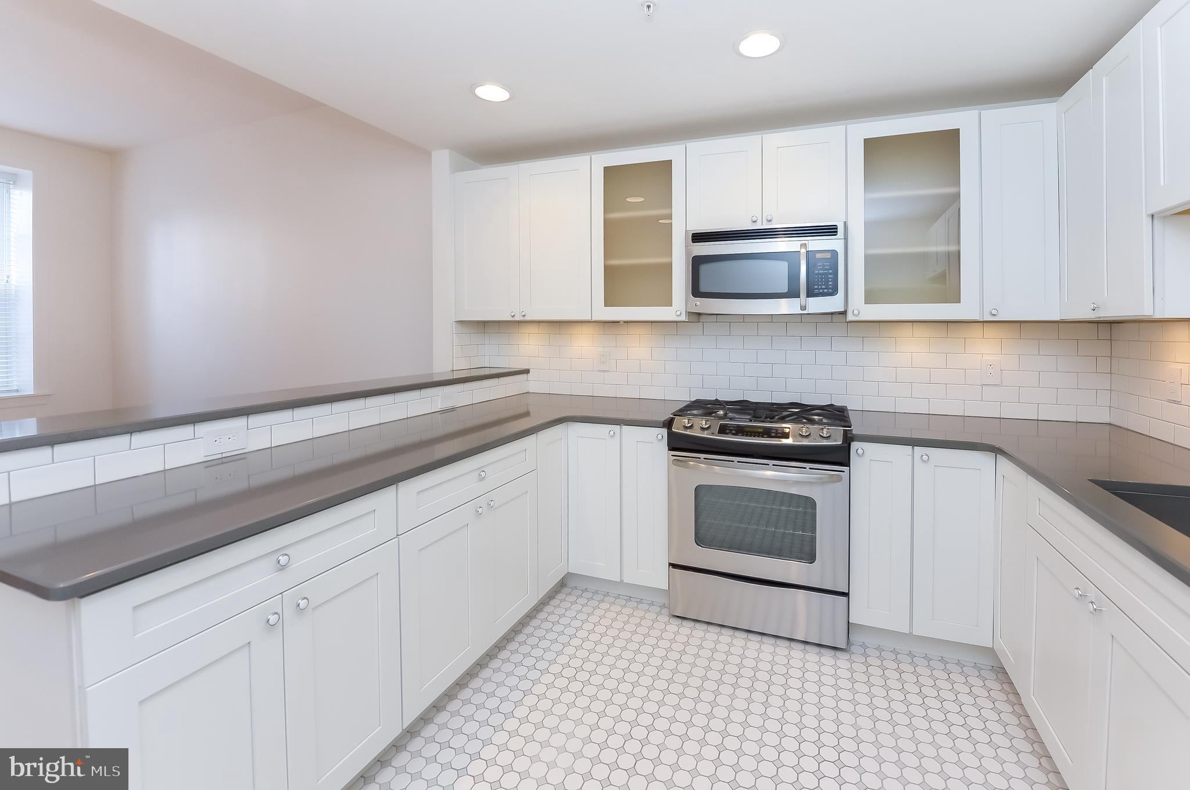
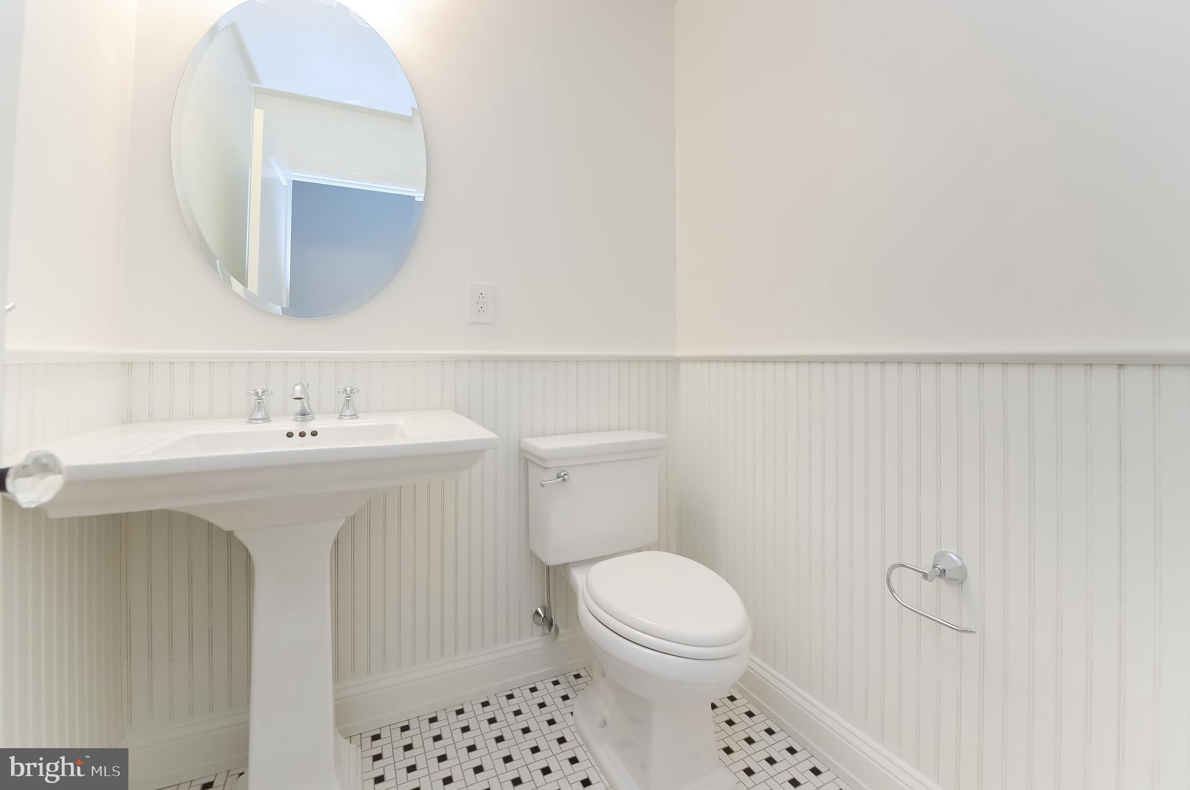
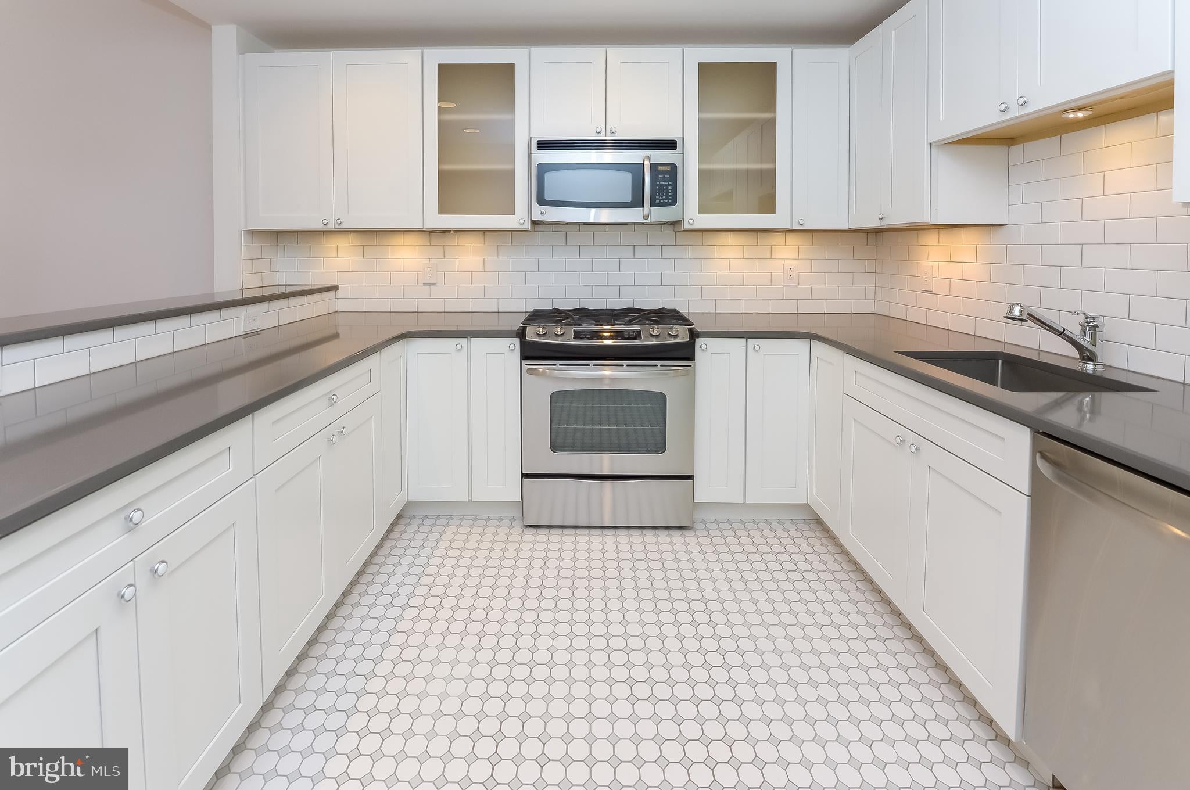
No. 1518-4A: Luxury 1 bedroom with loads of personality available at the Annex at the Touraine. This 885 sq ft entertainers’ dream features an open kitchen with peninsula, large living area with bamboo flooring, generous bedroom with 2 large closets, a complimentary storage locker, in unit washer/dryer, individually controlled heating and cooling, full size gas stove, and a pop of color in a retro Big Chill fridge. The Annex at the Touraine: Adjacent to the famed Touraine apartment building, sits The Annex at The Touraine, two mid-nineteenth century brownstones which have been lovingly restored with reverence to the original architectural details that have set them apart throughout time. Iconic and unique, each unit has maintained its historic character while incorporating the most modern amenities and environmental sustainability. We invite you to come and see why The Annex at The Touraine is truly history in the remaking.  Enjoy the coziness of a brownstone and all of the comforts of a Luxury Hi-Rise! The Annex at the Touraine’s residents enjoy 24 Hour Emergency Maintenance, on-site Management, Package Reception, Online Rent Pay and Service Request Entry through our Resident Portal which can be accessed online or with an app, our Fitness Center & Yoga Studio, Curated Workshops, Hospitality Suites, complimentary and secure document shredding, composting, recycling, Business Center, and more. *Pictures and virtual tour are of an unit with a similar floorplan.

Save
Ask
Tour
Hide
Share
Listing Snapshot
Price 
$2,495
Days On Site 
16 Days
Bedrooms 
1
Inside Area (SqFt) 
885 sqft
Total Baths 
2
Full Baths 
1
Partial Baths 
1
Lot Size 
0.54 Acres
Year Built 
1925
MLS® Number 
PAPH2664812
Status 
Active
Property Tax 
N/A
HOA/Condo/Coop Fees 
N/A
Sq Ft Source 
Estimated
Friends & Family
Recent Activity
2 weeks agoListing updated with changes from the MLS®
2 weeks agoListing first seen on site
General Features
Acres 
0.54
Available on 
2026-11-04
Cross Street 
16th
Direction Faces 
North
Green Energy Efficient 
AppliancesLighting
Levels 
Three Or More
Number Of Stories 
4
Parking 
None
Pets 
Breed RestrictionsCats OKDogs OKNumber LimitYes
Property Sub Type 
Condominium
Security 
Smoke Detector(s)Carbon Monoxide Detector(s)Security Guard
Sewer 
Public Sewer
SqFt Above 
885
SqFt Total 
885
Style 
FrenchUnit/Flat
Utilities 
Water AvailableNatural Gas AvailableElectricity AvailableCable Available
Water Source 
Public
Zoning 
RMX
Interior Features
Appliances 
CooktopGas Water HeaterDishwasherDisposalRefrigeratorExhaust FanMicrowaveWasher/Dryer Stacked
Cooling 
Central AirElectric
Furnished 
Unfurnished
Heating 
Exhaust FanNatural GasCentral
Interior 
Walk-In Closet(s)Crown Molding
Laundry Features 
Washer HookupCommon Area
Main Level Bedrooms 
1
Window Features 
Insulated WindowsScreensLow Emissivity WindowsWood Frames
Bathroom 1 
Level - Main
Bedroom 1 
Level - Main
Save
Ask
Tour
Hide
Share
Exterior Features
Pool Features 
None
Windows/Doors 
Insulated WindowsScreensLow Emissivity WindowsWood Frames
Community Features
Accessibility Features 
Accessible Elevator Installed
MLS Area 
19102 (19102)
School District 
THE SCHOOL DISTRICT OF PHILADELPHIA
Schools
School District
THE SCHOOL DISTRICT OF PHILADELPHIA
Elementary School
Unknown
Middle School
Unknown
High School
Unknown
Listing courtesy of DSTRI LLC Spruce St Real Est


The real estate listing information is provided by Bright MLS is for the consumer's personal, non-commercial use and may not be used for any purpose other than to identify prospective properties consumer may be interested in purchasing. Any information relating to real estate for sale or lease referenced on this web site comes from the Internet Data Exchange (IDX) program of the Bright MLS. This web site references real estate listing(s) held by a brokerage firm other than the broker and/or agent who owns this web site. The accuracy of all information is deemed reliable but not guaranteed and should be personally verified through personal inspection by and/or with the appropriate professionals. Properties in listings may have been sold or may no longer be available. The data contained herein is copyrighted by Bright MLS and is protected by all applicable copyright laws. Any unauthorized collection or dissemination of this information is in violation of copyright laws and is strictly prohibited. Copyright © 2020 Bright MLS. All rights reserved.

Neighborhood & Commute
Source: Walkscore
Disclosure: Community information and market data powered by Constellation Data Labs. Information is deemed reliable but not guaranteed.
Save
Ask
Tour
Hide
Share
Popular areas we serve

Northern Virginia Communities

  1. Aldie
  2. Alexandria
  3. Annandale
  4. Arlington
  5. Ashburn
  6. Bluemont
  7. Brambleton
  8. Bristow
  9. Broadlands
  10. Burke
  11. Centreville
  12. Chantilly
  13. Fairfax
  14. Falls Church
  15. Gainesville
  16. Great Falls
  17. Herndon
  18. Leesburg
  19. Manassas
  20. Manassas Park
  21. McLean
  22. Middleburg
  23. Oakton
  24. Reston
  25. South Riding
  26. Springfield
  27. Sterling
  28. Stone Ridge
  29. Vienna
  30. Winchester
  31. Woodbridge

Browse by Area

Start A Custom Search