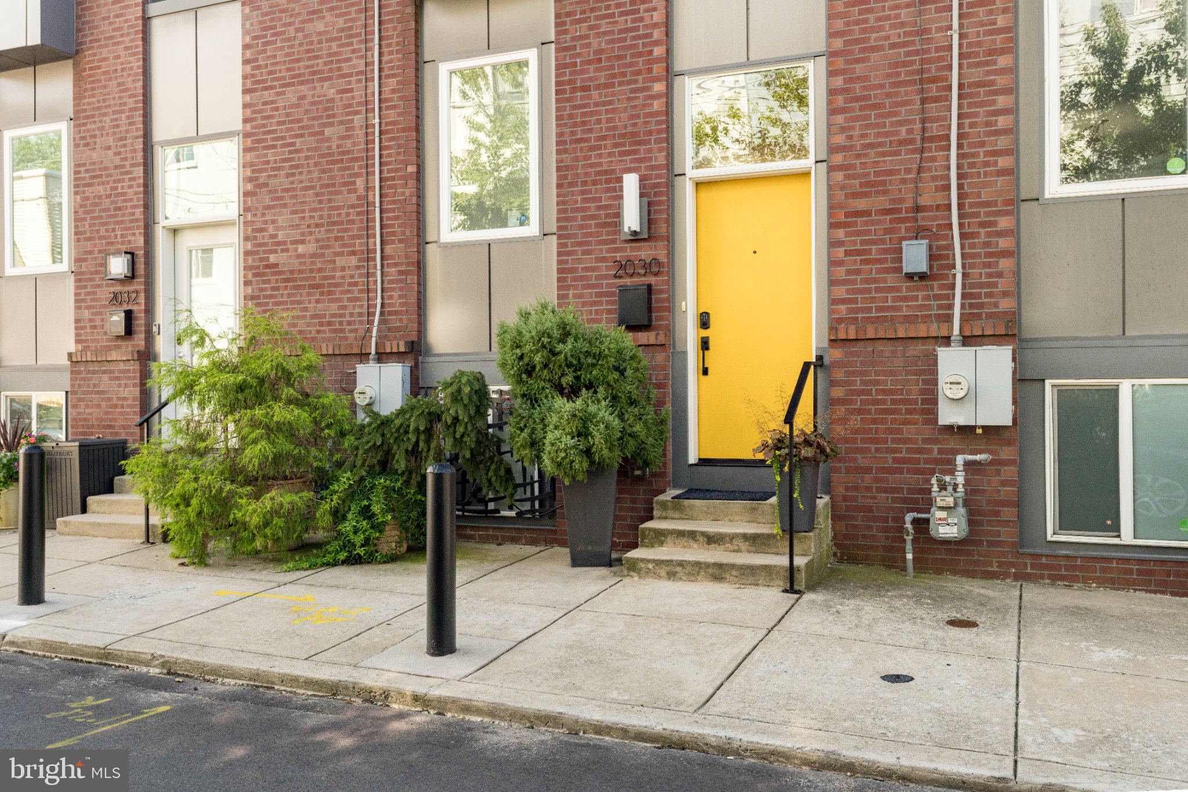
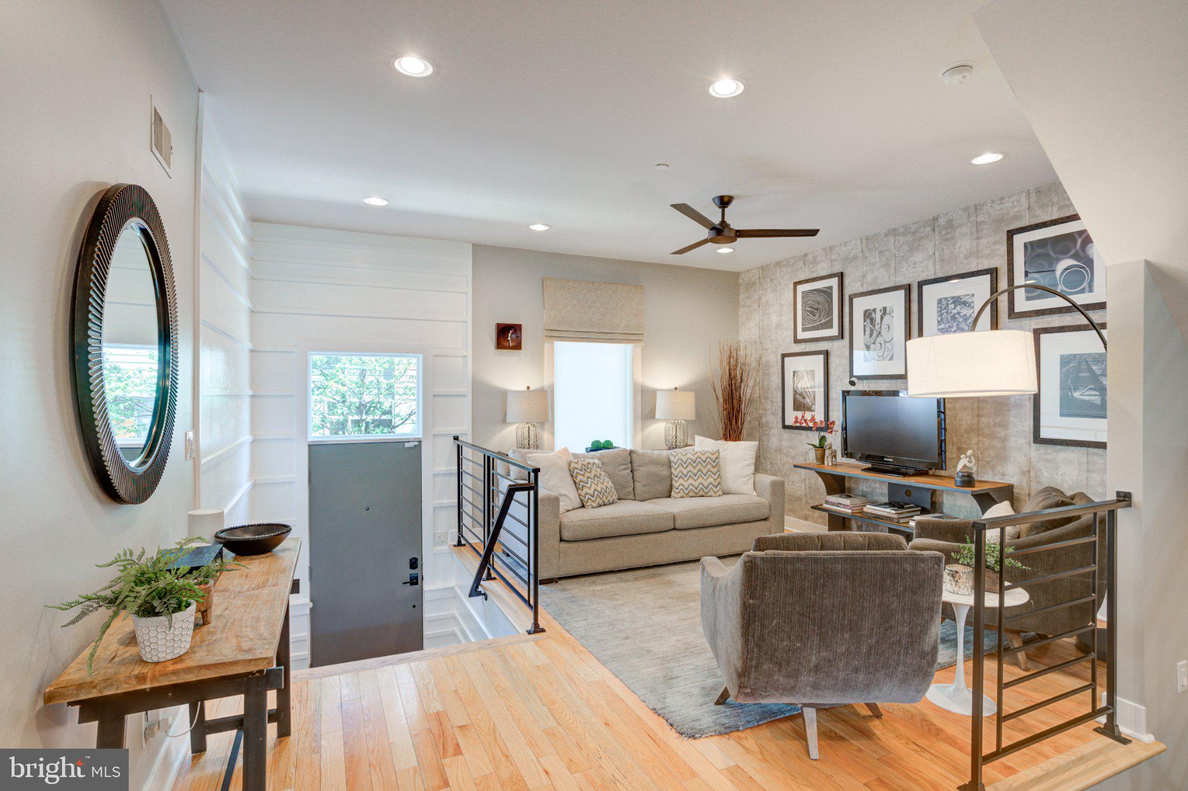
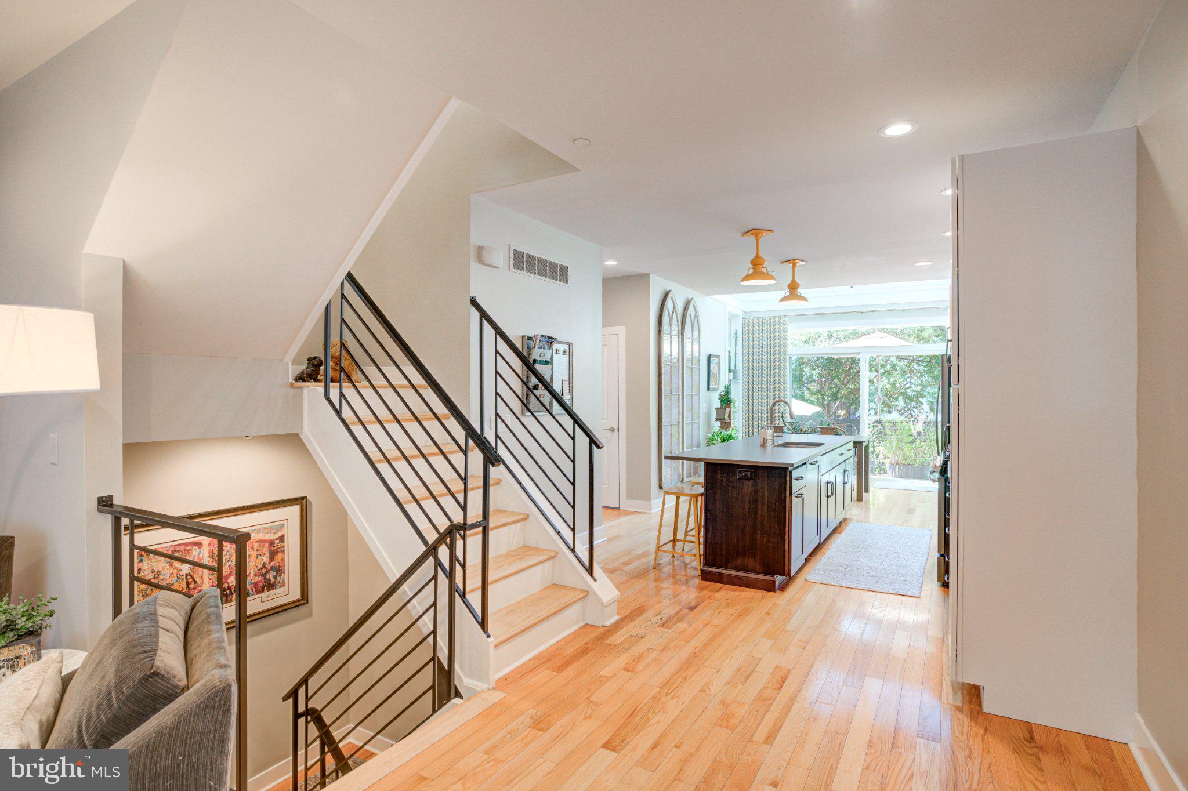
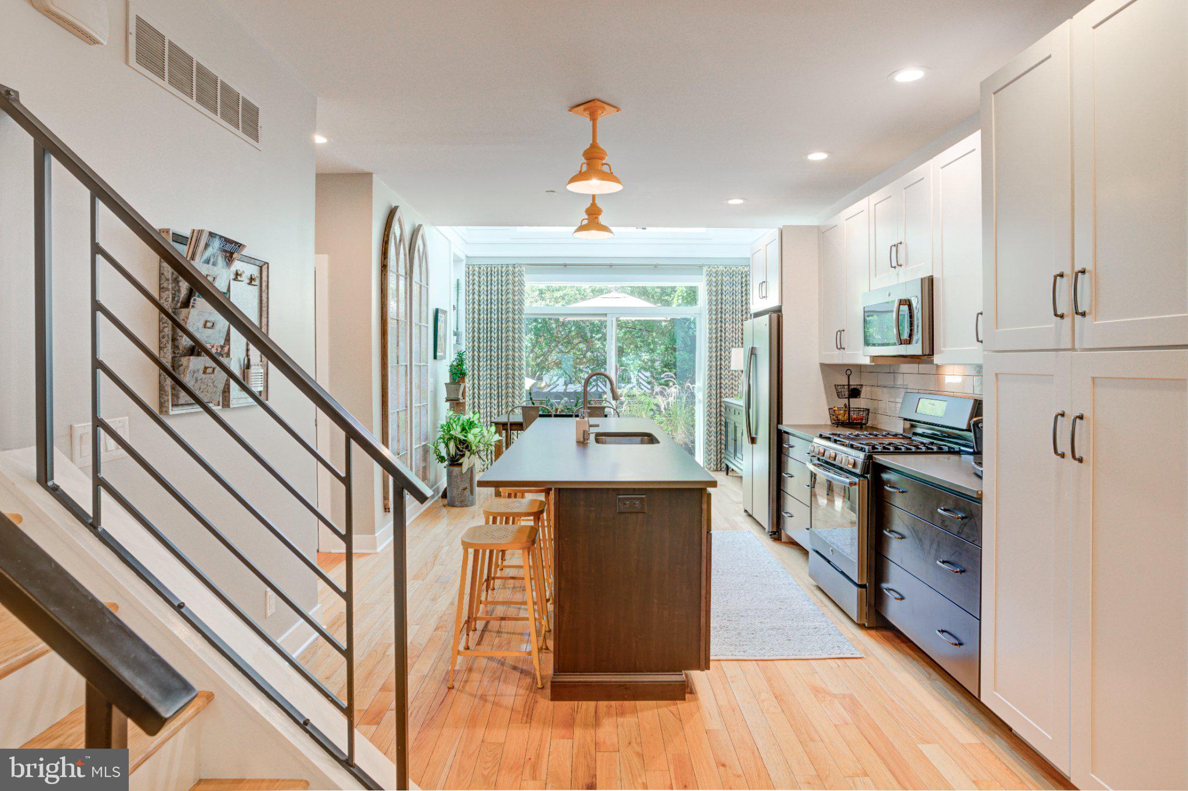
Showings Start 10/13 Welcome to this design-forward home in the heart of East Kensington. Built by acclaimed Red Oak Development Group, this 3-bedroom, 2.5-bath residence showcases the architectural details, quality craftsmanship, and distinctive design Red Oak is known for. Step inside to a welcoming vestibule enhanced with custom shiplap, offering an immediate introduction to the thoughtful design details found throughout the home. The space opens into an inviting living room with a ceiling fan and a comfortable layout for both relaxing and entertaining. At the heart of the home is a spacious kitchen designed for everyday living and entertaining. An oversized island with seating and an integrated sink anchors the space, complemented by abundant cabinetry, a built-in microwave, paneled dishwasher, and an exceptionally large walk-in pantry that doubles as additional coat and household storage. A conveniently located powder room is just adjacent. The rear of the home makes an unforgettable impression. The dining area sits beneath a dramatic two-story vaulted light well, where oversized windows flood both the first and second floors with natural light. A statement chandelier drops into the space from above, creating a striking architectural focal point over the dining area. Sliding glass doors extend the living space outdoors to a beautifully maintained private yard with plenty of room for dining, grilling, a fire pit, gardening, and entertaining. The owners have further enhanced the space with newly rebuilt rear steps featuring Trex decking and metal railings. Downstairs, the fully finished basement adds an entire additional level of flexible living space. Currently designed as an entertainment and lounge area, it features built-in cabinetry and a dedicated bar area, the perfect setting for movie nights, hosting friends, or simply relaxing. The second floor offers two generously sized bedrooms, including a light-filled rear bedroom currently used as a home office and accented by gorgeous built-in bookshelves. The spacious front bedroom features a ceiling fan and offers plenty of flexibility for guests, family, or additional work-from-home space. A full bathroom and large linen closet complete this level. The entire third floor is dedicated to the private primary suite. The oversized bedroom features an electric fireplace with a custom decorative surround and French doors opening to a private balcony with Center City skyline views and a sightline to East Kensington’s iconic Harbison’s Dairy milk bottle. Continue into the expansive custom walk-in closet, thoughtfully outfitted with built-in shelving, drawers, shoe storage, & multiple hanging areas. Beyond is the en-suite bath featuring a double vanity with black fixtures & gold-accented mirrors, a glass-enclosed shower, a private water closet, and its own dedicated linen closet. The roof deck delivers another incredible outdoor escape with Center City skyline views and beautiful sunsets. A raised garden bed provides space to grow your own herbs and vegetables. East Kensington has quickly become a destination in its own right. Adjacent to Fishtown and within the coveted 19125 ZIP code, the neighborhood has developed an exciting culinary and creative scene, with destinations including Emilia, Little Walter’s, DreamWorld Bakes, Picnic & a growing number of restaurants, cafés, and neighborhood favorites. The Market-Frankford Line is easily accessible for a quick ride into Center City, while convenient access to I-95 makes getting around Philadelphia and beyond equally simple.
Save
Ask
Tour
Hide
Share
Listing Snapshot
Price
$625,000
Days On Site
44 Days
Bedrooms
3
Inside Area (SqFt)
2,878 sqft
Total Baths
3
Full Baths
2
Partial Baths
1
Lot Size
0.02 Acres
Year Built
2015
MLS Number
PAPH2664842
Status
Active Under Contract
Property Tax
$7,217
HOA/Condo/Coop Fees
N/A
Sq Ft Source
Estimated
Friends & Family
React
Invite
Recent Activity
2 weeks ago
Status changed to Active Under Contract
2 weeks ago
Listing updated with changes from the MLS
a month ago
Listing first seen on site
General Features
Acres
0.02
Cross Street
Coral St
Foundation
Concrete Perimeter
Levels
Three Or More
Parking
None
Property Sub Type
Townhouse
Sewer
Public Sewer
Special Circumstances
Standard
SqFt Above
2878
SqFt Total
2878
Style
Contemporary
Zoning
RSA5
Interior Features
Appliances
Electric Water HeaterDishwasherDisposalMicrowave
Basement
Finished
Cooling
Central AirCeiling Fan(s)Electric
Flooring
Wood
Heating
Natural GasForced Air
Interior
Ceiling Fan(s)Kitchen IslandPantryRecessed LightingWalk-In Closet(s)Built-in Features