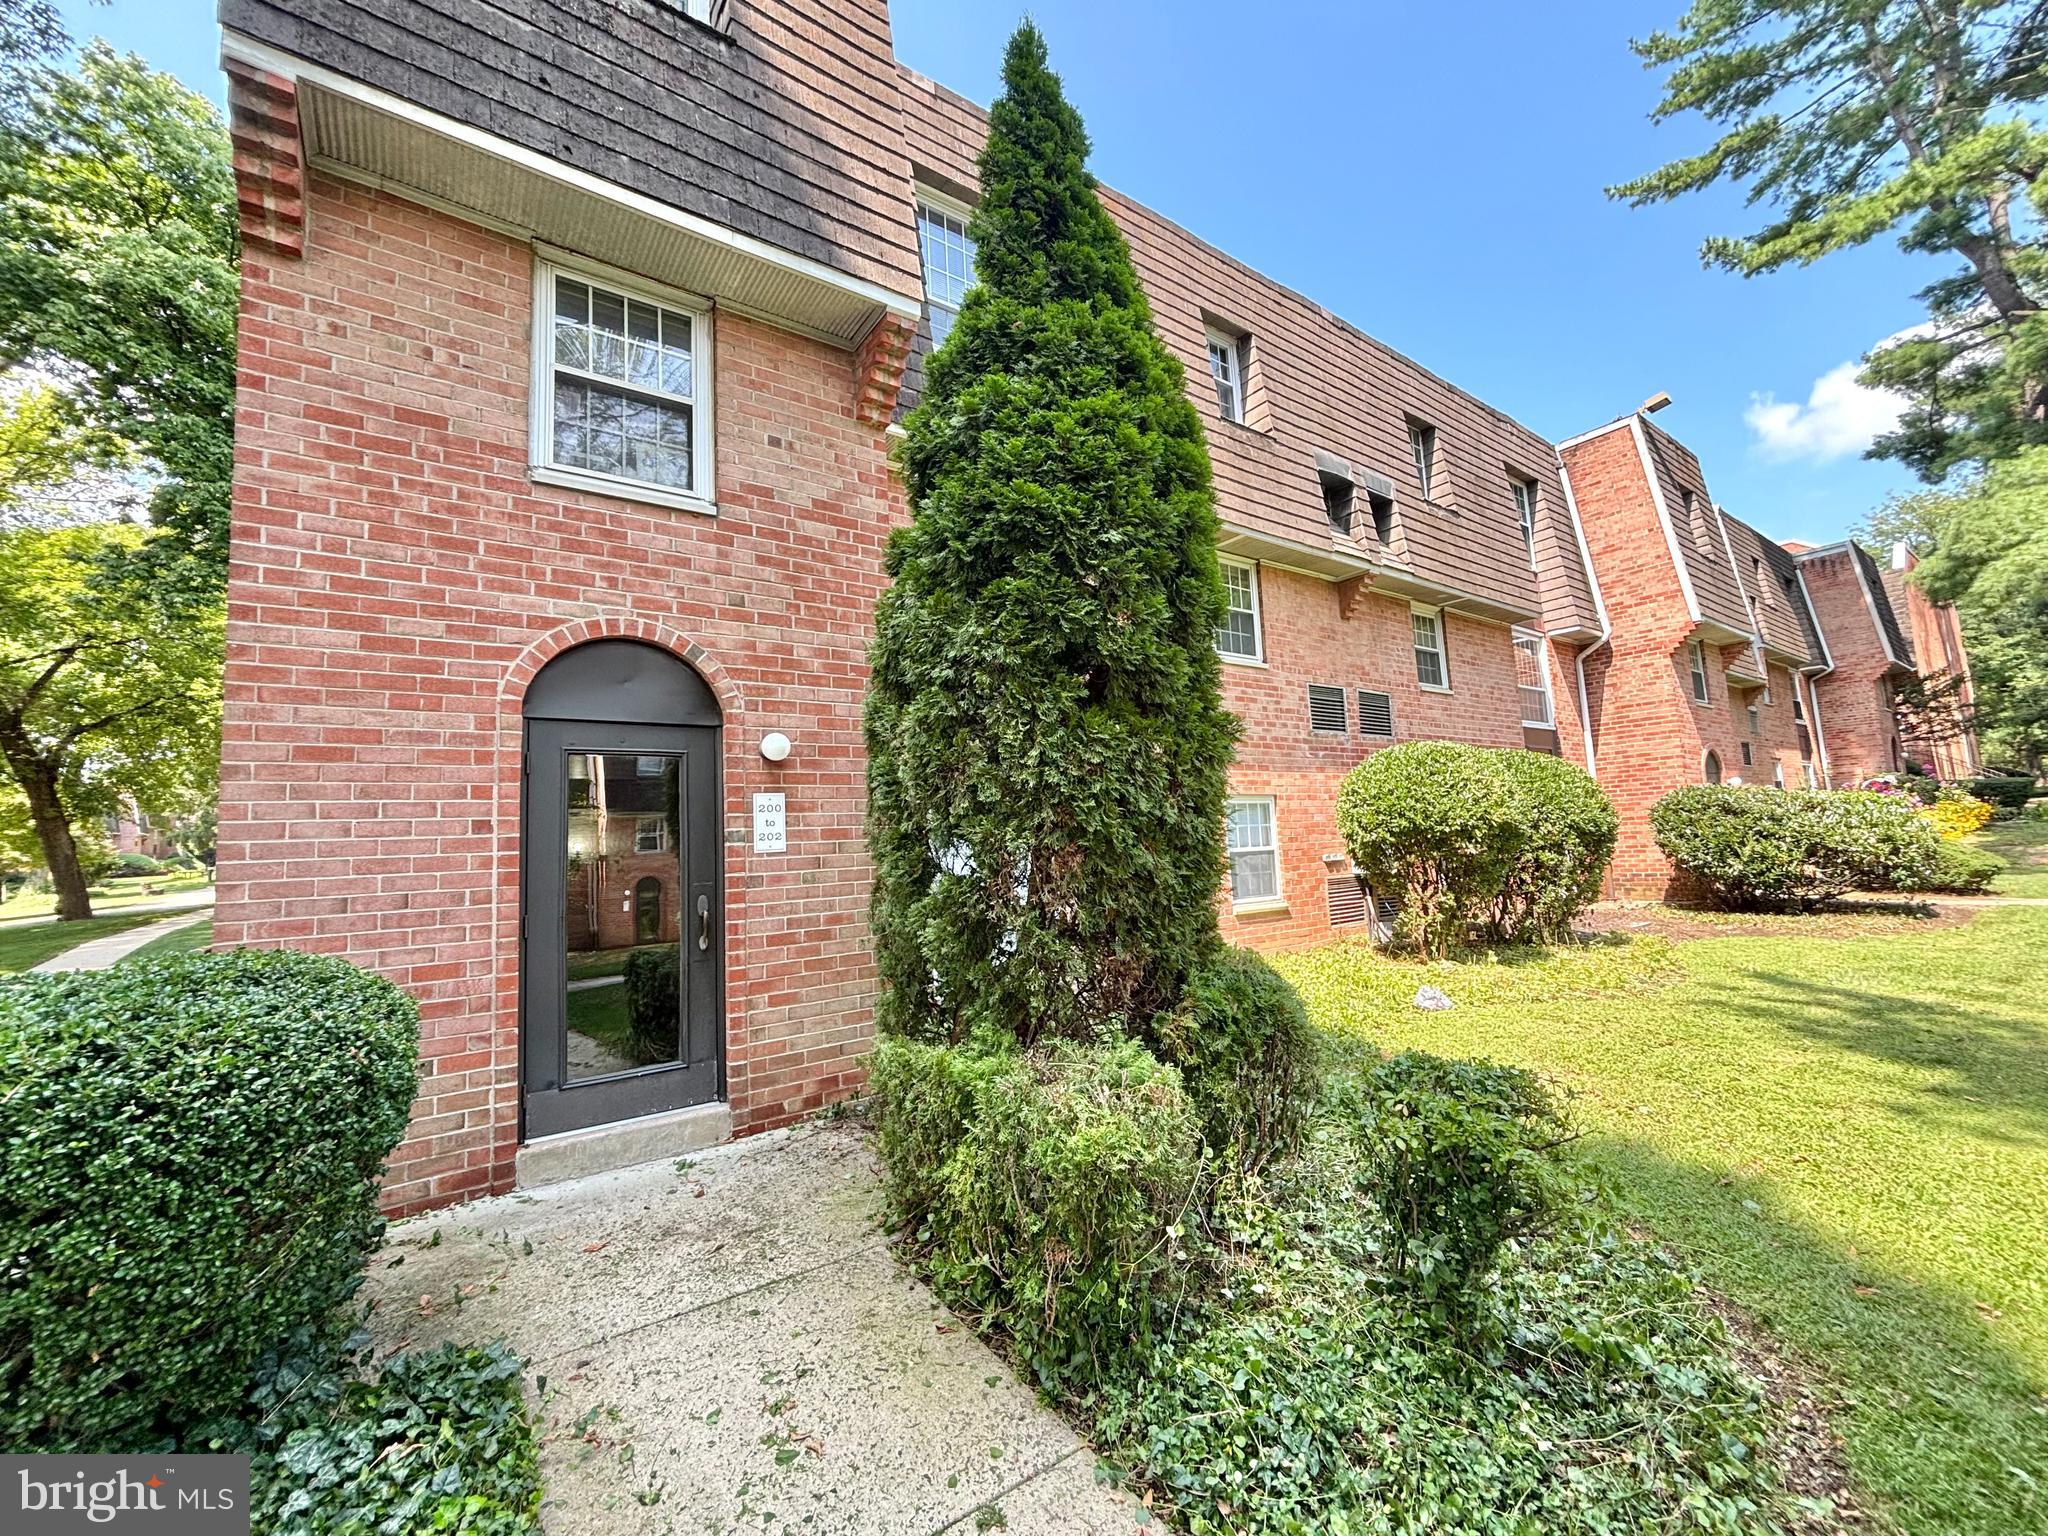
Welcome to 4000 Gypsy Lane, Unit 202A2, a bright and spacious two-bedroom condominium offering comfortable living in a well-maintained, gated community. As a top-floor end unit, this home benefits from an abundance of natural light, added privacy, and a desirable open layout.
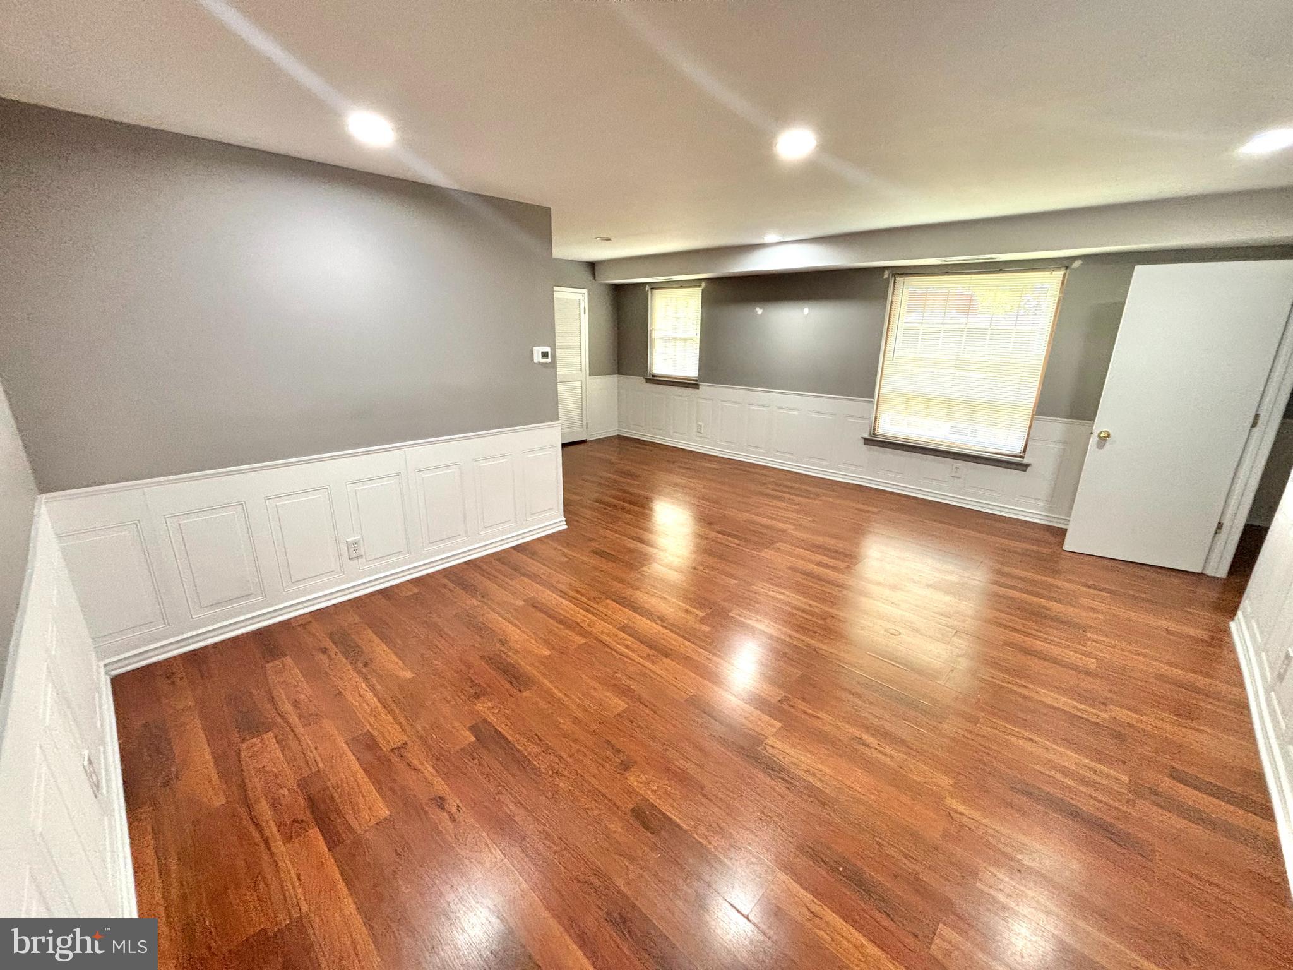
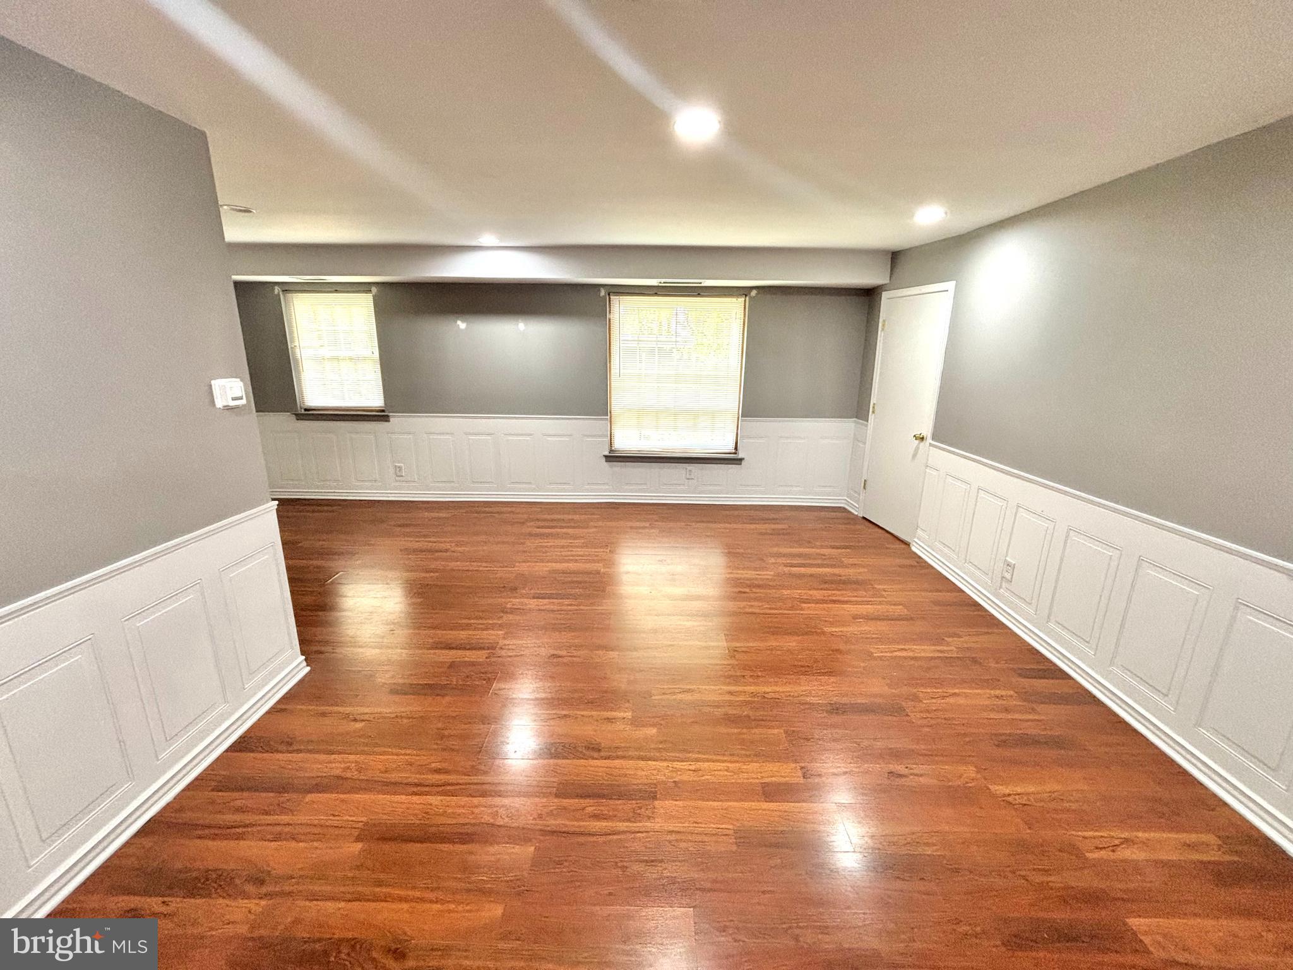
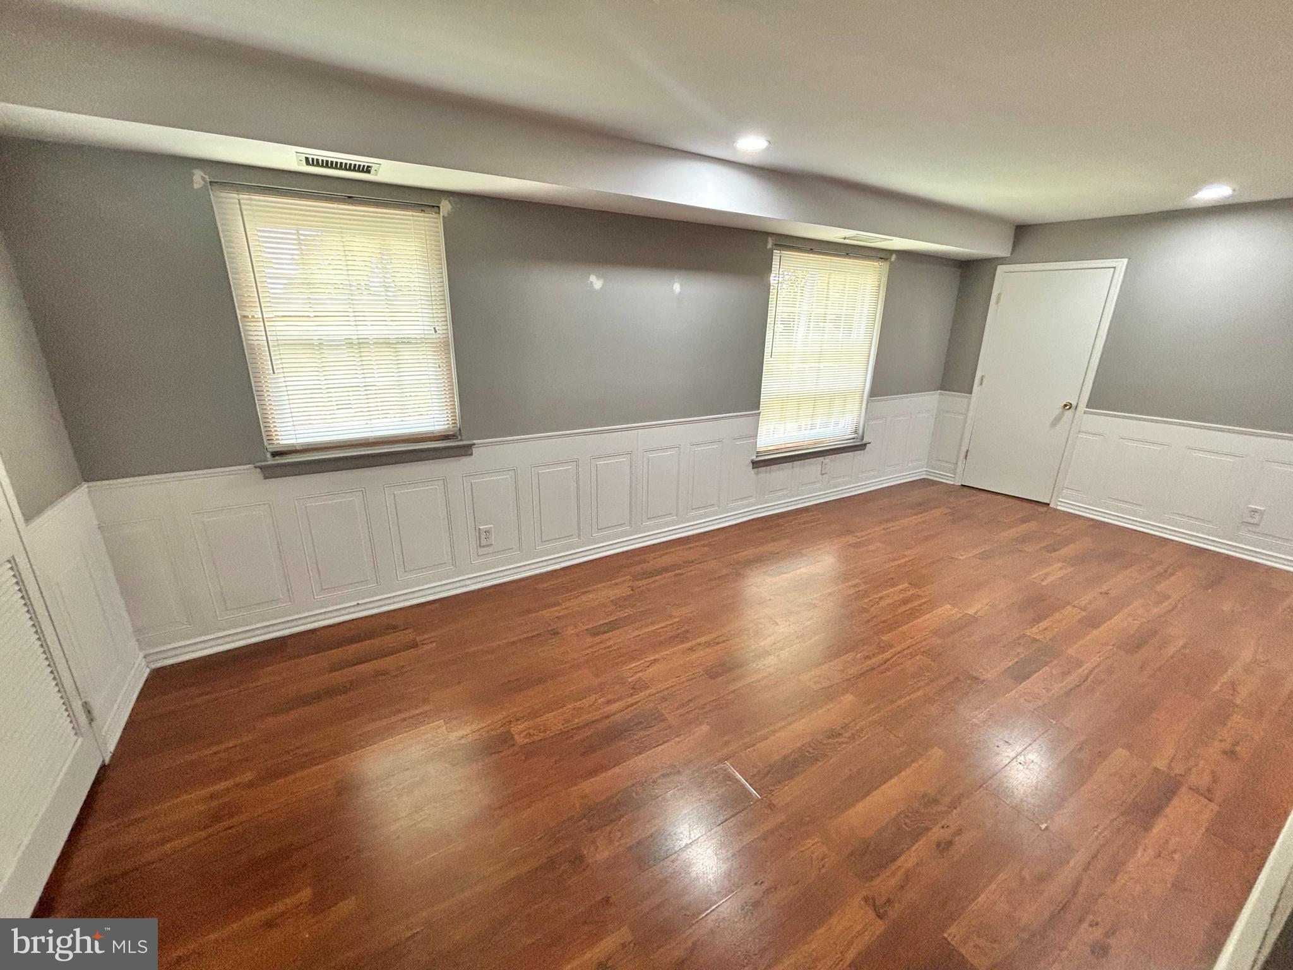
Step inside to a welcoming, light-filled foyer that leads into the generous living and dining areas. The open-concept living room provides plenty of flexibility for entertaining, relaxing, or creating a dedicated work-from-home space. Adjacent to the main living area is a versatile bonus room that can easily function as a home office, den, exercise room, or additional sleeping area, complete with ample closet storage.
The kitchen offers abundant cabinetry, extensive countertop workspace, and newer appliances, making it both practical and inviting. The spacious primary bedroom features an open, quite spacious layout and double closets, while the conveniently located full hall bathroom is just steps away. A dedicated laundry closet with a stackable washer and dryer adds even more convenience.
Residents of this gated community enjoy an impressive array of amenities, including a fitness center, swimming pool, tennis courts, walking paths, and outdoor BBQ areas, all surrounded by a peaceful, park-like setting. And while the community offers a quiet retreat, you're just minutes from major roadways and some of Philadelphia's most popular destinations, including Center City, Manayunk, Fairmount Park, and the Philadelphia Museum of Art.
With plenty of on-site parking, flexible living spaces, abundant natural light, and resort-style community amenities, this is an excellent opportunity for anyone looking for low-maintenance Philadelphia living in a convenient location. Schedule your showing today!
Save
Ask
Tour
Hide
Share
Listing Snapshot
Price
$175,000
Days On Site
35 Days
Bedrooms
2
Inside Area (SqFt)
898 sqft
Total Baths
1
Full Baths
1
Partial Baths
N/A
Lot Size
N/A
Year Built
1970
MLS® Number
PAPH2664944
Status
Pending
Property Tax
$2,729
HOA/Condo/Coop Fees
$482.45 monthly
Sq Ft Source
Assessor
Friends & Family
React
Comment
Invite
No Comments Yet
Did you know? You can invite friends and family to your search. They can join your search, rate and discuss listings with you.
Recent Activity
a week ago
Status changed to Pending
a week ago
Listing updated with changes from the MLS®
a month ago
Listing first seen on site
General Features
Cross Street
SCHOOL HOUSE
Levels
One
Parking
Parking Lot
Pets
Cats OKDogs OKYes
Property Sub Type
Condominium
Sewer
Public Sewer
Special Circumstances
Standard
SqFt Above
898
SqFt Total
898
Style
Traditional
Water Source
Public
Zoning
RM2
Interior Features
Appliances
RangeElectric Water HeaterBuilt-In RangeDishwasher
Cooling
Central AirElectric
Electric
100 Amp ServiceCircuit Breakers
Heating
ElectricForced Air
Interior
Eat-in KitchenPantry
Laundry Features
Washer Hookup
Main Level Bedrooms
2
Save
Ask
Tour
Hide
Share
Exterior Features
Pool Features
Community
Community Features
Additional Association Fee
$482.45
Additional Association Fee Frequency
Monthly
Community Features
Pool
MLS Area
19129 (19129)
School District
PHILADELPHIA CITY
Schools
School District
PHILADELPHIA CITY
Elementary School
Unknown
Middle School
Unknown
High School
Unknown
Listing courtesy of Skyline Realty & Property Managment LLC



Did you know? You can invite friends and family to your search. They can join your search, rate and discuss listings with you.