Property Search

Save
Ask
Tour
Hide
Share
$2,000,000
19 Days On Site

2203 SAINT JAMES PLACE
PHILADELPHIA, PA 19103

For Sale|Townhouse|Active
4
Beds
5
Total Baths
3
Full Baths
2
Partial Baths
2,800
SqFt
$714
/SqFt
1850
Built
Subdivision:
FITLER SQUARE
County:
PHILADELPHIA
Listing courtesy of SERHANT PENNSYLVANIA LLC
Call Now: (703) 898-3565
Is this the listing for you? We can help make it yours.
(703) 898-3565
2203 SAINT JAMES PLACE2203 SAINT JAMES PLACE2203 SAINT JAMES PLACE2203 SAINT JAMES PLACE
Save
Ask
Tour
Hide
Share

Mortgage Calculator

Monthly Payment (Est.)

Enter an interest rate to see your estimated monthly payment.
Calculator powered by Showcase IDX, a Constellation1 Company. Copyright ©2026 Information is deemed reliable but not guaranteed.

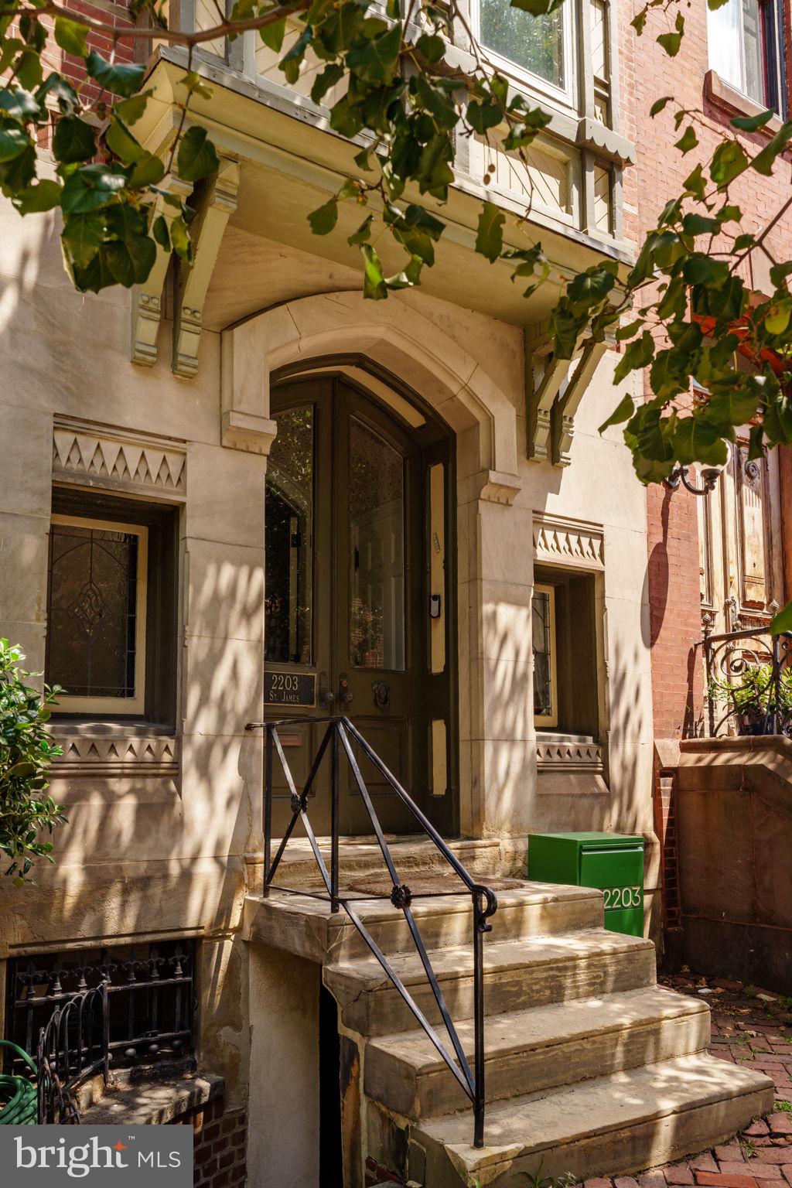
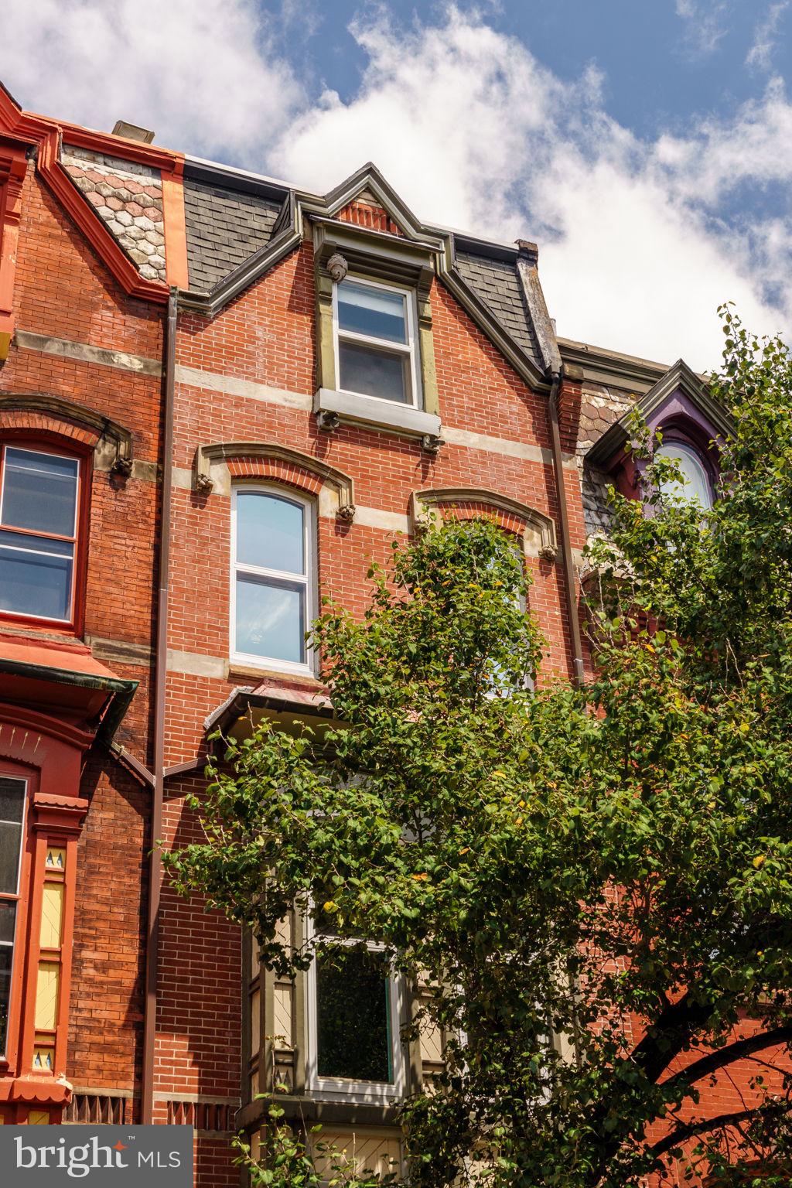
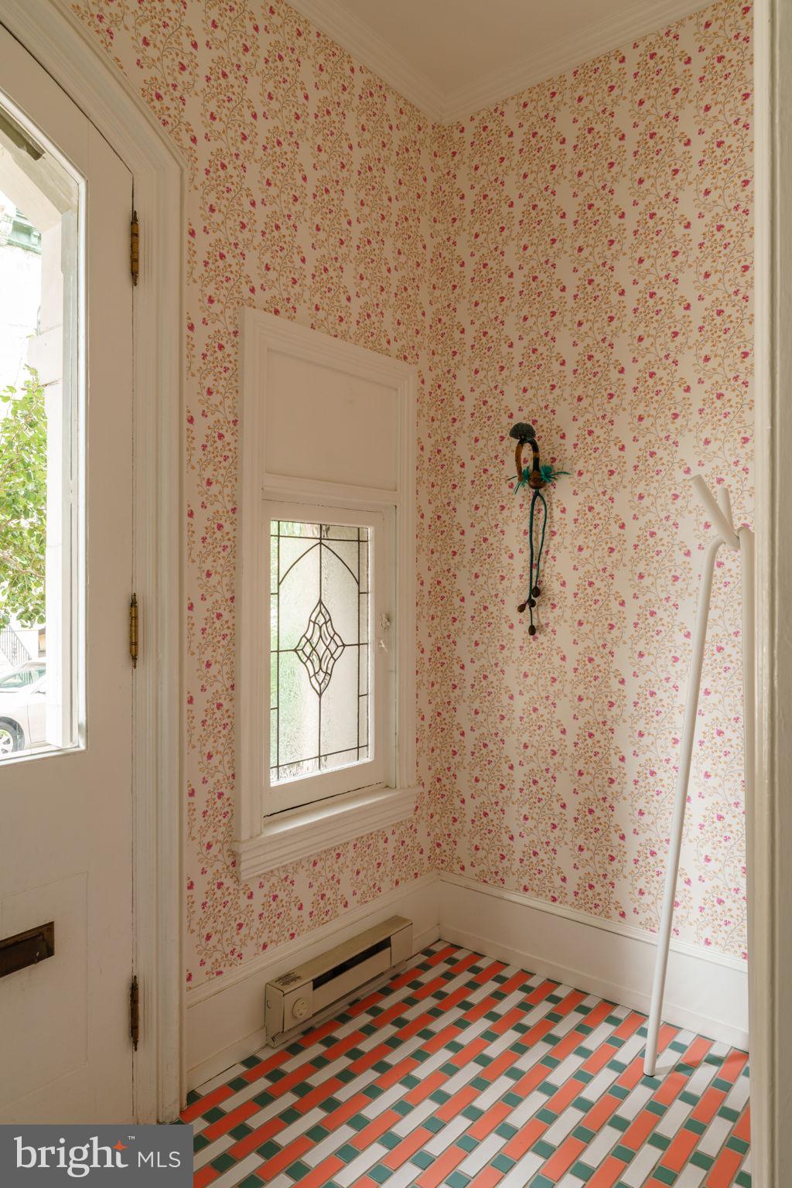
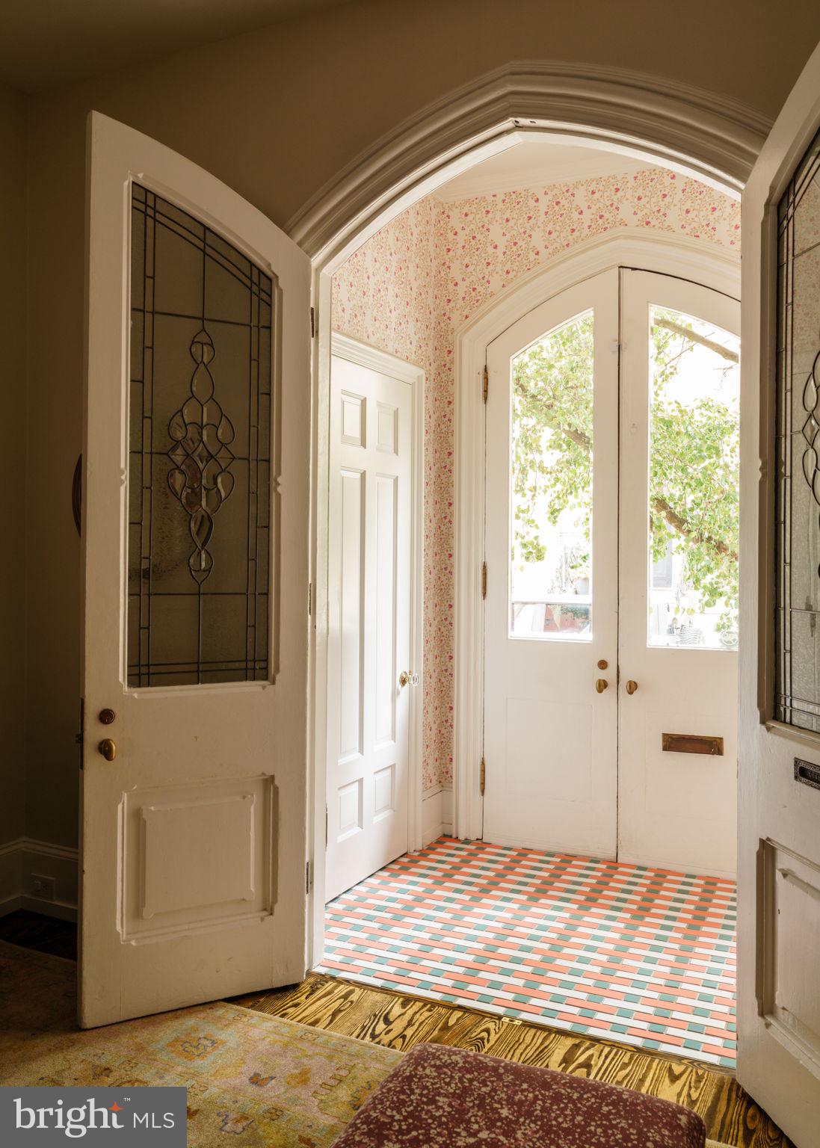
A rare marriage of Philadelphia architecture, history and modern refinement, 2203 Saint James Place is an extraordinarily preserved Victorian Gothic residence attributed to celebrated Philadelphia architect Frank Furness, beautifully renovated and professionally designed for contemporary living. Originally conceived as one of a pair of homes for two sisters, this exceptional Fitler Square residence is one of the few remaining preserved residential properties associated with Furness, offering a rare opportunity to own a piece of Philadelphia architectural history while enjoying the pleasures of a thoroughly modern home. Behind its commanding double front doors with glass windows, a well-designed chic sets the tone for the residence. More than 2,800 square feet unfold across three bedrooms, three full baths, two powder rooms, primary suite level with new custom closets and a separate dressing room or office, proper library, upper level family room, office, two additional bedrooms, spacious built-in sauna, and fitness room with a full bath and kitchenette, where soaring ceilings, intricate millwork, original fireplaces, handcrafted woodwork, and beautifully preserved Victorian era details are layered with thoughtful, contemporary design. The main level is made for entertaining, with an inviting reception room flowing into the dining area and new kitchen, thoughtfully relocated and beautifully designed for both intimate dinners and effortless gatherings. A newly added powder room brings modern convenience, while French doors open from the dining room onto a private deck just off the kitchen, creating an irresistible setting for al fresco dining, morning coffee, or cocktails under the stars. Upstairs, the home's original character takes center stage. A family room features soaring ceilings, custom molding, an original wood-burning fireplace, and oversized southern-facing windows that bathe the space in natural light by day and create an intimate, candlelit atmosphere by night. A marble-accented wet bar adds convenience in everlasting design. On the opposite end of the hall, the extraordinary library is wrapped in custom woodwork and floor-to-ceiling bookshelves, complete with a handcrafted rolling ladder, built-in desk, and original fireplace; this enchanting space was designed for lingering. The private quarters are equally alluring. The primary suite level features a bedroom with an another fireplace with a richly hued wood mantel, complemented by new custom-designed closets and a beautifully renovated dual vanity bath with a glass-enclosed walk-in shower and heated floors. Additional bedrooms on the top floor offer generous proportions and architectural character, a full bath with tub shower, and a built-in steam sauna for an indulgent at-home retreat. The finished lower level offers added utility, currently configured as a sophisticated wellness space with a full bath, kitchenette, storage, and an additional separate entrance with mudroom. Easily reimagined as an ideally separated guest or au pair suite, it offers both privacy and exceptional flexibility. Every detail has been considered to create a home that feels simultaneously historic and fresh, intimate and grand. And to make city living even more effortless, the seller will provide one year of prepaid parking in a private space at the immediate rear of the home. Ideally situated in Fitler Square and within the coveted Greenfield Elementary School catchment, 2203 Saint James Place is a home with history in its bones and an entirely contemporary way of living, a rare and seductive blend of architectural pedigree, sophisticated design, and modern indulgence.

Save
Ask
Tour
Hide
Share
Listing Snapshot
Price 
$2,000,000
Days On Site 
19 Days
Bedrooms 
4
Inside Area (SqFt) 
2,800 sqft
Total Baths 
5
Full Baths 
3
Partial Baths 
2
Lot Size 
0.02 Acres
Year Built 
1850
MLS® Number 
PAPH2664974
Status 
Active
Property Tax 
$22,006
HOA/Condo/Coop Fees 
N/A
Sq Ft Source 
Assessor
Friends & Family
Recent Activity
a week agoListing updated with changes from the MLS®
2 weeks agoStatus changed to Active
3 weeks agoListing first seen on site
General Features
Acres 
0.02
Direction Faces 
South
Foundation 
Brick/Mortar
Levels 
Three Or More
Parking 
AssignedPrivatePavedPermit RequiredAlley AccessOther
Pets 
Yes
Property Sub Type 
Townhouse
Sewer 
Public Sewer
Special Circumstances 
Standard
SqFt Above 
2800
SqFt Total 
2800
Style 
Traditional
Water Source 
Public
Zoning 
RM1
Interior Features
Appliances 
Gas RangeGas OvenCooktopGas Water HeaterWasherDishwasherDisposalDryerMicrowaveRange HoodRefrigeratorStainless Steel Appliance(s)Water Heater
Basement 
FinishedExterior Entry
Cooling 
Central AirElectric
Fireplace 
Yes
Fireplace Features 
Wood BurningStone
Fireplaces 
3
Flooring 
WoodHardwood
Heating 
Natural GasHot Water
Interior 
SaunaBarKitchen IslandWalk-In Closet(s)High CeilingsCrown Molding
Laundry Features 
Upper Level
Window Features 
Skylight(s)Window CoveringsWindow Treatments
Save
Ask
Tour
Hide
Share
Exterior Features
Exterior 
Barbecue
Patio And Porch 
Deck
Pool Features 
None
View 
City
Waterview 
City
Windows/Doors 
Skylight(s)Window CoveringsWindow Treatments
Community Features
MLS Area 
19103 (19103)
School District 
THE SCHOOL DISTRICT OF PHILADELPHIA
Schools
School District
THE SCHOOL DISTRICT OF PHILADELPHIA
Elementary School
GREENFIELD ALBERT
Middle School
GREENFIELD ALBERT
High School
BENJAMIN FRANKLIN
Listing courtesy of SERHANT PENNSYLVANIA LLC


The real estate listing information is provided by Bright MLS is for the consumer's personal, non-commercial use and may not be used for any purpose other than to identify prospective properties consumer may be interested in purchasing. Any information relating to real estate for sale or lease referenced on this web site comes from the Internet Data Exchange (IDX) program of the Bright MLS. This web site references real estate listing(s) held by a brokerage firm other than the broker and/or agent who owns this web site. The accuracy of all information is deemed reliable but not guaranteed and should be personally verified through personal inspection by and/or with the appropriate professionals. Properties in listings may have been sold or may no longer be available. The data contained herein is copyrighted by Bright MLS and is protected by all applicable copyright laws. Any unauthorized collection or dissemination of this information is in violation of copyright laws and is strictly prohibited. Copyright © 2020 Bright MLS. All rights reserved.

Neighborhood & Commute
Source: Walkscore
Disclosure: Community information and market data powered by Constellation Data Labs. Information is deemed reliable but not guaranteed.
Save
Ask
Tour
Hide
Share
Popular areas we serve

Northern Virginia Communities

  1. Aldie
  2. Alexandria
  3. Annandale
  4. Arlington
  5. Ashburn
  6. Bluemont
  7. Brambleton
  8. Bristow
  9. Broadlands
  10. Burke
  11. Centreville
  12. Chantilly
  13. Fairfax
  14. Falls Church
  15. Gainesville
  16. Great Falls
  17. Herndon
  18. Leesburg
  19. Manassas
  20. Manassas Park
  21. McLean
  22. Middleburg
  23. Oakton
  24. Reston
  25. South Riding
  26. Springfield
  27. Sterling
  28. Stone Ridge
  29. Vienna
  30. Winchester
  31. Woodbridge

Browse by Area

Start A Custom Search