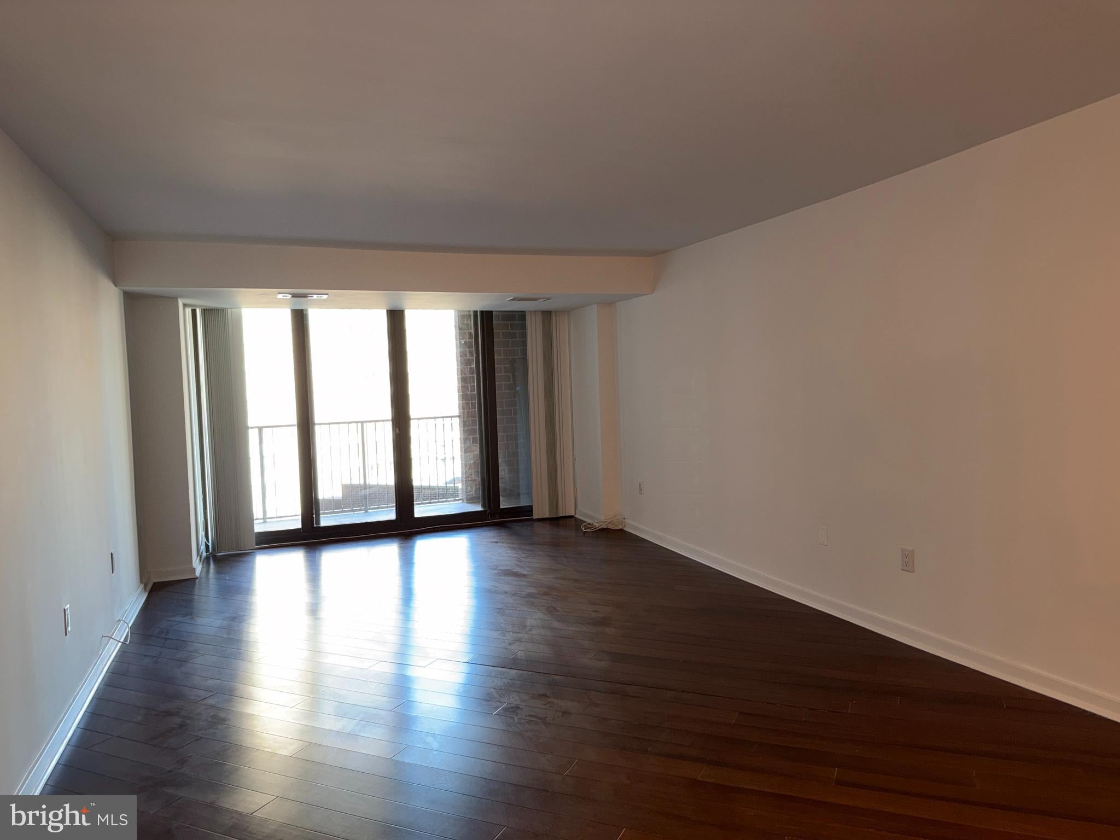
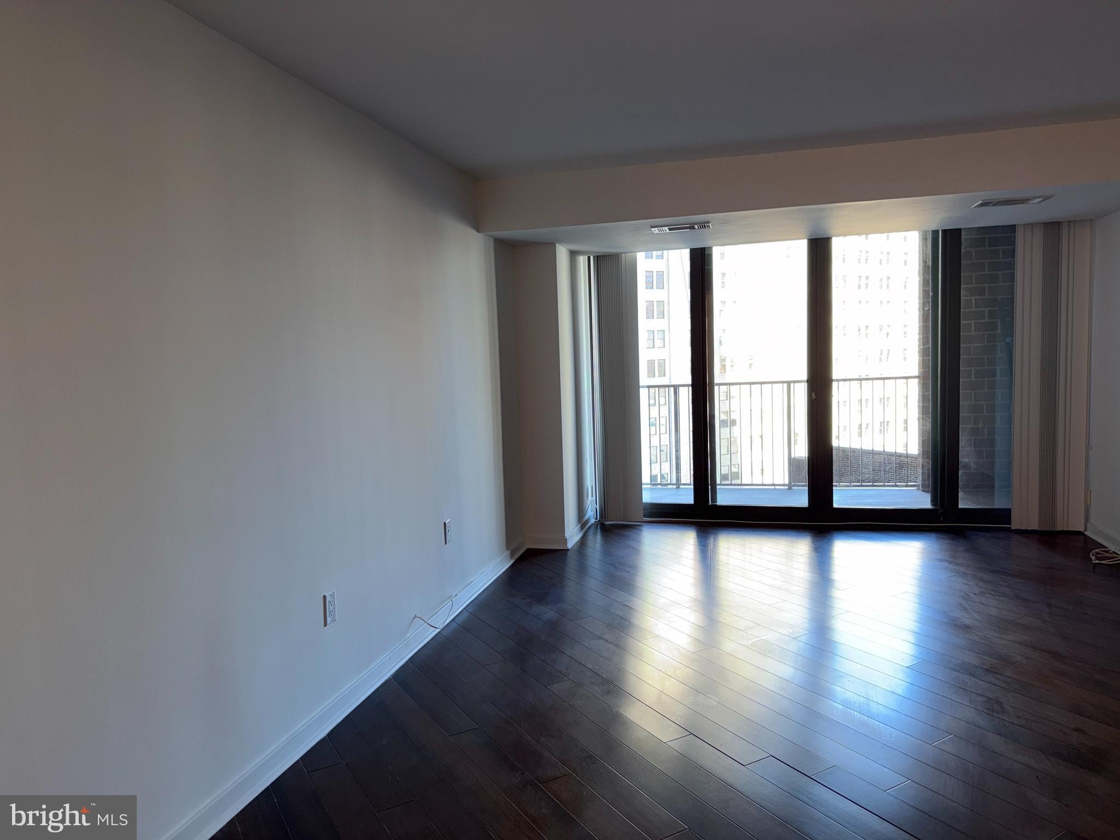
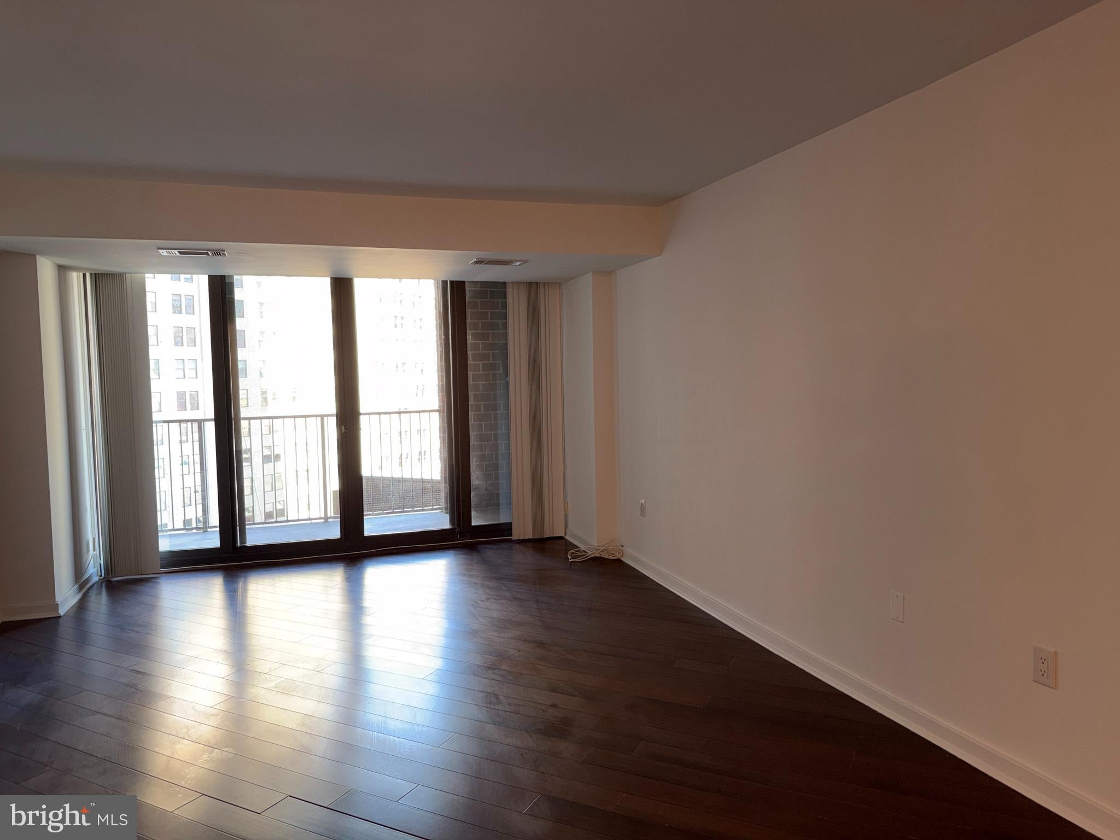
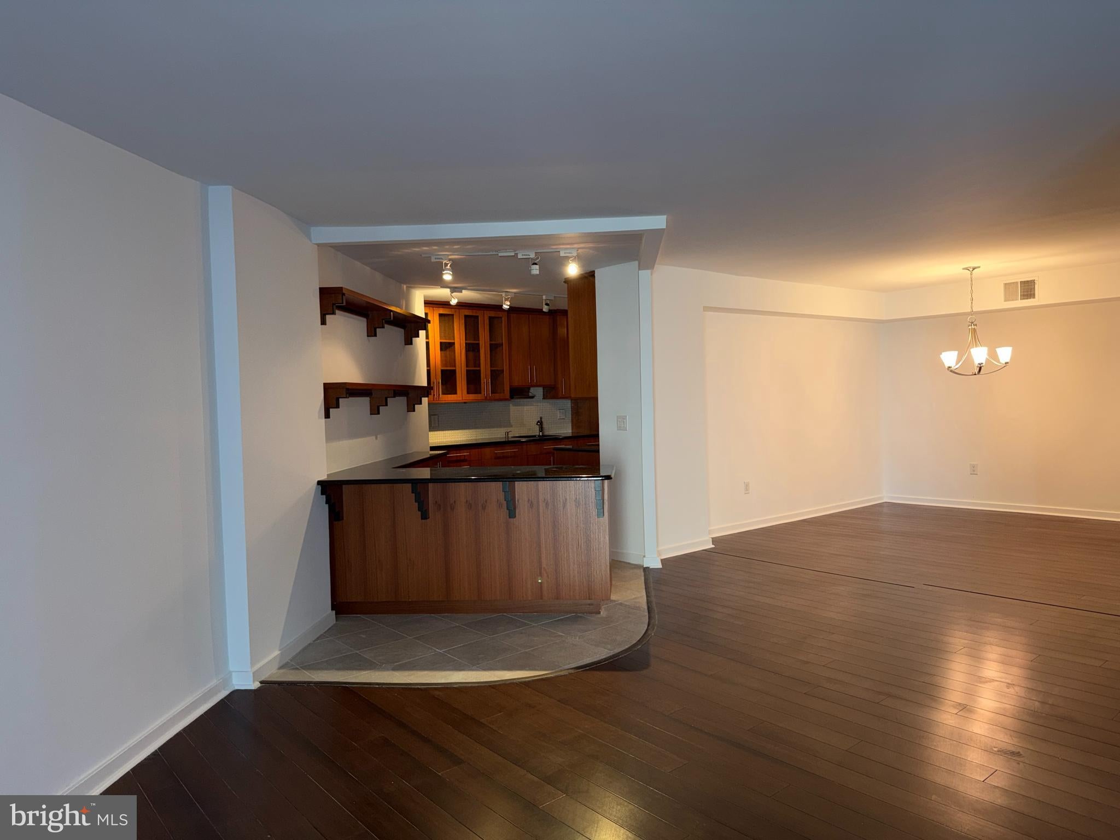
FOR RENT: Spacious 3-bedroom, 2.5-bath condominium offering approximately 1,590 square feet at Academy House, ideally located in the heart of Center City. The residence features an updated kitchen and bathrooms, separate dining area, in-unit washer and dryer, generous closet space, and a large private balcony. One of the biggest advantages of living at Academy House is what's included. Rent includes all utilities — electric, heat, air conditioning, hot and cold water, basic cable TV, and Internet — along with access to the building's extensive amenities and 24/7 front desk concierge. The terrace-level amenities include a state-of-the-art fitness center, two endless swim-in-place pools, hot tub, large aerobics area, free weights and core-strengthening areas, and a separate yoga room. Residents can also enjoy a large outdoor plaza with a sun deck, sitting areas, fountain, and landscaped planters. The location is hard to beat. Academy House is just steps from the Academy of Music and Kimmel Center, with excellent restaurants, shopping, entertainment, and SEPTA and PATCO transportation nearby. Parking is available separately. Residents may have access to discounted valet parking in the building's garage for an additional charge, subject to availability. Discounted monthly self-parking may also be available at the Parkway garage across the street. Cats welcome. Sorry, no dogs and no smoking. This home offers an unusual combination of space, convenience, and Center City living. Schedule your showing today. TENANT REQUIREMENTS: First month's rent and one month's security deposit due at lease signing. Applicants must meet appropriate income and credit requirements. IMPORTANT: Two-year lease required.
Save
Ask
Tour
Hide
Share
Listing Snapshot
Price
$3,600
Days On Site
44 Days
Bedrooms
3
Inside Area (SqFt)
1,590 sqft
Total Baths
3
Full Baths
2
Partial Baths
1
Lot Size
N/A
Year Built
1977
MLS Number
PAPH2665084
Status
Pending
Property Tax
N/A
HOA/Condo/Coop Fees
N/A
Sq Ft Source
Assessor
Friends & Family
React
Comment
Invite
No Comments Yet
Did you know? You can invite friends and family to your search. They can join your search, rate and discuss listings with you.
Recent Activity
a week ago
Status changed to Pending
a week ago
Listing updated with changes from the MLS
a month ago
Listing first seen on site
General Features
Available on
2026-09-10
Cross Street
15TH ST
Levels
One
Parking
None
Pets
Cats OKYes
Property Sub Type
Condominium
Sewer
Public Sewer
SqFt Above
1590
SqFt Total
1590
Style
Unit/Flat
Water Source
Public
Zoning
CMX5
Interior Features
Cooling
Central AirElectric
Furnished
Unfurnished
Heating
Other
Laundry Features
Washer HookupMain Level
Main Level Bedrooms
3
Bedroom 1
Dimensions - 0 X 0Level - Main
Bedroom 2
Dimensions - 0 X 0Level - Main
Dining Room
Kitchen
Dimensions - 0 X 0Level - Main
Living Room
Dimensions - 0 X 0Level - Main
Primary Bedroom
Save
Ask
Tour
Hide
Share
Exterior Features
Pool Features
CommunityLap
Community Features
Community Features
Pool
MLS Area
19102 (19102)
School District
THE SCHOOL DISTRICT OF PHILADELPHIA
Schools
School District
THE SCHOOL DISTRICT OF PHILADELPHIA
Elementary School
Unknown
Middle School
Unknown
High School
Unknown
Listing courtesy of BHHS Fox & Roach The Harper at Rittenhouse Square



Did you know? You can invite friends and family to your search. They can join your search, rate and discuss listings with you.