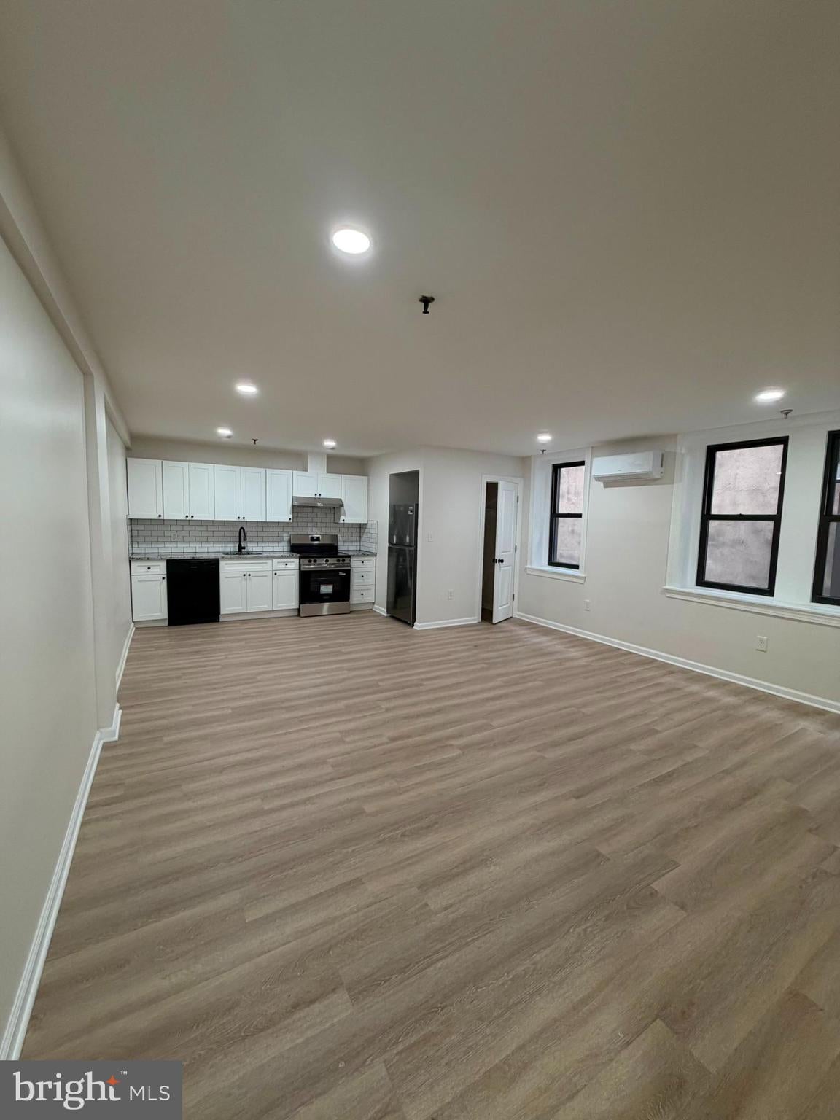
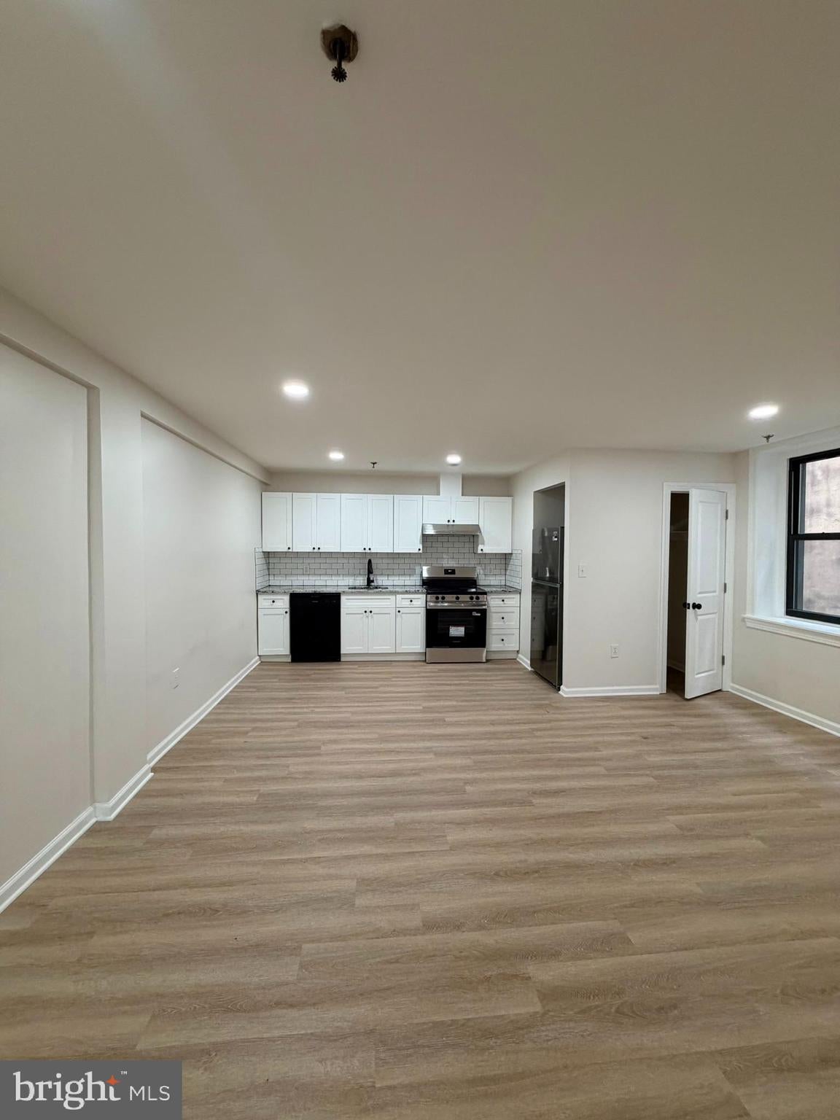
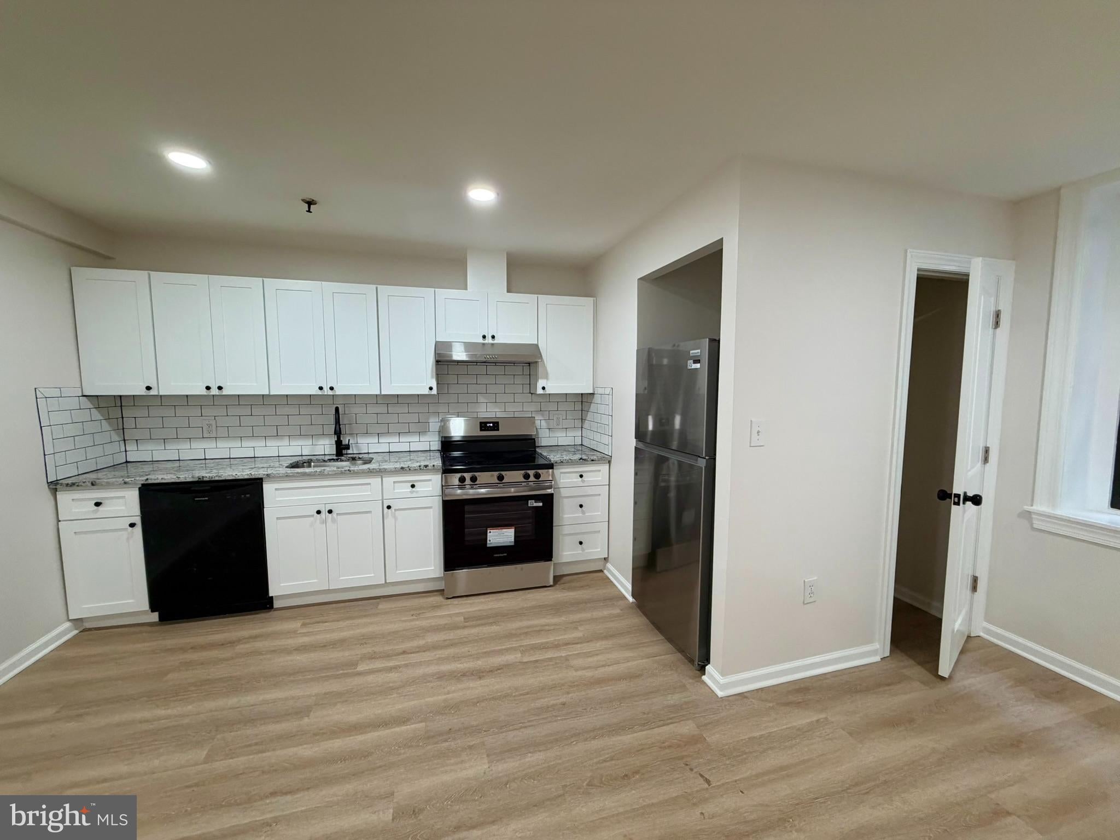
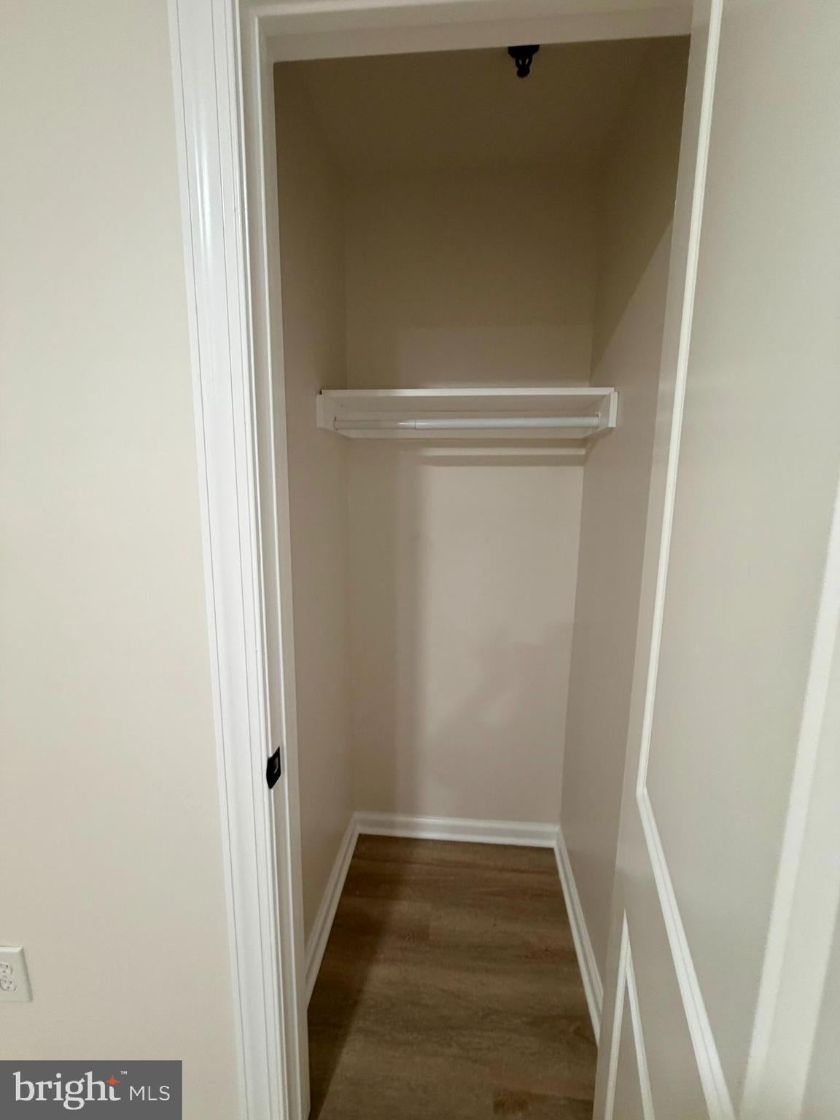
Pristine studio apartment in a secure building, renovated with energy-efficient zoned mini-splits for heating and cooling. This bright and spacious unit features multiple windows, ample closet space, and a versatile layout with designated areas for living, dining, and sleeping. The modern kitchen is outfitted with new cabinetry and countertops, a classic subway tile backsplash, and a full suite of new appliances including a refrigerator, dishwasher, stove, and over-the-range vent hood. The stylish bathroom showcases sleek black fixtures, a shower with sleek subway tile and a modern vanity. There's shared coin operated laundry in the basement and on the 2nd floor. Enjoy nearby neighborhood favorites and a walkable location that makes city living both comfortable and connected. Situated near shopping, restaurants and parks and minutes to University City's hospitals and schools. Walkable to bus routes and the Market-Frankford Line, this apartment offers easy access to Center City, the Philadelphia International Airport, NYC and surrounding suburbs.
*Available for September occupancy. First month’s rent, last month’s rent, and security deposit are due for move-in. Mid-month lease starts will be prorated. Applicants should have income of at least 3x the monthly rent and a verifiable rental history with no prior evictions. Co-signers are welcome. Tenant pays electricity, water usages is $15/month/tenant. Pets are welcome, cats are $10/month and dogs $20-25 depending on the weight.
Save
Ask
Tour
Hide
Share
Listing Snapshot
Price
$1,100
Days On Site
14 Days
Bedrooms
N/A
Inside Area (SqFt)
650 sqft
Total Baths
1
Full Baths
1
Partial Baths
N/A
Lot Size
0.22 Acres
Year Built
1950
MLS® Number
PAPH2665092
Status
Active
Property Tax
N/A
HOA/Condo/Coop Fees
N/A
Sq Ft Source
Estimated
Friends & Family
React
Comment
Invite
No Comments Yet
Did you know? You can invite friends and family to your search. They can join your search, rate and discuss listings with you.
Recent Activity
2 weeks ago
Listing updated with changes from the MLS®
2 weeks ago
Listing first seen on site
General Features
Acres
0.22
Available on
2026-09-01
Cross Street
48th
Direction Faces
Northwest
Levels
One
Parking
None
Pets
Cats OKDogs OKYes
Property Sub Type
Condominium
Security
Smoke Detector(s)Carbon Monoxide Detector(s)
Sewer
Public Sewer
SqFt Above
650
SqFt Total
650
Style
Unit/Flat
Water Source
Public
Zoning
RTA1
Interior Features
Appliances
Electric RangeElectric OvenElectric Water HeaterDishwasherExhaust FanRefrigeratorStainless Steel Appliance(s)



Did you know? You can invite friends and family to your search. They can join your search, rate and discuss listings with you.