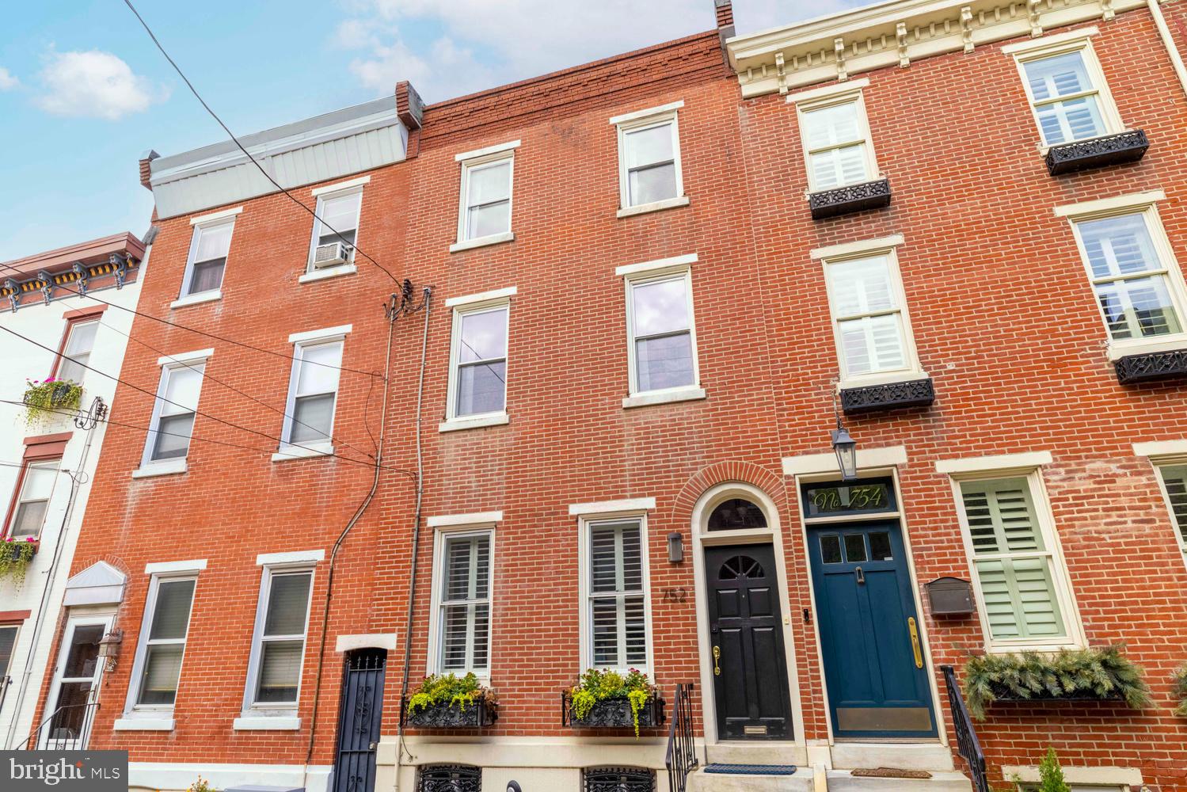
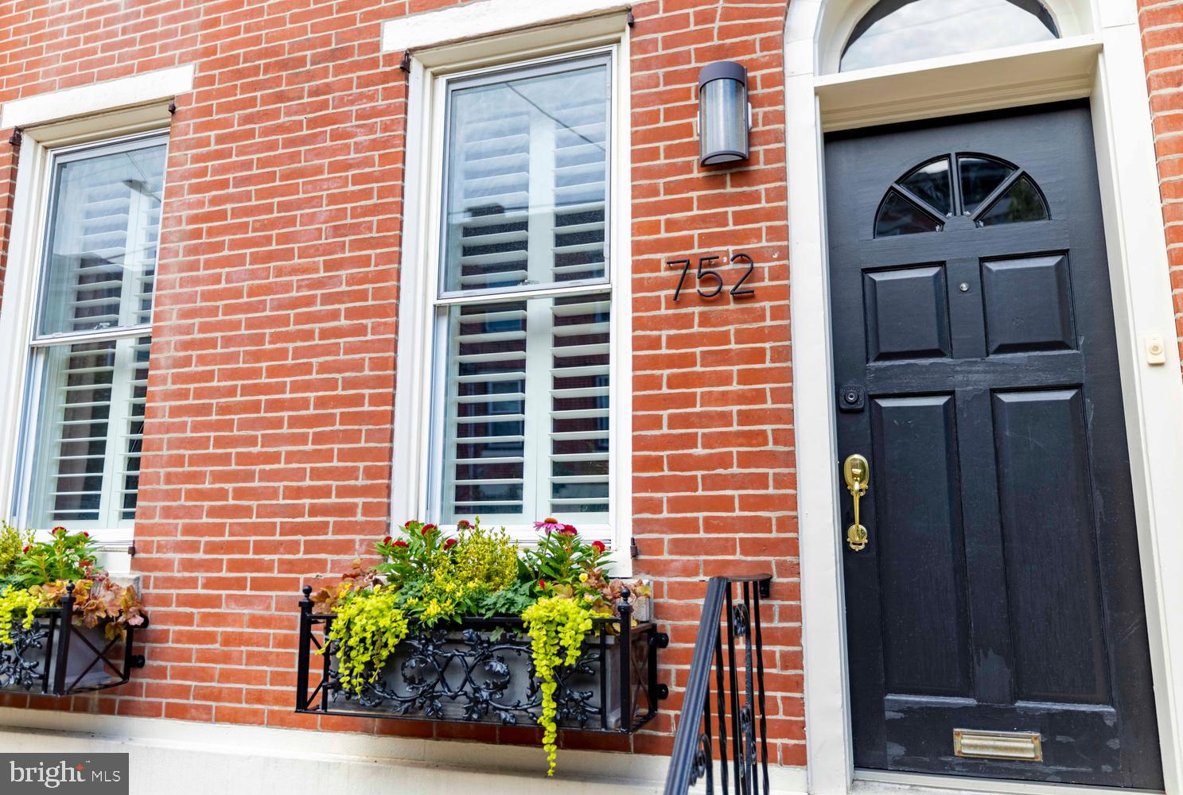
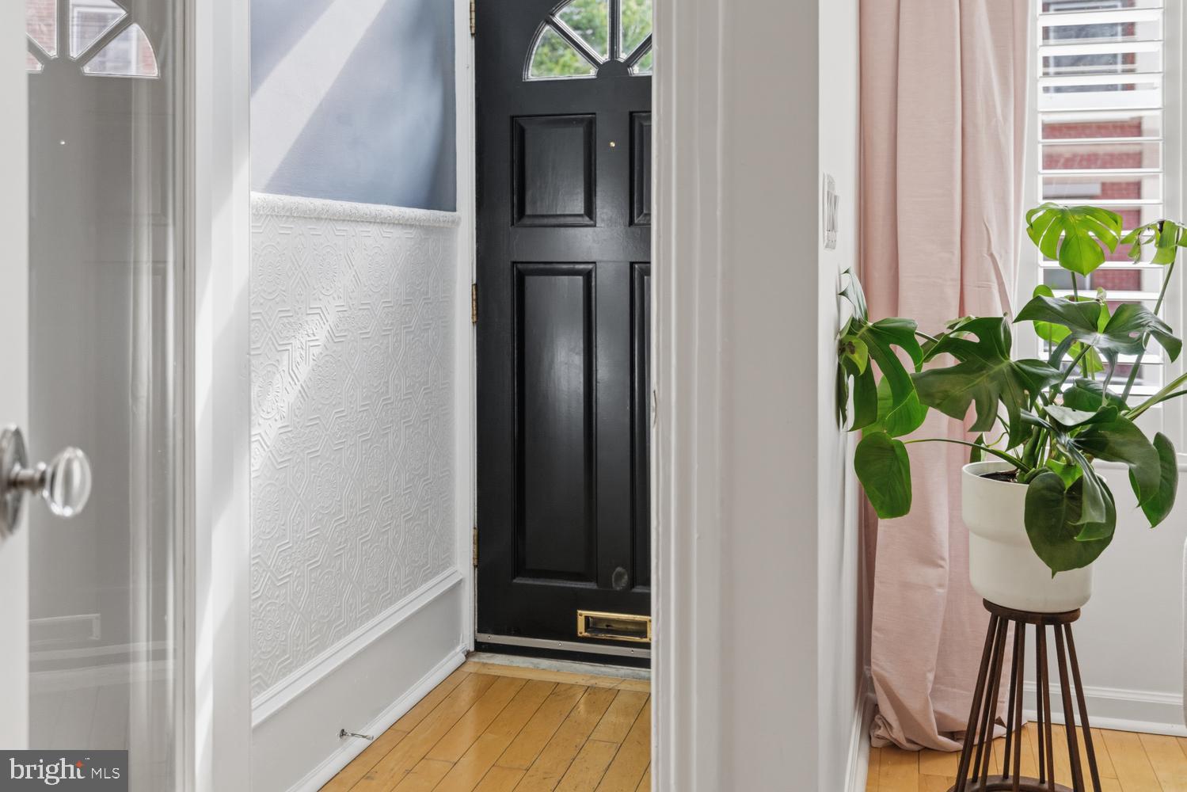
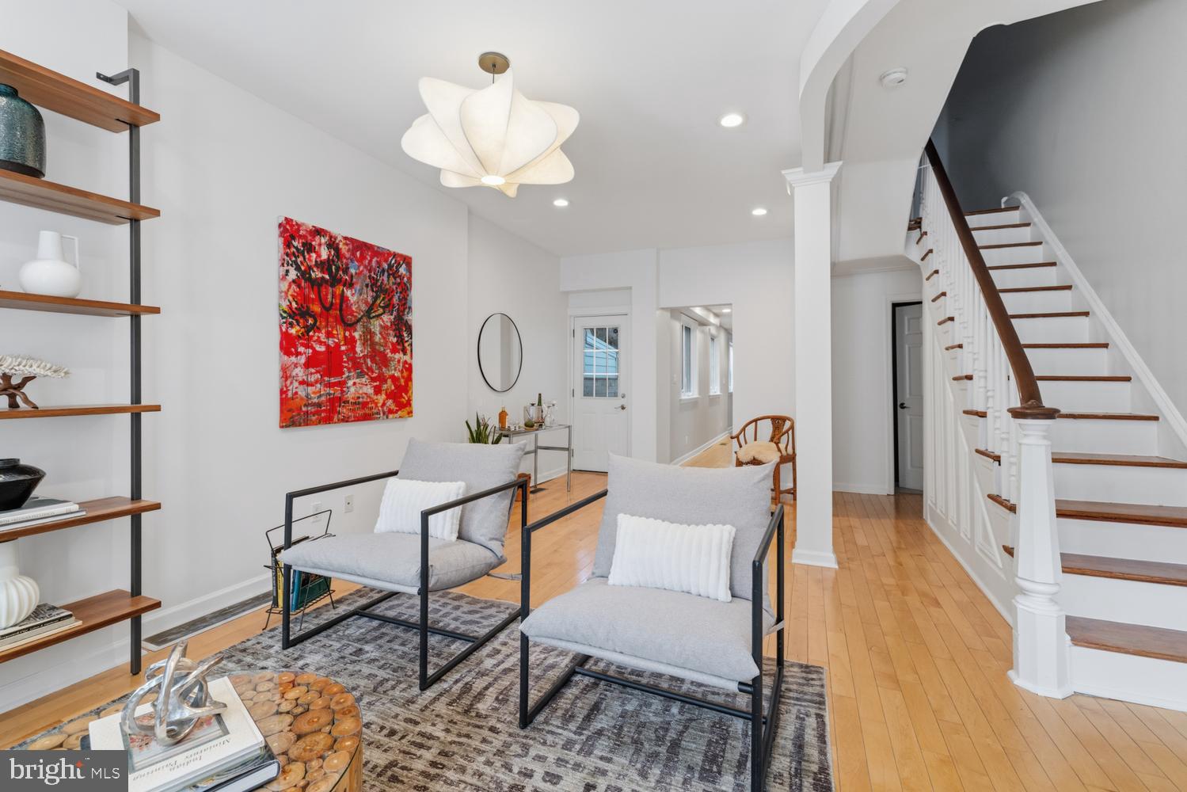
Situated on a pretty, close knit, tree lined Fairmount block, this brick front townhouse opens through an inviting vestibule into a spacious living room, where hardwood floors and a gracious wooden banister set the tone for the rest of the house. The generously sized eat in kitchen has room for a full size table beside the French doors, so dinner moves outside in one easy step. Those doors open to an oversized patio, the kind of outdoor space that comfortably accommodates a table, a grill, and plenty of people, making the first floor ideal for entertaining and dining al fresco. A side entrance handles the practical business of bikes and trash cans, keeping them out of the main living space. The second floor offers two bedrooms, one with its own rear deck, along with a versatile den that can serve as an office, guest room, or sitting area. An updated hall bath and conveniently located laundry complete this level. The entire third floor is devoted to the primary suite, featuring generous closet space and an exceptionally spacious bath with both a stall shower and soaking tub. Central air keeps all three floors comfortable year round, while the full basement extends beneath the entire footprint of the house. Built in 1920, the home retains the high ceilings, deep window openings, and defined rooms characteristic of its era. Situated in the popular Bache Martin public school catchment, the home is just blocks from the school and convenient to Von Colln Playground, Fairmount Park, Kelly Drive, the Schuylkill River Trail, neighborhood shops and restaurants, and the Philadelphia Museum of Art, all within an easy walk of Center City. This is your chance to make it your own!
Save
Ask
Tour
Hide
Share
Listing Snapshot
Price
$800,000
Days On Site
25 Days
Bedrooms
3
Inside Area (SqFt)
2,230 sqft
Total Baths
3
Full Baths
2
Partial Baths
1
Lot Size
0.03 Acres
Year Built
1920
MLS® Number
PAPH2665166
Status
Pending
Property Tax
$10,806
HOA/Condo/Coop Fees
N/A
Sq Ft Source
Estimated
Friends & Family
React
Comment
Invite
No Comments Yet
Did you know? You can invite friends and family to your search. They can join your search, rate and discuss listings with you.
Recent Activity
2 weeks ago
Status changed to Pending
2 weeks ago
Listing updated with changes from the MLS®
4 weeks ago
Listing first seen on site
General Features
Acres
0.03
Cross Street
BROWN
Foundation
Brick/Mortar
Levels
Three Or More
Parking
On Street
Property Sub Type
Townhouse
Sewer
Public Sewer
Special Circumstances
Standard
SqFt Above
2230
SqFt Total
2230
Style
Victorian
Water Source
Public
Zoning
RSA5
Interior Features
Appliances
Gas Water Heater
Basement
Full
Cooling
Central AirElectric
Heating
Natural GasForced Air
Laundry Features
Upper Level
Save
Ask
Tour
Hide
Share
Exterior Features
Lot Features
Back Yard
Pool Features
None
Community Features
MLS Area
19130 (19130)
School District
PHILADELPHIA CITY
Schools
School District
PHILADELPHIA CITY
Elementary School
Unknown
Middle School
Unknown
High School
Unknown
Listing courtesy of Elfant Wissahickon-Rittenhouse Square



Did you know? You can invite friends and family to your search. They can join your search, rate and discuss listings with you.