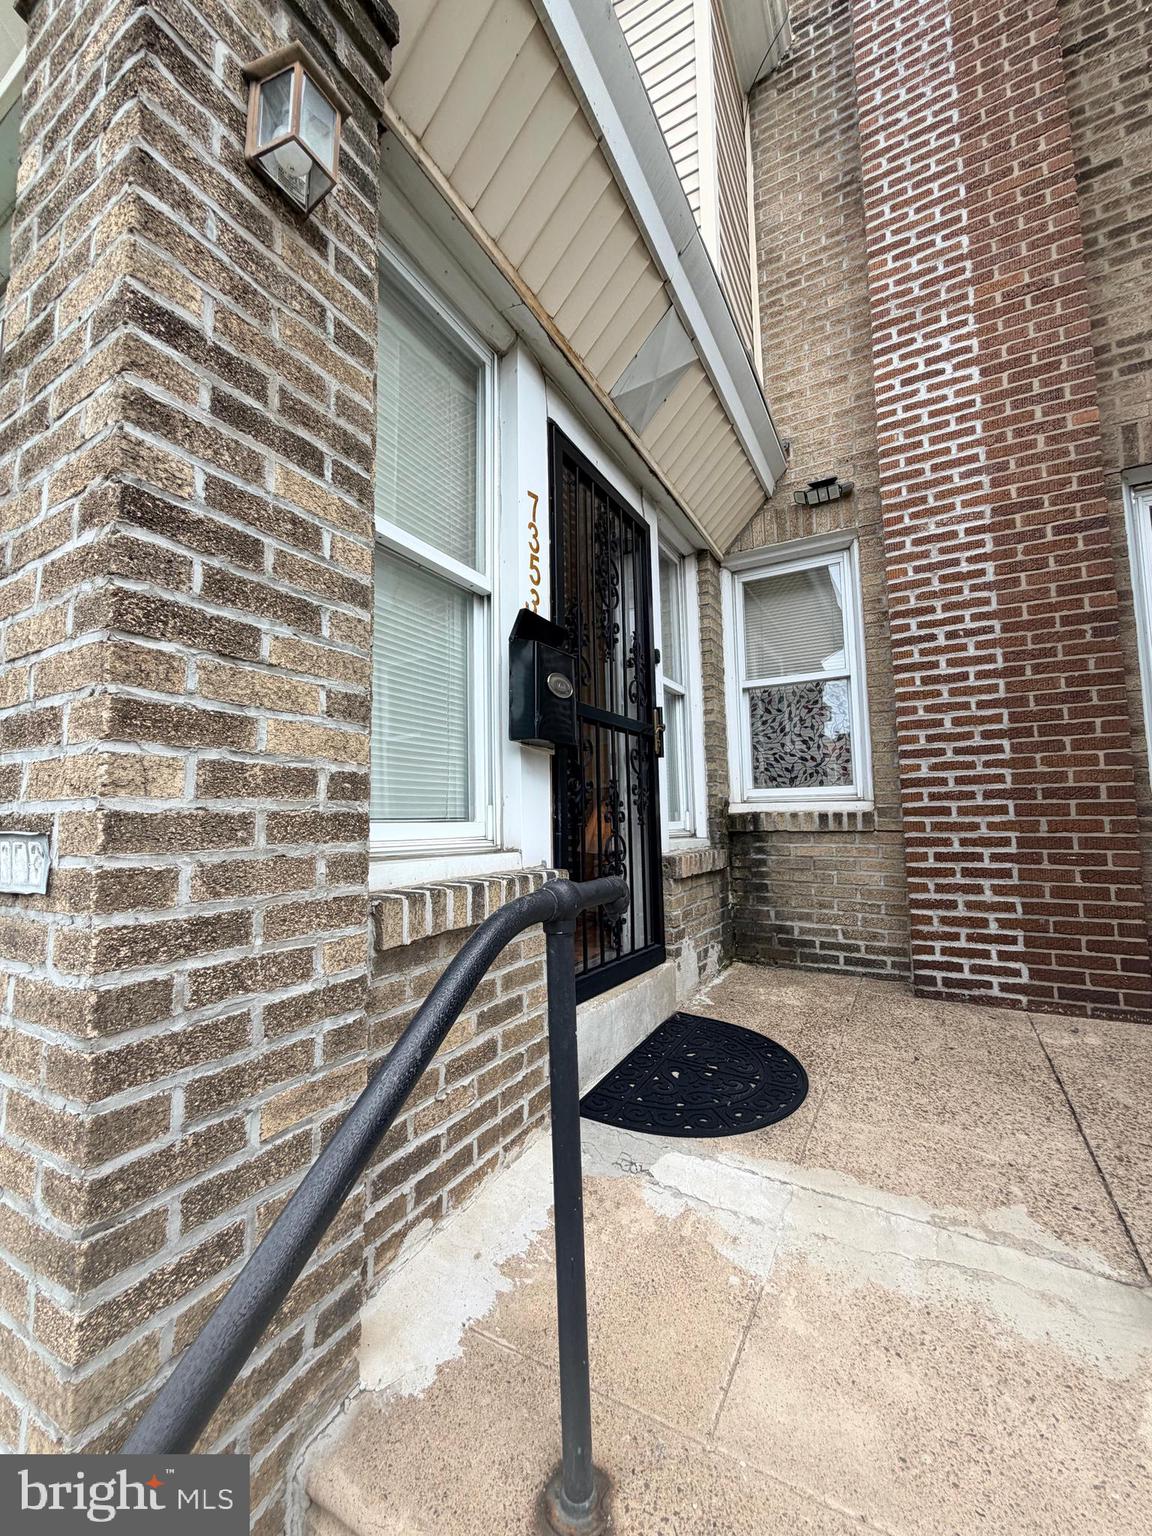
Welcome to this beautifully maintained 3-bedroom, 2-full-bathroom straight-thru residence situated in the West Oak Lane section of Philadelphia.
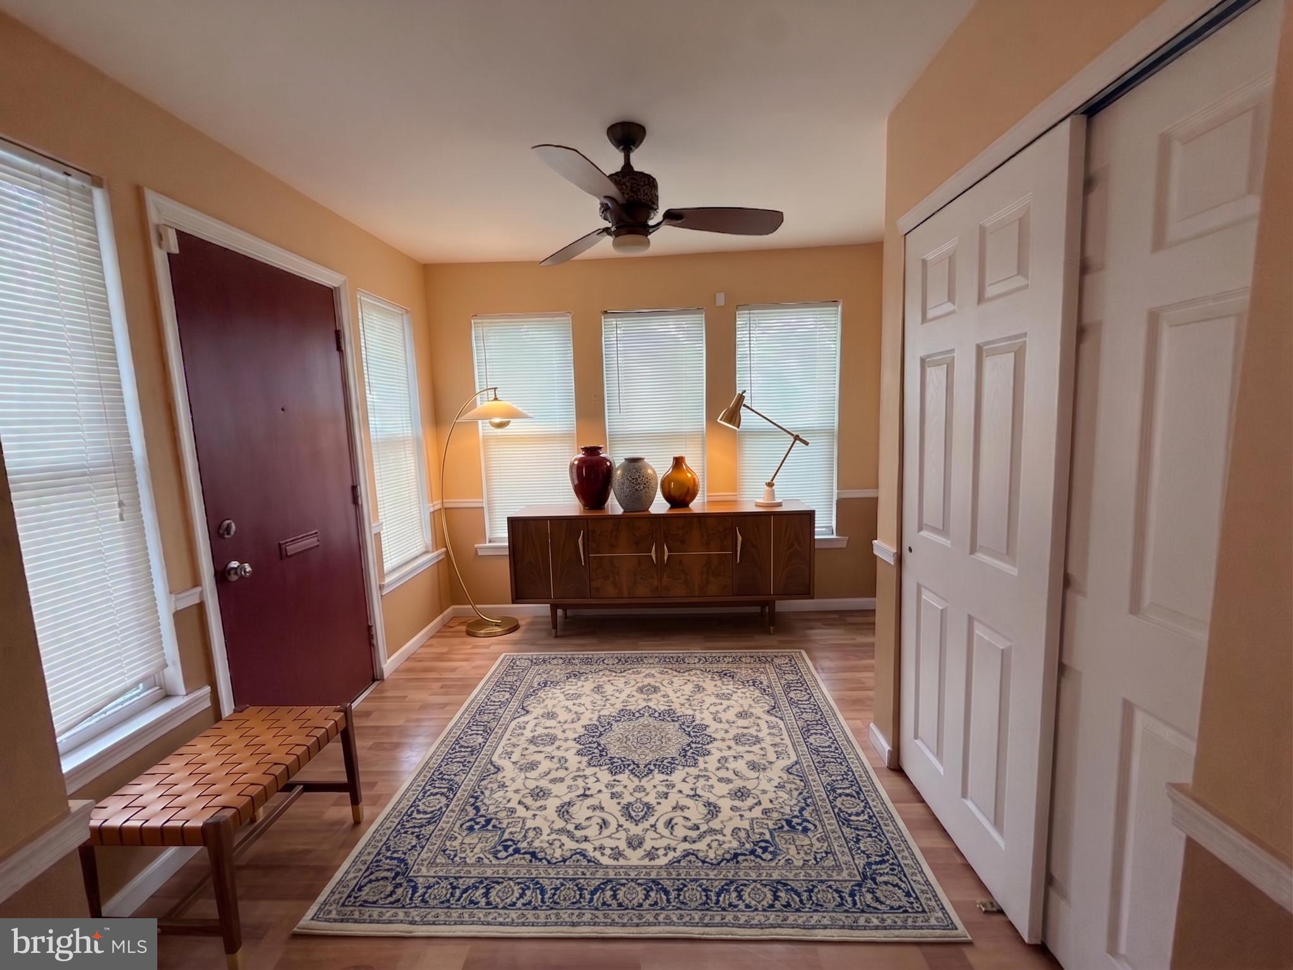
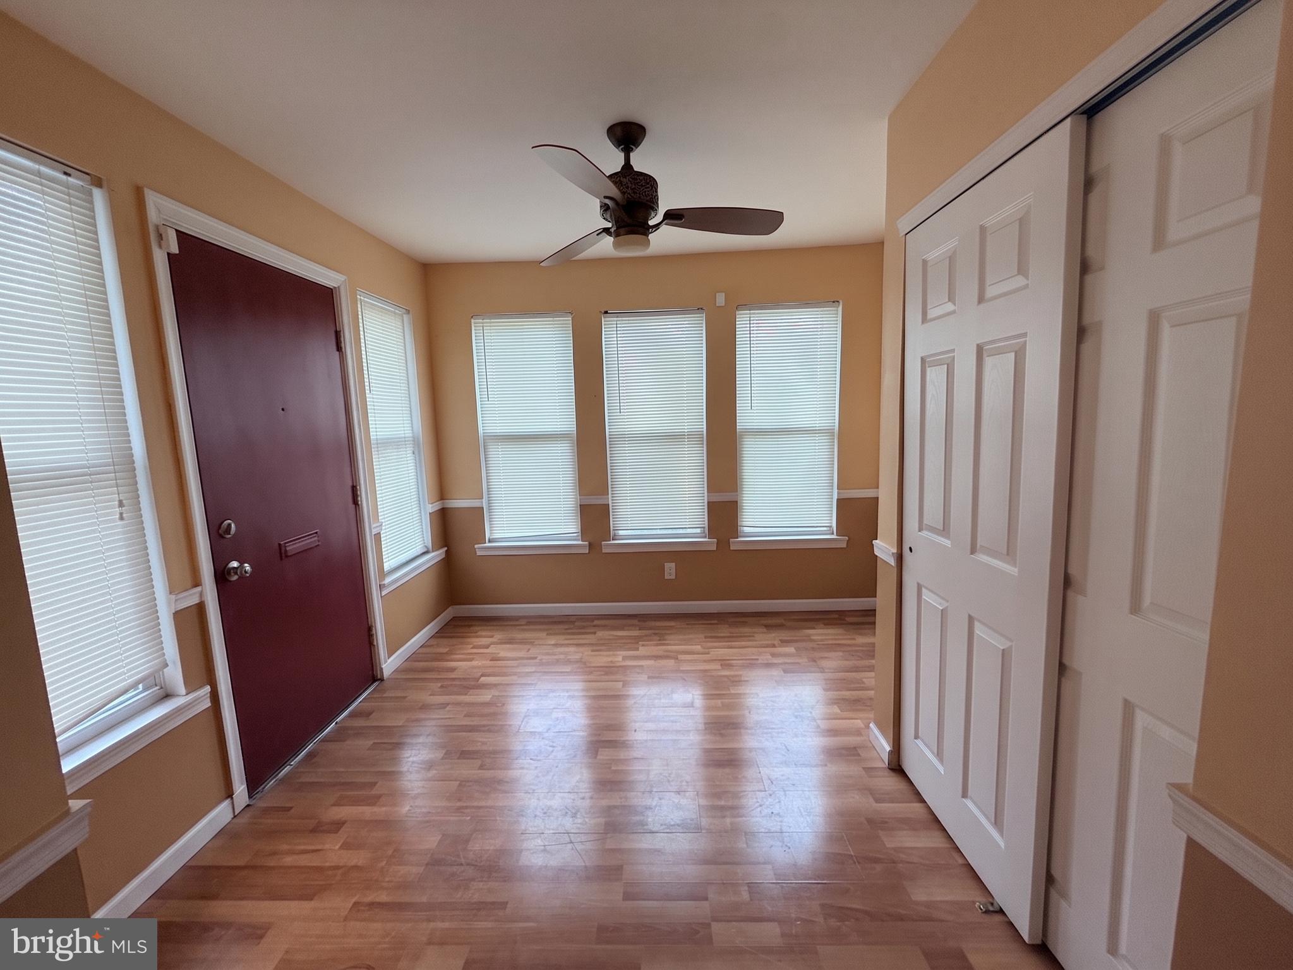
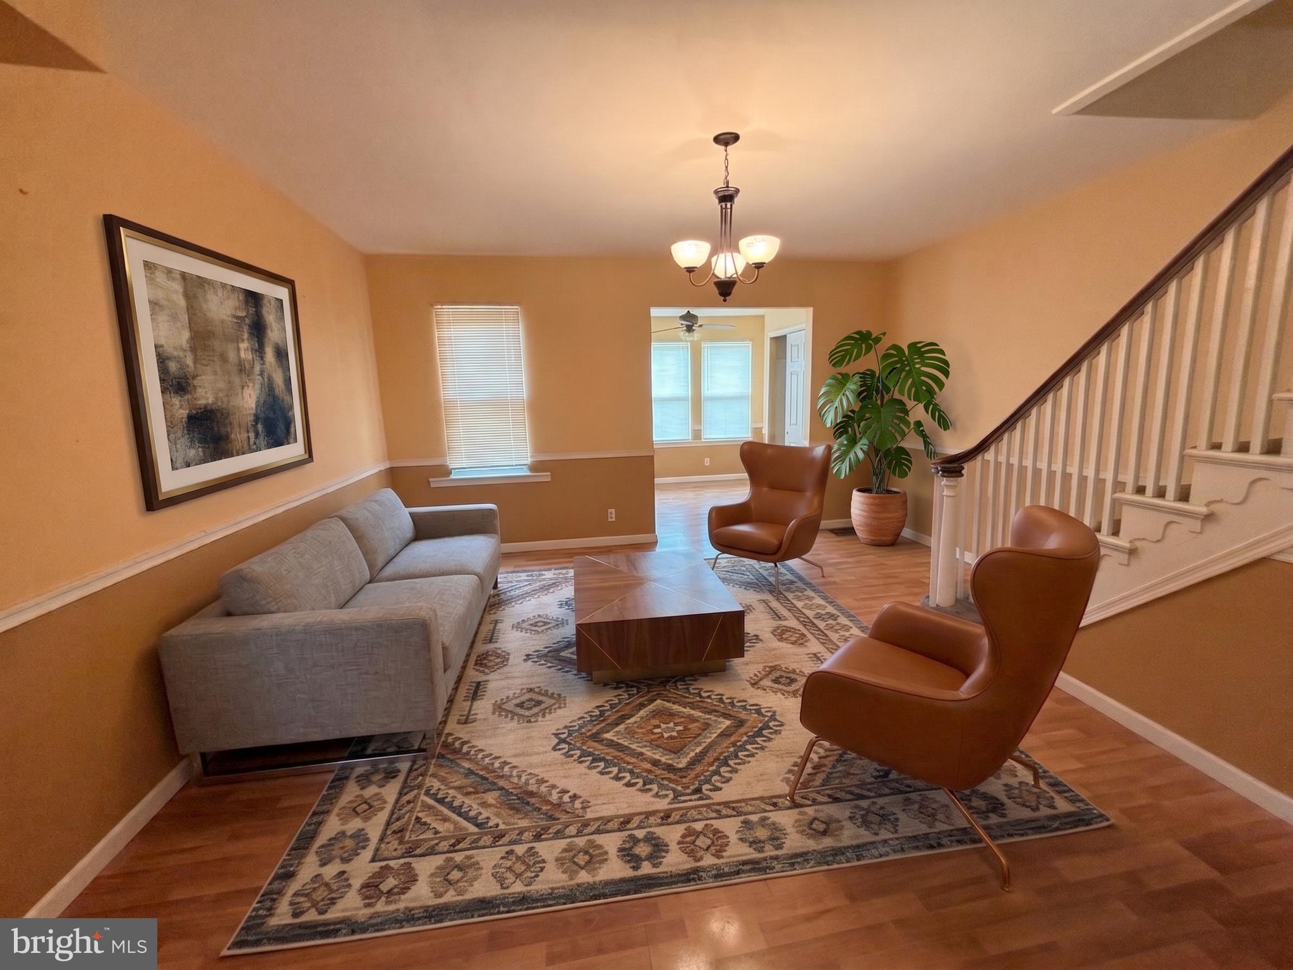
Step inside to a welcoming foyer featuring built-in storage designed to keep coats, bags, and daily essentials. Enter the spacious open living and dining area bathed in natural light, which creates an inviting space designed for both entertaining and relaxation. The eat-in kitchen is fully equipped with a built-in dishwasher, electric range, and microwave, along with generous cabinetry and counter space.
Upstairs there are three comfortable bedrooms, the main bedroom has its own bathroom. An additional full hallway bathroom serves the remaining bedrooms, ensuring plenty of accommodation for family and guests.To allow the buyer the freedom to select their preferred color the sellers are offering a credit toward new carpet on the 2nd floor at closing.
Downstairs, the fully finished basement provides bonus living space, ideally suited for a family room, home office, or fitness area. This level includes a dedicated laundry area with an included washer and dryer, along with a walk-out exit leading directly to the private, low-maintenance rear concrete yard. A detached garage provides secure off-street parking and extra storage.
Ideally located just minutes from major public transit routes, regional rail, and bustling neighborhood shopping corridors, this move-in-ready home offers the ideal combination of convenience and relaxed living.
Save
Ask
Tour
Hide
Share
Listing Snapshot
Price
$265,000
Days On Site
52 Days
Bedrooms
3
Inside Area (SqFt)
1,274 sqft
Total Baths
2
Full Baths
2
Partial Baths
N/A
Lot Size
0.04 Acres
Year Built
1930
MLS Number
PAPH2665194
Status
Active
Property Tax
$2,833
HOA/Condo/Coop Fees
N/A
Sq Ft Source
Assessor
Friends & Family
React
Comment
Invite
No Comments Yet
Did you know? You can invite friends and family to your search. They can join your search, rate and discuss listings with you.
Recent Activity
2 months ago
Listing first seen on site
2 months ago
Listing updated with changes from the MLS
General Features
Acres
0.04
Foundation
Concrete Perimeter
Garage
Yes
Garage Spaces
1
Levels
Two
Parking
On StreetGarageDetached
Parking Spaces
1
Property Sub Type
Townhouse
Sewer
Public Sewer
Special Circumstances
Standard
SqFt Above
1274
SqFt Total
1274
Style
Straight Thru
Water Source
Public
Zoning
RSA5
Interior Features
Appliances
Electric RangeElectric OvenGas Water HeaterDishwasherDryerMicrowaveWasher



Did you know? You can invite friends and family to your search. They can join your search, rate and discuss listings with you.