Brand-new and never lived in, this studio at The Astir Callowhill rises from the ground up in one of Philadelphia's most energized neighborhoods, delivering a level of finish that only comes with a building that no one has called home yet. Every surface is fresh, every fixture untouched, and the open floor plan of this 432-square-foot residence makes every square foot feel intentional and alive.
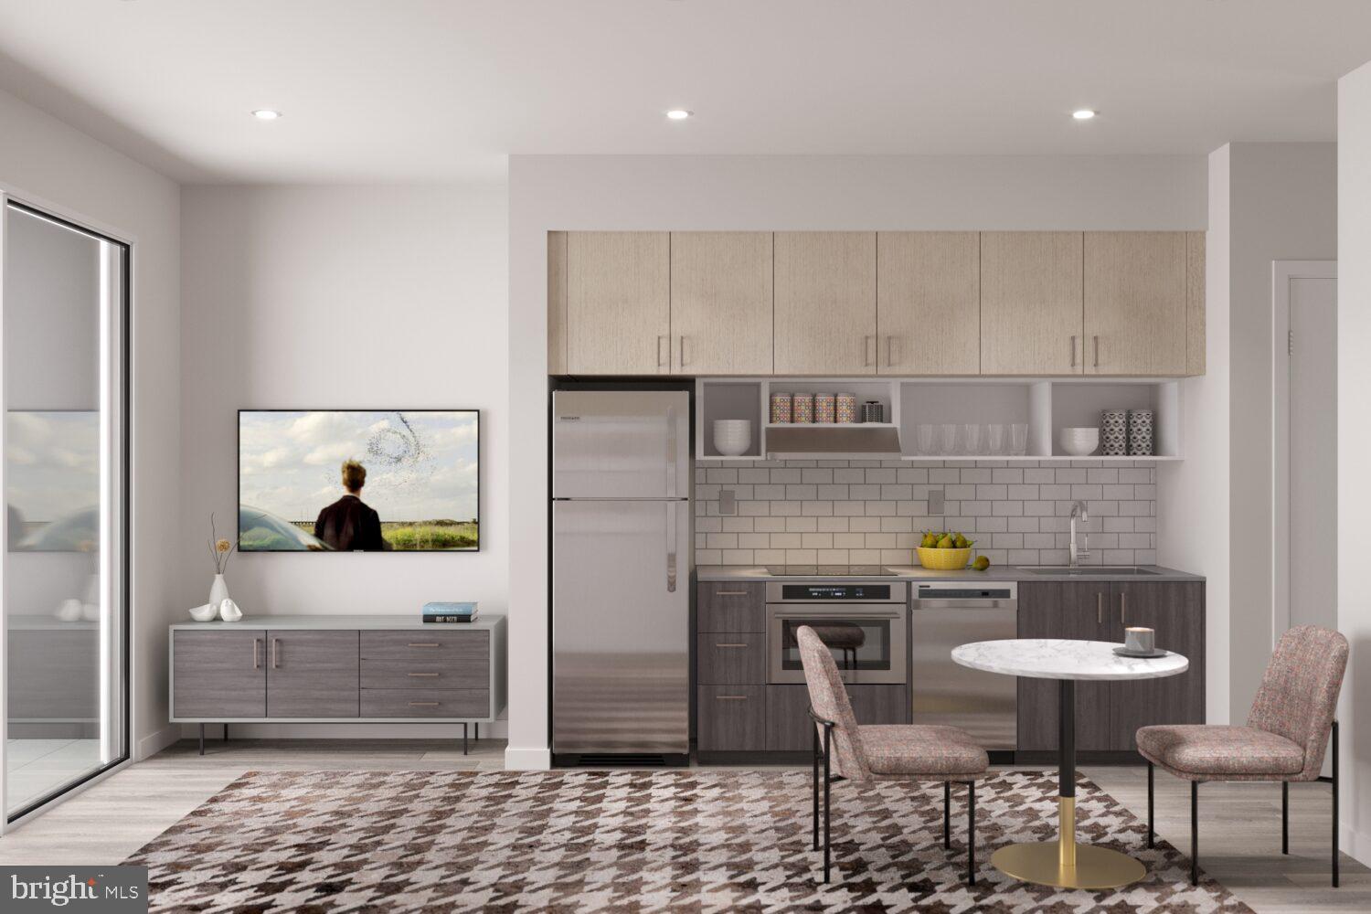
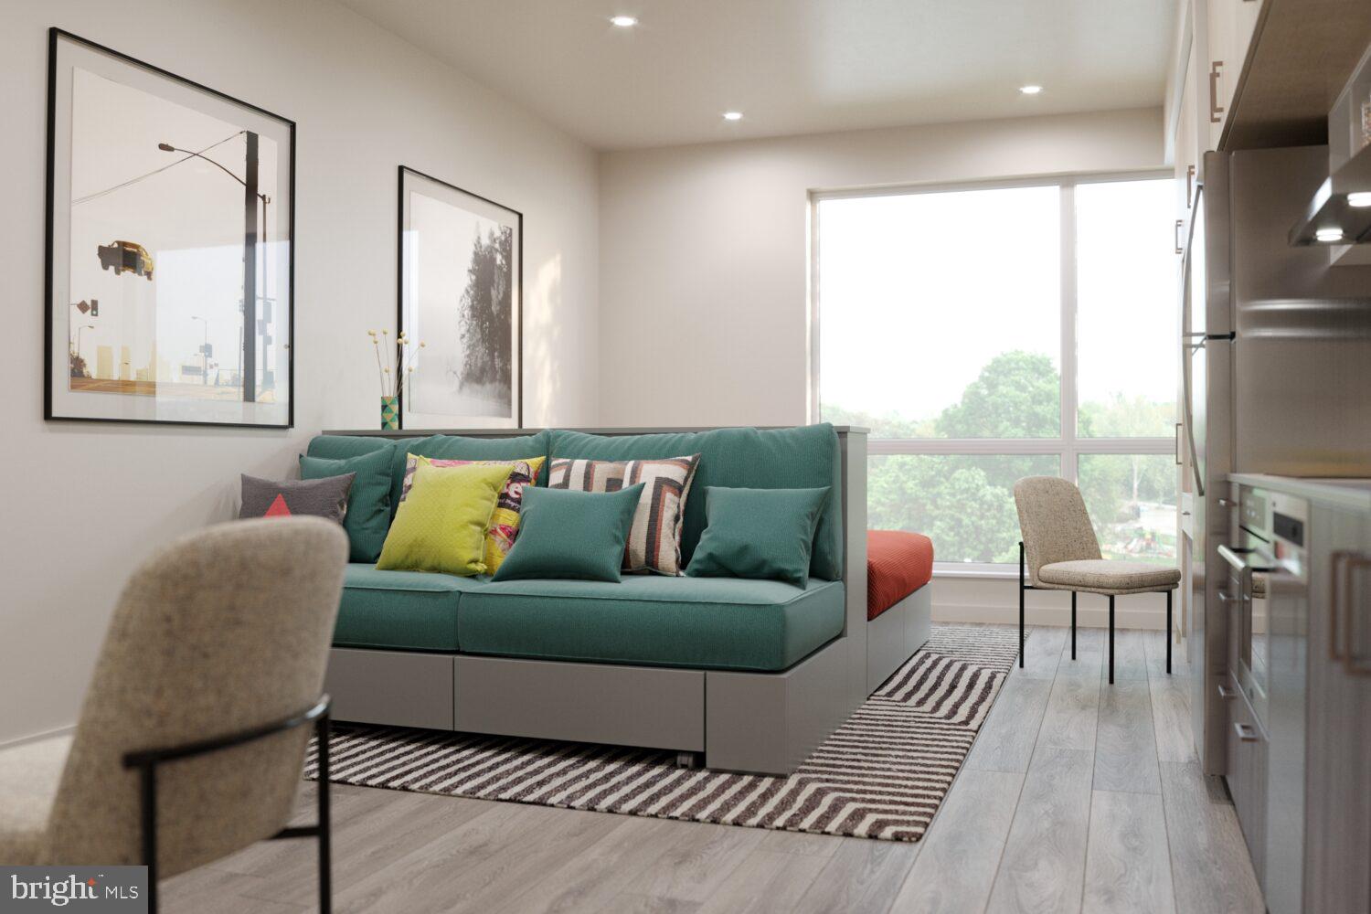
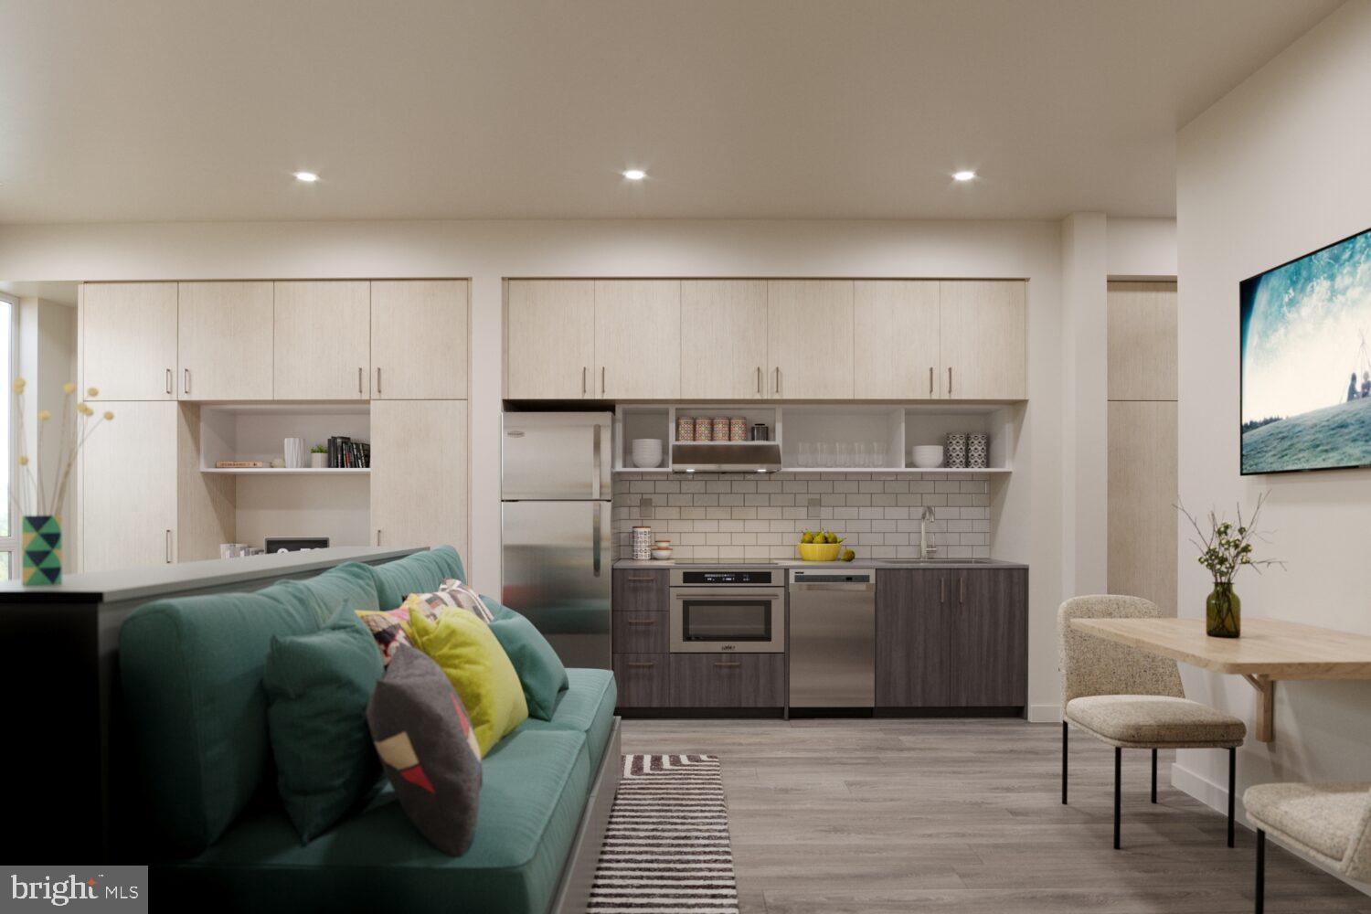
Step inside and the open layout immediately earns its description. The kitchen flows without interruption into the living area, creating a single connected space that breathes rather than crowds. Upgraded countertops anchor the kitchen, where stainless steel appliances — refrigerator, stove, microwave, range hood, dishwasher, and disposal — line up in a clean, modern row. A self-cleaning oven means weeknight meals and weekend projects share the same unhurried rhythm. There is no galley-style squeeze here. The layout gives you room to cook, to eat nearby, and to settle into the evening without navigating a maze of walls.
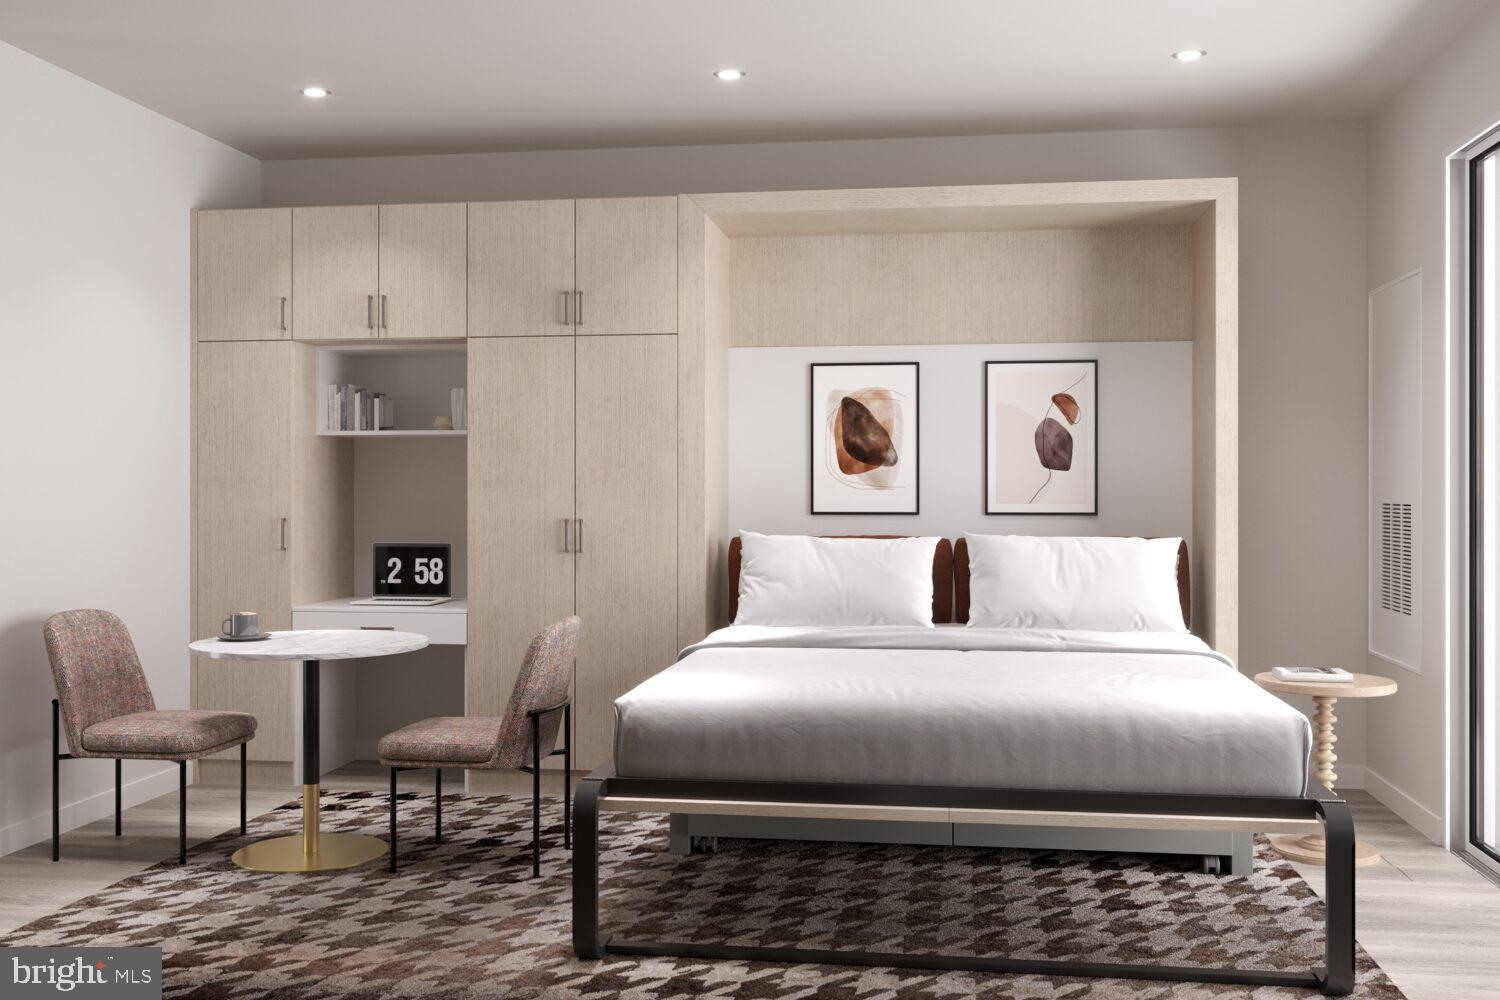
The walk-in closet brings a practicality that is easy to underestimate in a studio. Storage is often the first casualty of compact living, but here it is part of the design rather than an afterthought. Window treatments are already in place, so the light that fills this home is yours to control from the very first morning. In-unit washer and dryer eliminate the weekend laundry run entirely. This is a home that handles its own logistics so you do not have to.
Beyond the front door, The Astir Callowhill wraps residents in a full range of community amenities. The fitness center is there for the early-morning session before the city fully wakes up. The roof deck is the place to land at the end of a long day, with open sky above and the Callowhill roofline spread out in every direction. A clubhouse, game room, and meeting room give you spaces to gather, to focus, or simply to be somewhere other than your own four walls without ever leaving the building. The community is gated with security and served by an elevator, and parking is available in an on-site garage for residents who keep a car in the city. Pets are welcome here — cats and dogs alike — making this a genuine home for four-legged residents as well.
The Callowhill Loft District has spent years becoming exactly what it now is: a walkable, creative, transit-connected neighborhood positioned between Center City and Northern Liberties, with the energy of both and the character of its own industrial past written into its streets. The Somerset Station on the Market-Frankford Line places the full length of the MFL within reach, connecting this address to 30th Street, Jefferson Station, and City Hall without a car and without a transfer. For residents who have spent years calculating commute time against quality of living, this location answers the question cleanly. The neighborhood's mix of studios, galleries, and independent businesses continues to grow around The Astir Callowhill, and a brand-new building in the middle of it means arriving at the beginning of something rather than catching up to it.
City access, in-unit laundry, a walk-in closet, and a full suite of building amenities — all in a residence that no one has lived in before you. The MFL is close, Center City is closer than it feels, and the roof deck is waiting. Pricing and availability subject to change on a daily basis. Photos are of model units. Parking may be available subject to availability and may be an additional fee.
Save
Ask
Tour
Hide
Share
Listing Snapshot
Price
$1,675
Days On Site
14 Days
Bedrooms
N/A
Inside Area (SqFt)
432 sqft
Total Baths
1
Full Baths
1
Partial Baths
N/A
Lot Size
N/A
Year Built
2025
MLS® Number
PAPH2665218
Status
Active
Property Tax
N/A
HOA/Condo/Coop Fees
N/A
Sq Ft Source
Estimated
Friends & Family
React
Comment
Invite
No Comments Yet
Did you know? You can invite friends and family to your search. They can join your search, rate and discuss listings with you.
Recent Activity
2 weeks ago
Listing first seen on site
2 weeks ago
Listing updated with changes from the MLS®
General Features
Attached Garage
Yes
Available on
2026-08-30
Garage
Yes
Garage Spaces
2
Levels
One
Parking
Garage Door OpenerGarageAssignedCommunity StructureAttached
Parking Spaces
2
Pets
Cats OKDogs OKNumber LimitYes
Property Condition
New Construction
Property Sub Type
Condominium
Security
24 Hour SecurityCarbon Monoxide Detector(s)
Sewer
Other
SqFt Above
432
SqFt Total
432
Style
TraditionalUnit/Flat
Water Source
Other
Zoning
N/A
Interior Features
Appliances
RangeElectric RangeElectric OvenWasherBuilt-In RangeCooktopDishwasherDisposalMicrowaveDryerFreezerRefrigeratorStainless Steel Appliance(s)Range HoodENERGY STAR Qualified Appliances



Did you know? You can invite friends and family to your search. They can join your search, rate and discuss listings with you.