Sunlight catches the recessed lighting fixtures the moment you cross the threshold, and the open floor plan draws your eye straight through to windows that frame a slice of Philadelphia skyline. This is a one-bedroom, one-bathroom residence on the fourteenth floor of a 2023 building, and the 539 square feet feel considered rather than compact — every inch put to work with purpose and polish.
The kitchen anchors the living space the way a good kitchen should, pulling you in before you have even set down your bag. Upgraded countertops stretch across a generous prep surface, clean-edged and ready for a Sunday morning where you are slicing fruit while coffee brews. The dishwasher, refrigerator with ice maker, stainless microwave, self-cleaning oven, stove, and disposal are all here, arranged so that cooking dinner feels like a pleasure rather than a project. Window treatments filter the afternoon light to something warm and diffuse, and recessed lighting above keeps the space bright well into the evening when the neighborhood outside begins to hum.
The living area flows naturally off the kitchen, ceiling fan turning slowly overhead on a warm Philadelphia evening, the open layout giving the room a sense of breathing room that defies the square footage. From here, the bedroom sits just beyond, a genuine retreat with a walk-in closet that handles a full wardrobe without compromise. The single full bathroom completes the picture cleanly and practically.
In-unit washer and dryer mean laundry stays where it belongs — at home, on your schedule. The walk-in closet handles a full wardrobe with room left over, and the window treatments throughout give you control over light and privacy at every hour.
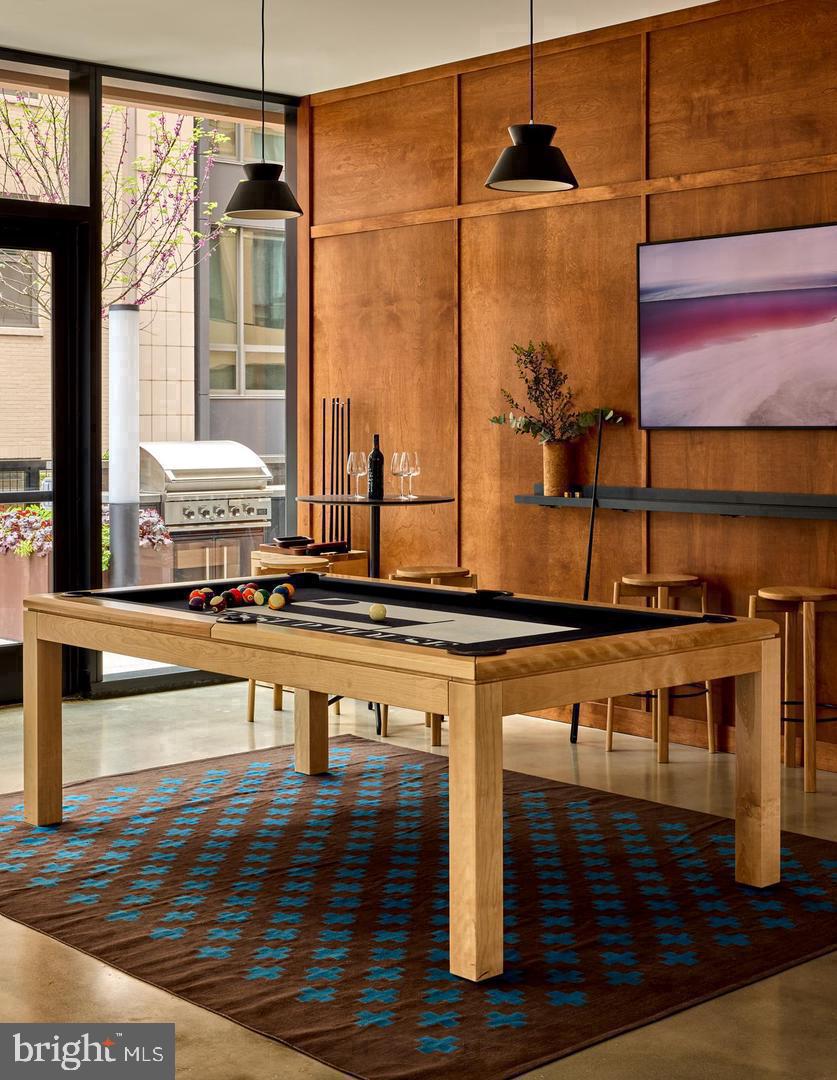
Step outside your door and the building meets you with a full suite of amenities shaped around how you actually live. The fitness center is there for the early riser. The rooftop deck is for the evening when the city feels too good to go inside — Philadelphia spreading out in every direction, the Benjamin Franklin Bridge glowing in the distance on clear nights. A pool, a game room, a meeting room, a picnic area — each one a reason to spend time in the building rather than just passing through it. Concierge and security services operate throughout, and gated access and elevator service keep daily movement easy and unhurried. Parking is available in the garage, a quiet convenience in a neighborhood where street parking is its own daily negotiation.
Outside on Sansom Street, Center City delivers everything within a short walk. The corridor between Broad and the waterfront is dense with independent restaurants, coffee shops, and the kind of casual lunch spots that become habits. The Reading Terminal Market is close enough for a Saturday morning trip that feels like an event. Rittenhouse Square, Washington Square, Old City — all reachable on foot before you would finish a podcast episode. The city here is layered, walkable, and genuinely alive at most hours of the day and night.
Pets are welcome, with cats and dogs both permitted subject to size, weight, and breed guidelines and a required deposit — so the move to Center City can include the whole household.
When the day calls you outward, Sansom Street puts you steps from the transit connections that make Philadelphia's grid work in your favor, linking this address to every corner of the city with the kind of ease that makes car-free living not just possible but preferable. Pricing and availability subject to change on a daily basis. Photos are of model units. Parking may be available subject to availability and may be an additional fee.
Save
Ask
Tour
Hide
Share
Listing Snapshot
Price
$2,276
Days On Site
54 Days
Bedrooms
1
Inside Area (SqFt)
539 sqft
Total Baths
1
Full Baths
1
Partial Baths
N/A
Lot Size
N/A
Year Built
2024
MLS Number
PAPH2665220
Status
Active
Property Tax
N/A
HOA/Condo/Coop Fees
N/A
Sq Ft Source
Estimated
Friends & Family
React
Comment
Invite
No Comments Yet
Did you know? You can invite friends and family to your search. They can join your search, rate and discuss listings with you.
Electric RangeElectric OvenWasherDishwasherDisposalDryerFreezerIce MakerRefrigeratorStainless Steel Appliance(s)MicrowaveENERGY STAR Qualified Appliances






Did you know? You can invite friends and family to your search. They can join your search, rate and discuss listings with you.