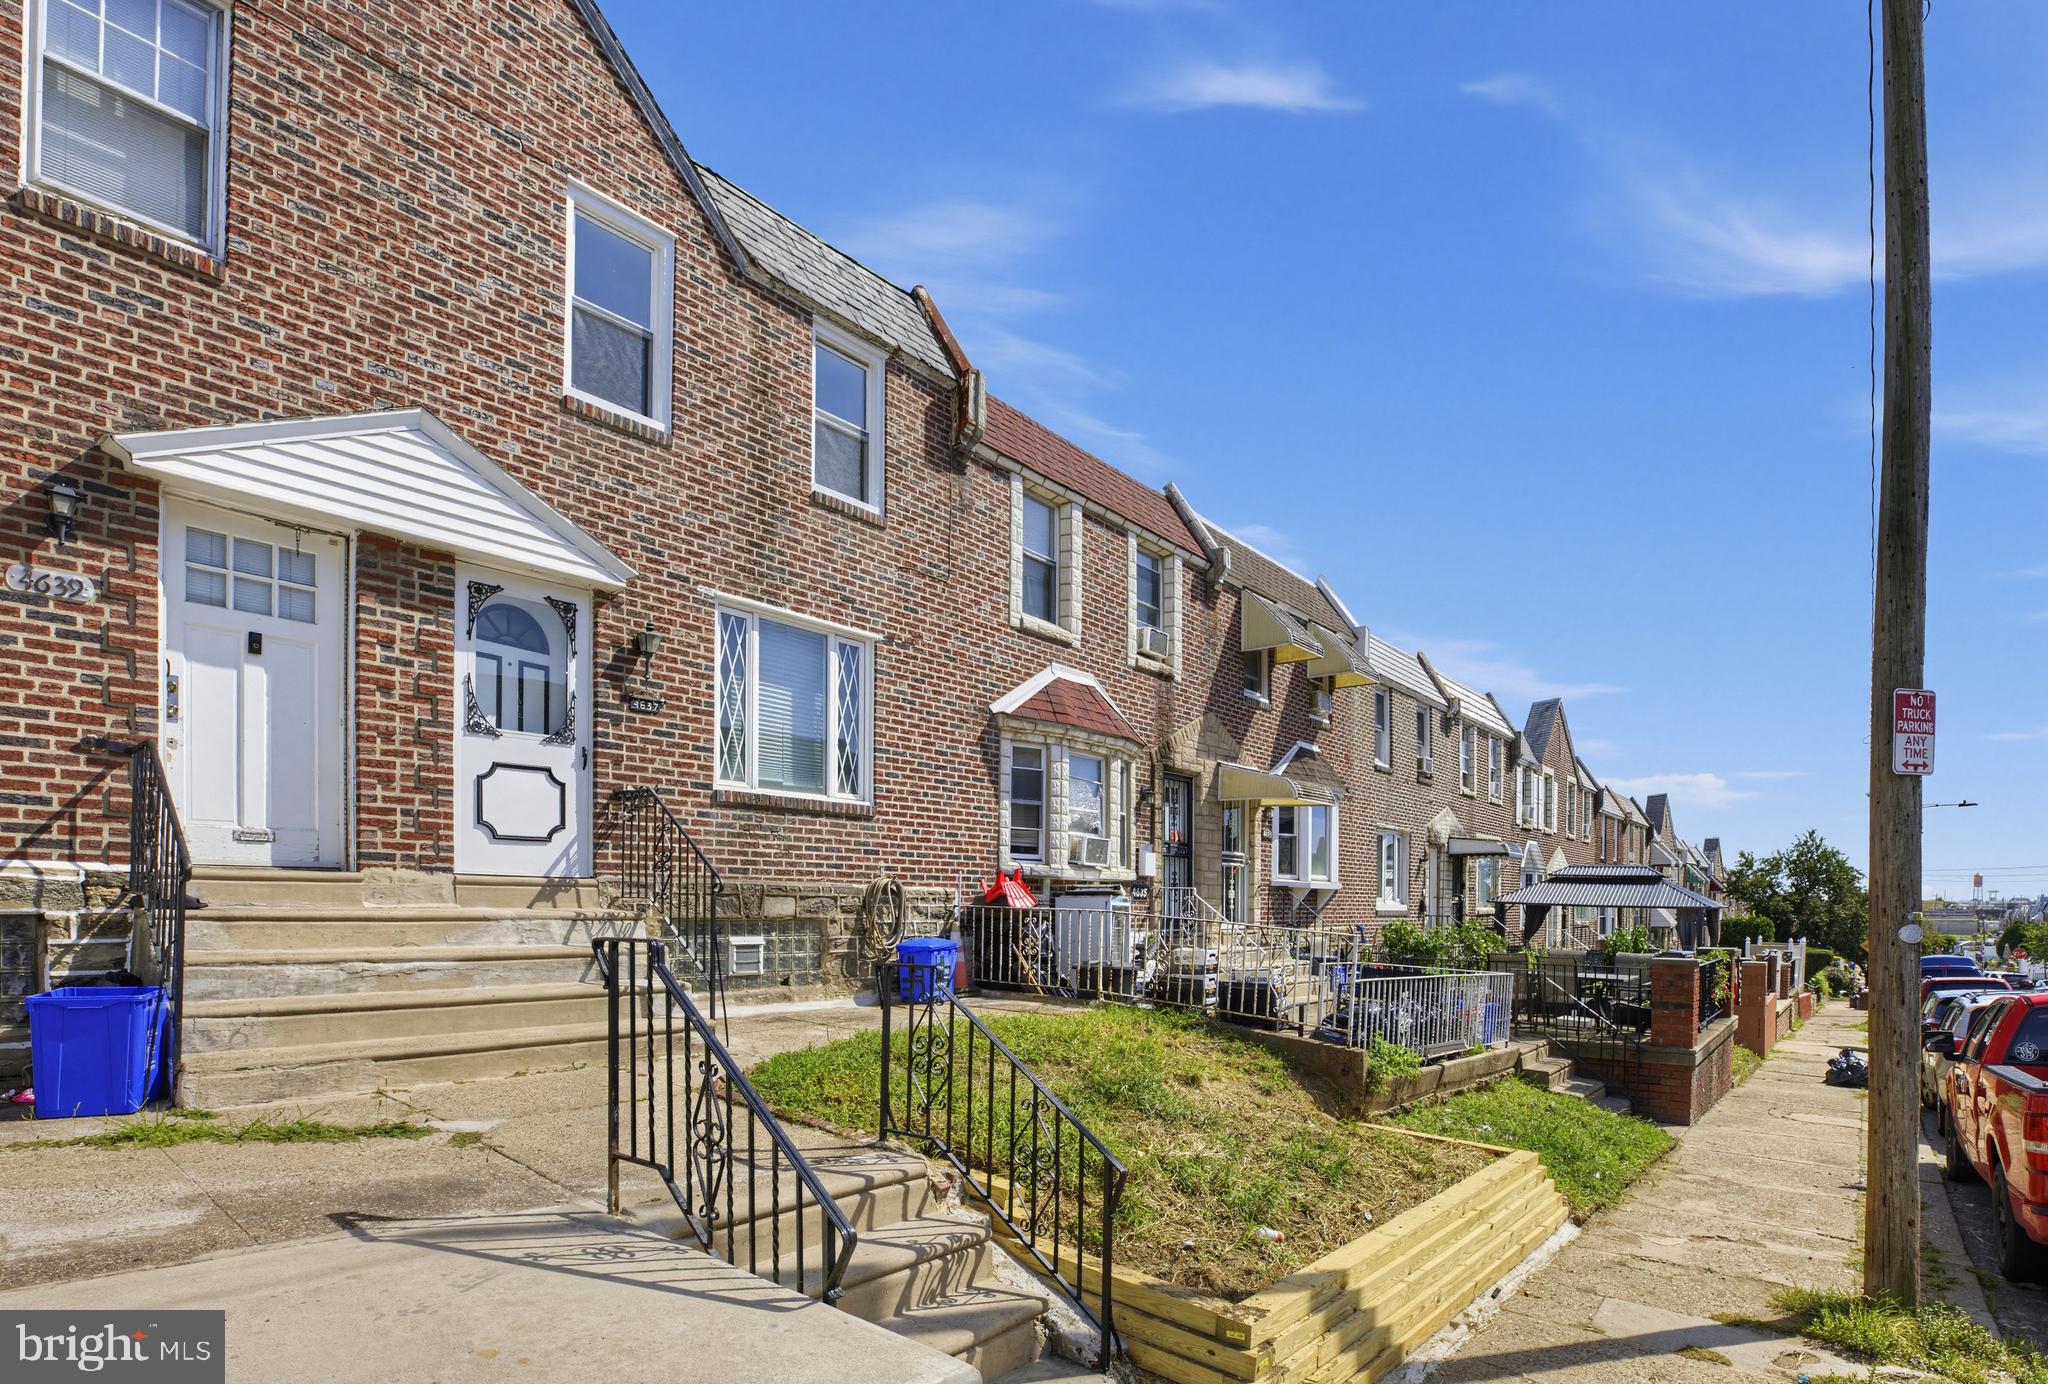
Welcome to 4637 Shelbourne Street, a recently renovated 4-bedroom home offering 1,138 square feet of above-grade living space, plus approximately 380 additional finished square feet in the walkout lower level, providing approximately 1,518 square feet of total finished space.
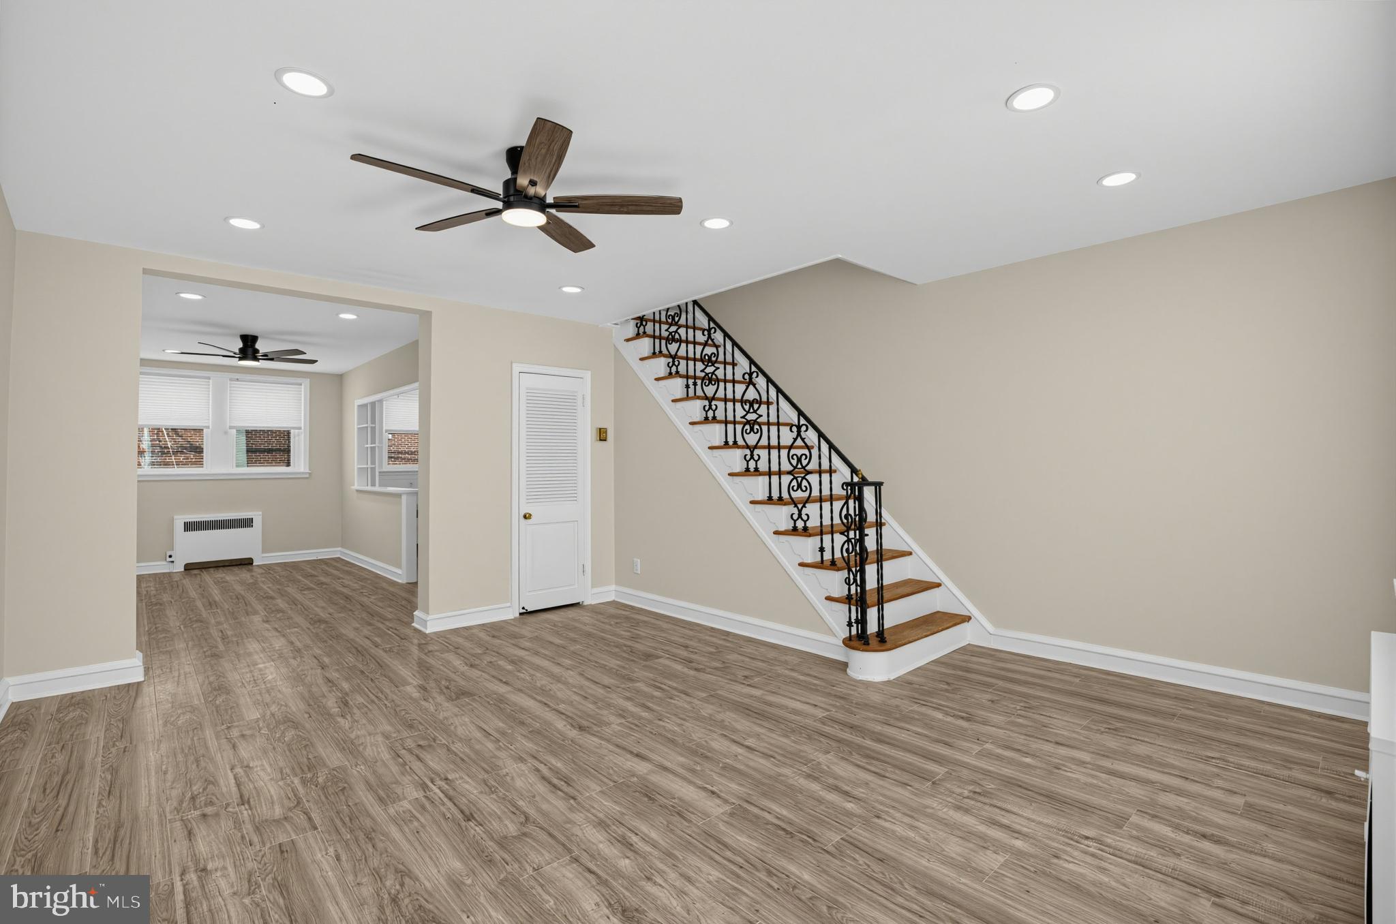
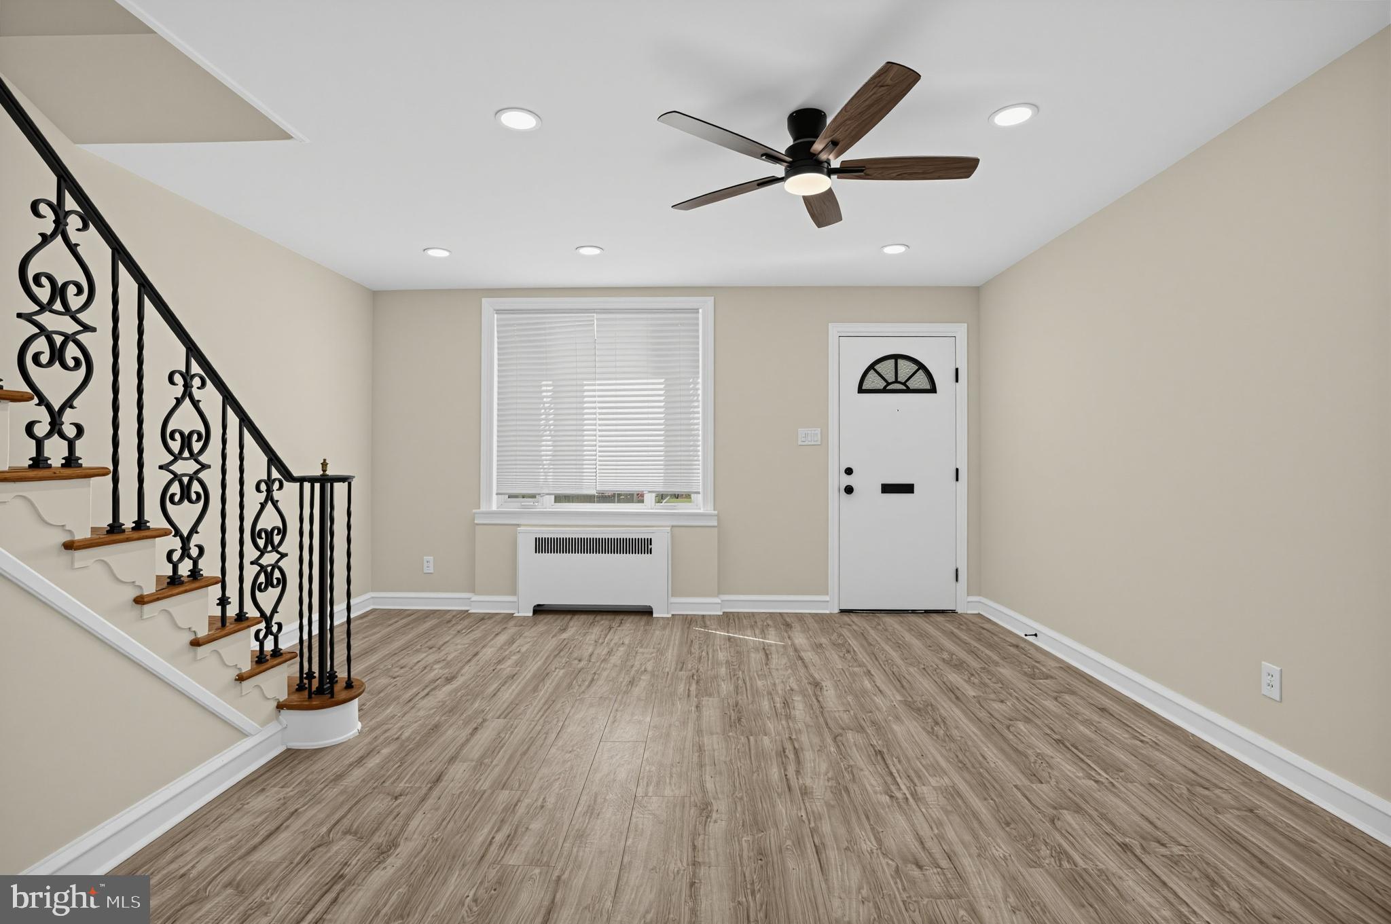
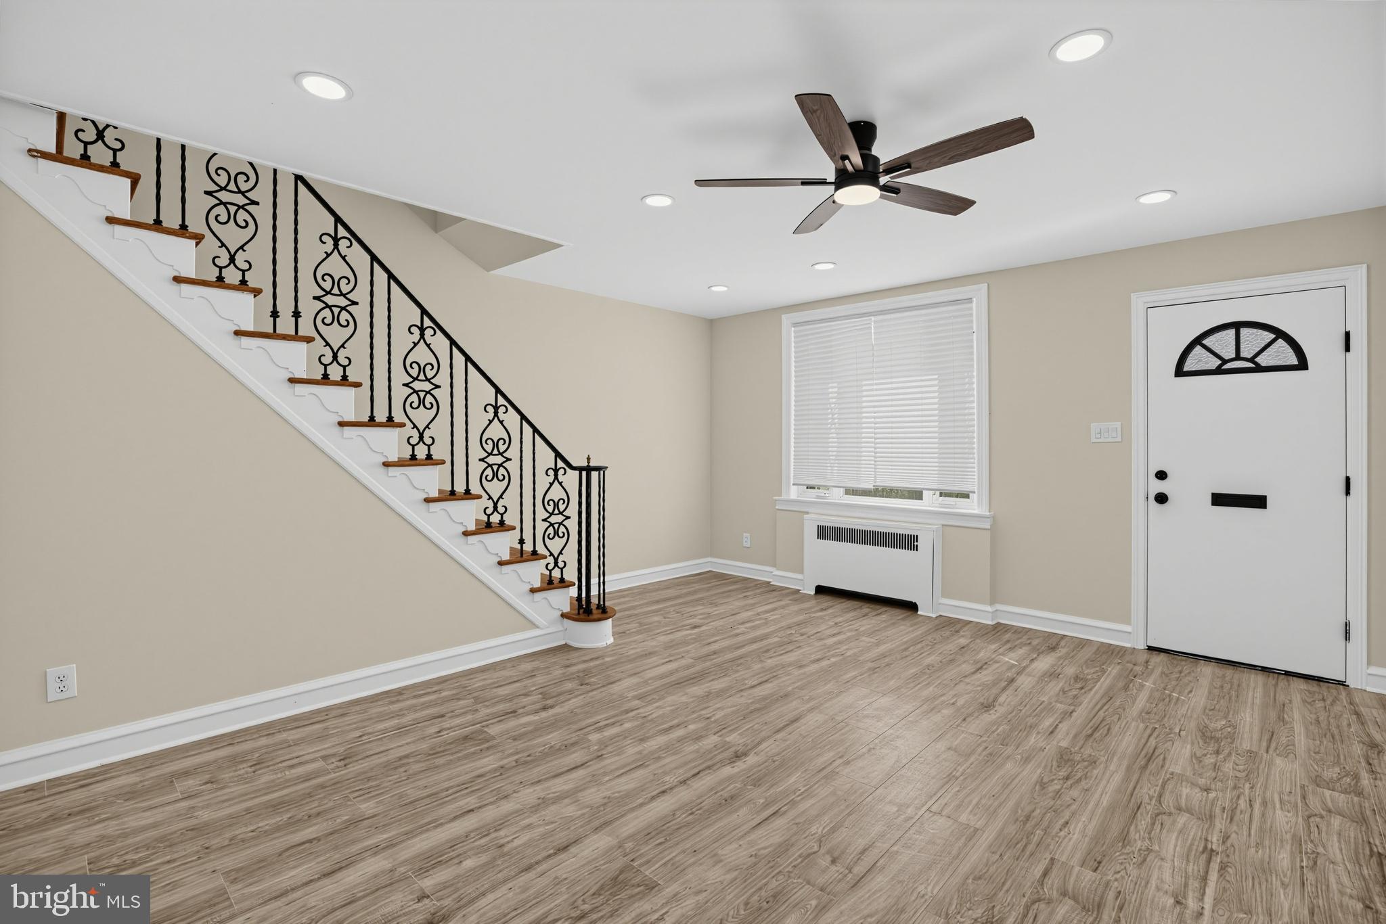
The property has undergone extensive improvements ,including replacement of most windows, new flooring, recessed lighting, fresh interior paint, New Plumbing, updated fixtures, a renovated kitchen, an updated full bathroom, and improvements to the finished lower level.
The renovated kitchen features new quartz countertops, stainless steel appliances, refreshed cabinetry, new cabinet hardware, and an updated faucet, creating a clean and modern space for everyday living and entertaining.
The upper level offers three bedrooms and a renovated full bathroom. The finished walkout lower level adds approximately 380 square feet of additional finished space and includes a fourth bedroom, which can be flexible space suitable for a family room, recreation area, home office, or guest accommodations. A standout feature of this property is its RM-1 zoning, which may offer potential for multifamily use or future conversion, subject to applicable Philadelphia zoning, permitting, and building requirements. Combined with the finished walkout lower level and separate exterior access, the property offers flexibility that may appeal to both homeowners and investors.
Conveniently located near shopping, transportation, neighborhood amenities, and major routes, 4637 Shelbourne Street has been extensively improved and is ready for its next owner.
Save
Ask
Tour
Hide
Share
Listing Snapshot
Price
$219,500
Days On Site
54 Days
Bedrooms
4
Inside Area (SqFt)
1,518 sqft
Total Baths
1
Full Baths
1
Partial Baths
N/A
Lot Size
0.03 Acres
Year Built
1930
MLS Number
PAPH2665232
Status
Active
Property Tax
$2,519
HOA/Condo/Coop Fees
N/A
Sq Ft Source
Estimated
Friends & Family
React
Invite
Recent Activity
a week ago
Price changed to $219,500
a week ago
Listing updated with changes from the MLS
a month ago
Status changed to Active
2 months ago
Listing first seen on site
General Features
Acres
0.03
Attached Garage
Yes
Foundation
Stone
Garage
Yes
Garage Spaces
1
Levels
Two
Parking
GarageAttached
Parking Spaces
1
Property Sub Type
Townhouse
Sewer
Public Sewer
Special Circumstances
Standard
SqFt Above
1138
SqFt Below
380
SqFt Total
1518
Style
Traditional
Utilities
Water AvailableElectricity Available
Water Source
Public
Zoning
RM1
Interior Features
Appliances
Gas RangeGas OvenGas Water HeaterDryerRefrigeratorWasher