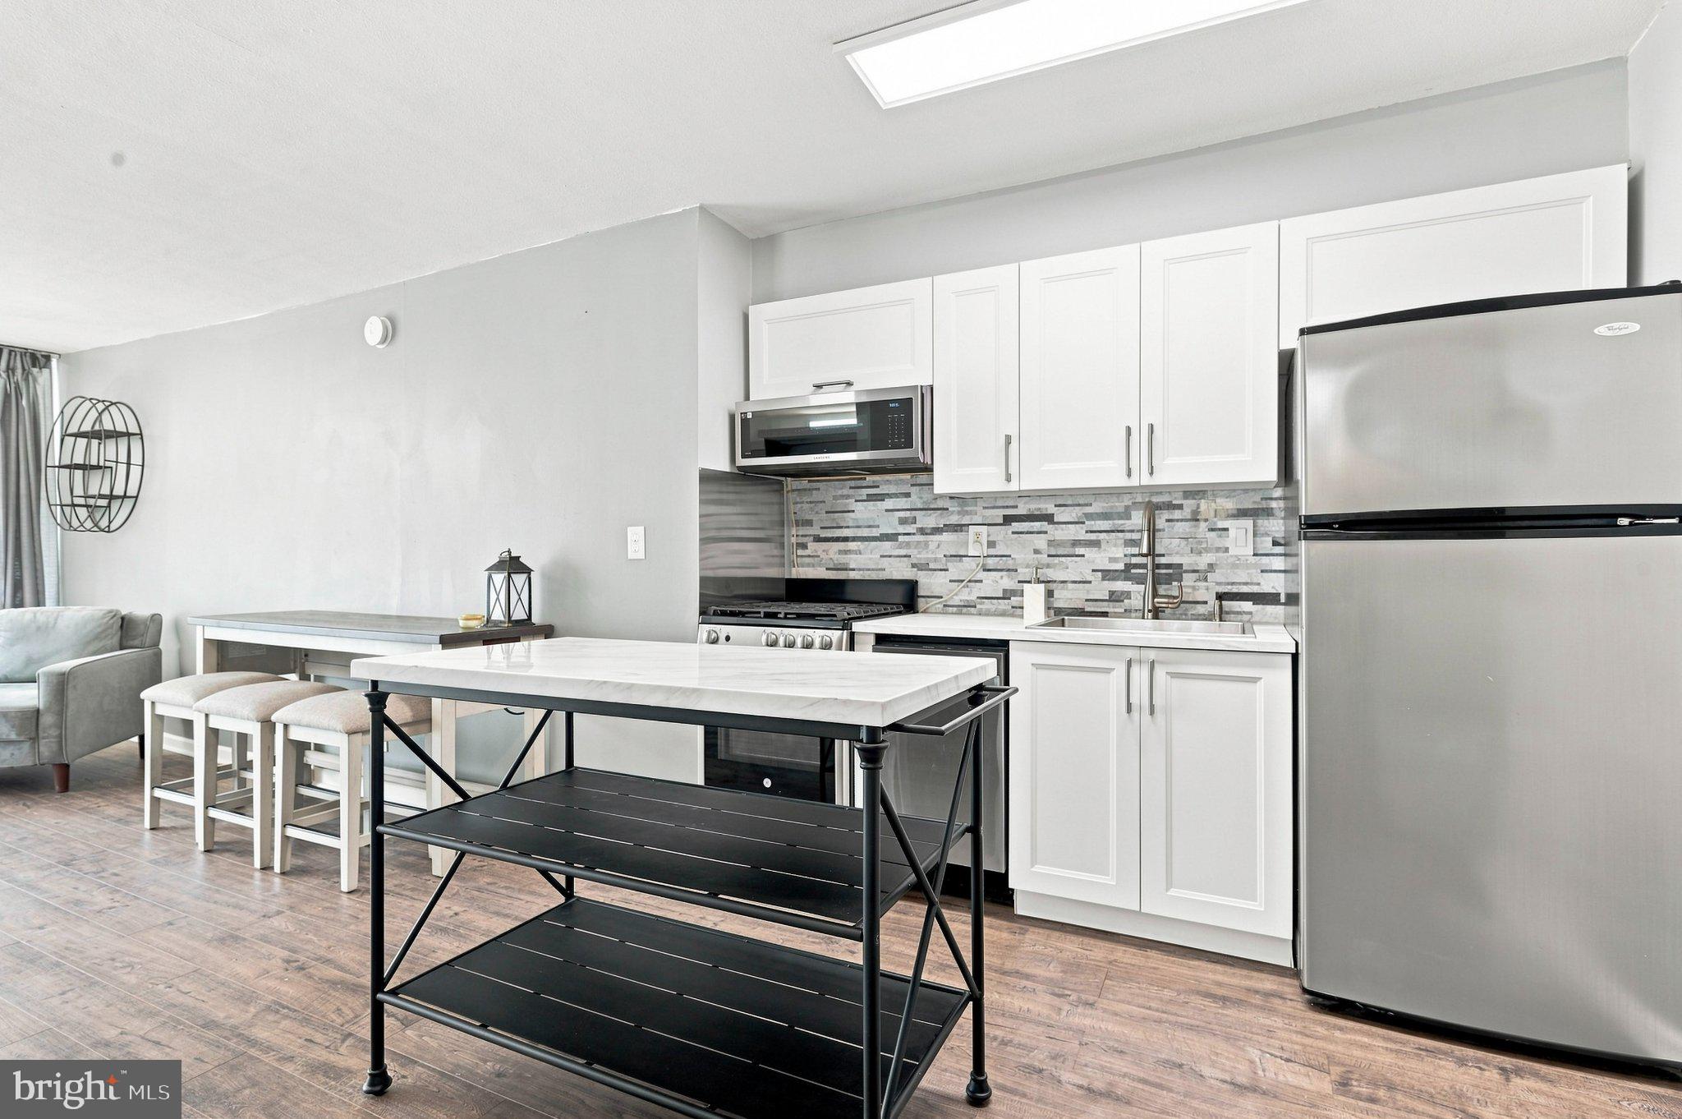
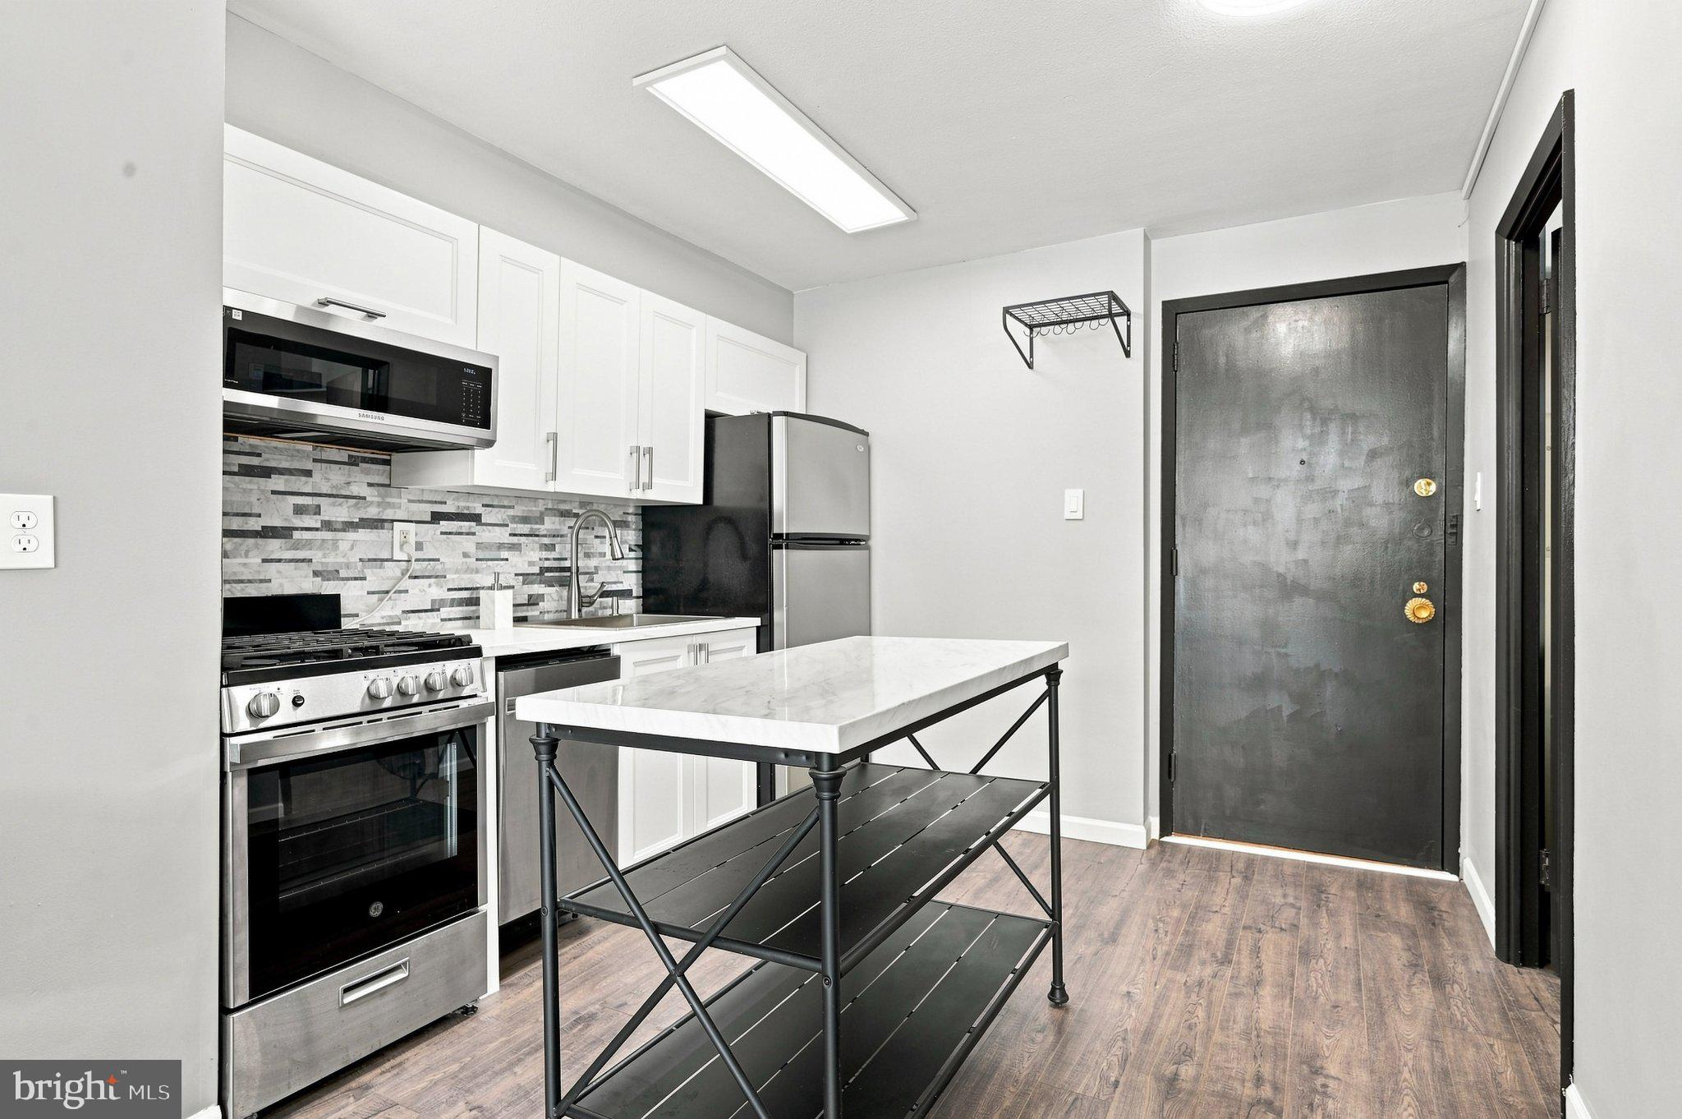
Welcome to a beautifully refreshed 578-square-foot studio at Park Plaza Condominium. Thoughtfully updated for comfortable, turnkey living, this residence features an updated kitchen with gas cooking, new LVP flooring, fresh paint, a new bathroom vanity and toilet, updated shower head, and new light fixtures throughout. A compact portable washer and dryer add everyday convenience.
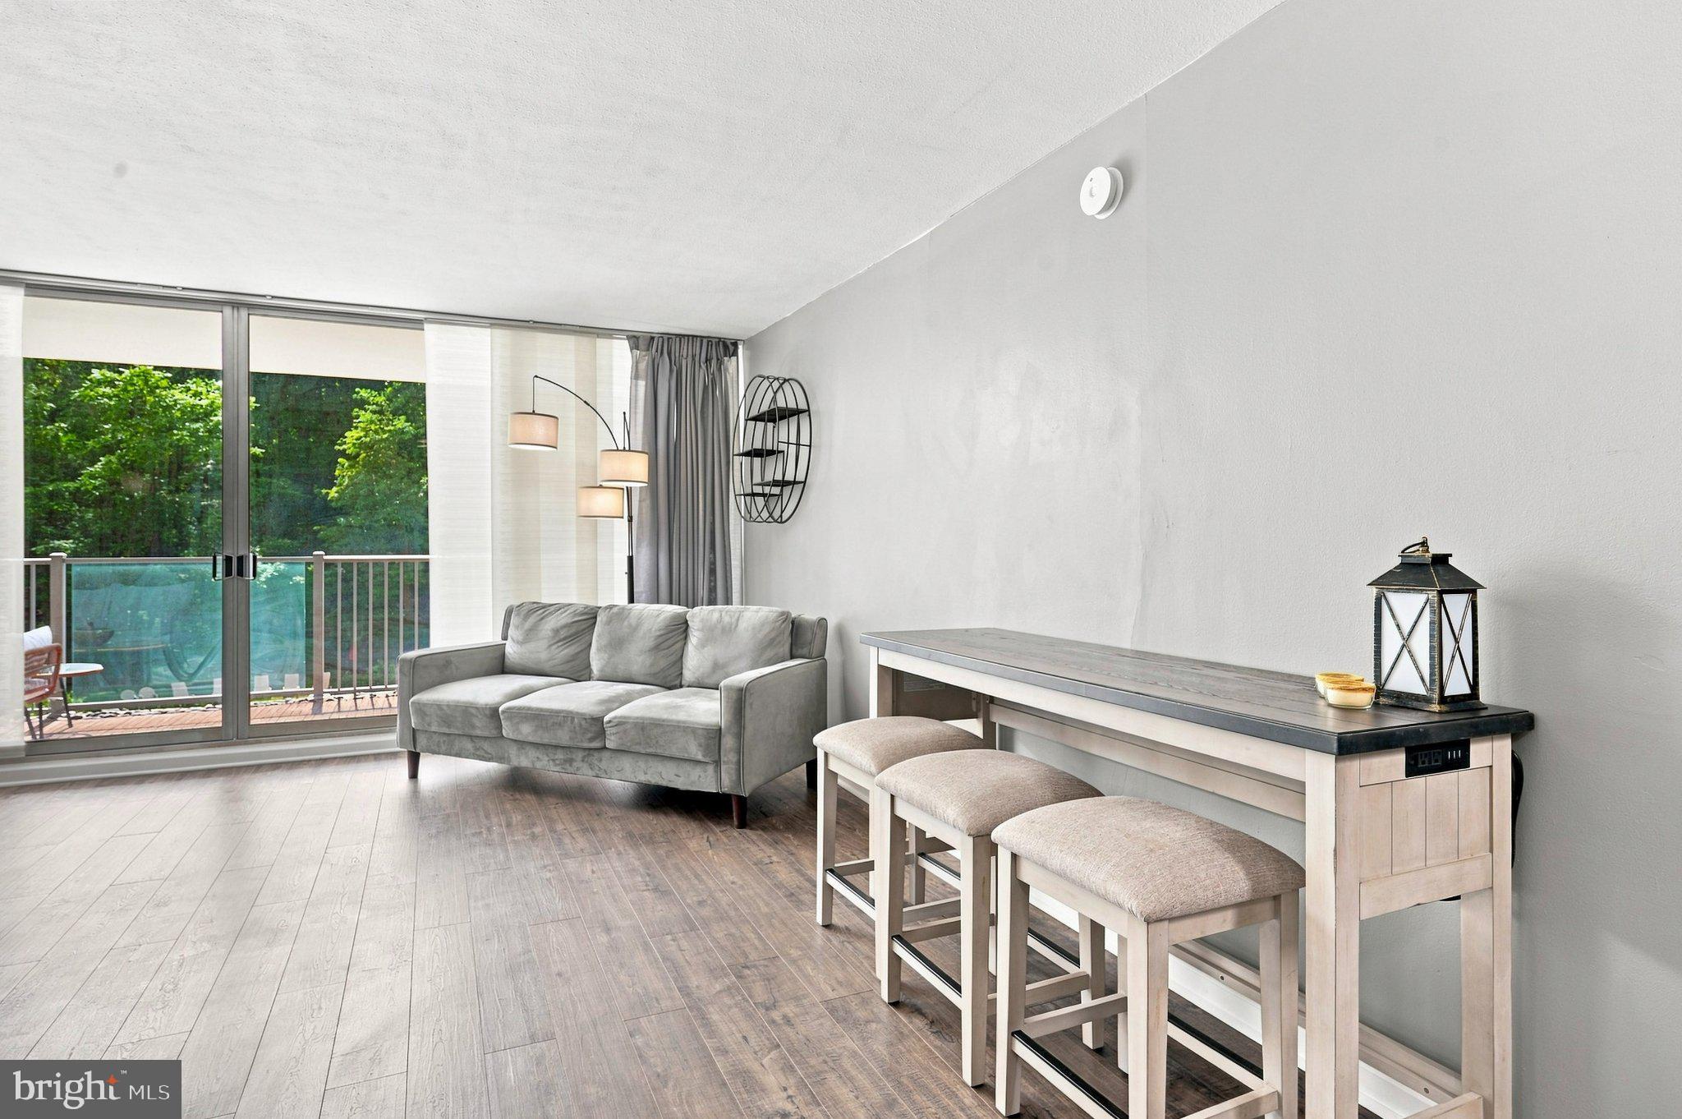
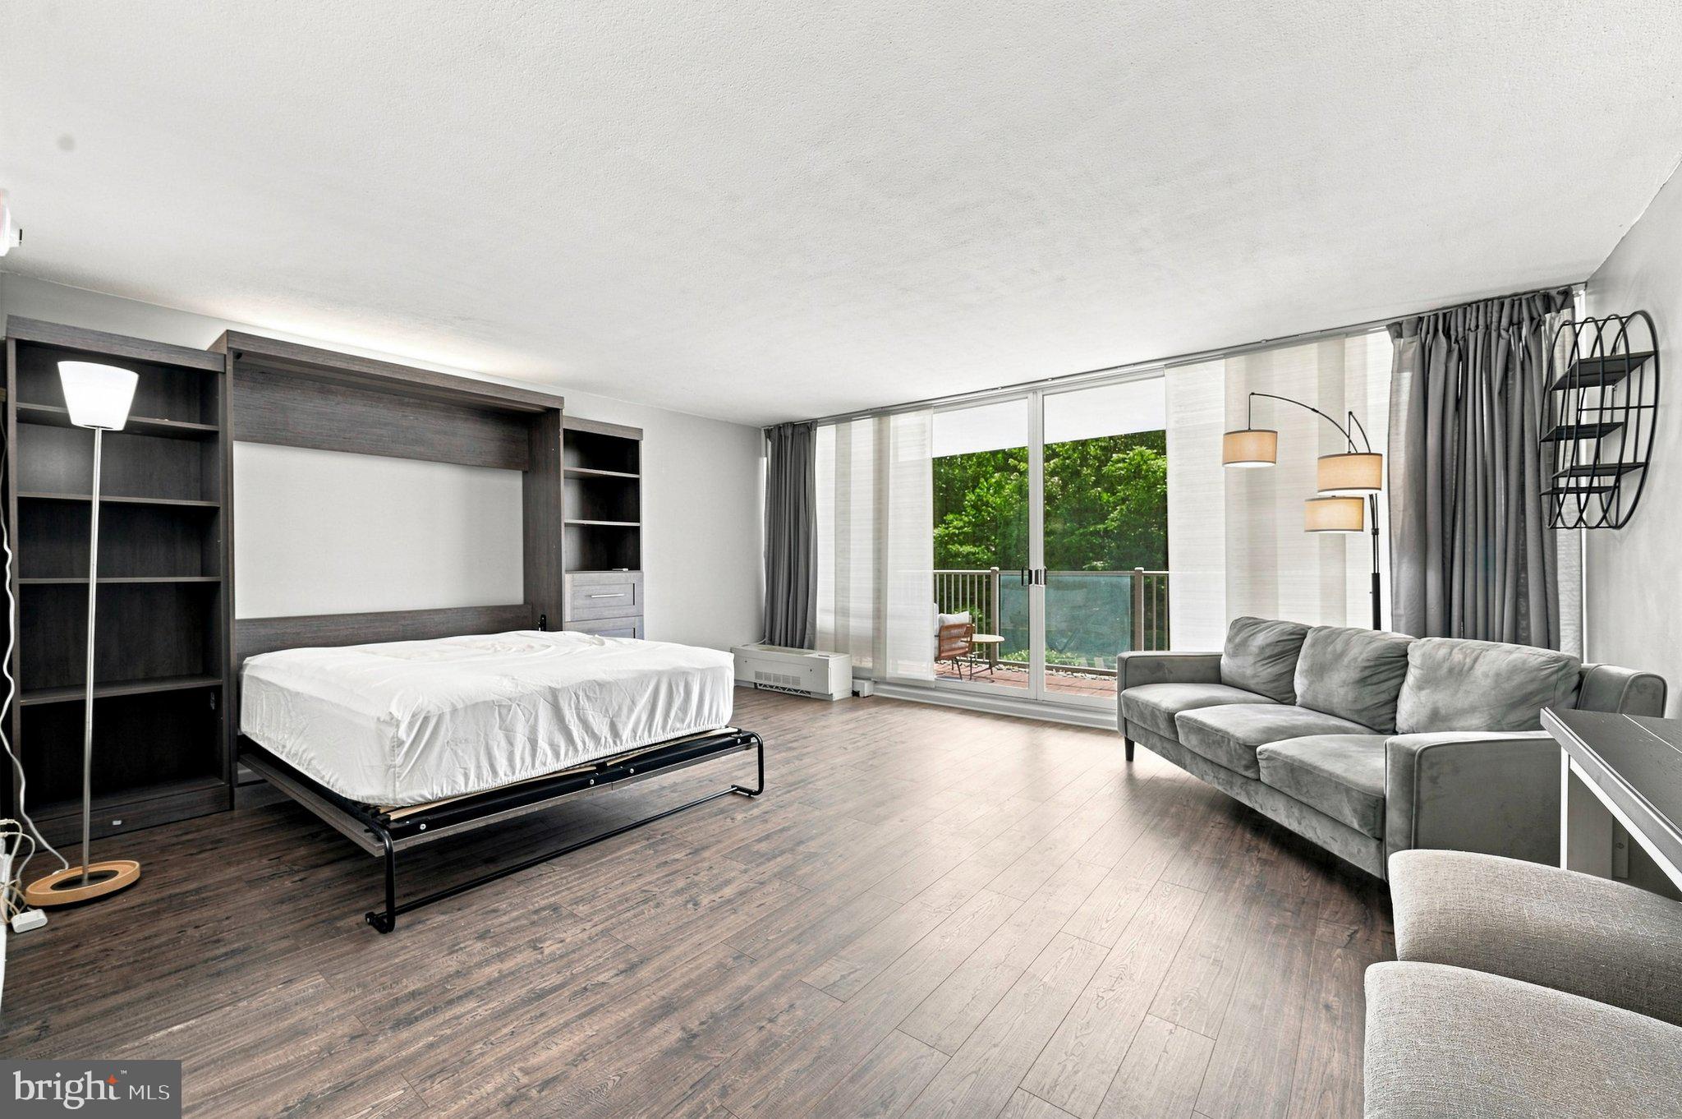
The open layout offers flexibility for living, dining, and sleeping areas, while large windows fill the space with natural light. Step outside to a private deck featuring outdoor flooring, decorative stone accents, and patio furnishings. Overlooking the community pool with mature trees beyond, this peaceful outdoor space is perfect for morning coffee or unwinding at the end of the day.
Park Plaza offers 24-hour concierge service, on-site management and maintenance, fitness facilities, swimming pools, tennis courts, and beautifully maintained grounds. The monthly condo fee includes electric, heat, A/C, gas, and water. Basic cable is available for an additional fee.
Conveniently located near Center City, I-76, Bala Cynwyd, Manayunk, shopping, dining, parks, and public transportation.
Move-in ready with thoughtful updates and a private outdoor retreat, this studio offers comfortable living with a little something extra.
Save
Ask
Tour
Hide
Share
Listing Snapshot
Price
$98,500
Days On Site
45 Days
Bedrooms
N/A
Inside Area (SqFt)
578 sqft
Total Baths
1
Full Baths
1
Partial Baths
N/A
Lot Size
N/A
Year Built
1960
MLS Number
PAPH2665258
Status
Active
Property Tax
$1,033
HOA/Condo/Coop Fees
$518.06 monthly
Sq Ft Source
Estimated
Friends & Family
React
Comment
Invite
No Comments Yet
Did you know? You can invite friends and family to your search. They can join your search, rate and discuss listings with you.
Recent Activity
a month ago
Listing updated with changes from the MLS
a month ago
Listing first seen on site
General Features
Cross Street
Cranston Road
Levels
One
Parking
Off StreetOn StreetParking Lot
Pets
Yes
Property Sub Type
Condominium
Sewer
Public Sewer
Special Circumstances
Standard
SqFt Above
578
SqFt Total
578
Style
Contemporary
Utilities
Cable AvailableNatural Gas AvailableElectricity Available
Water Source
Public
Zoning
RM1
Interior Features
Appliances
Electric Water Heater
Cooling
Central AirElectric
Heating
Natural GasForced Air
Interior
Kitchen IslandOpen Floorplan
Window Features
Window CoveringsWindow Treatments
Save
Ask
Tour
Hide
Share
Exterior Features
Exterior
BalconyLighting
Pool Features
Community
Windows/Doors
Window CoveringsWindow Treatments
Community Features
Association Amenities
ConciergeFitness Center
Additional Association Fee
$518.06
Additional Association Fee Frequency
Monthly
Community Features
PoolSidewalksStreet Lights
MLS Area
19131 (19131)
School District
THE SCHOOL DISTRICT OF PHILADELPHIA
Schools
School District
THE SCHOOL DISTRICT OF PHILADELPHIA
Elementary School
Unknown
Middle School
Unknown
High School
Unknown
Listing courtesy of Keller Williams Realty Devon-Wayne



Did you know? You can invite friends and family to your search. They can join your search, rate and discuss listings with you.