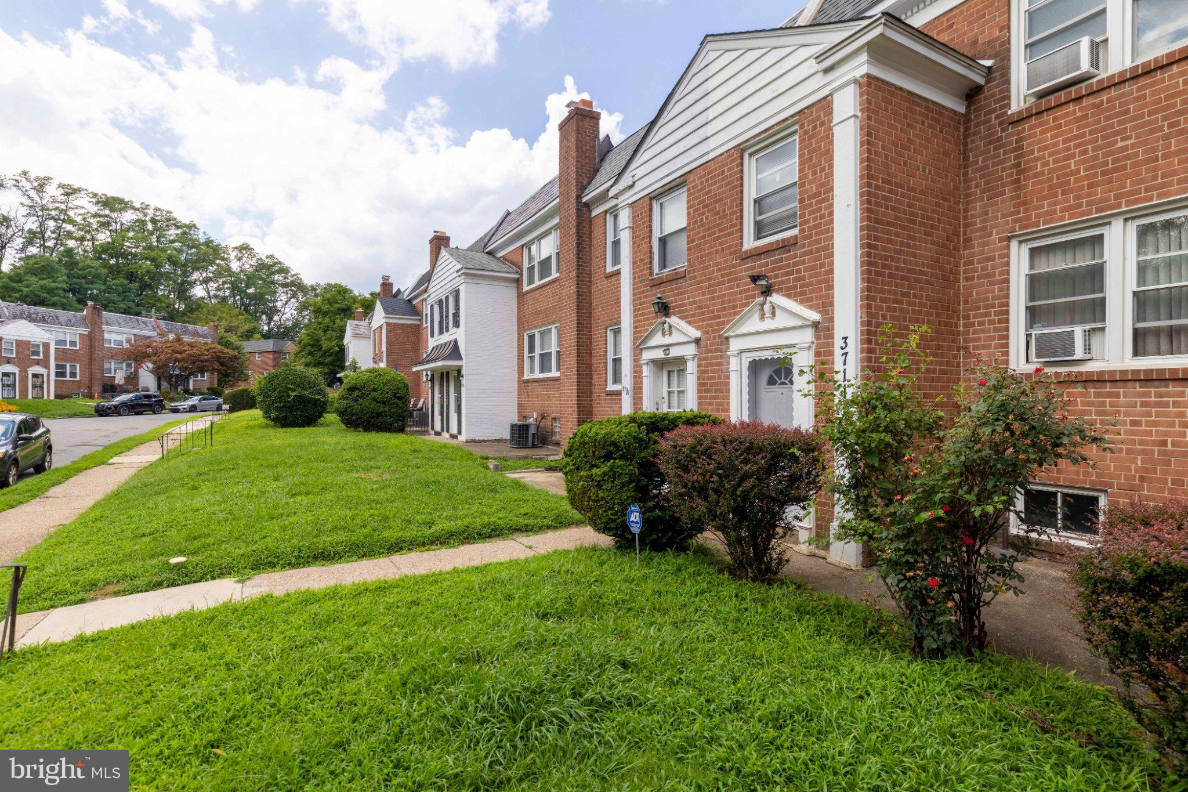
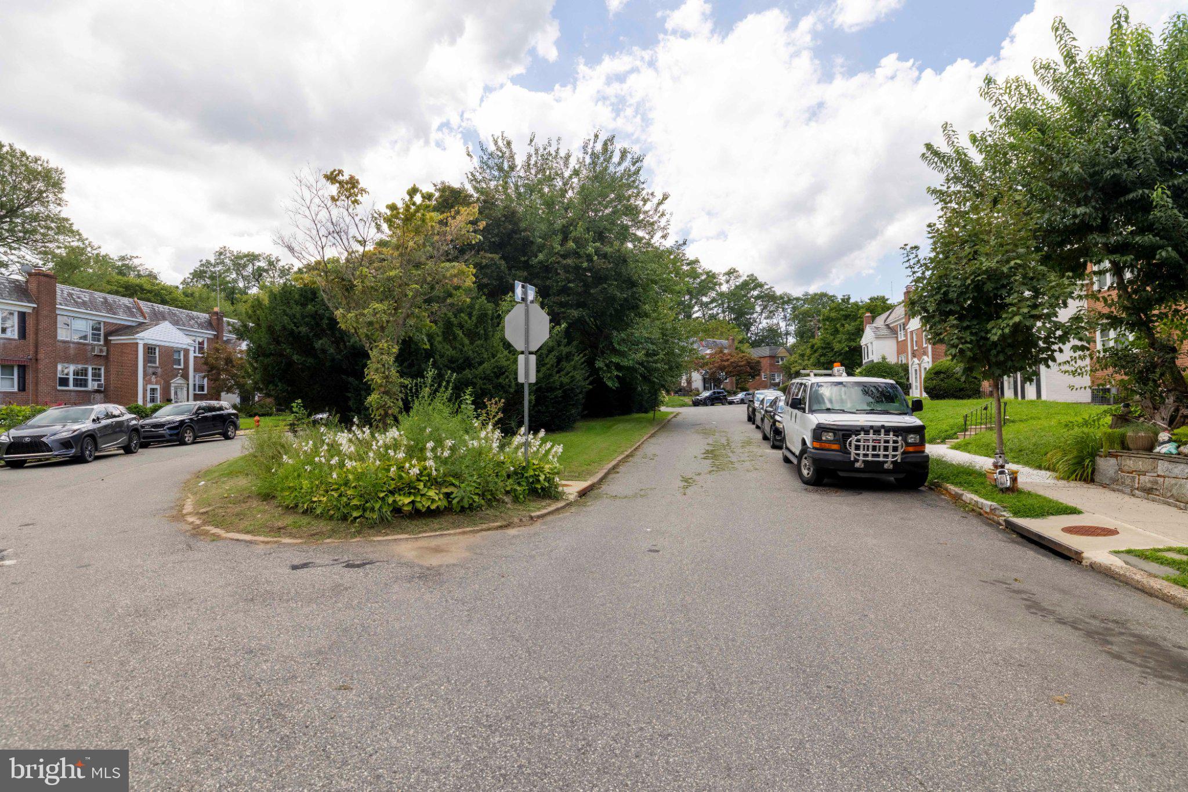
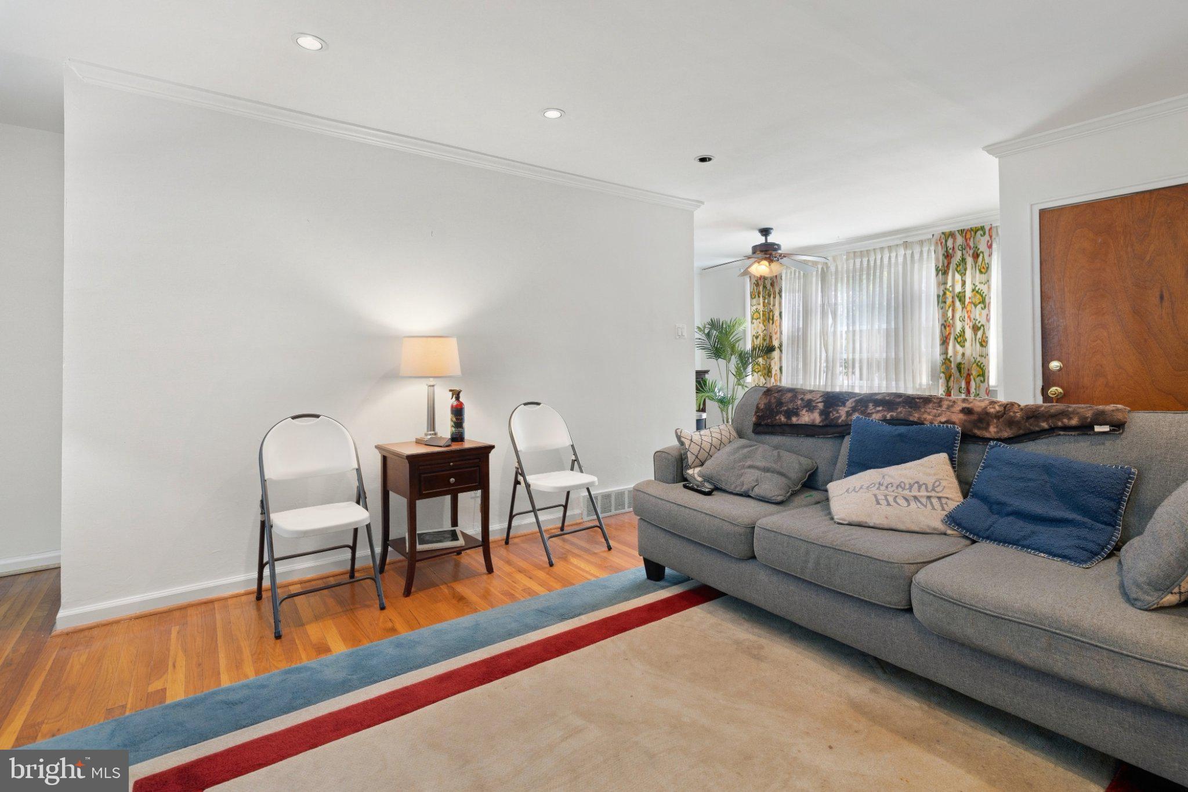
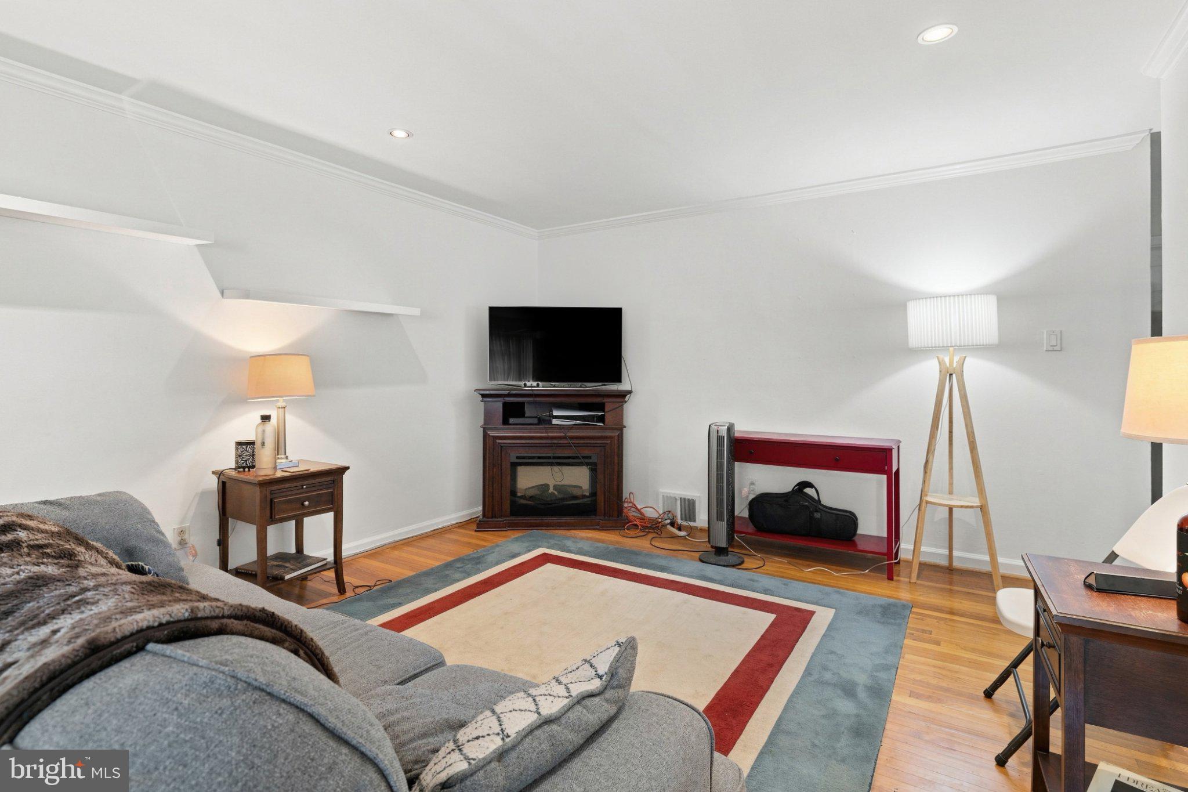
Here is a wonderful opportunity for a discerning buyer to purchase a property with great income potential using the space either as owner's quarters plus a rental unit or as two rental apartments. 3711 Mimi Circle is a bright, airy duplex home situated in the heart of leafy, green Wynnefield Heights. The home is comprised of a 2-bedroom, 1-bathroom unit on the first floor and a similar 2-bedroom, 1-bathroom unit on the 2nd floor. Built as a duplex in 1960, the home also includes a large basement with storage space for both units, a laundry area with a washer and dryer and a large 2-car garage which can be directly accessed from inside the house. Both units are spacious with good light, good sized rooms and excellent closet space. Slightly more updated than the unit upstairs, the first floor apartment features hardwood floors, newer kitchen with granite countertops, stainless steel appliances, built-in microwave, tile backsplash, adjoining dining area, and an updated bathroom. The 2nd floor unit offers a modern kitchen, an adjoining dining area, wall to wall carpeting and a good sized bathroom with a skylight. Both units have ceiling fans. Both apartments as well as the stair hallways in the building have been recently painted. With rows of classic red brick homes and trees, flowers and gardens lining its streets, this is a quiet, tucked away area offering convenience and easy access to City Line Avenue for shopping, public transportation, St. Joseph's University, Philadelphia College of Osteopathic Medicine, Fairmount Park, I-76 and much more. Do not miss this great opportunity!
Save
Ask
Tour
Hide
Share
Listing Snapshot
Price
$360,000
Days On Site
51 Days
Bedrooms
4
Inside Area (SqFt)
2,074 sqft
Total Baths
N/A
Full Baths
N/A
Partial Baths
N/A
Lot Size
0.05 Acres
Year Built
1960
MLS Number
PAPH2665264
Status
Pending
Property Tax
$4,225
HOA/Condo/Coop Fees
N/A
Sq Ft Source
Assessor
Friends & Family
React
Invite
Recent Activity
3 weeks ago
Status changed to Pending
3 weeks ago
Listing updated with changes from the MLS
2 months ago
Listing first seen on site
General Features
Acres
0.05
Attached Garage
Yes
Cross Street
W. Country Club Rd
Foundation
Block
Garage
Yes
Garage Spaces
2
Parking
Garage Door OpenerConcreteOff StreetOn StreetGarageDrivewayInside EntranceAttached
Parking Spaces
4
Property Sub Type
Duplex
Security
Smoke Detector(s)
Sewer
Public Sewer
Special Circumstances
Standard
SqFt Above
2074
SqFt Total
2074
Style
Traditional
Utilities
Natural Gas AvailableWater AvailableElectricity Available
Water Source
Public
Zoning
RM1
Interior Features
Appliances
Gas RangeGas OvenGas Water HeaterDishwasherDryerRefrigeratorStainless Steel Appliance(s)WasherWater HeaterDisposalMicrowave