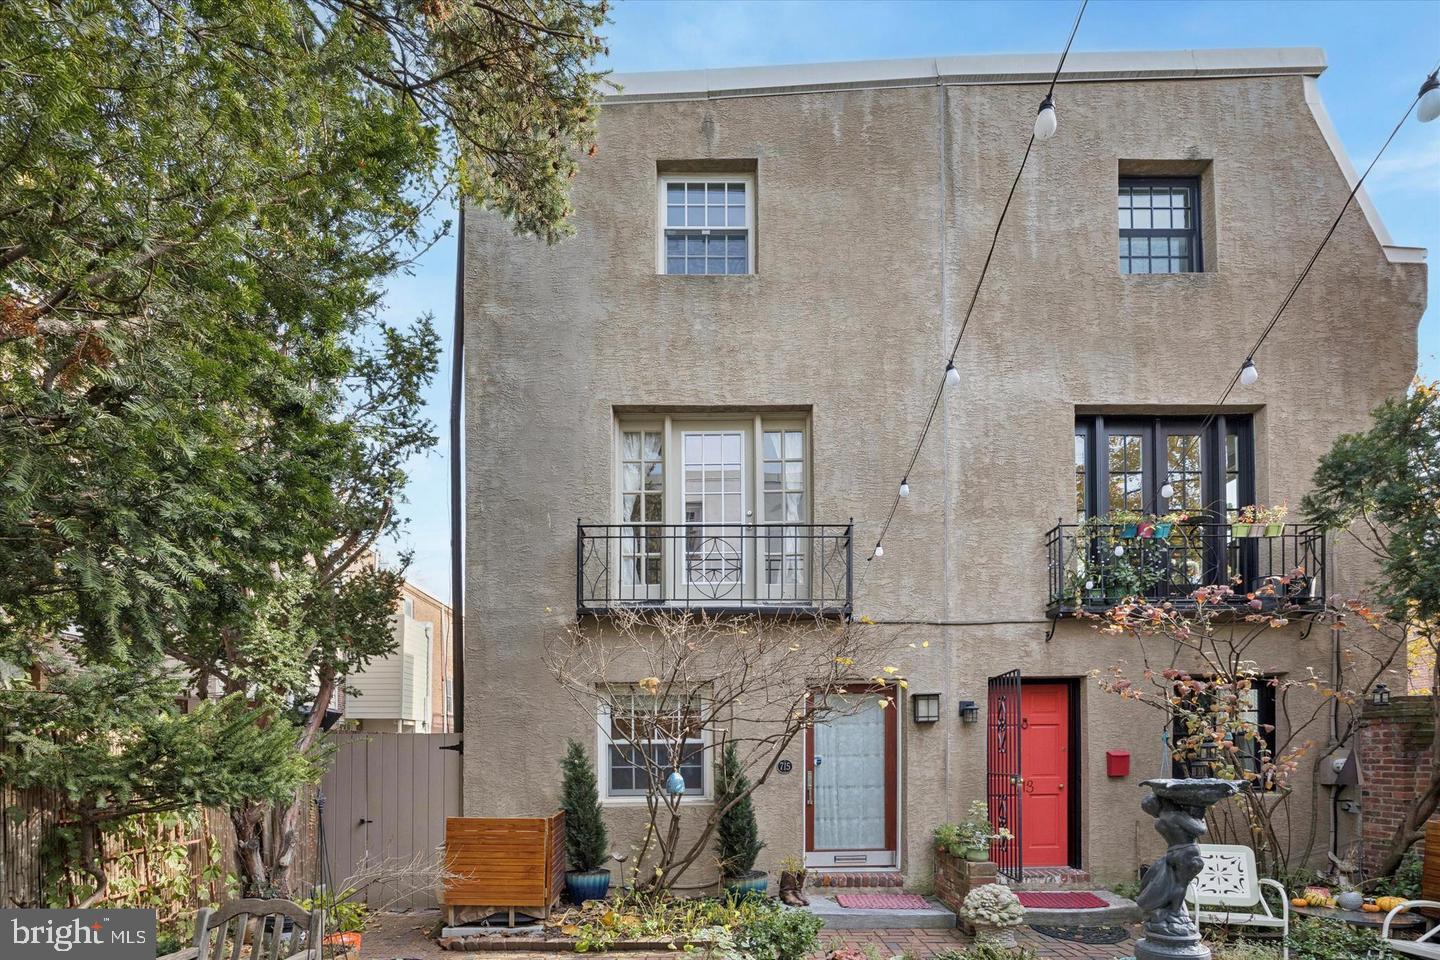
Welcome to 715 Rodman St, a thoughtfully designed urban 2-bedroom, 1.5 bath retreat that
masterfully blends city convenience with private outdoor luxury. This exceptional home features
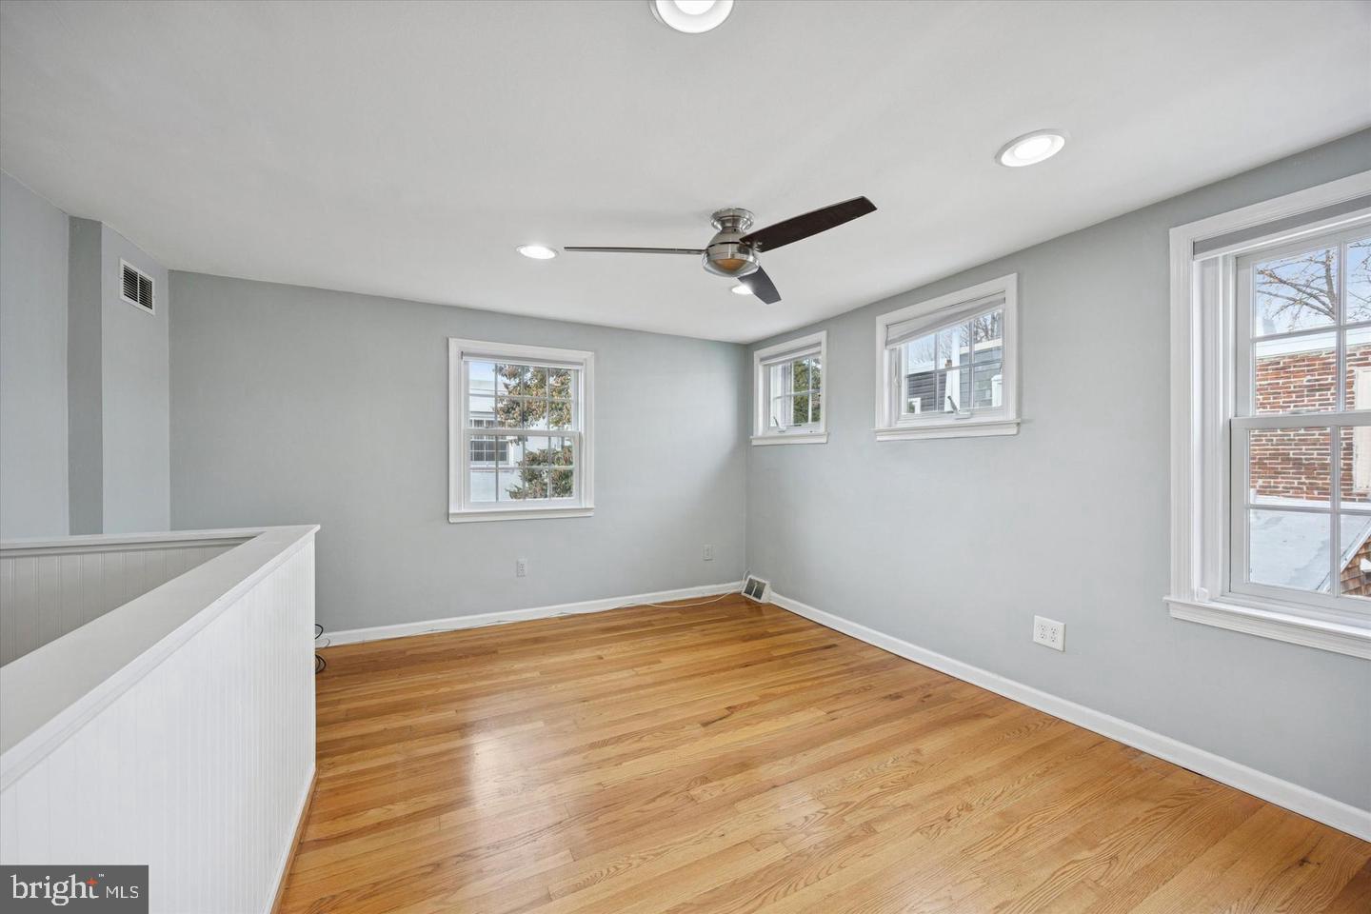
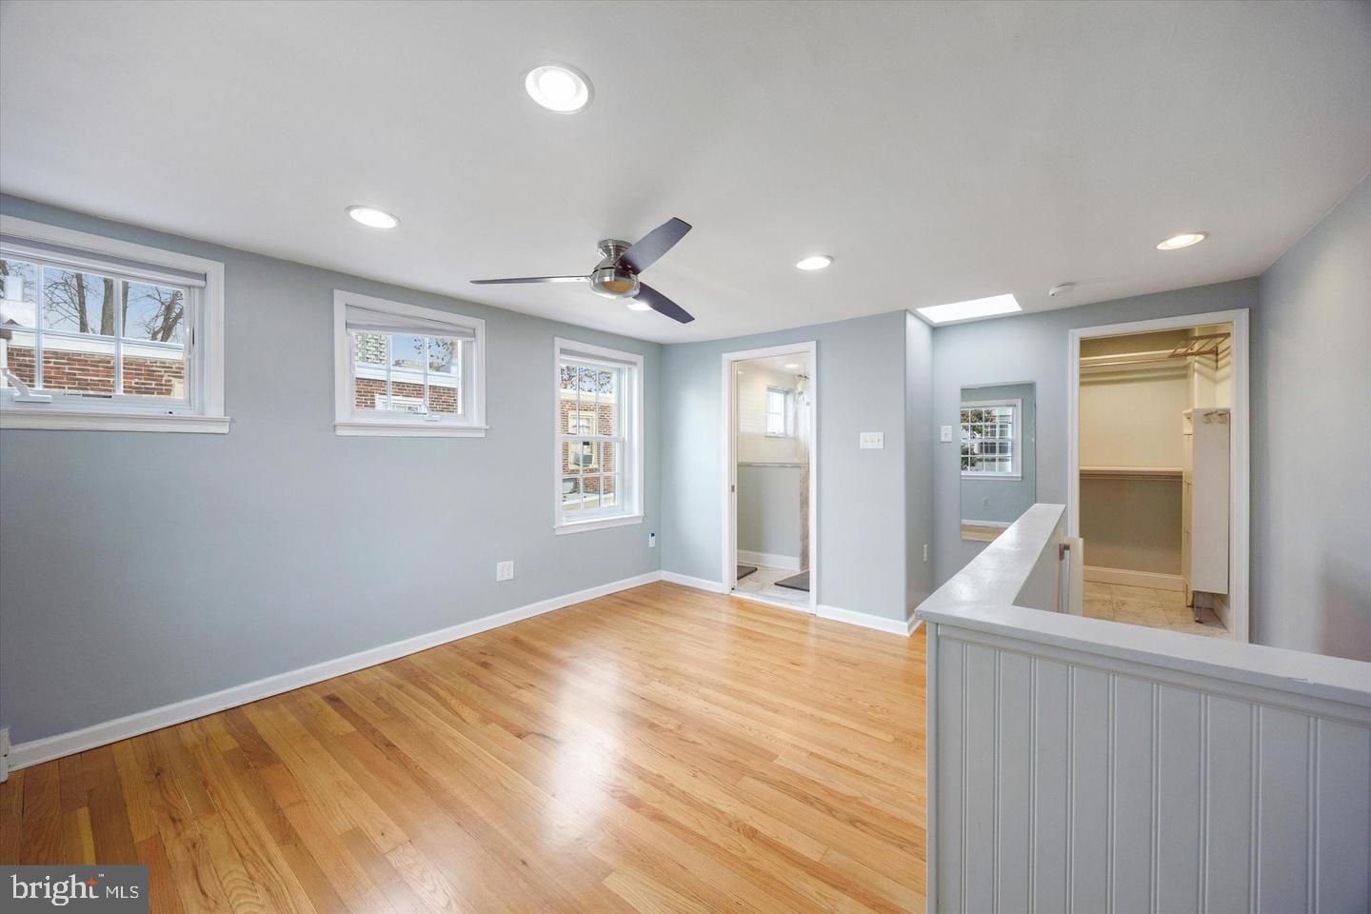
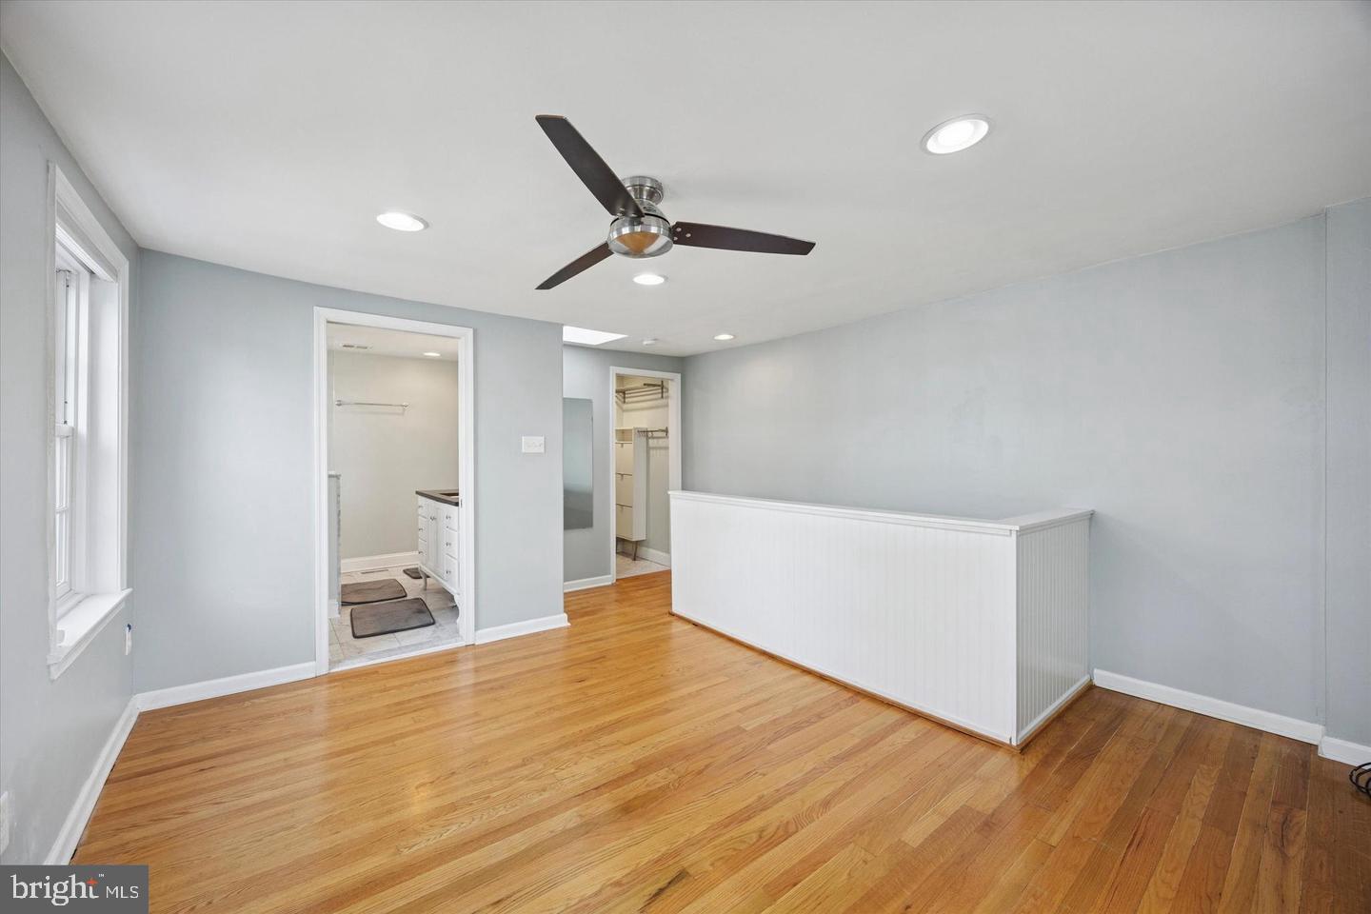
a spacious, light-filled floor plan with an open layout on each level. Free from constricting
interior walls, and windows along both the front and side flood the space with abundant natural
light. Step outside to your private 300 sq ft entertainer's paradise. A generous side yard complete
with a 6-person Jacuzzi hot tub, a professional-grade grill plumbed directly into the gas line (no
propane refills needed!), capacity for an additional gas appliance like a patio heater, an
all-weather Roku TV, and multiple electrical outlets for added convenience.
The home also provides access to a shared, secure courtyard perfect for urban gardening and
connecting with nature. Practical features include a finished basement(sq ft not included in
listing) lined with storage, with an easement exit to the side yard, providing flexible living space
and emergency egress. An upgraded 200-amp electrical system with outlets on the 2nd and 3rd
floors, each having dedicated circuit breakers for individual room climate control if desired.
Along with central HVAC and an Ecobee smart thermostat with 4 room sensors. An invaluable
feature for managing energy costs in a multi-floor home.
Location couldn't be better, with the Italian Market, South Street, PATCO's 9th Street Station,
Acme, Whole Foods, numerous restaurants and bars, dry cleaning, Walnut Street Theater, an
easy walk to Broad St and Avenue Of The Arts, and a monthly parking garage all just a short
walk away. This is urban living elevated. Experience the perfect balance of private outdoor
luxury and urban accessibility at 715 Rodman Street.
Save
Ask
Tour
Hide
Share
Listing Snapshot
Price
$3,325
Days On Site
54 Days
Bedrooms
2
Inside Area (SqFt)
1,125 sqft
Total Baths
2
Full Baths
1
Partial Baths
1
Lot Size
0.02 Acres
Year Built
1916
MLS Number
PAPH2665576
Status
Active
Property Tax
N/A
HOA/Condo/Coop Fees
N/A
Sq Ft Source
Assessor
Friends & Family
React
Invite
Recent Activity
4 weeks ago
Price changed to $3,325
4 weeks ago
Listing updated with changes from the MLS
2 months ago
Listing first seen on site
General Features
Acres
0.02
Available on
2026-09-01
Foundation
Other
Levels
Three Or More
Parking
On Street
Pets
No
Property Sub Type
Townhouse
Sewer
Public Sewer
SqFt Above
1125
SqFt Total
1125
Style
Traditional
Water Source
Public
Zoning
RM1
Interior Features
Appliances
Gas Water Heater
Basement
Full
Cooling
Central AirElectric
Heating
Natural GasHot Water
Save
Ask
Tour
Hide
Share
Exterior Features
Pool Features
None
Community Features
MLS Area
19147 (19147)
School District
THE SCHOOL DISTRICT OF PHILADELPHIA
Schools
School District
THE SCHOOL DISTRICT OF PHILADELPHIA
Elementary School
Unknown
Middle School
Unknown
High School
Unknown
Listing courtesy of BHHS Fox & Roach-Center City Walnut