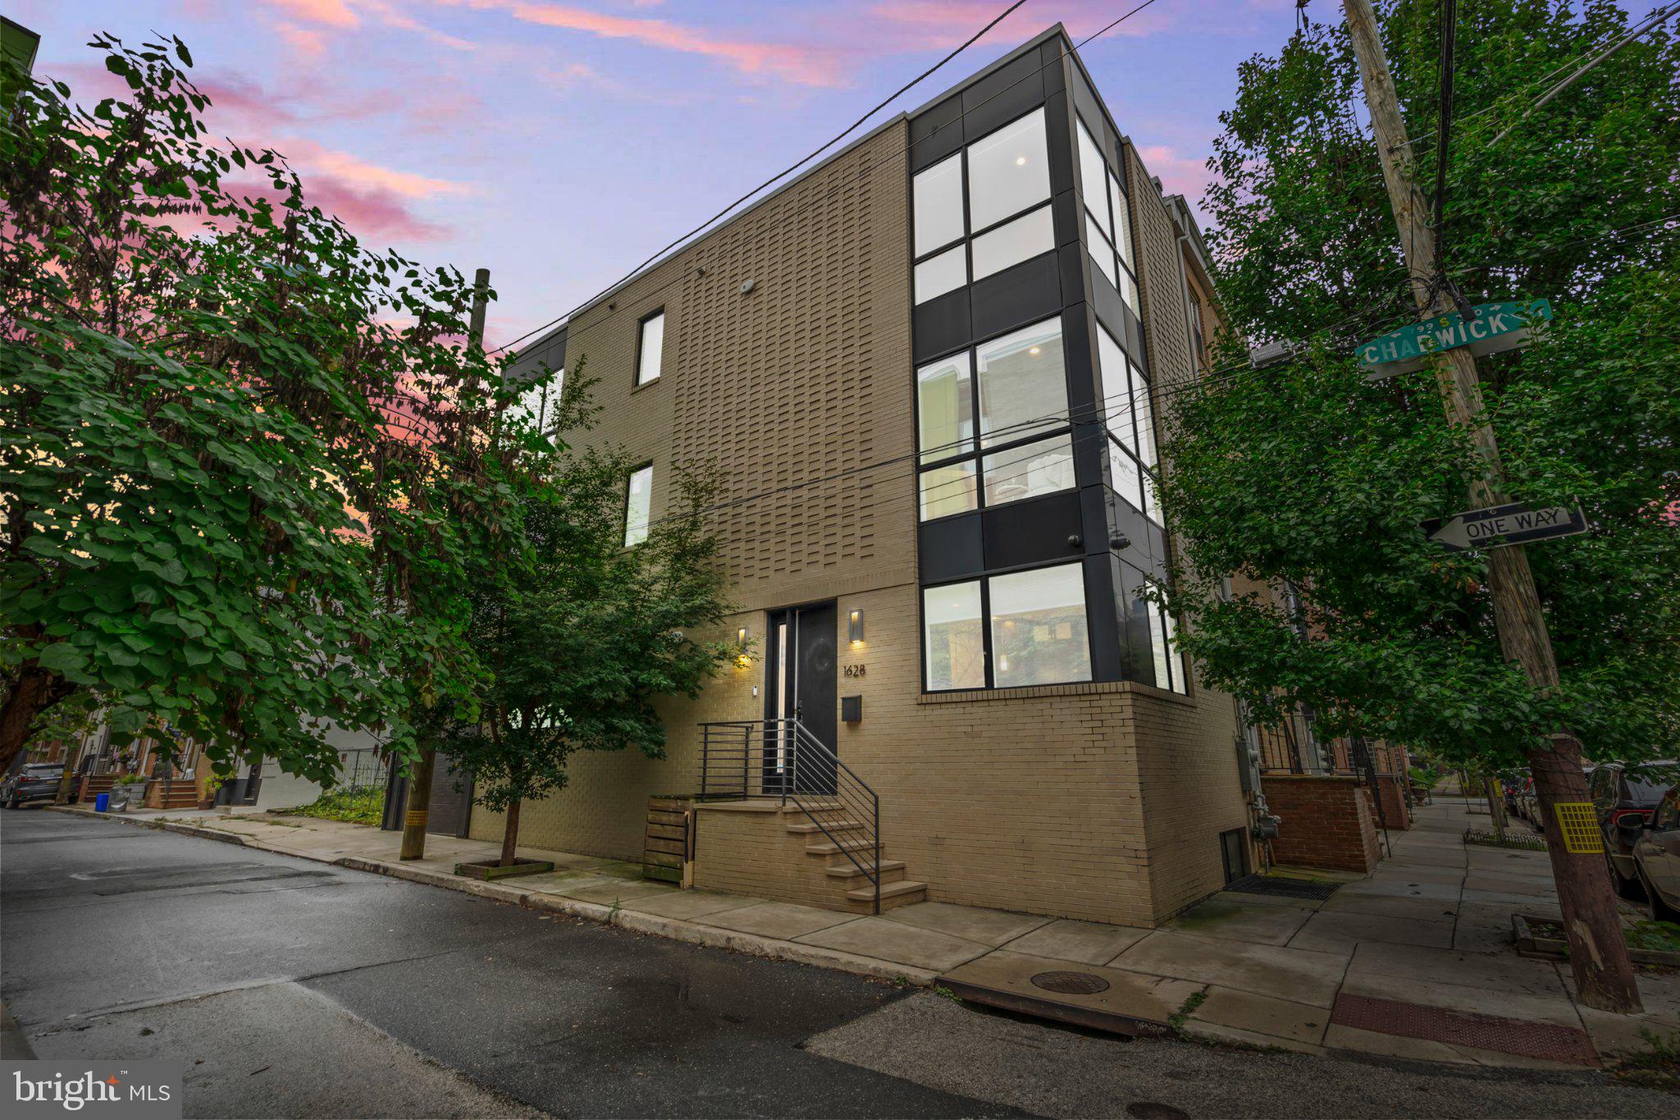
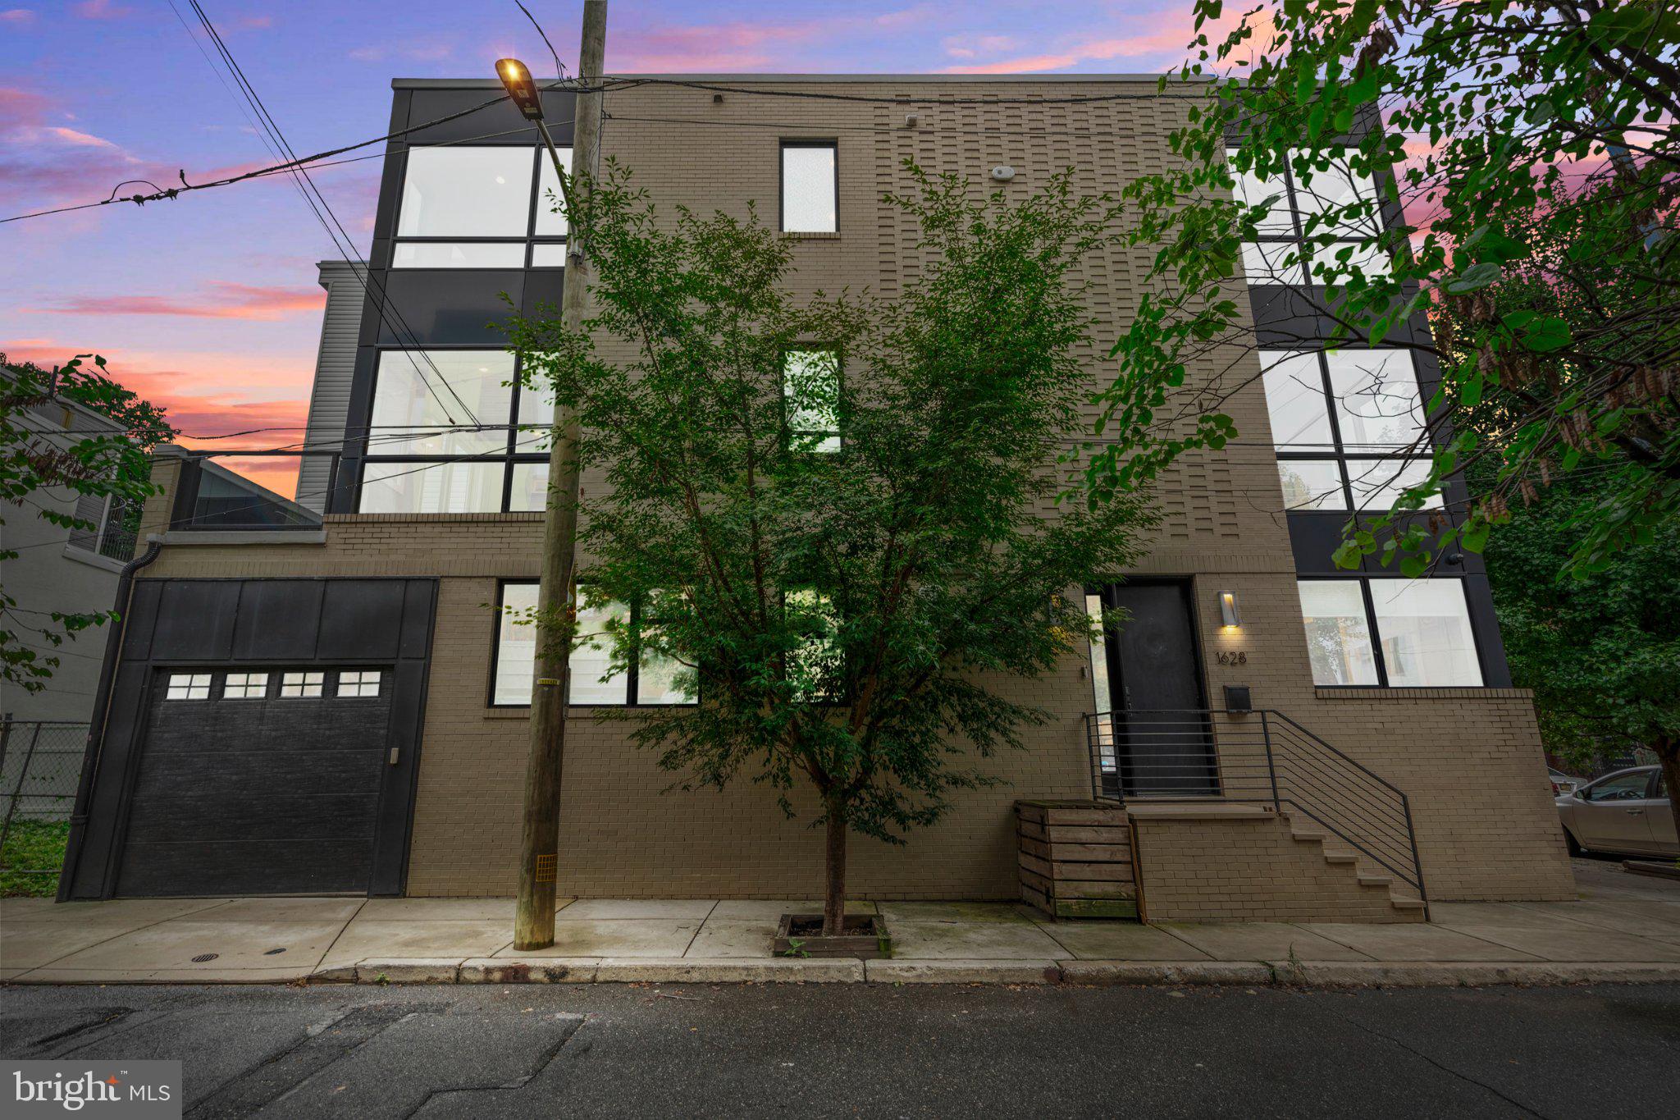
Stunning Corner Home in Graduate Hospital with Garage Parking — Built 2020, Several Years Tax Abatement Remaining!
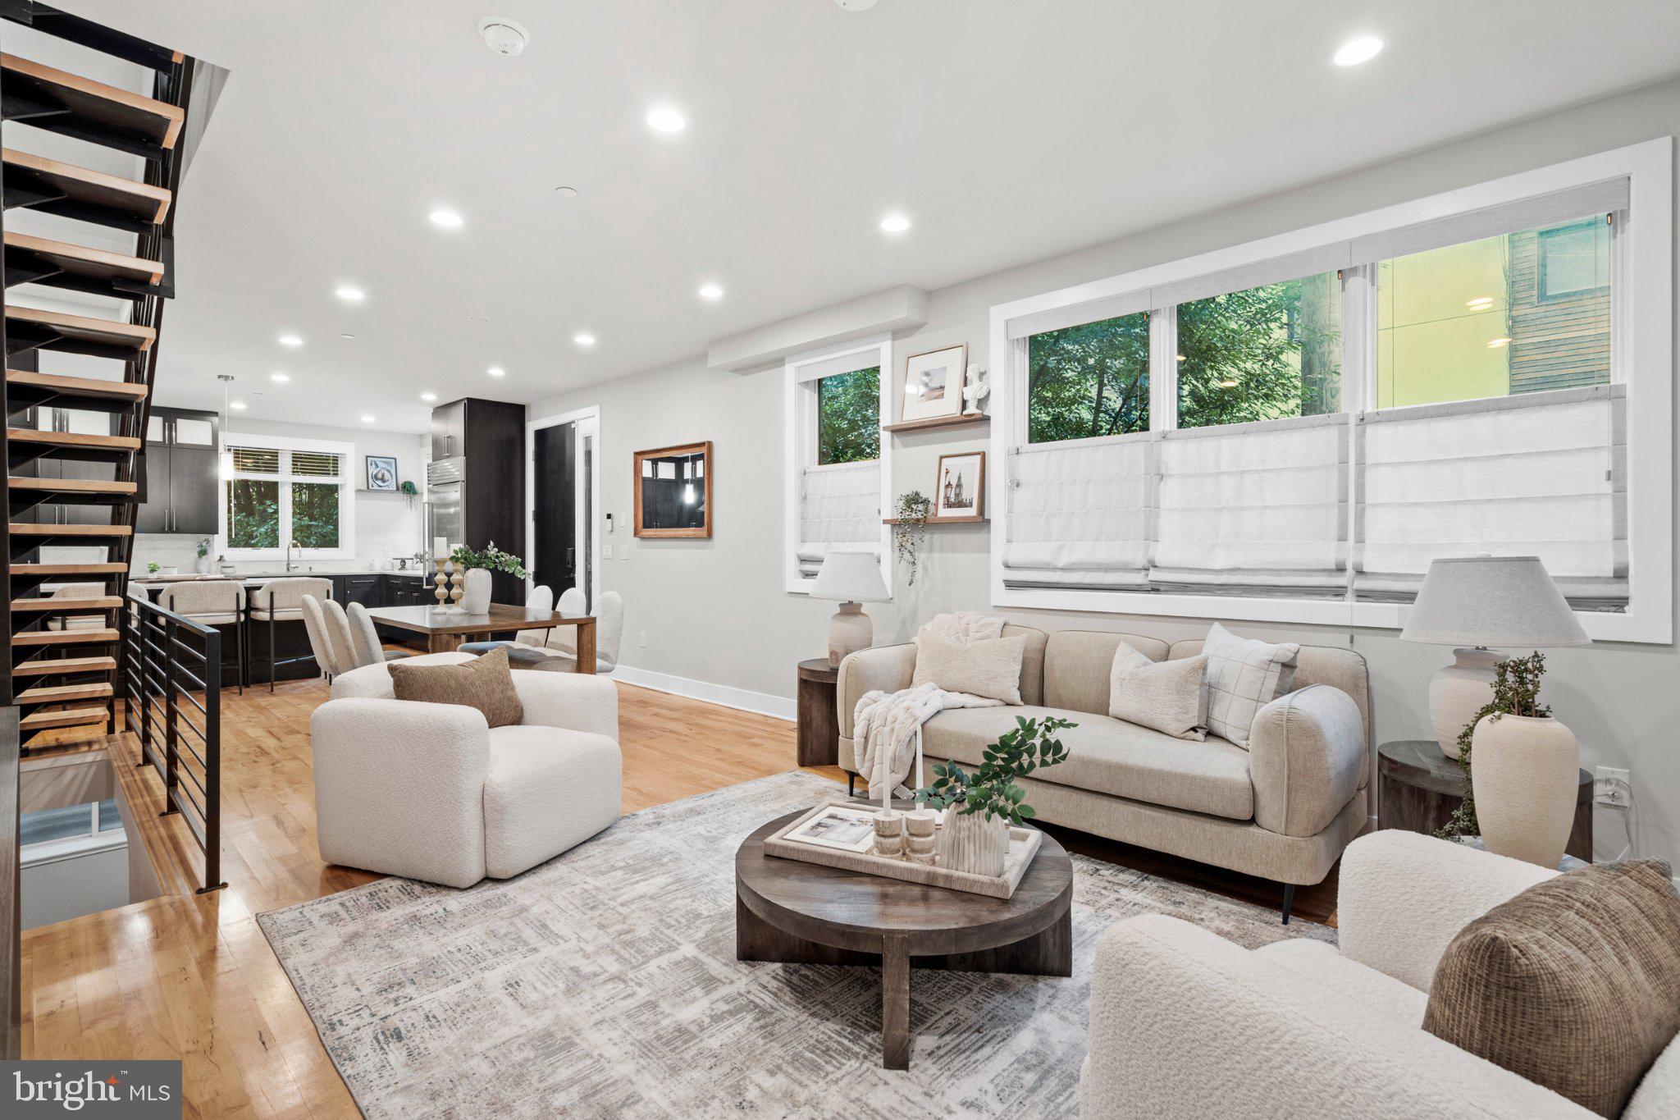
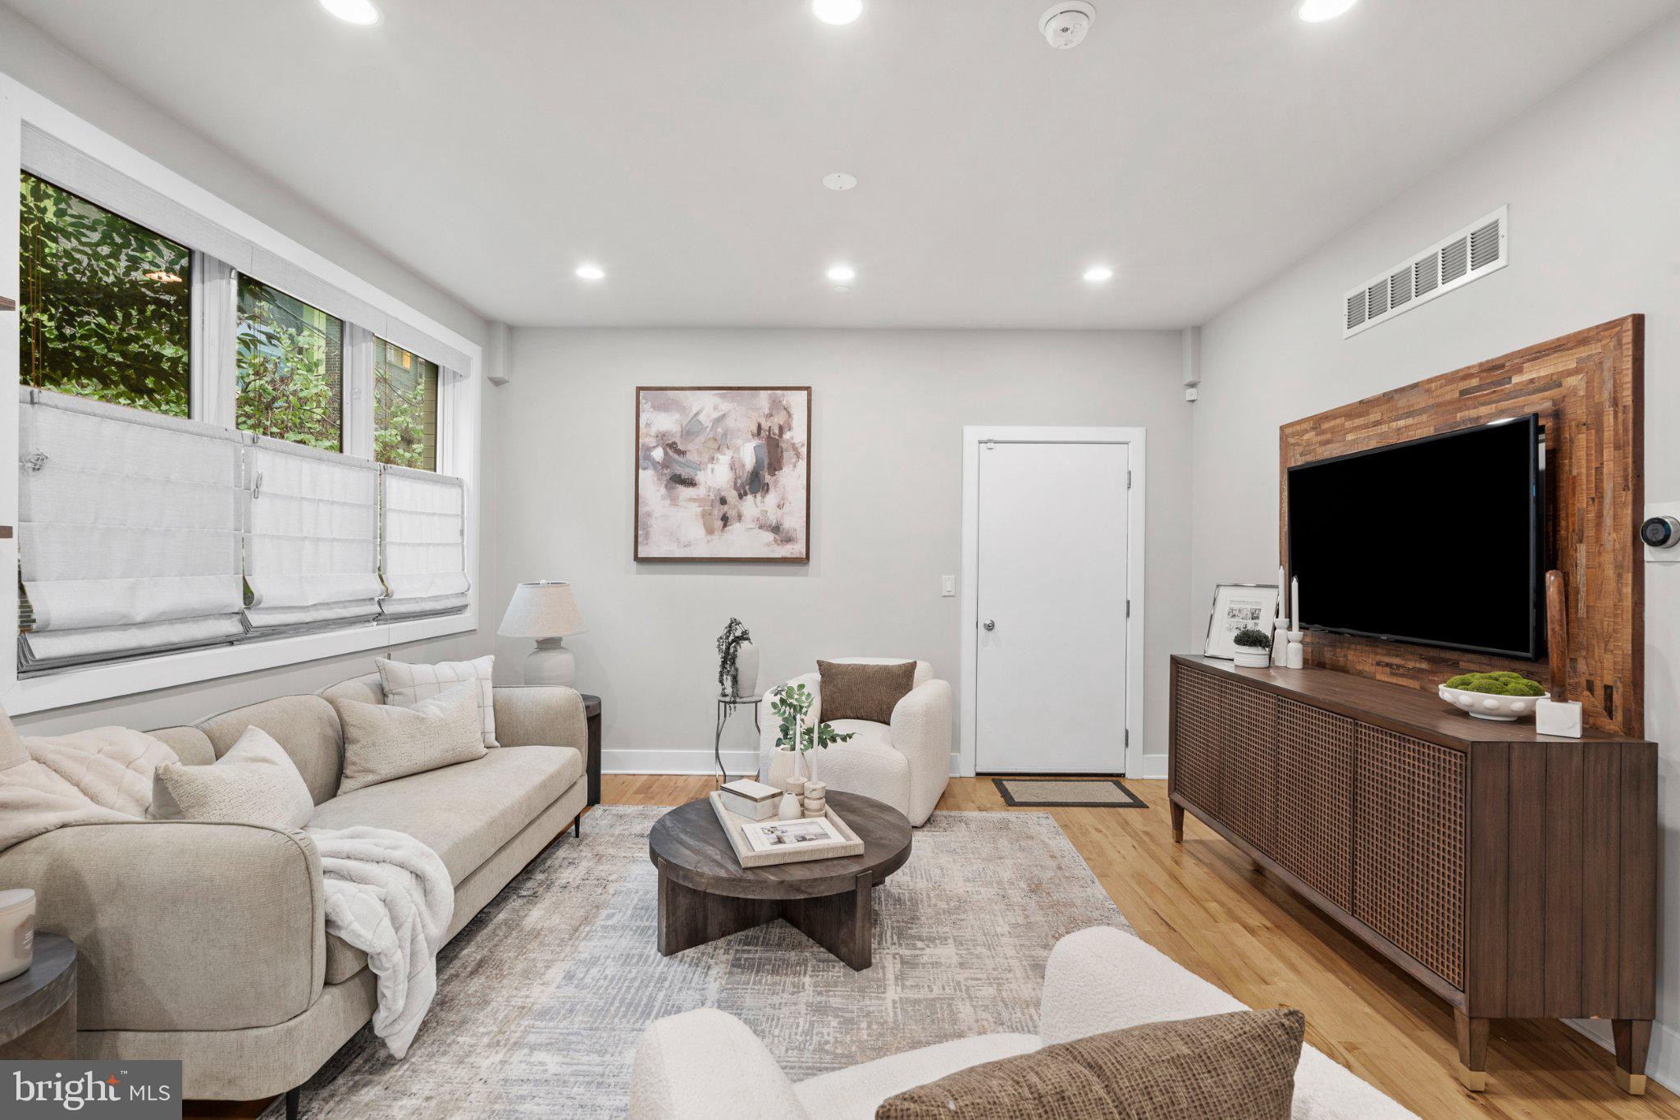
Sophisticated new-construction living in the heart of Graduate Hospital. This sun-filled corner home offers 3 bedrooms and 3 full baths across thoughtfully designed living space, with high ceilings and an open, light-filled layout throughout.
The main level presents an open-concept living and dining area flowing into a The main level presents an open-concept living and dining area flowing into a true chef's kitchen — outfitted with premium stainless-steel appliances, custom cabinetry, quartz countertops, and designer fixtures throughout. Ideal for entertaining!
Upstairs, a bonus/den area opens to a private balcony deck on the same floor as the corner primary suite, offering a quiet retreat with its own outdoor access. Two additional bedrooms and a full bath complete the upper level. A dual HVAC system keeps every level comfortable year-round.
Don't miss the show-stopping rooftop deck, offering sweeping panoramic city views — one of the best outdoor entertaining spaces in the neighborhood. The fully finished basement with a full bathroom adds valuable flexible living space, and an attached garage provides rare secured parking in Center City.
Ideally located within walking distance of Rittenhouse Square, top restaurants, coffee shops, and boutique shopping, with easy access to Center City's business district and major highways.
Still several years of tax abatement remaining — a significant savings opportunity for buyers!
Save
Ask
Tour
Hide
Share
Listing Snapshot
Price
$1,225,000
Days On Site
50 Days
Bedrooms
3
Inside Area (SqFt)
3,157 sqft
Total Baths
3
Full Baths
3
Partial Baths
N/A
Lot Size
0.02 Acres
Year Built
2020
MLS Number
PAPH2665606
Status
Active
Property Tax
$3,376
HOA/Condo/Coop Fees
N/A
Sq Ft Source
Assessor
Friends & Family
React
Comment
Invite
No Comments Yet
Did you know? You can invite friends and family to your search. They can join your search, rate and discuss listings with you.
Recent Activity
a week ago
Price changed to $1,225,000
a week ago
Listing updated with changes from the MLS
a month ago
Status changed to Active
2 months ago
Listing first seen on site
General Features
Acres
0.02
Attached Garage
Yes
Foundation
Concrete Perimeter
Garage
Yes
Garage Spaces
1
Levels
Three Or More
Parking
GarageAttached
Parking Spaces
1
Property Sub Type
Townhouse
Sewer
Public Sewer
Special Circumstances
Standard
SqFt Above
2575
SqFt Below
582
SqFt Total
3157
Style
Contemporary
Water Source
Public
Zoning
RM1
Interior Features
Appliances
CooktopGas Water HeaterDishwasherDryerMicrowaveRange HoodRefrigeratorWasherDisposalWater Heater



Did you know? You can invite friends and family to your search. They can join your search, rate and discuss listings with you.