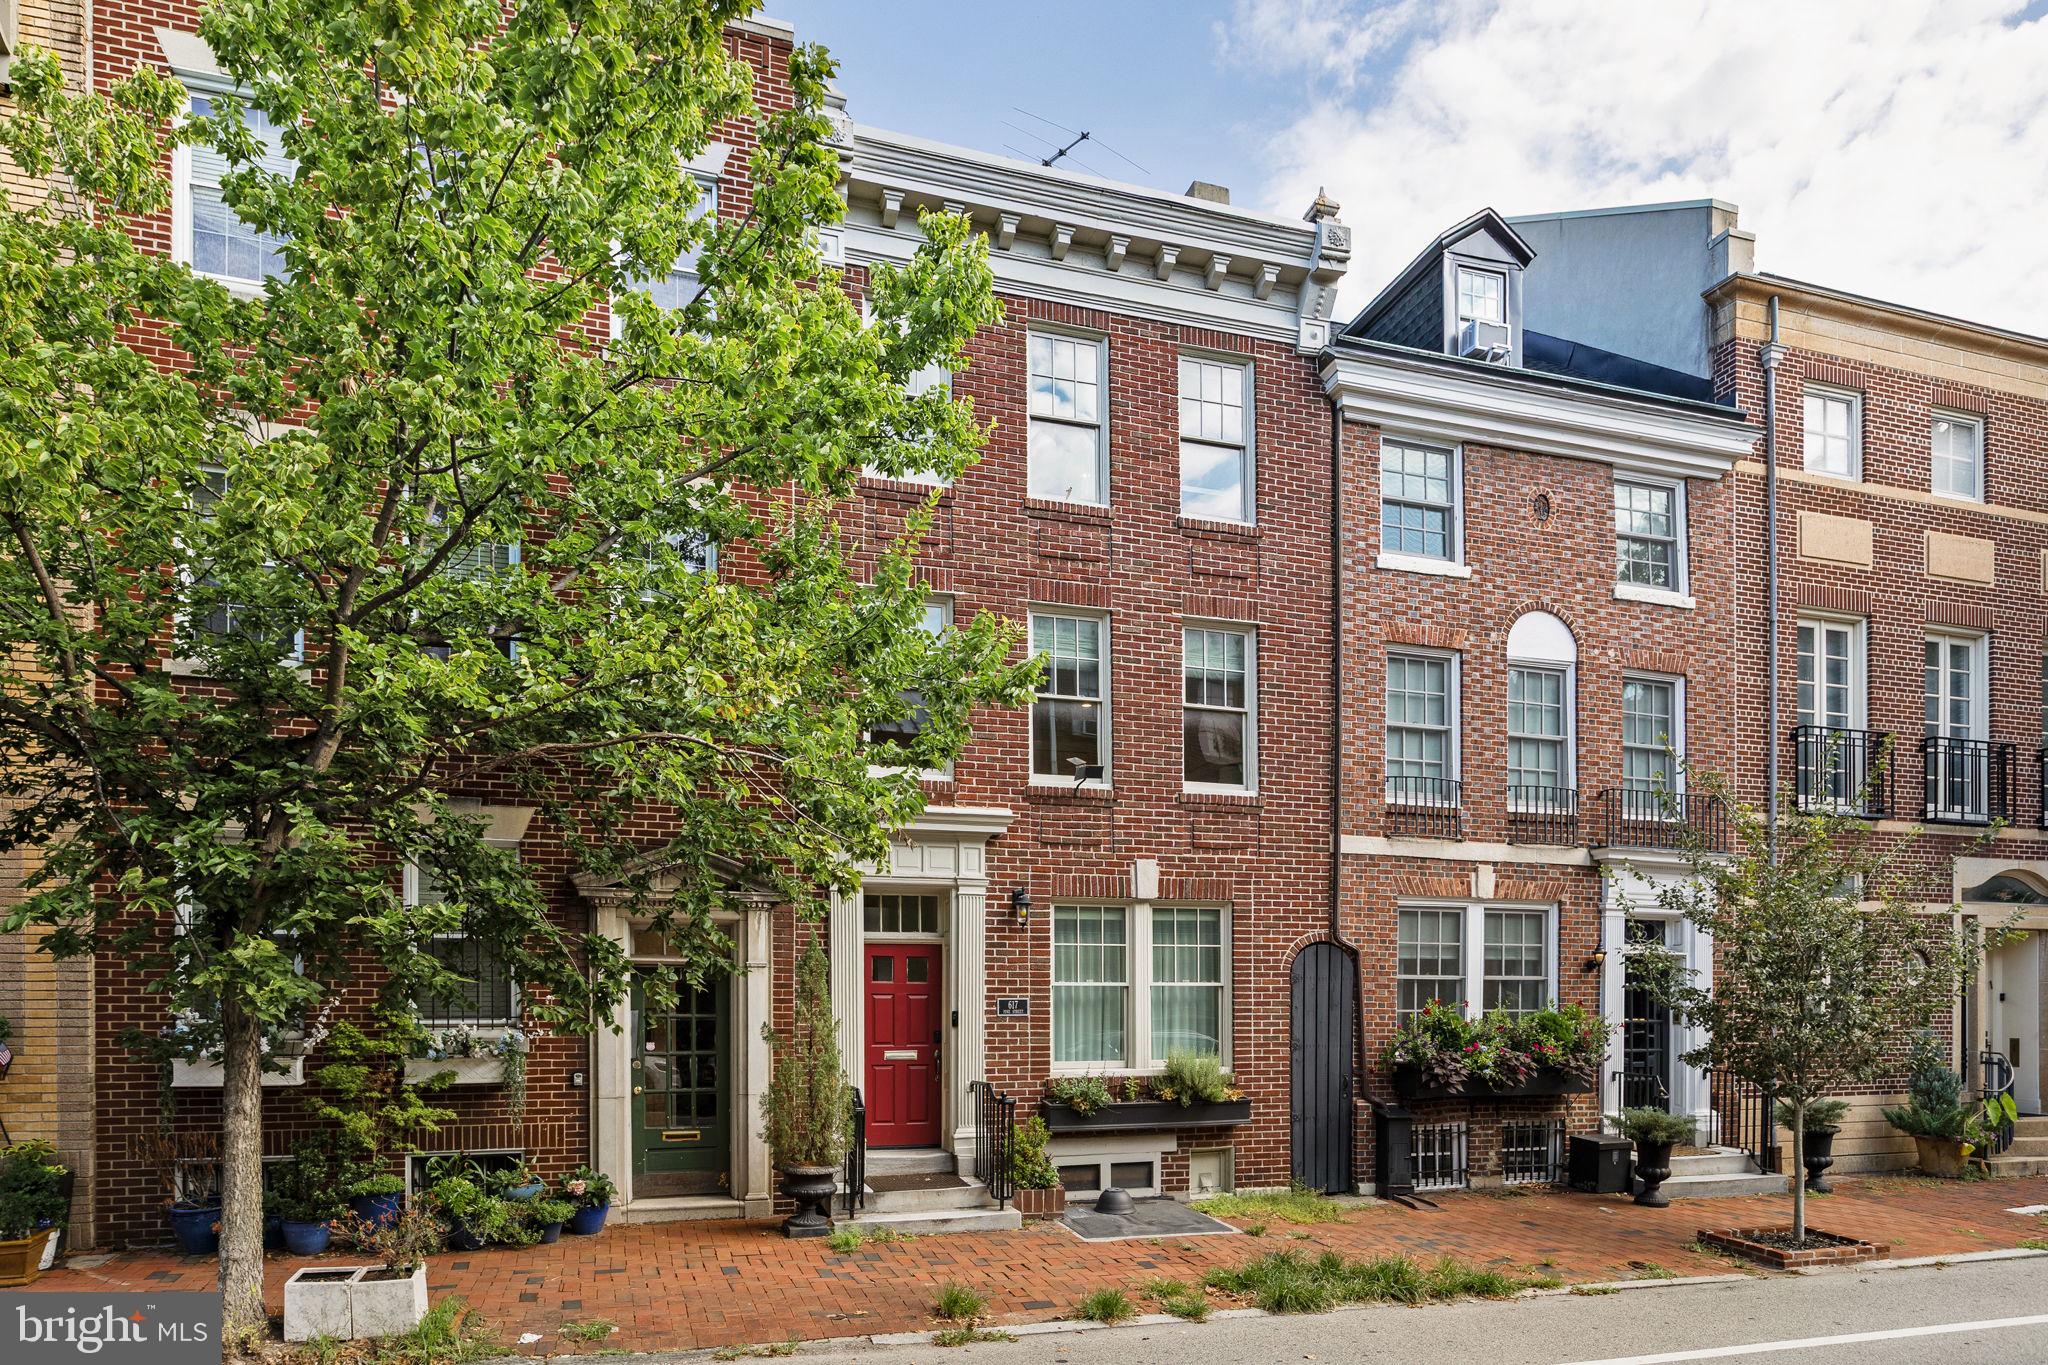
Luxury, fully furnished home with two-car parking available for rent in the heart of historic Society Hill.
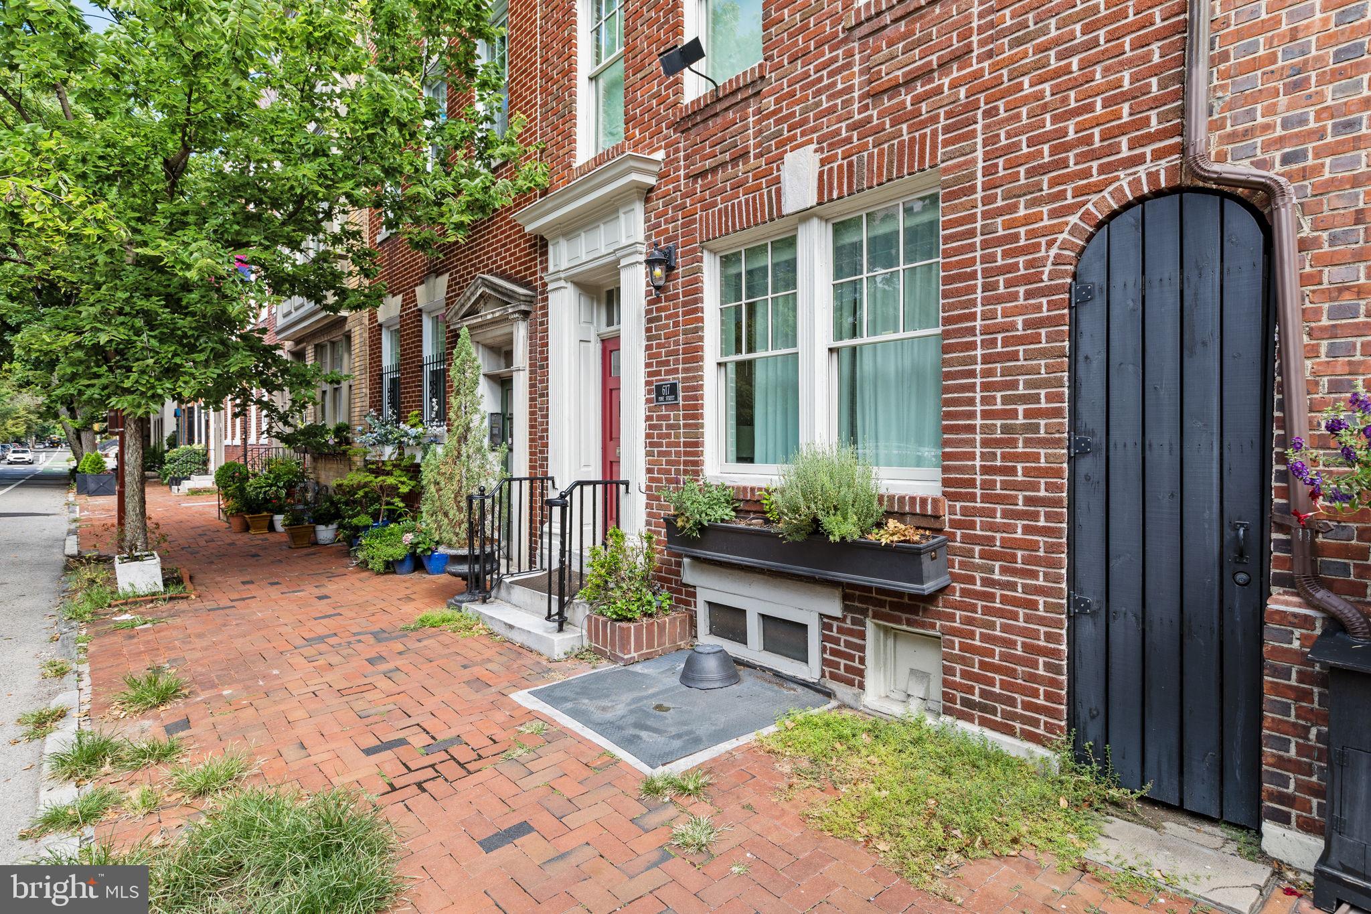
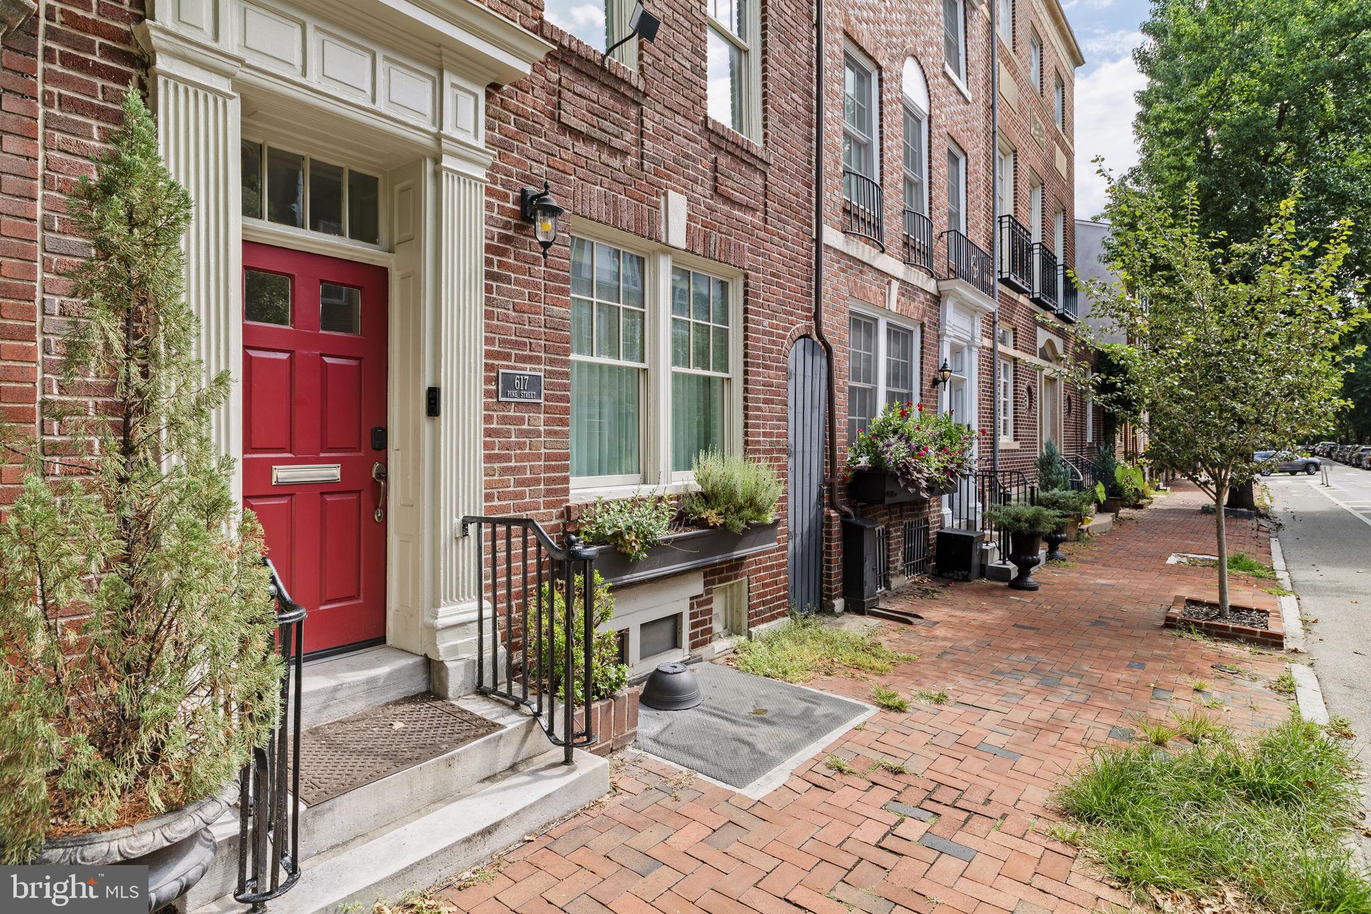
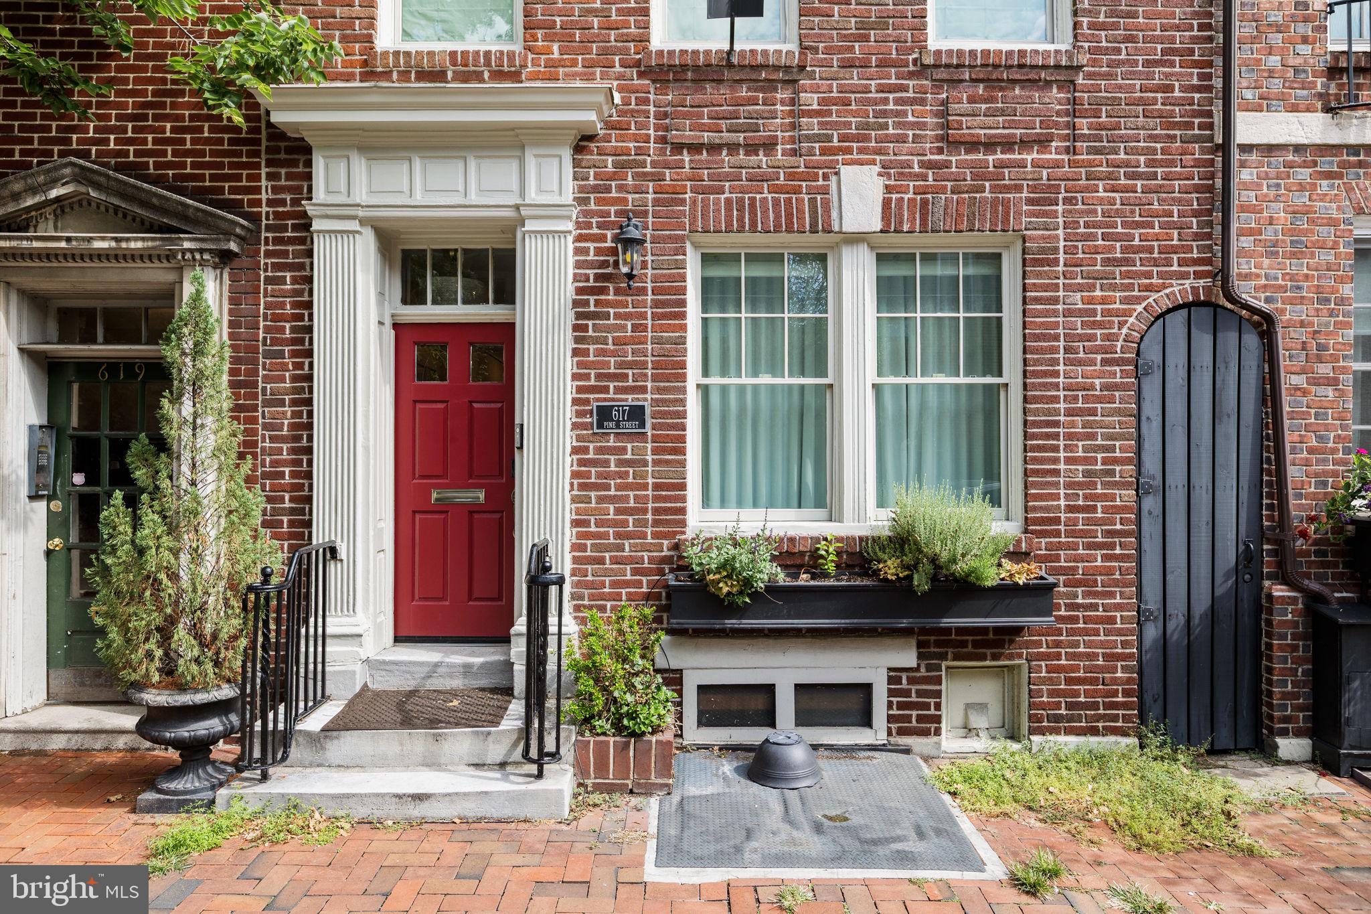
Situated on one of Philadelphia's most storied blocks, this 5-bedroom townhome with a two-car garage is a rare opportunity. The home blends early 1900s character with contemporary comforts. It is designed to feel like home the moment you arrive. The property spans approximately 3,200 square feet across three floors plus a finished lower level, featuring high ceilings, new furniture, recessed lighting, and newly restored Brazilian cherry hardwood floors throughout.
On the main level, you'll find an expansive south-facing living room that connects to a versatile dining and family area, alongside a kitchen that any cooking enthusiast will appreciate. It comes equipped with top-tier Viking appliances (including a gas range with a built-in grill), ample storage, and generous counter space. Adjacent to the kitchen is a private patio, perfect for morning coffee, which leads to the detached two-car garage.
As you ascend to the second floor, you'll discover a bright primary suite complete with a spa-like ensuite bathroom featuring a brand-new Toto toilet with a bidet, a double vanity, and an oversized glass shower. This floor also includes a flexible space that can serve as an additional bedroom, office, or family room, with French doors opening to a newly renovated private deck furnished with a large sectional, dining table and chairs, an umbrella, a gas fire pit, and two heat lamps, allowing for enjoyment of the outdoor space year-round. Additionally, there is another well-sized bedroom with dual walk-in closets, a conveniently located laundry room, and a powder room.
On the third floor, you’ll find two more well-sized bedrooms, one with an ensuite, as well as an additional full bath in the hallway. The partially finished lower level provides flexible space suitable for a playroom, media room, gym, or storage. Central heating and cooling are provided in two zones throughout the home.
Conveniently located in the McCall catchment area and within walking distance of Pennsylvania Hospital, Jefferson, Acme & Whole Foods, Three Bears Park, the Historic Head House Farmers Market, shops and restaurants, and public transit. Enjoy all the conveniences right at your fingertips in one of the city’s most desirable neighborhoods.
Flexible short term lease options available as well.
Save
Ask
Tour
Hide
Share
Listing Snapshot
Price
$10,600
Days On Site
54 Days
Bedrooms
5
Inside Area (SqFt)
3,216 sqft
Total Baths
5
Full Baths
3
Partial Baths
2
Lot Size
0.04 Acres
Year Built
1910
MLS Number
PAPH2665696
Status
Active
Property Tax
N/A
HOA/Condo/Coop Fees
N/A
Sq Ft Source
Assessor
Friends & Family
React
Comment
Invite
No Comments Yet
Did you know? You can invite friends and family to your search. They can join your search, rate and discuss listings with you.
Recent Activity
2 weeks ago
Listing updated with changes from the MLS
4 weeks ago
Price changed to $10,600
2 months ago
Listing first seen on site
General Features
Acres
0.04
Available on
2027-01-01
Foundation
Concrete Perimeter
Garage
Yes
Garage Spaces
2
Levels
Three Or More
Parking
Garage Door OpenerGarageInside EntranceDetached
Parking Spaces
2
Pets
Dogs OKYes
Property Sub Type
Townhouse
Sewer
Public Sewer
SqFt Above
3216
SqFt Total
3216
Style
Traditional
Utilities
Natural Gas Available
Water Source
Public
Zoning
RSA5
Interior Features
Appliances
Gas RangeGas OvenGas Water HeaterDishwasherRange HoodRefrigeratorStainless Steel Appliance(s)Water Heater



Did you know? You can invite friends and family to your search. They can join your search, rate and discuss listings with you.