Do not miss this charming West Mount Airy gem!
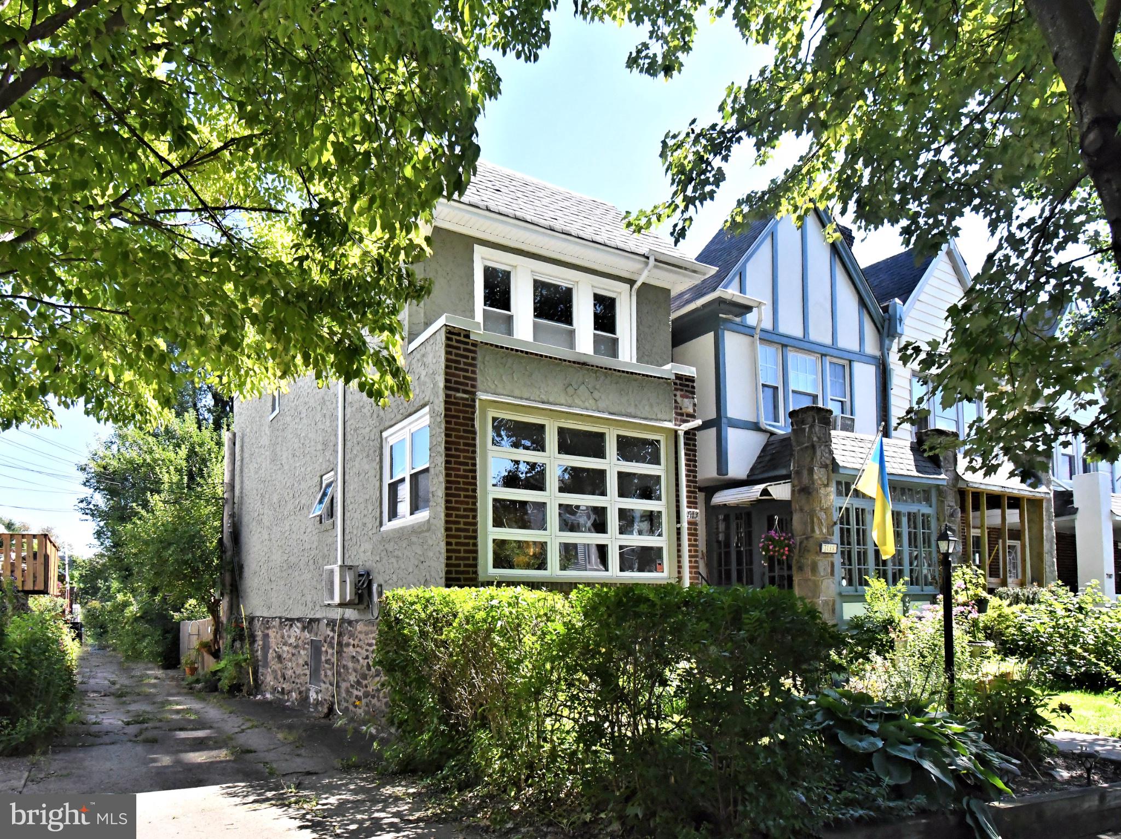
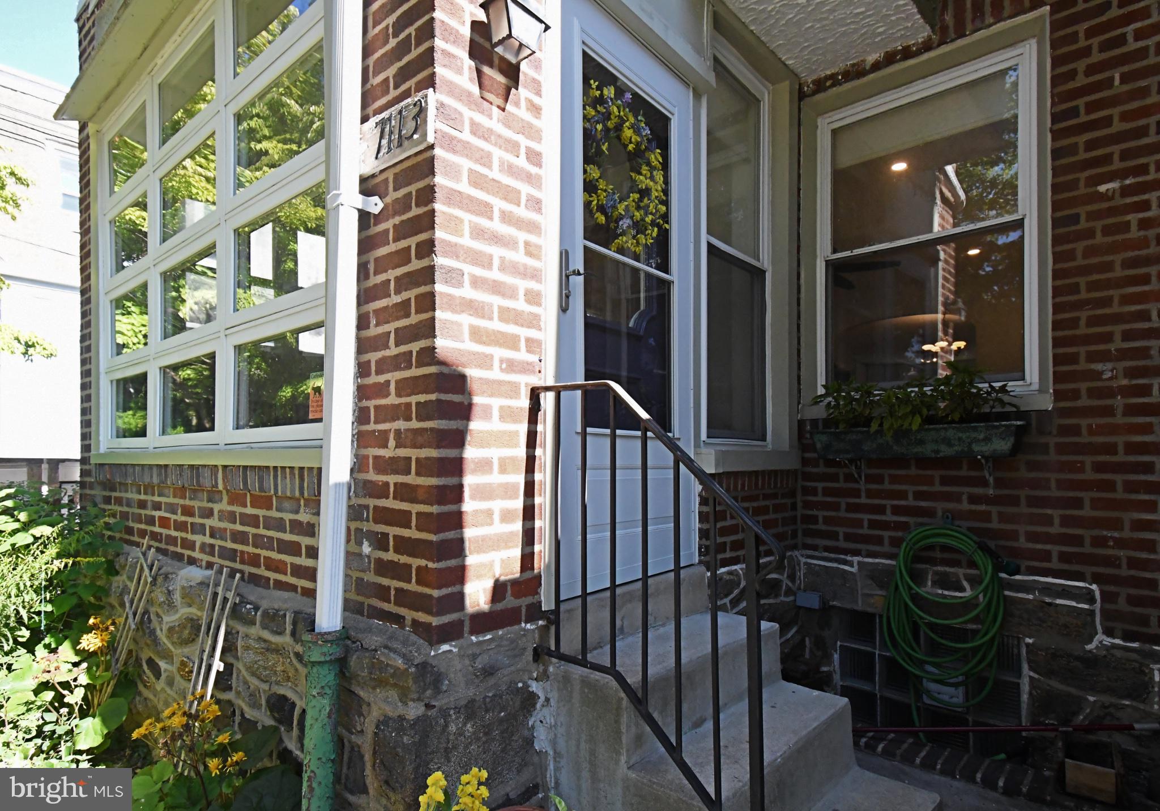
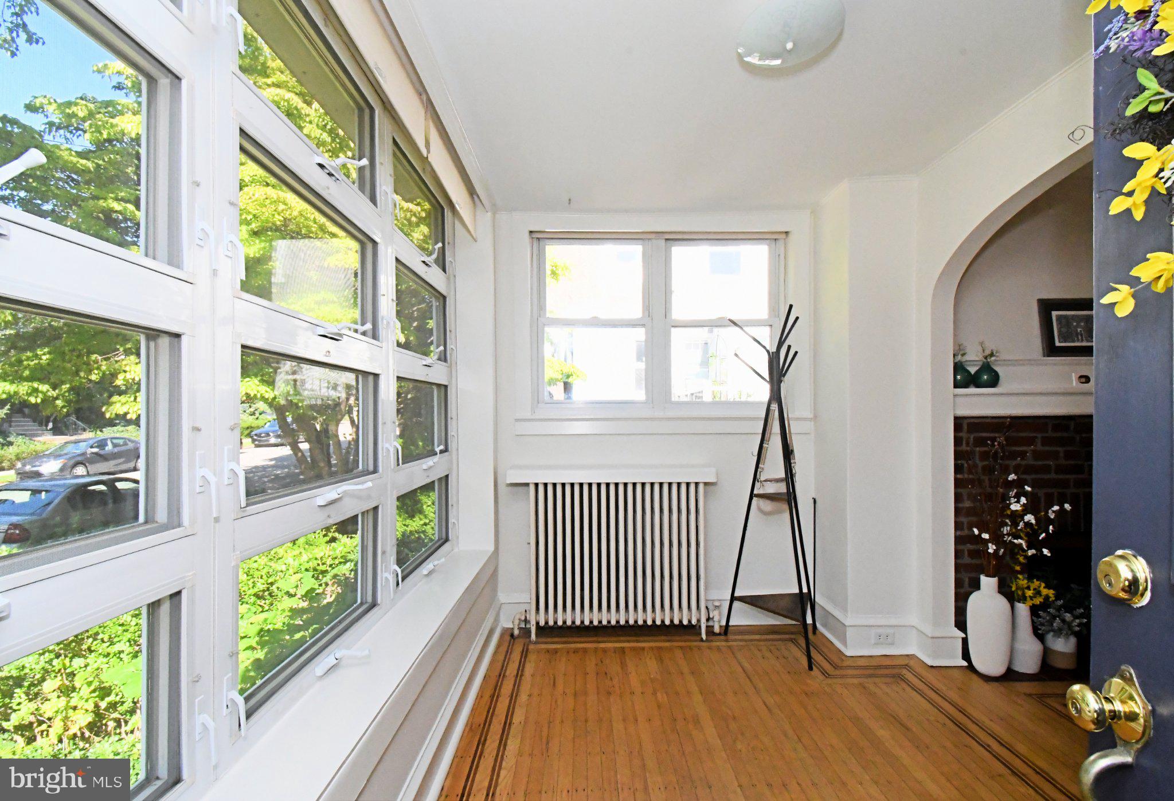
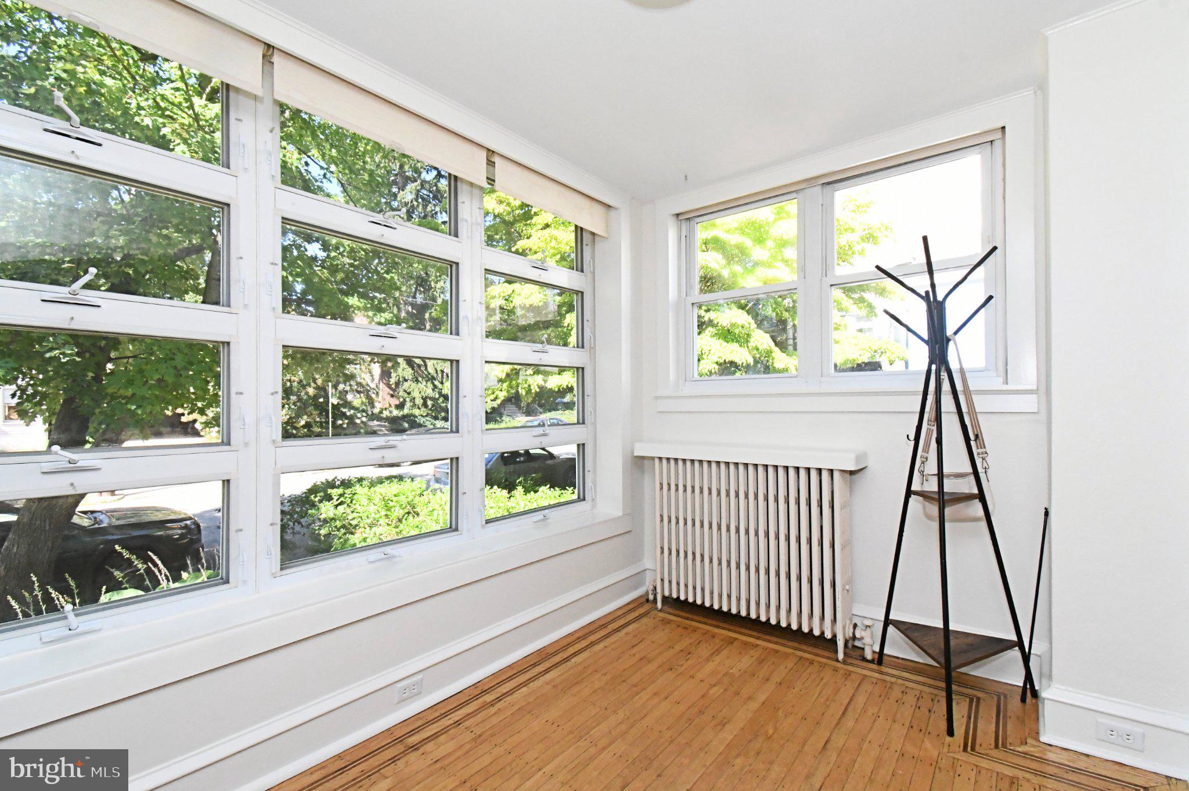
Freshly painted, lovingly maintained, and filled with natural light, this end-unit home offers warmth and character—everything that makes West Mount Airy one of the most desirable places to live in the city.
Inside, you'll find a spacious, light-filled family room that flows naturally into the dining room and kitchen, creating an inviting gathering space for everyday living and entertaining. From the kitchen, step directly onto the deck and gardens beyond, beautifully connecting the indoor and outdoor spaces. Upstairs, the primary bedroom enjoys peaceful views of the mature trees lining the street, while the second bedroom features a Murphy bed for flexible use as a bedroom, guest room, or home office. The rear bedroom overlooks the serene gardens and quiet alleyway.
Sit on your deck with morning coffee or evening wine and take in the lush, vibrant gardens. Mature trees, flowering vines, established perennials, and layers of greenery create a private, almost secret-garden setting with the gorgeous wild beauty that makes West Mount Airy so special.
Perfectly situated on a quiet, tree-lined street, the home feels like a leafy suburban retreat tucked within the city. Lush greenery surrounds the property, creating a peaceful sense of privacy and escape, all a short walk to the train to center city with close proximity to downtown shops in Mt Airy and Chestnut Hill. Hurry and settle into your new life in the close-knit West Mount Airy community!
Your own garage and dedicated parking space provide coveted city convenience.
Roof sealed in 2021.
Fireplace sold as-is.
Save
Ask
Tour
Hide
Share
Listing Snapshot
Price
$445,000
Days On Site
50 Days
Bedrooms
3
Inside Area (SqFt)
1,438 sqft
Total Baths
2
Full Baths
1
Partial Baths
1
Lot Size
0.04 Acres
Year Built
1925
MLS Number
PAPH2665790
Status
Pending
Property Tax
$5,876
HOA/Condo/Coop Fees
N/A
Sq Ft Source
Assessor
Friends & Family
React
Invite
Recent Activity
a month ago
Status changed to Pending
a month ago
Listing updated with changes from the MLS
2 months ago
Listing first seen on site
General Features
Acres
0.04
Attached Garage
Yes
Foundation
Other
Garage
Yes
Garage Spaces
1
Levels
Two
Parking
Alley AccessGarageDrivewayBasementCoveredAttached
Parking Spaces
1
Property Sub Type
Townhouse
Sewer
Public Sewer
Special Circumstances
Standard
SqFt Above
1438
SqFt Total
1438
Style
Traditional
Utilities
Cable AvailablePropaneSewer AvailableWater Available
Water Source
Public
Zoning
RSA5
Interior Features
Appliances
Gas Water Heater
Basement
Full
Cooling
DuctlessElectric
Electric
200+ Amp Service
Fireplace
Yes
Fireplace Features
Masonry
Fireplaces
1
Heating
ElectricNatural GasRadiant
Main Level Bedrooms
3
Save
Ask
Tour
Hide
Share
Exterior Features
Pool Features
None
Community Features
MLS Area
19119 (19119)
School District
PHILADELPHIA CITY
Schools
School District
PHILADELPHIA CITY
Elementary School
Unknown
Middle School
Unknown
High School
Unknown
Listing courtesy of Keller Williams Real Estate - Newtown