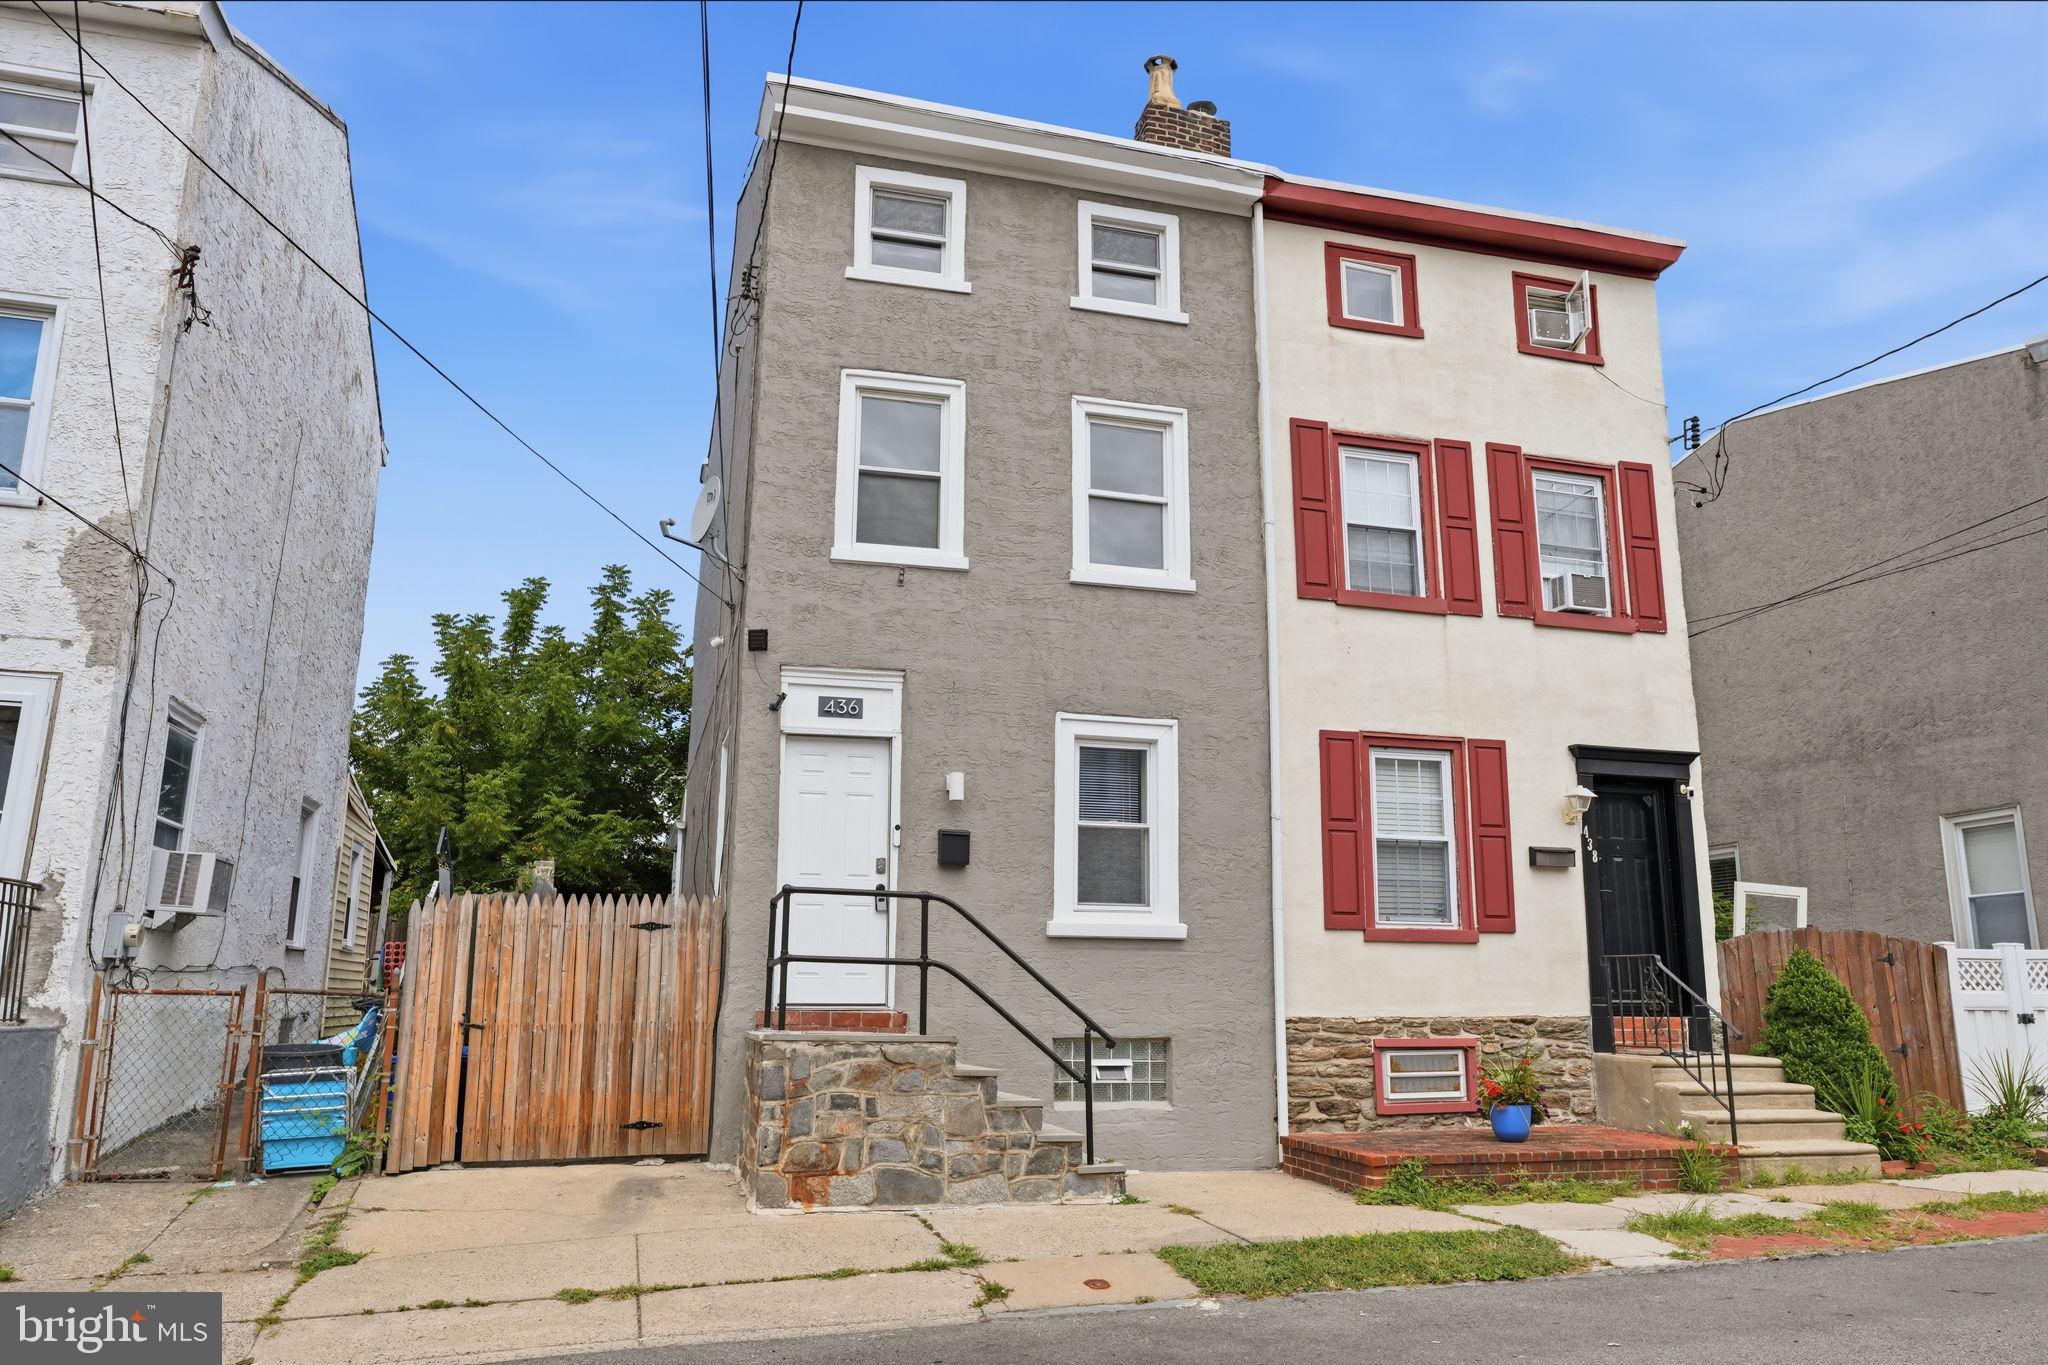
Tucked on a quiet block in the heart of Roxborough, 436 Lemonte Street has been thoughtfully updated from the roof down and is ready for its next owner. Four bedrooms and one and a half baths give you real room to spread out, with flexibility for a home office, guest room, or nursery.
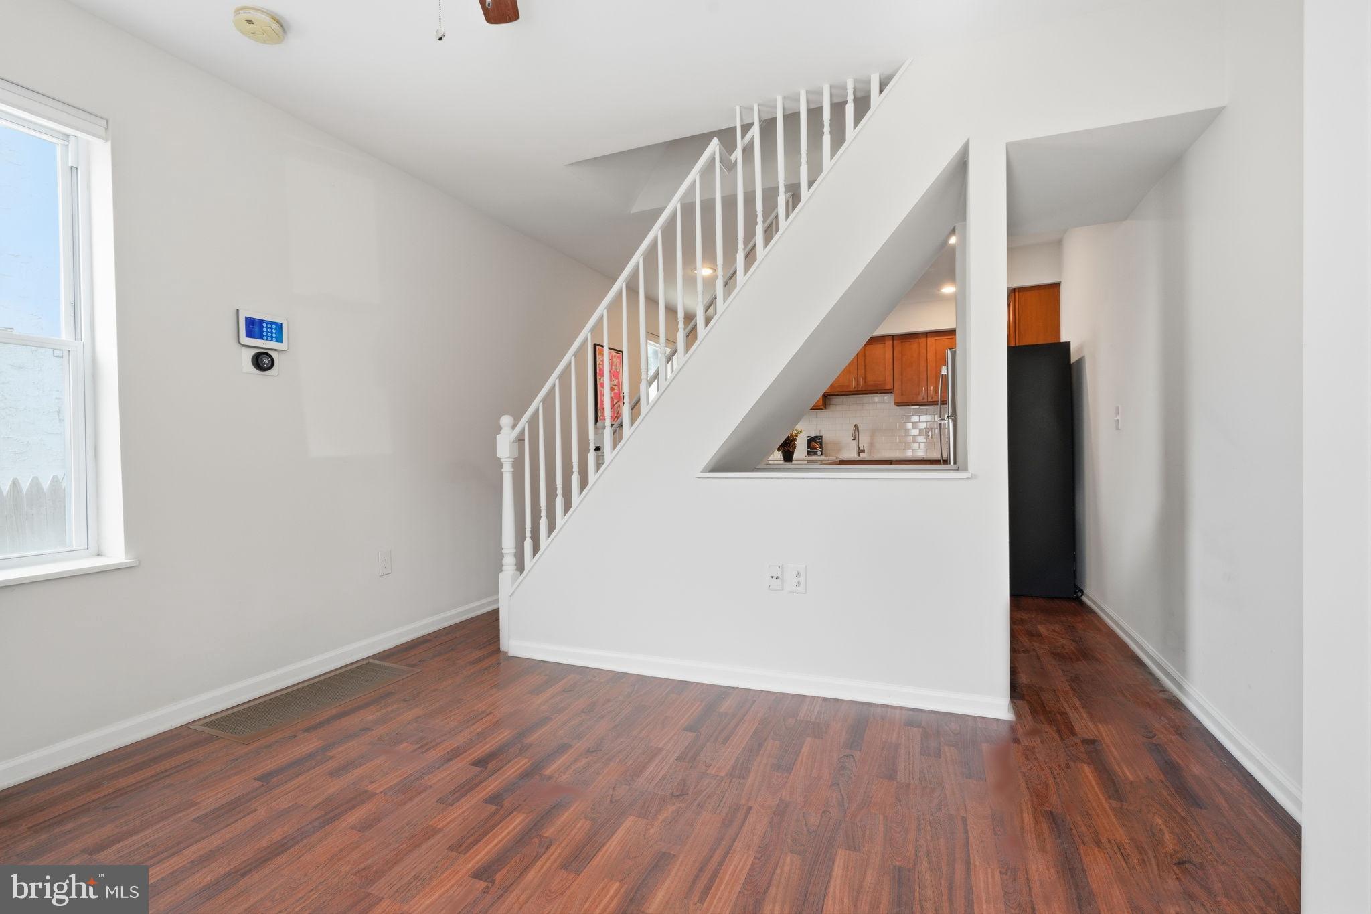
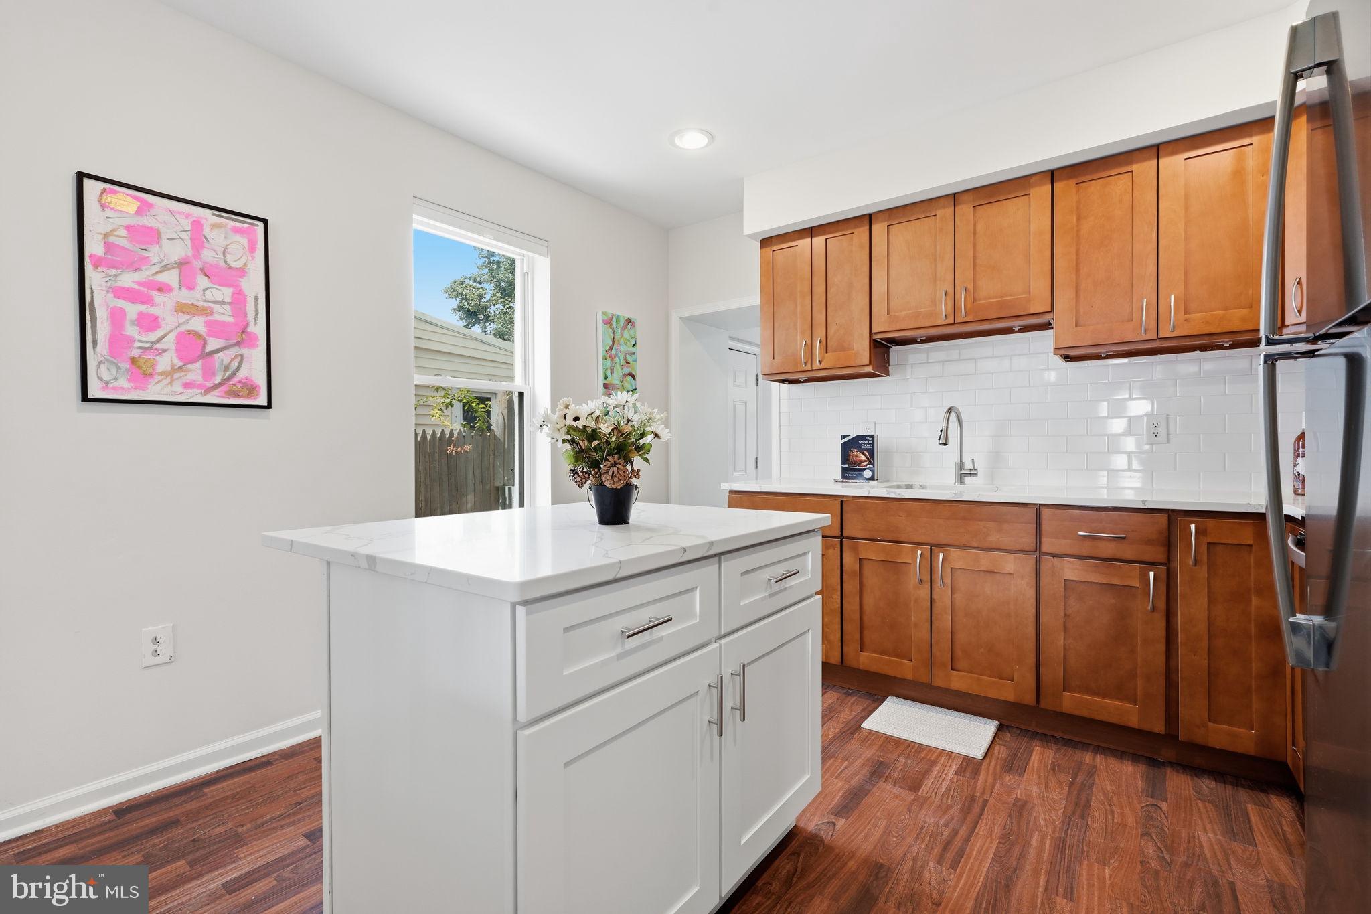
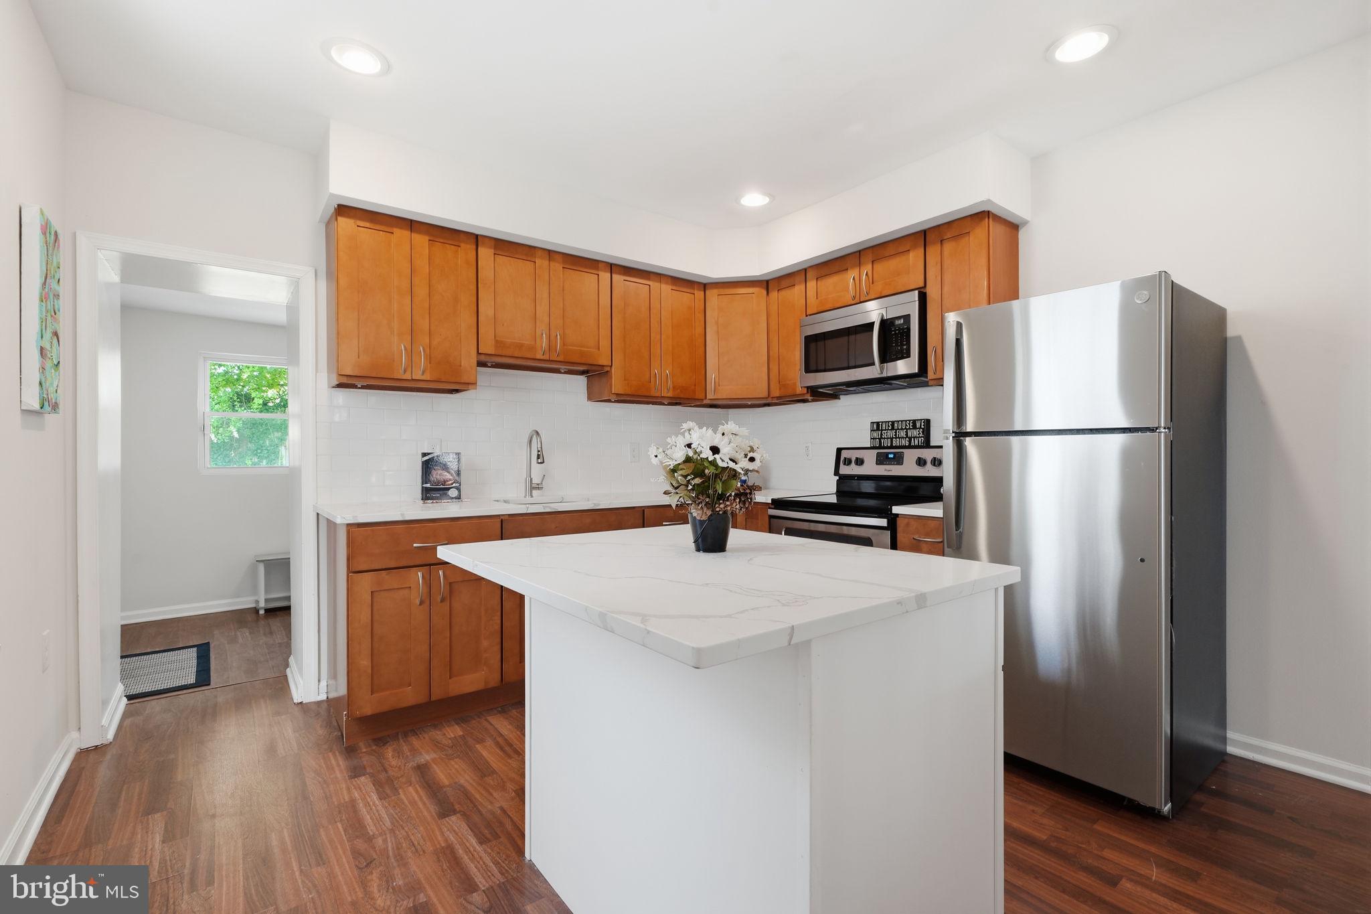
The current owner invested in the things that matter most while removing deferred maintenanced items. The roof has been coated and sealed, the exterior freshly painted and sealed, and the deck painted and sealed for years of low maintenance enjoyment. Inside, the kitchen has been reworked with a new island, new countertops, and a new backsplash, creating a functional workspace with room to gather. New appliances such as new refrigerator and a new washer and dryer were installed. Original flooring has been refinished, with new carpet in the remaining rooms, and window coverings are already in place.
Basement has been parged as well, giving the home a dry, well cared for foundation. Making more square footage for an additional space (338 sqft below grade). A new hot water heater was installed in August 2026 and the CENTRAL HVAC system was tuned up and serviced the same month, so the major systems are current and documented. Modernized home with keyless entry and nest thermostat. Plenty of parking on the street. This home also has a wider alley, gate, and is fenced in.
Lemonte Street sits within easy reach of Ridge Avenue, Main Street Manayunk, the Wissahickon Valley trails, and the Manayunk/Norristown regional rail line, with quick access to Center City and the suburbs alike. Roxborough and Manayunk continue to be two of the most active neighborhoods in Northwest Philadelphia.
Save
Ask
Tour
Hide
Share
Listing Snapshot
Price
$375,000
Days On Site
33 Days
Bedrooms
4
Inside Area (SqFt)
1,465 sqft
Total Baths
2
Full Baths
1
Partial Baths
1
Lot Size
0.03 Acres
Year Built
1930
MLS® Number
PAPH2665818
Status
Active
Property Tax
$4,804
HOA/Condo/Coop Fees
N/A
Sq Ft Source
Estimated
Friends & Family
React
Comment
Invite
No Comments Yet
Did you know? You can invite friends and family to your search. They can join your search, rate and discuss listings with you.
Recent Activity
3 weeks ago
Price changed to $375,000
3 weeks ago
Listing updated with changes from the MLS®
a month ago
Status changed to Active
a month ago
Listing first seen on site
General Features
Acres
0.03
Foundation
Brick/MortarStone
Levels
Three Or More
Parking
None
Property Sub Type
Townhouse
Sewer
Public Sewer
Special Circumstances
Standard
SqFt Above
1127
SqFt Below
338
SqFt Total
1465
Style
Other
Water Source
Public
Zoning
RSA5
Interior Features
Appliances
Gas Water HeaterDishwasherMicrowave
Cooling
Central AirElectric
Flooring
HardwoodCarpet
Heating
Natural GasCentral
Laundry Features
Main Level
Save
Ask
Tour
Hide
Share
Exterior Features
Pool Features
None
Community Features
MLS Area
19128 (19128)
School District
PHILADELPHIA CITY
Schools
School District
PHILADELPHIA CITY
Elementary School
Unknown
Middle School
Unknown
High School
Unknown
Listing courtesy of Keller Williams Real Estate-Langhorne



Did you know? You can invite friends and family to your search. They can join your search, rate and discuss listings with you.