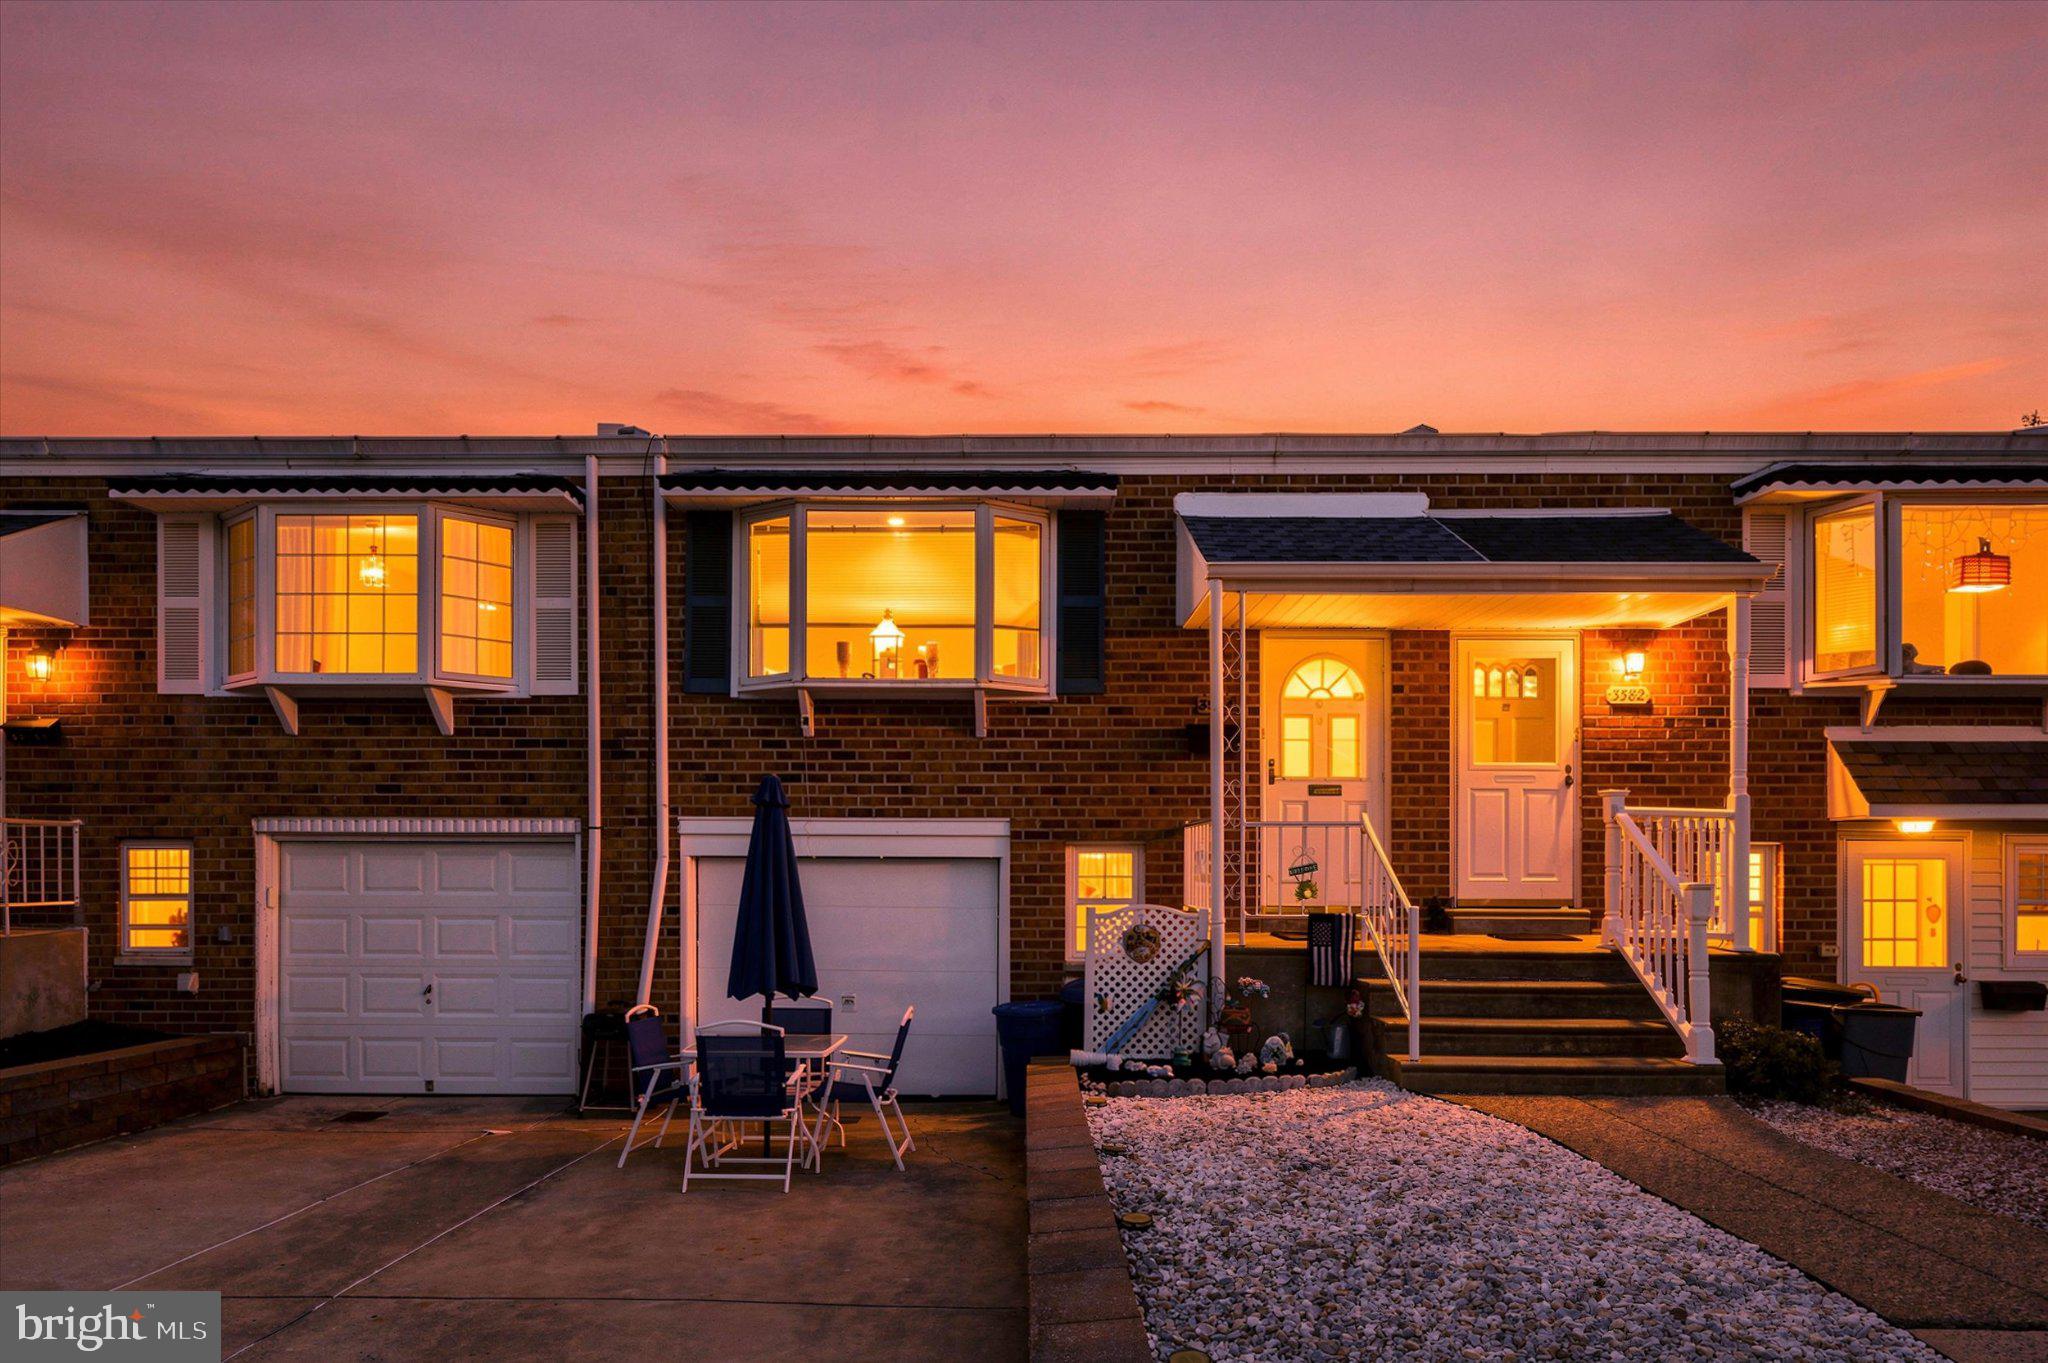
Don’t miss the opportunity to own this beautifully updated 2-bedroom, 1.5-bath home featuring a finished basement, newly fenced yard, and pool!
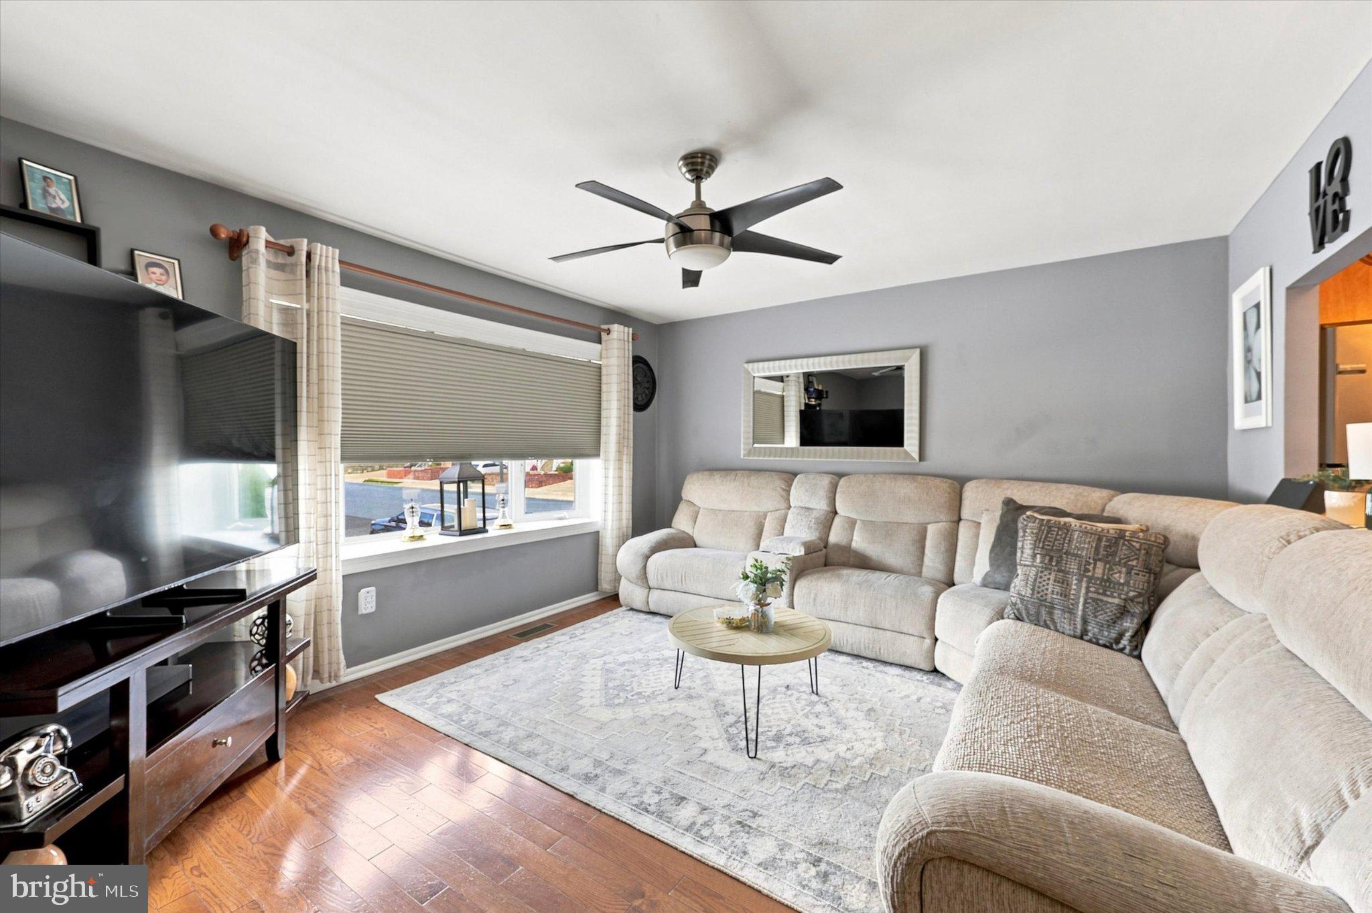
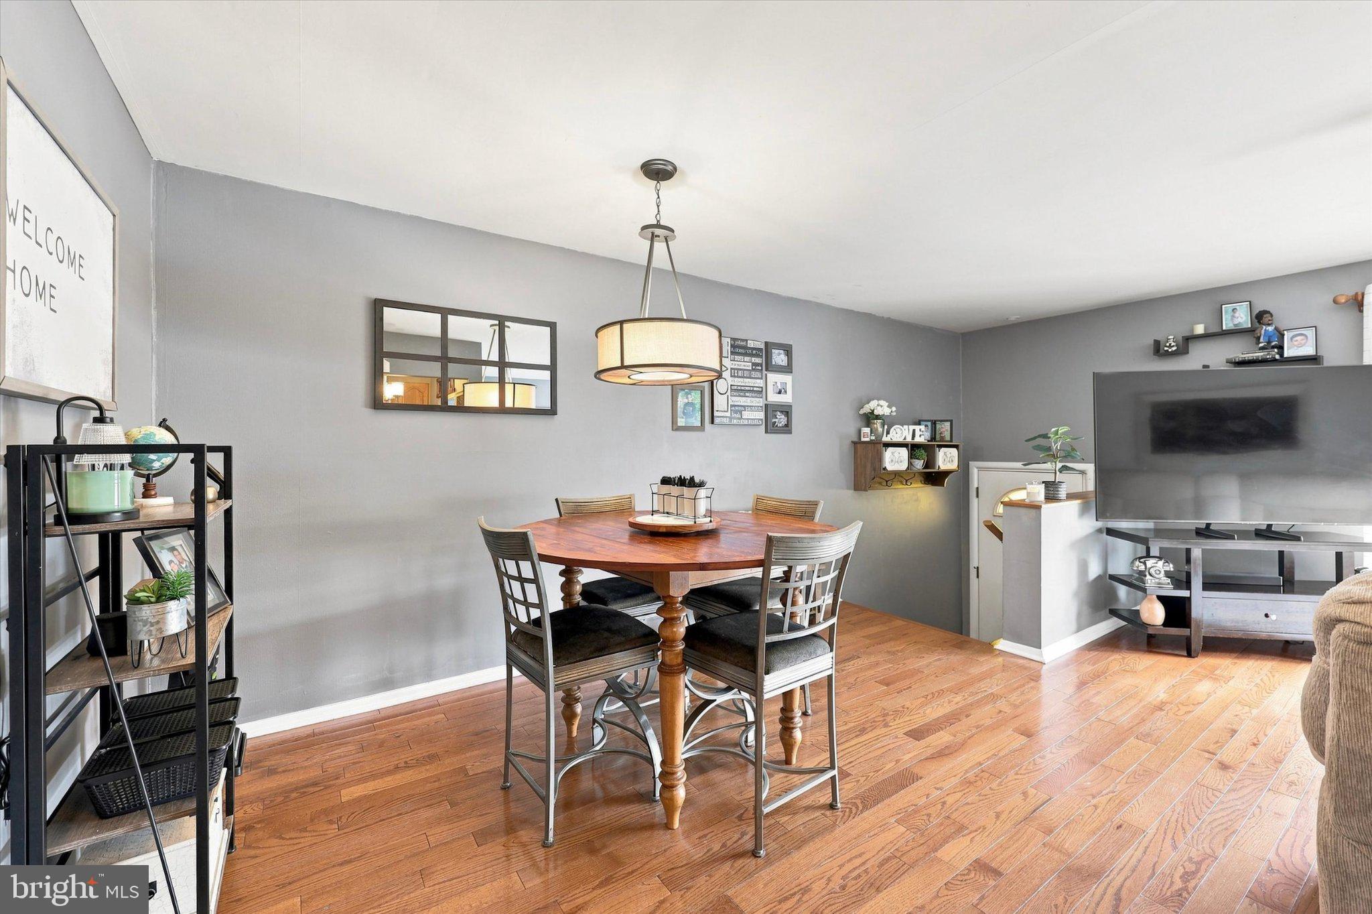
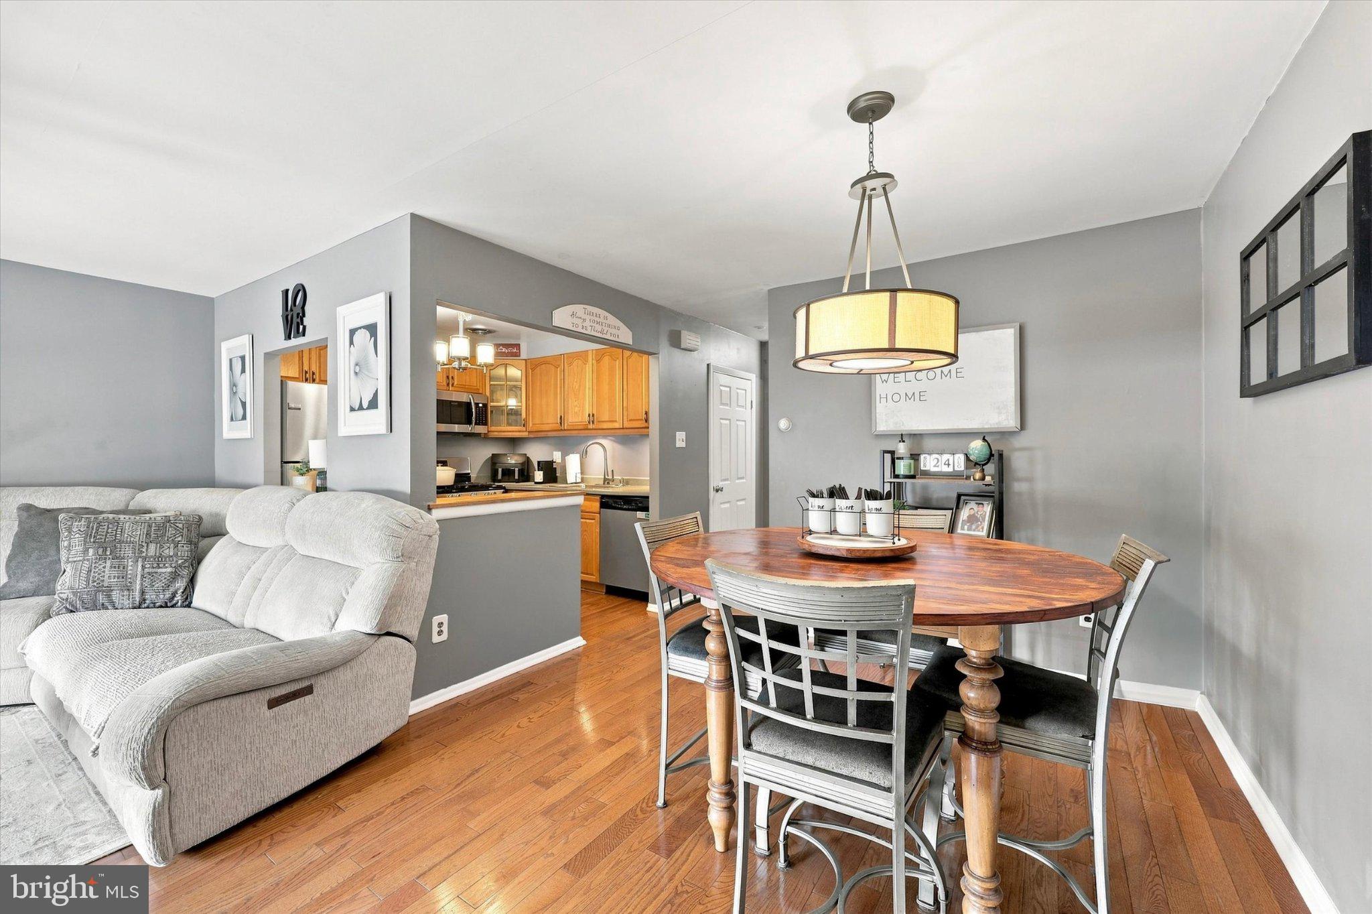
Enter through the welcoming foyer, which opens to the bright and spacious main level with an inviting open-concept layout. The living room features neutral décor and a large bay window overlooking the front of the home, filling the space with natural light. The main level also offers a dining room, modern eat-in kitchen, two generously sized bedrooms with ample closet space, and an updated hall bathroom.
The modern kitchen features stylish cabinetry, updated appliances, laminate flooring, and plenty of countertop space—perfect for everyday living and entertaining.
The lower level provides additional living space and a portion was previously used as 3rd bedroom. Plenty of storage space, convenient half bath and a full one-car garage adds even more convenience. Many neighbors have converted the garage to additional living space so the possibilities are endless.
Step outside through the decorative sliding glass doors to a covered patio and beautifully fenced backyard, complete with a private pool—an ideal setting for relaxing, entertaining, and enjoying outdoor space.
Newer roof as well.
Save
Ask
Tour
Hide
Share
Listing Snapshot
Price
$309,990
Days On Site
47 Days
Bedrooms
2
Inside Area (SqFt)
1,150 sqft
Total Baths
2
Full Baths
1
Partial Baths
1
Lot Size
0.04 Acres
Year Built
1970
MLS Number
PAPH2665822
Status
Pending
Property Tax
$4,095
HOA/Condo/Coop Fees
N/A
Sq Ft Source
Estimated
Friends & Family
React
Comment
Invite
No Comments Yet
Did you know? You can invite friends and family to your search. They can join your search, rate and discuss listings with you.
Recent Activity
3 weeks ago
Status changed to Pending
3 weeks ago
Listing updated with changes from the MLS
3 weeks ago
Price changed to $309,990
2 months ago
Listing first seen on site
General Features
Acres
0.04
Attached Garage
Yes
Cross Street
OAKHILL RD
Direction Faces
West
Foundation
Concrete Perimeter
Garage
Yes
Garage Spaces
1
Levels
One
Parking
On StreetGarageDrivewayAttached
Parking Spaces
2
Property Sub Type
Townhouse
Sewer
Public Sewer
Special Circumstances
Standard
SqFt Above
850
SqFt Below
300
SqFt Total
1150
Style
Ranch/Rambler
Water Source
Public
Zoning
RSA4
Interior Features
Appliances
Gas Water Heater
Basement
Finished
Cooling
Central AirCeiling Fan(s)Electric
Electric
100 Amp Service
Flooring
Vinyl
Heating
Natural GasForced Air
Interior
Ceiling Fan(s)
Laundry Features
In Basement
Main Level Bedrooms
2
Window Features
Bay Window(s)
Save
Ask
Tour
Hide
Share
Exterior Features
Lot Features
Back Yard
Patio And Porch
Patio
Pool Features
Private
Private Pool
Yes
Windows/Doors
Bay Window(s)
Community Features
MLS Area
19154 (19154)
School District
PHILADELPHIA CITY
Schools
School District
PHILADELPHIA CITY
Elementary School
Unknown
Middle School
Unknown
High School
Unknown
Listing courtesy of BHHS Fox & Roach-Center City Walnut



Did you know? You can invite friends and family to your search. They can join your search, rate and discuss listings with you.