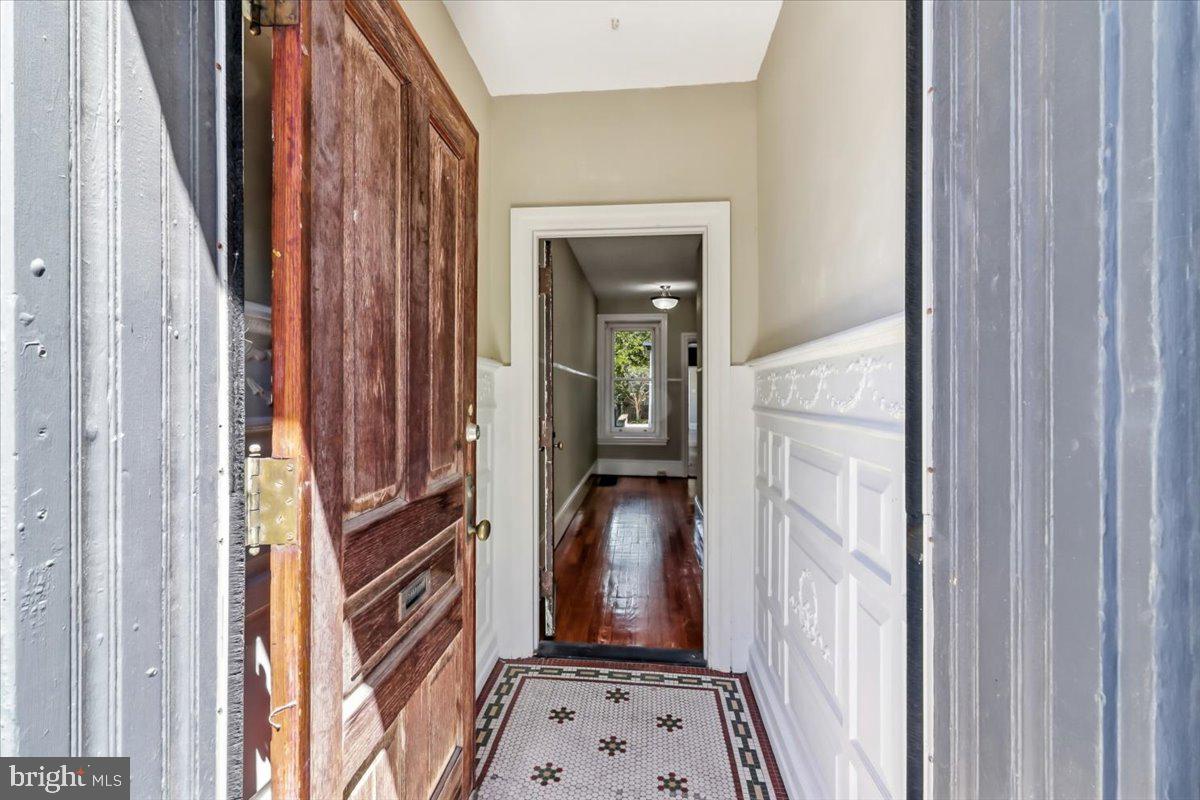
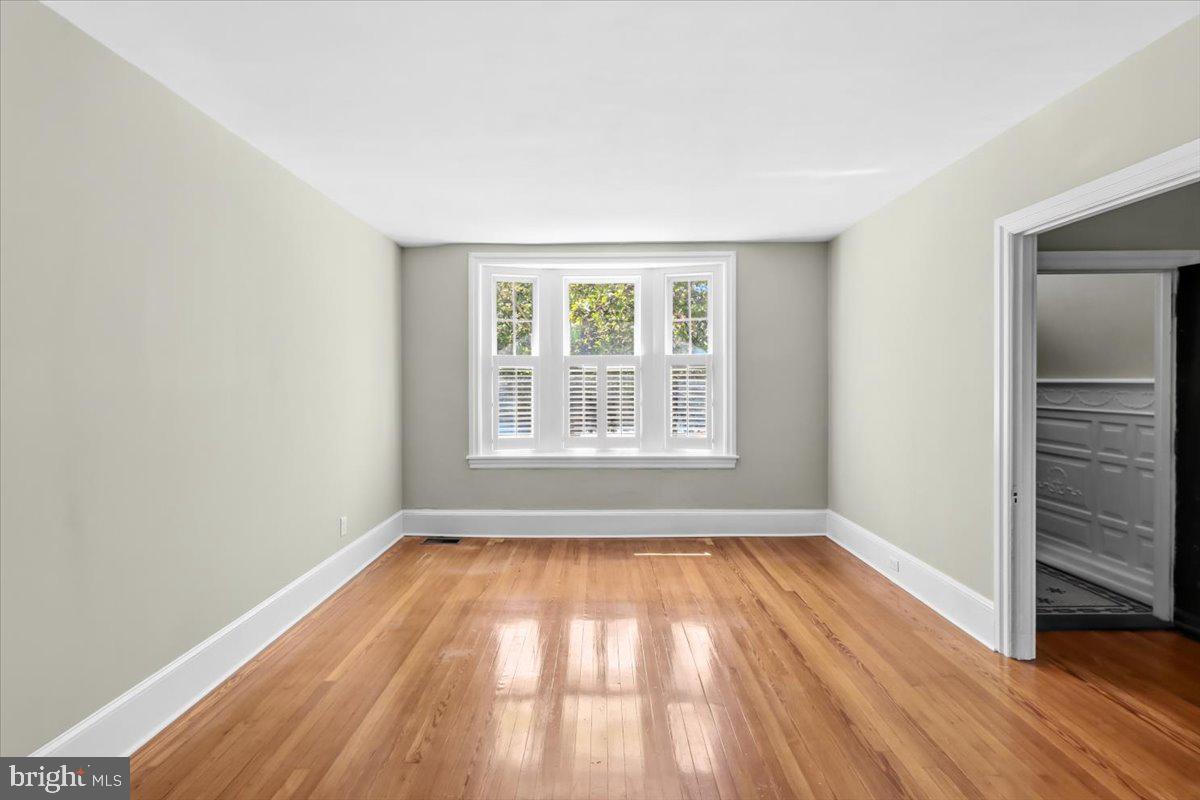
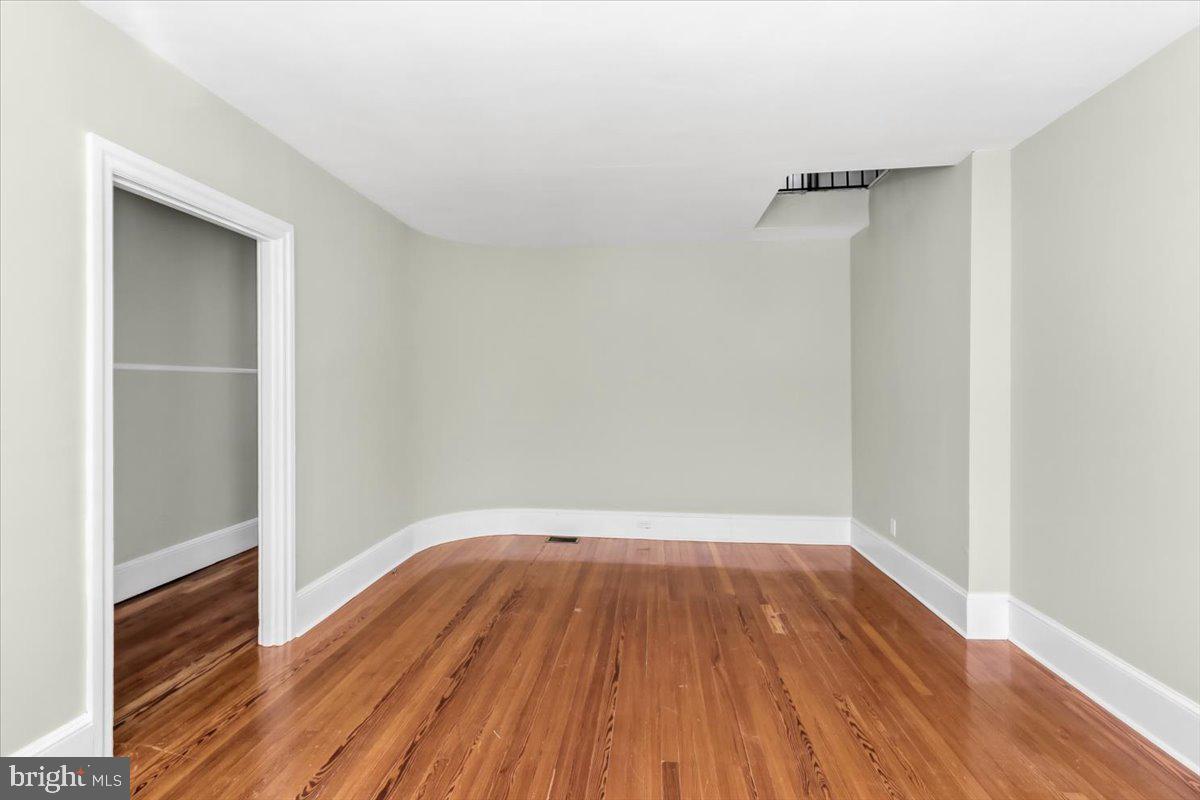
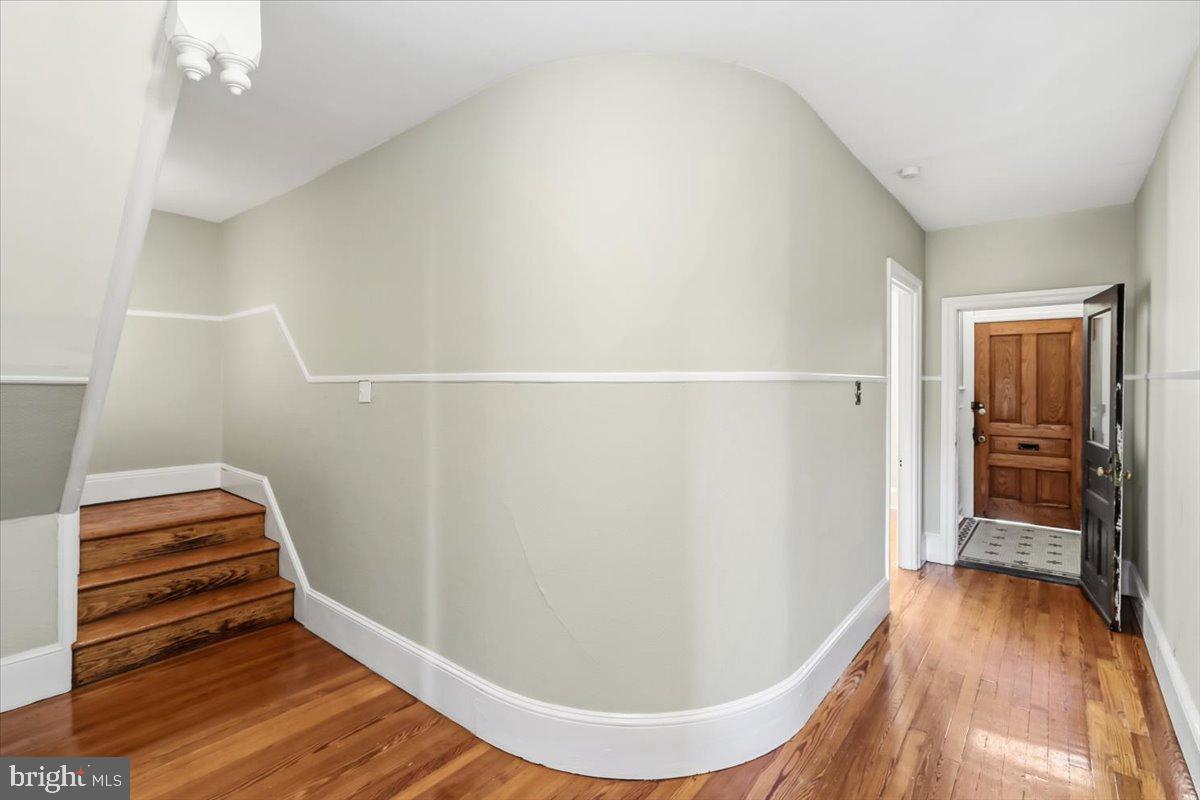
Welcome to 138 Rector Street, a beautifully renovated three-bedroom, two-and-a-half-bath home in the heart of Manayunk. This unique property seamlessly blends modern updates with timeless character, offering the space, style, and functionality today's buyer’s desire. Step inside through the charming vestibule and into a spacious, sun-filled living room. Throughout the home, you'll appreciate the abundance of natural light and generously sized rooms—an uncommon find in the neighborhood. The centerpiece of the home is the stunning chef’s kitchen, thoughtfully renovated with an oversized island, custom cabinetry, Bosch stainless steel appliances, a custom tile backsplash, exposed brick accents, and elegant honed granite countertops. Just beyond the kitchen, is an open-concept design allowing flexibility for any buyer’s needs. The space offers incredible opportunity and can be used for either a dining area or a comfortable living space. This entire design is anchored with a beautiful, stacked stone wall that features a gas fireplace. A convenient mudroom, powder room, and access to the rear patio complete the first floor. Outside, enjoy a beautifully designed paver patio with attractive elevated planter beds that highlight the outdoor entertaining area. The second-floor features two generously sized bedrooms, a full hall bathroom, and a dedicated laundry room. Occupying the entire third floor, the spacious primary suite offers a walk-in closet and its own private bathroom. Additional highlights include recessed lighting throughout, high-efficiency heating and central air conditioning, and a tankless water heater. Ideally located just steps from Main Street’s popular shops and restaurants, Pretzel Park, the Manayunk Towpath, public transportation, and major highways, this exceptional home offers the perfect combination of comfort, convenience, and style.
Save
Ask
Tour
Hide
Share
Listing Snapshot
Price
$3,000
Days On Site
12 Days
Bedrooms
3
Inside Area (SqFt)
2,199 sqft
Total Baths
3
Full Baths
2
Partial Baths
1
Lot Size
0.05 Acres
Year Built
1900
MLS® Number
PAPH2665850
Status
Active
Property Tax
N/A
HOA/Condo/Coop Fees
N/A
Sq Ft Source
Estimated
Friends & Family
React
Comment
Invite
No Comments Yet
Did you know? You can invite friends and family to your search. They can join your search, rate and discuss listings with you.
Recent Activity
2 weeks ago
Listing first seen on site
2 weeks ago
Listing updated with changes from the MLS®
General Features
Acres
0.05
Available on
2026-09-15
Cross Street
Silverwood
Foundation
Stone
Levels
Three Or More
Parking
On Street
Pets
No
Property Sub Type
Townhouse
Sewer
Public Sewer
SqFt Above
2199
SqFt Total
2199
Style
Straight Thru
Water Source
Public
Zoning
RSA5
Interior Features
Appliances
Gas Water HeaterWasherDryer
Basement
FullUnfinished
Cooling
Central AirElectric
Fireplace
Yes
Fireplace Features
Gas
Fireplaces
1
Heating
Natural GasHot Water
Laundry Features
Upper Level
Save
Ask
Tour
Hide
Share
Exterior Features
Construction Details
Stone
Fencing
Fenced
Pool Features
None
Community Features
MLS Area
19127 (19127)
School District
PHILADELPHIA CITY
Schools
School District
PHILADELPHIA CITY
Elementary School
Unknown
Middle School
Unknown
High School
Unknown
Listing courtesy of BHHS Fox & Roach-Chestnut Hill



Did you know? You can invite friends and family to your search. They can join your search, rate and discuss listings with you.