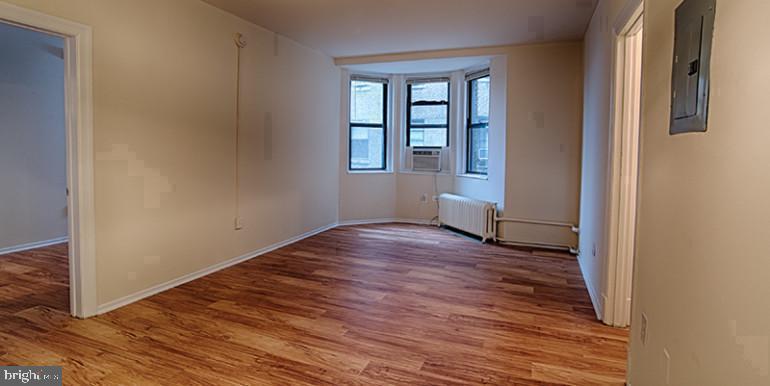
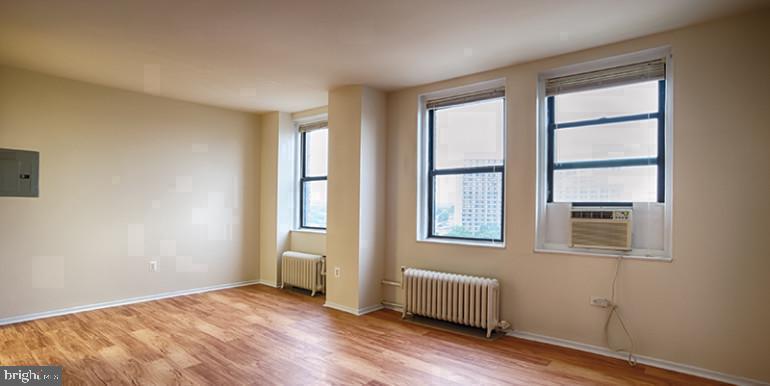
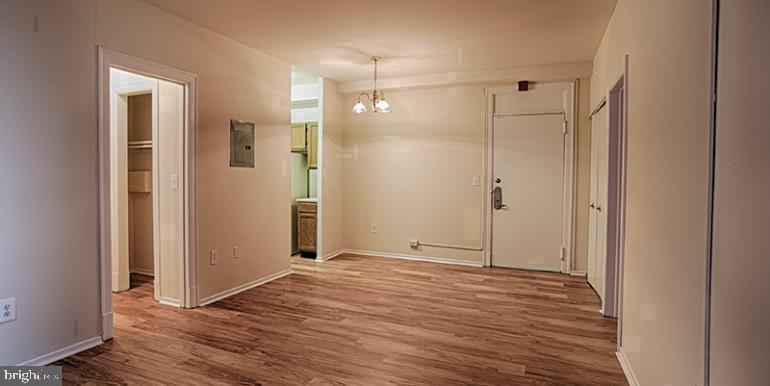
Built in 1922 and shaped by a century of Philadelphia character, this one-bedroom residence at 3900 Chestnut Street carries that history forward in every detail — from the open floor plan that draws you in at the entry to the hardwood-toned finishes underfoot. At 575 square feet, the layout is thoughtfully composed, making every room feel purposeful rather than pinched.
The kitchen anchors the living space in a way that makes mornings genuinely pleasant. Stainless steel appliances line the counter, an ice maker and microwave handle the small tasks, and upgraded countertops give you real surface to work with — whether that means assembling a proper breakfast or clearing space for an evening spread. The open plan means the kitchen and living area breathe together, so there is no sense of being tucked away while you cook. A disposal keeps cleanup simple, and a refrigerator that actually fits your groceries completes the picture.
The bedroom is calm and private, separated enough from the main living area to feel like a genuine retreat at the end of the day. A walk-in closet handles storage without compromise, and the entry-level bedroom placement makes the layout accessible and easy to navigate. In-unit washer and dryer mean laundry stays on your schedule — no hauling a bag down a hallway or waiting for a machine to open up. These are the small logistics that, taken together, change how a home actually feels to live in.
University City is one of Philadelphia's most dynamic and walkable neighborhoods, a place where established institutions and new energy exist side by side. Chestnut Street itself pulses with that mix — longtime local spots and newer arrivals, coffee in the morning and conversation in the evening, all within easy reach on foot. The neighborhood continues to attract new businesses and investment alongside its deep-rooted community identity, giving residents the rare sense of being somewhere that is both settled and still becoming.
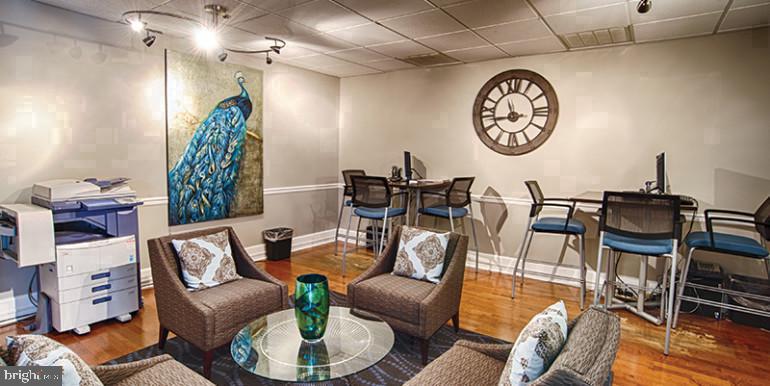
Back in the building, the amenity offering is well-rounded and genuinely usable. A fitness center means you can fit a workout in on your own terms. A roof deck gives you open sky and a view above the treeline — a place to decompress after a long day or catch up with neighbors on a warm evening. The game room and meeting room add flexibility to how you use the building beyond your front door, while the picnic area provides a more casual outdoor option at ground level. A dog park makes life with a pet considerably easier, and both cats and dogs are welcome here. Concierge service and on-site security add a layer of ease and peace of mind to daily comings and goings, and elevator access means reaching your floor is never a negotiation.
The address at 3900 Chestnut puts you in the middle of everything University City has to offer without sacrificing the kind of quiet that makes a home feel restorative. Errands, dining, green space, and transit options are woven into the fabric of the surrounding blocks, making a car an option rather than a requirement. The rhythm of this neighborhood rewards those who want to walk out the door and immediately be part of something larger — then come home to a space that feels genuinely their own. A one-bedroom that works this hard to stay out of your way is a rare thing, and daily life here has a way of settling into something that feels both efficient and unhurried. Pricing and availability subject to change on a daily basis. Photos are of model units. Parking may be available subject to availability and may be an additional fee.
Save
Ask
Tour
Hide
Share
Listing Snapshot
Price
$1,314
Days On Site
33 Days
Bedrooms
1
Inside Area (SqFt)
575 sqft
Total Baths
1
Full Baths
1
Partial Baths
N/A
Lot Size
N/A
Year Built
1925
MLS® Number
PAPH2665852
Status
Active
Property Tax
N/A
HOA/Condo/Coop Fees
N/A
Sq Ft Source
Estimated
Friends & Family
React
Comment
Invite
No Comments Yet
Did you know? You can invite friends and family to your search. They can join your search, rate and discuss listings with you.



Did you know? You can invite friends and family to your search. They can join your search, rate and discuss listings with you.